
Just Listed



















Address
5859 S Bridget Rose Lane, Suttons Bay, MI
Price
$ 639,000
Property Attributes
- MLS#1950849
- TypeSingle Family
- Listing Status New
- CountyLEELANAU
- CitySuttons Bay
- AreaLeelanau
- NeighborhoodBingham
- Zip49682
- Style
- Year Built2010
- Price$ 639,000
- Bedrooms2
- Full Bathrooms2
- Half Bathrooms1
- Sqr Footage1616
- Lot Size1.31 Acres
Data Source:
Northern Great Lakes REALTORS® MLS (NGLRMLS)
Property Description
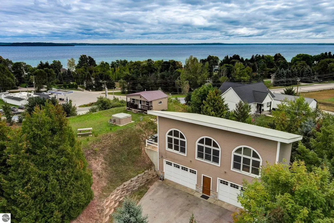
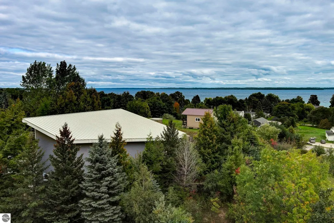
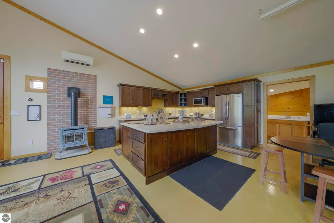
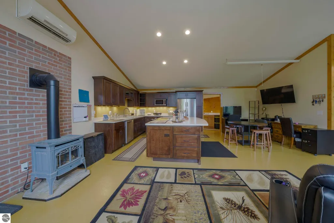
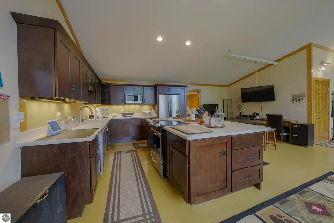
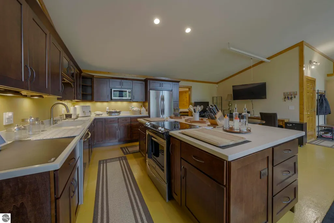
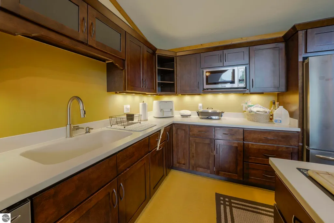
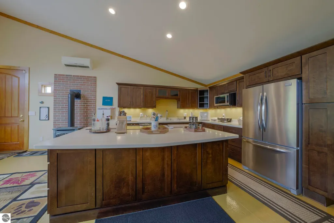
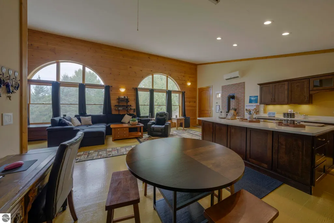
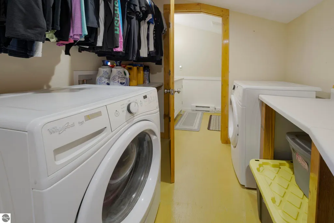
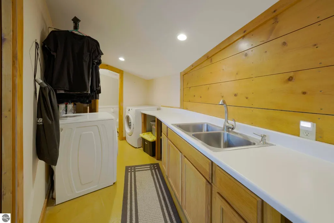
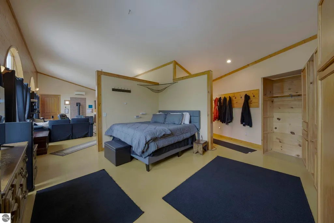
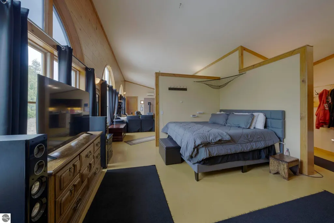
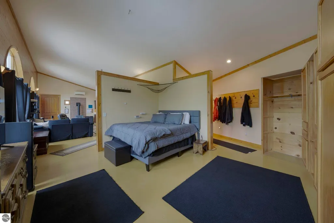
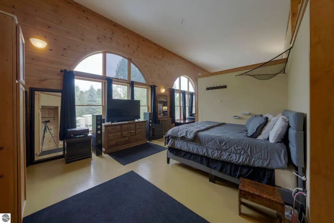
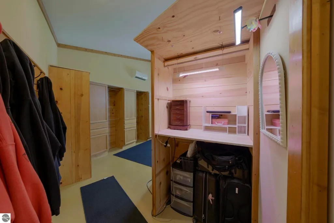
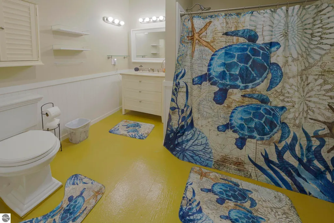
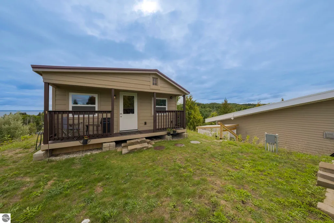
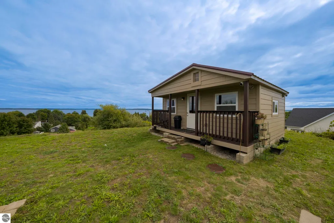
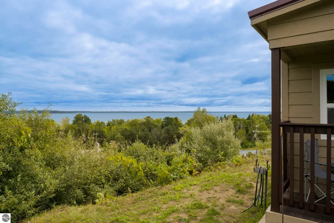
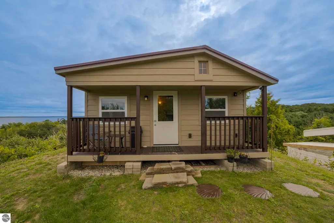
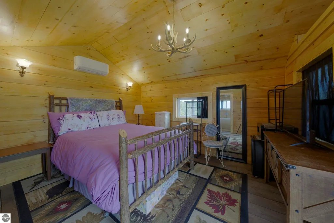
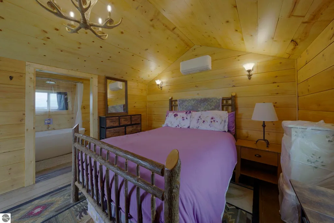
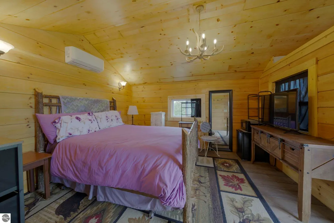
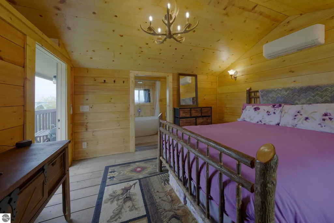
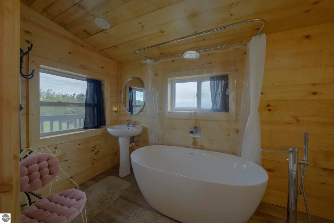
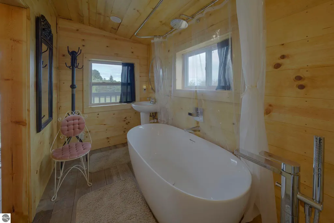
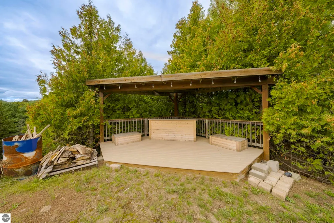
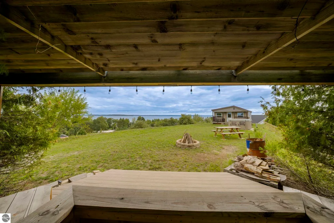
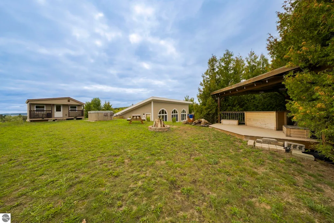
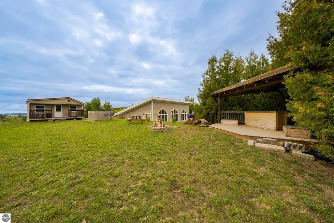
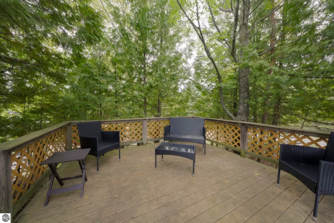
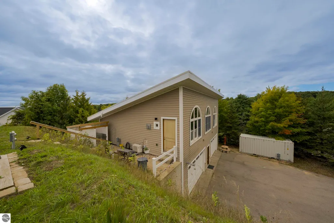
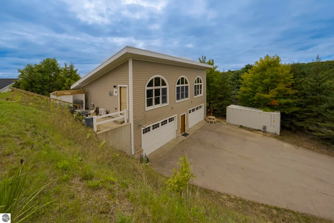
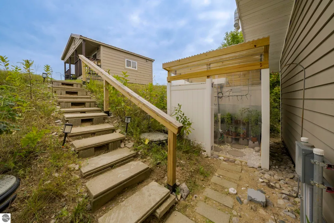
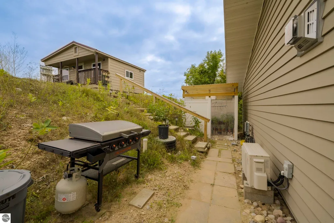
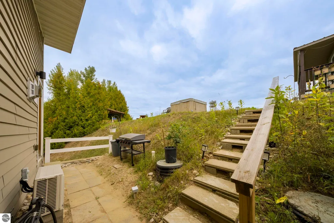
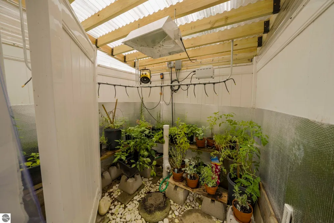
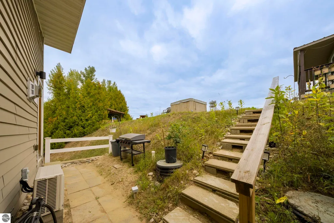
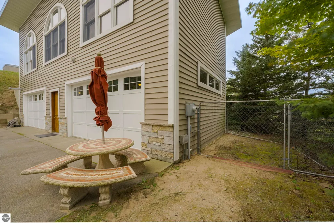
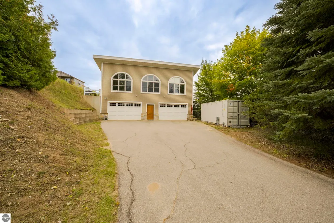
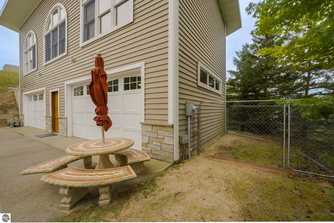
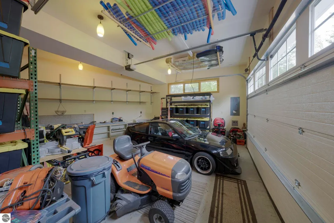
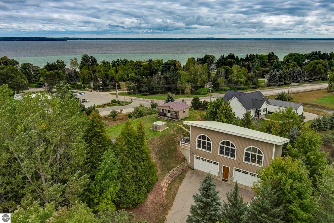
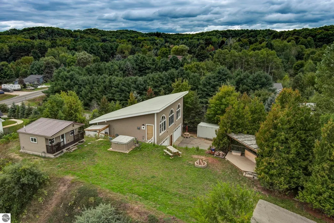
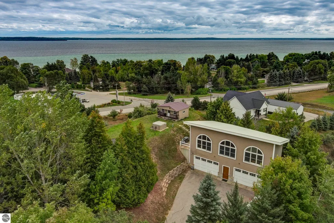
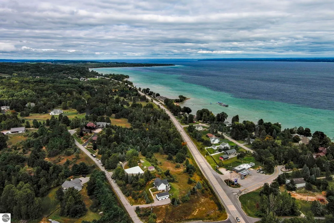
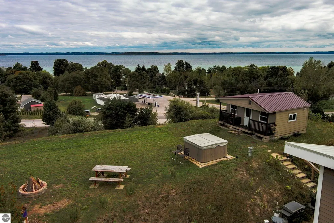
An exceptional opportunity to own a property with sweeping 180-degree views of West Grand Traverse Bay, stretching from downtown Traverse City to Old Mission Peninsula. Enjoy the existing residence as-is or take advantage of the opportunity to create your dream home in a truly remarkable setting. The property was thoughtfully planned with future expansion in mind, with the well, septic and electrical systems designed to accommodate the original two-stage concept. The existing residence offers 1,328 sq. ft. of comfortable living space with a spacious custom kitchen above an attached 4-car garage/work area. Energy-efficient features include Andersen windows, substantial insulation, Mitsubishi ductless heating and cooling, electric baseboard heat and a natural gas stove/fireplace. Additional amenities include a Lutron smart home system, 100-amp outdoor power, 50-amp EV charging station, outdoor hot tub, ADT security system, and a greenhouse with electricity and drip irrigation system. An 18x16 guest house includes a covered porch, sleeping area and bedrooms with soaking tub and shower. With extraordinary panoramic views, an existing residence and infrastructure already in place, this property offers a rare opportunity to enjoy the setting today while envisioning what could come next. Garage shelving is excluded from the sale.
| Elementary School | Middle School | High School |
|---|---|---|
| Suttons Bay Elementary School | Suttons Bay Middle School | Suttons Bay Senior High School |
| Price History | |
|---|---|
| 9/22/2026 | Listed $639,000 |
General Features
| Sewer | Private Sewer |
|---|---|
| Heating | Baseboard,Wall Furnace,Natural Gas |
| Cooling | Ductless,Electric |
| Possession | Negotiable |
| Roof | Metal |
| Appliances | Refrigerator,Oven/Range,Disposal,Microwave,Cooktop |
| HOA Fee | 400 |
| Garage Spaces | 4 |
| Association Fee Includes | None |
| Architectural Style | Other |
| Security Features | Security System,Smoke Detector(s) |
| Construction Materials | Frame,Vinyl Siding,Other |
| Pets Allowed | false |
| Year Built | 2010 |
| View | Water,Bay View,Bay |
| Stories Count | 1 |
| Township | Bingham |
| Levels | One and One Half |
| Property Subtype | Single Family Residence |
| Community Features | None |
| Accessibility | None |
| Assoc Fee Paid Per | Annually |
| County | Leelanau |
| New Construction | No |
| Property Type | Residential |
| Attached Garage | Yes |
| Subdivision Name | Inspiration Heights POA |
| Garage Y/N | Yes |
| Other Structures | Guest House,Other |
| Full Baths | 2 |
| Status | New |
| Directions | From M-22,Turn West onto Shady Lane,Take first Right onto Bridget Rose Ln,home will be on the right. |
| High School | Suttons Bay Senior High School |
| City | Suttons Bay |
| High School District | Suttons Bay Public Schools |
| Zoning Description | Residential,Deed Restrictions |
| Lot Size Units | Acres |
| Lot Size Square Feet | 57063.6 |
| Carport Y/N | No |
| Spa Features | Hot Tub |
| Elementary School | Suttons Bay Elementary School |
| Home Warranty Y/N | No |
| Middle/Junior High School | Suttons Bay Middle School |
| Lease Renewal Y/N | No |
| Lease Considered Y/N | No |
| Primary Bedroom Level | Upper |
| Living Area Units | Square Feet |
| Standard Status | Active |
| Middle/Junior School District | Suttons Bay Public Schools |
| Elementary School District | Suttons Bay Public Schools |
| Tax Assessed Value | 192849 |
| Ownership Type | Private Owner |
| Lease Amount Frequency | Annually |
| Legal Description | See Associated Docs for Lengthy Legal |
| AttributionContact | Cell: 231-883-4644 |
| Freehold | VOW,BBO,IDX |
Interior Features
| Interior Amenities | Solid Surface Counters,Kitchen Island,Vaulted Ceiling(s),High Speed Internet,Cable TV |
|---|---|
| Flooring | Wood |
| Fireplace Features | Gas,Stove |
| Kitchen Level | Upper |
| Basement (Y/N) | No |
| Air Conditioning Y/N | Yes |
| Heating Y/N | Yes |
| Window Features | Drapes,Curtain Rods |
| Fireplace Y/N | Yes |
| Above Grade Finished Area | 1616 |
| Half Baths | 1 |
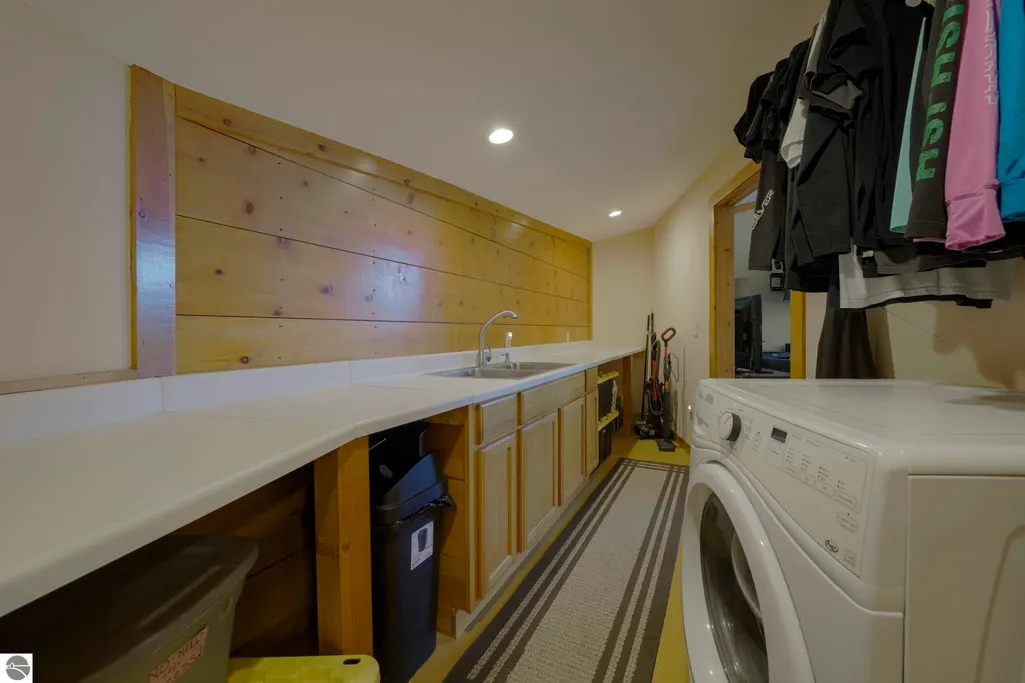
| Laundry Features | Main Level |
| Total Bedrooms | 2 |
| Entry Level | 1 |
| Living Room Level | Upper |
| Below Grade Finished Area Unit Type | Square Feet |
| Above Grade Finished Area Unit Type | Square Feet |
| Total Baths | 3 |
| Primary Bathroom Features | Private |
| Kitchen Width | 31 |
| Living Room Length | 25 |
| Primary Bedroom Area | 320 |
| Primary Bedroom Length | 16 |
| Primary Bedroom Width | 20 |
Exterior Features
| Exterior Amenities | Sprinkler System,Attached Green House,Dog Pen |
|---|---|
| Parking Features | Concrete,Private,Attached,Drive Under/Built-In,Garage Door Opener,Concrete Floors |
| Lot Features | Cleared,Steep Slope,Metes and Bounds |
| Water Source | Private |
| Lot Size Area | 1.31 |
| Foundation Details | Poured Concrete |
| Number of Buildings | 3 |
| Spa | Yes |
| Lot Size Acres | 1.31 |
| Road Surface Type | Asphalt |
| Waterfront Y/N | No |
| Road Responsibility | Private Maintained Road |
| Horse Y/N | No |
Amenities
- Foreclosure
- Views
- Short Sale
- New Construction
- Adult 55+
- Lease To Own
- No HOA Fees
- Furnished
- Primary On Main
- Air Conditioning
- Seller Finance
- Green
- Fixer Upper
- Horse
- Golf
- Fireplace
- Deck
- Garage
- Basement
- Pool
Property vs Single Family Average in 49682
Price
Year Built
 Northern Great Lakes REALTORS® MLS All information deemed reliable but not guaranteed. All properties are subject to prior sale, change or withdrawal. Neither listing broker(s) or information provider(s) shall be responsible for any typographical errors, misinformation, misprints and shall be held totally harmless. Listing(s) information is provided for consumer's personal, non-commercial use and may not be used for any purpose other than to identify prospective properties consumers may be interested
