



















Address
10702 E Hilltop Road, Suttons Bay, MI
Price
$ 2,300,000
Property Attributes
- MLS#1947089
- TypeSingle Family
- Listing Status Active U/C Taking Backups
- CountyLEELANAU
- CitySuttons Bay
- AreaLeelanau
- NeighborhoodBingham
- Zip49682
- StyleFrench Provincial
- Year Built1998
- Price$ 2,300,000
- Bedrooms2
- Full Bathrooms2
- Half Bathrooms1
- Sqr Footage1757
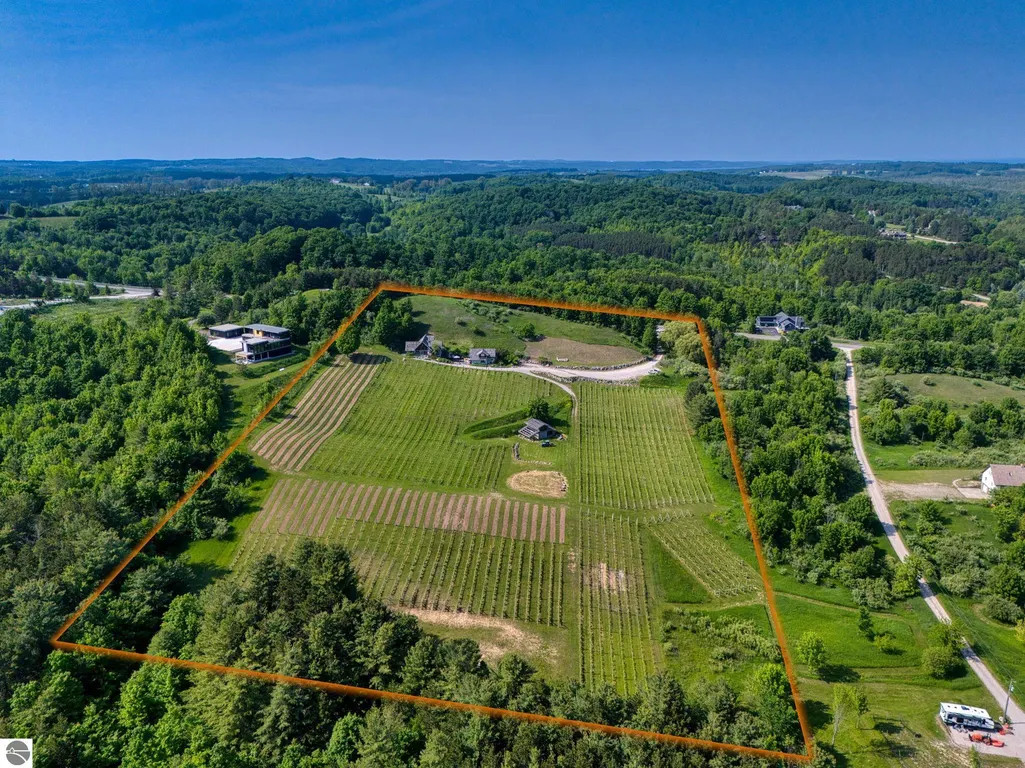
- Lot Size11.45 Acres
Data Source:
Northern Great Lakes REALTORS® MLS (NGLRMLS)
Property Description
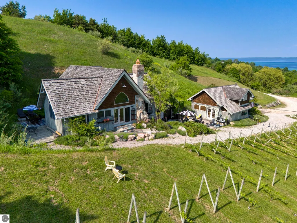
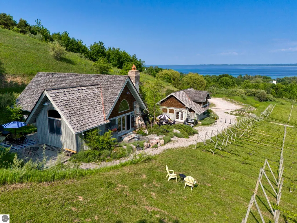
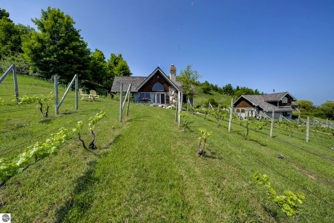
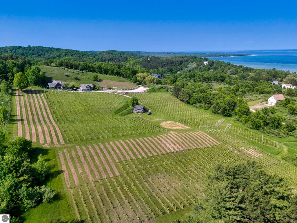
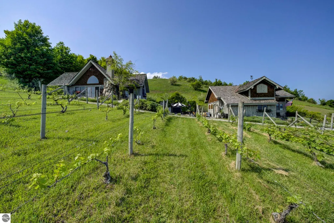
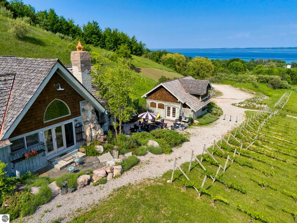
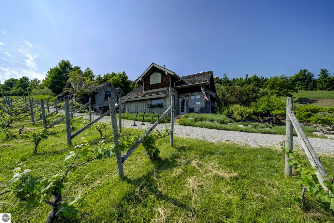
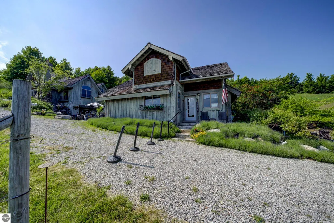
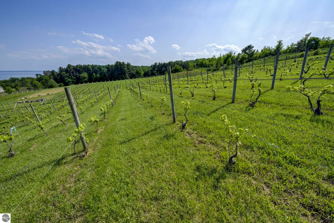
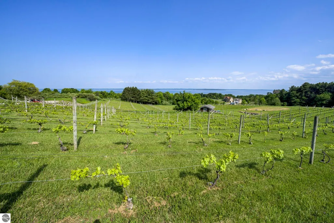
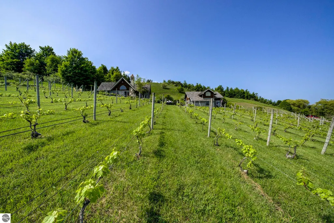
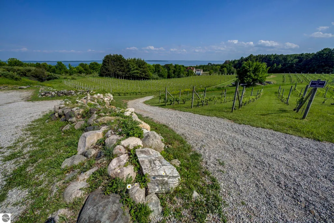
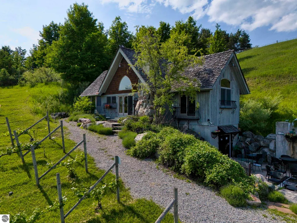
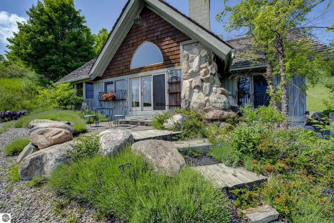
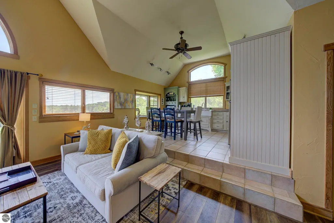
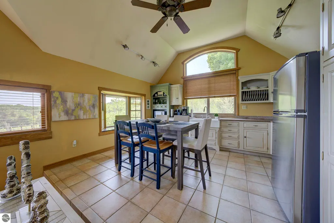
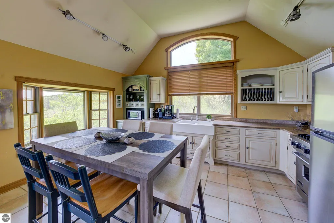
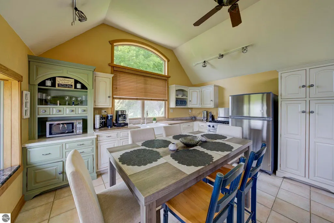
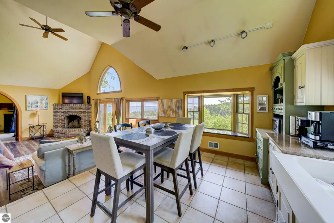
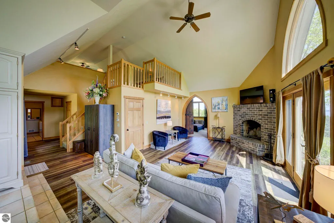
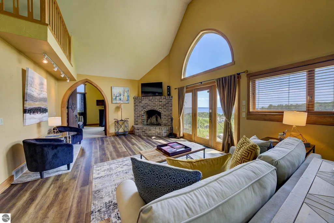
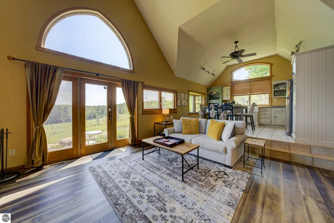
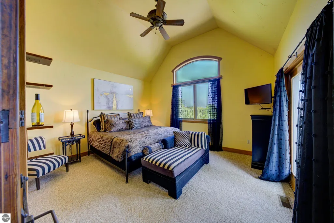
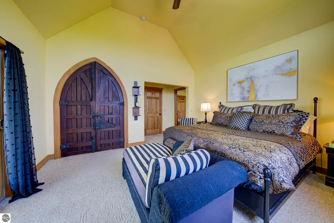
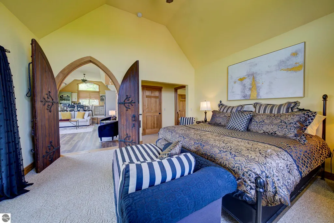
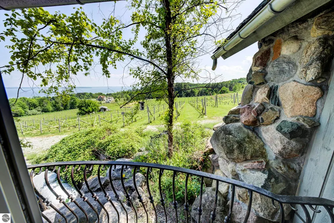
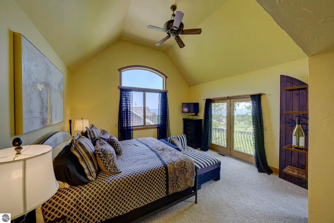
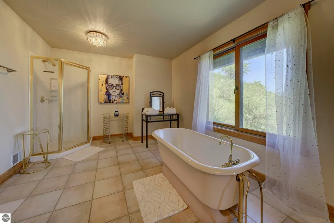
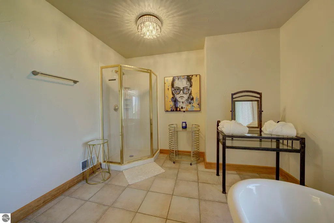
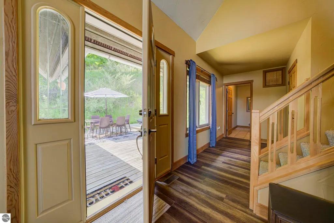
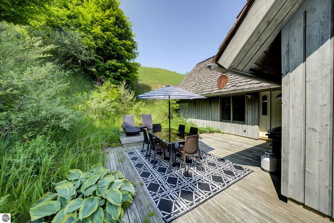
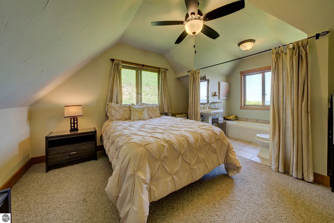
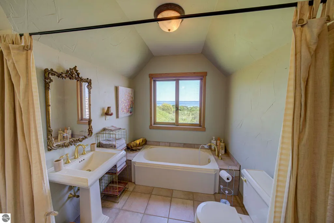
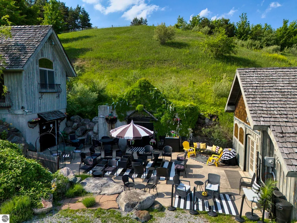
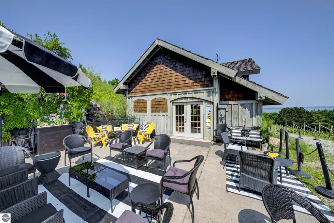
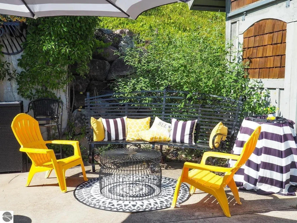
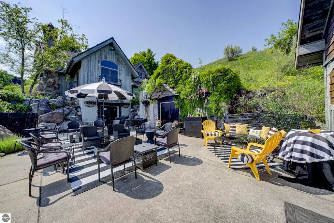
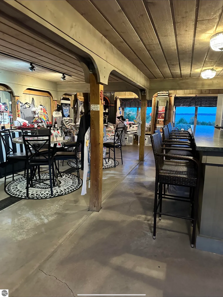
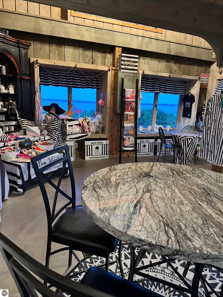
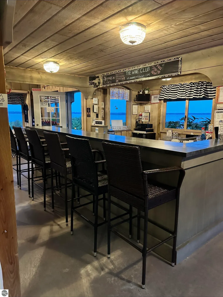
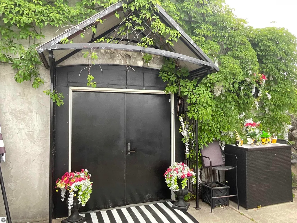
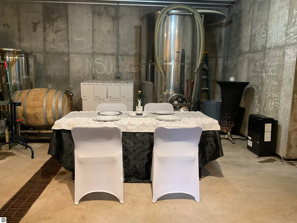
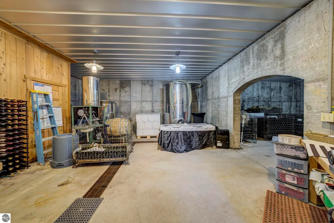
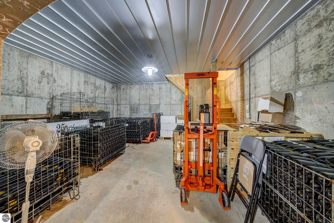
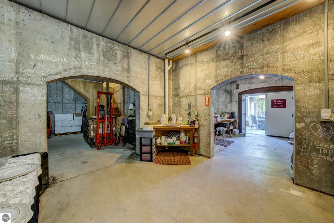
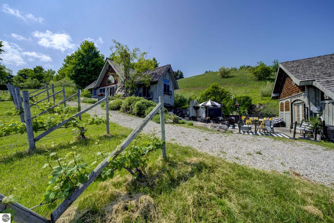
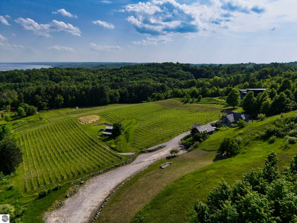
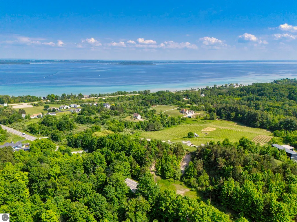
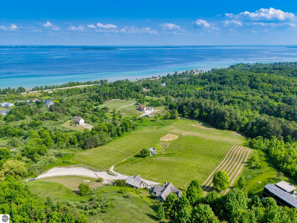
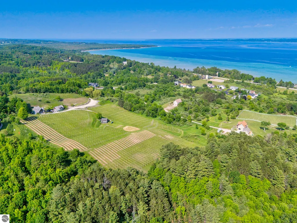
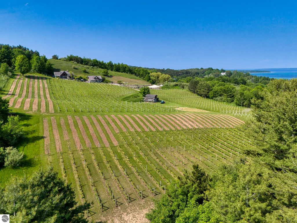
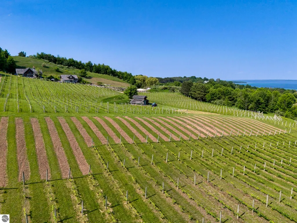
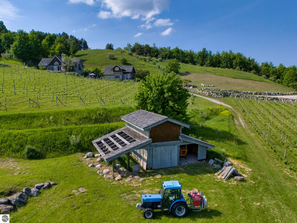
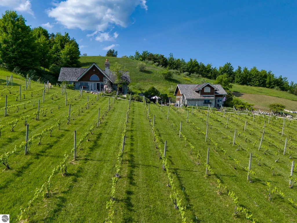
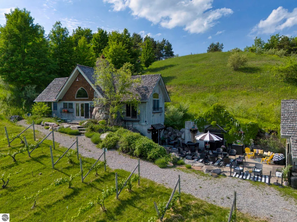
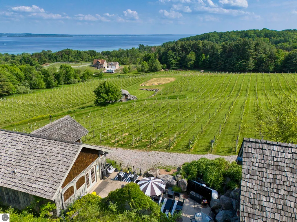
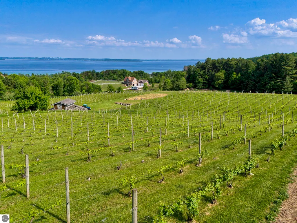
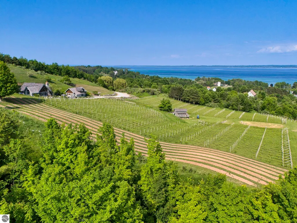
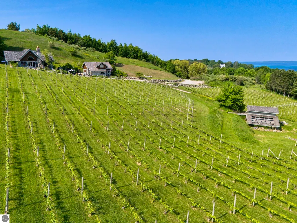
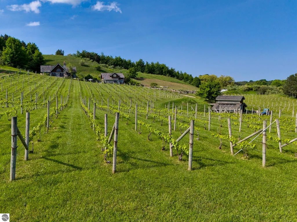
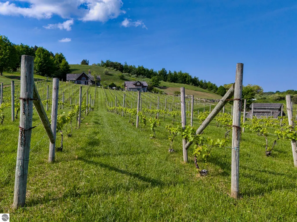
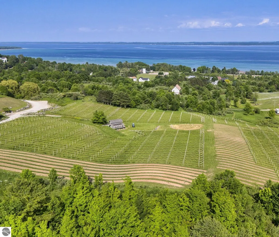
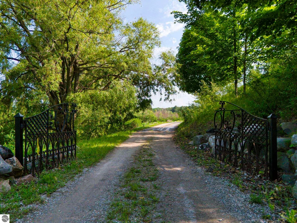
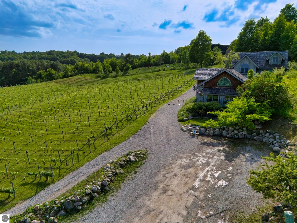
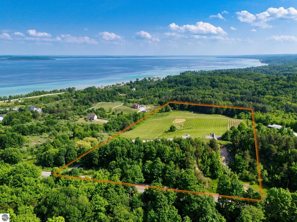
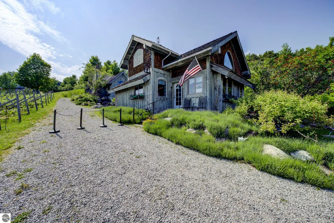
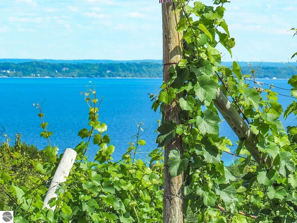
One of a kind property with the most incredible views over West Grand Traverse Bay offering many possibilities. Currently the home to Willow Winery & Vineyard, this well-established, turn-key property includes a French Provencal villa designed to capture the up close water and vineyard views features classic board-and-batten siding, a cedar shake roof, fireplace and imported cathedral doors from France that open into the primary suite. 11.45 acre site makes it the most approachable & manageable vineyard for the novice wine maker, the experienced or for existing wineries to add this magnificent site to their assets with a tasting room and residence. The impressive stone landscaping has a timeless, century-old character that blends perfectly into the rolling vineyard backdrop. The lower level of the villa is fully outfitted for winery production. A separate winery tasting room, built in the same architectural style, includes a indoor and outdoor guest seating, a bar area, retail space, 1/2 bath and storage above. A two-level equipment barn offers ample space for storage. Currently, the villa operates as a successful short term rental, providing an additional revenue stream. Options to use as a private residence, continued short-term rental or full-time winery operation, Willow offers flexibility, history and unmatched charm in the heart of Leelanau Wine Country. Shown by appointment only.
| Price History | |
|---|---|
| 6/24/2026 | Listed $2,300,000 |
General Features
| Sewer | Private Sewer |
|---|---|
| Heating | Forced Air,Fireplace(s),Propane |
| Possession | Negotiable |
| Roof | Wood |
| Appliances | Refrigerator,Oven/Range,Washer,Dryer |
| Association Fee Includes | None |
| Patio/Porch Features | Patio |
| Architectural Style | French Provincial |
| Construction Materials | Timber Frame,Wood Siding |
| Pets Allowed | false |
| Year Built | 1998 |
| View | Bay,Countryside View |
| Stories Count | 1 |
| Township | Bingham |
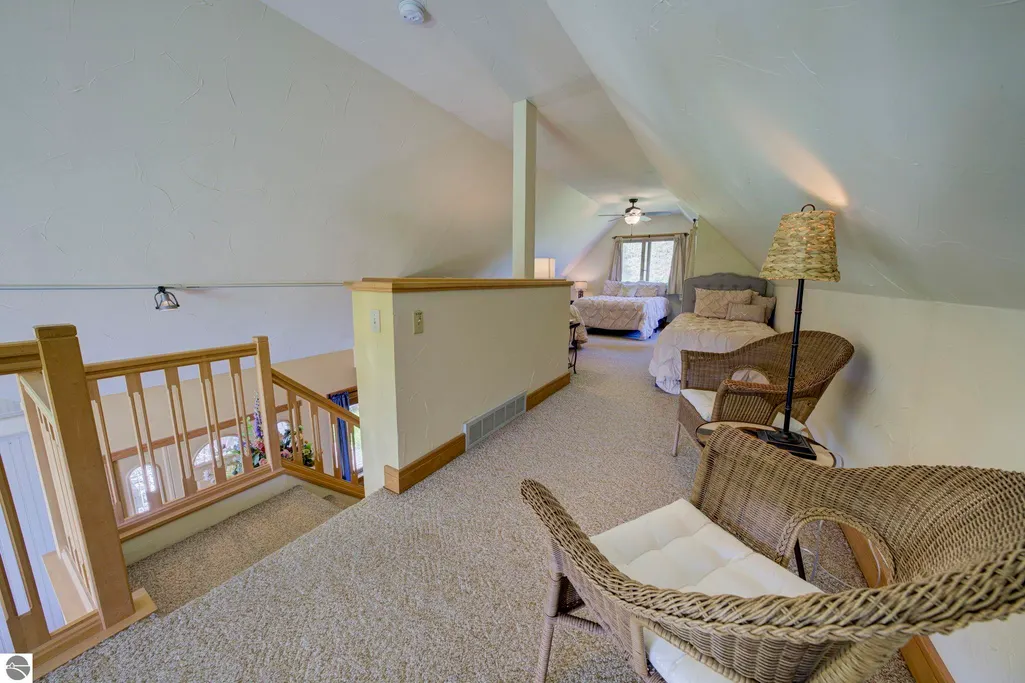
| Levels | One and One Half |
| Property Subtype | Single Family Residence |
| Waterfront Features | All Sports,Great Lake |
| Community Features | None |
| Accessibility | None |
| Assoc Fee Paid Per | Annually |
| County | Leelanau |
| New Construction | No |
| Property Type | Residential |
| Attached Garage | No |
| Subdivision Name | Willow Vineyards |
| Garage Y/N | No |
| Other Structures | Barn(s),Other |
| Full Baths | 2 |
| Status | Active U/C Taking Backups |
| Directions | M-22 to Hilltop Rd (approx 5 miles S of Village of Suttons Bay). Willow Winery sign on Left near top of hill. SHOWN BY APPT ONLY. |
| City | Suttons Bay |
| Body of Water | Grand Traverse Bay |
| High School District | Suttons Bay Public Schools |
| Zoning Description | Residential,Agricultural,Other,Agricultural Res |
| Lot Size Units | Acres |
| Lot Size Square Feet | 498762.0 |
| Carport Y/N | No |
| Home Warranty Y/N | No |
| Lease Renewal Y/N | No |
| Lease Considered Y/N | No |
| Primary Bedroom Level | Main |
| Living Area Units | Square Feet |
| Standard Status | Active |
| Middle/Junior School District | Suttons Bay Public Schools |
| Elementary School District | Suttons Bay Public Schools |
| Tax Assessed Value | 429789 |
| Ownership Type | Private Owner |
| Lease Amount Frequency | Annually |
| Legal Description | Full Legal in Assoc Docs. |
| AttributionContact | Cell: 231-642-6436 |
| Freehold | VOW,BBO,IDX |
Interior Features
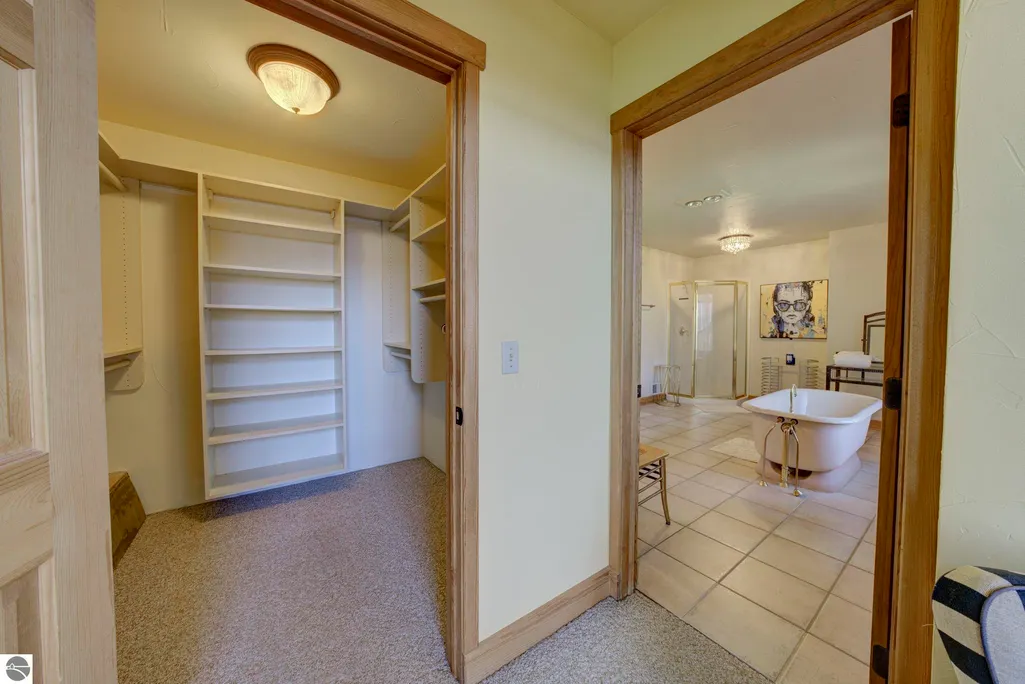
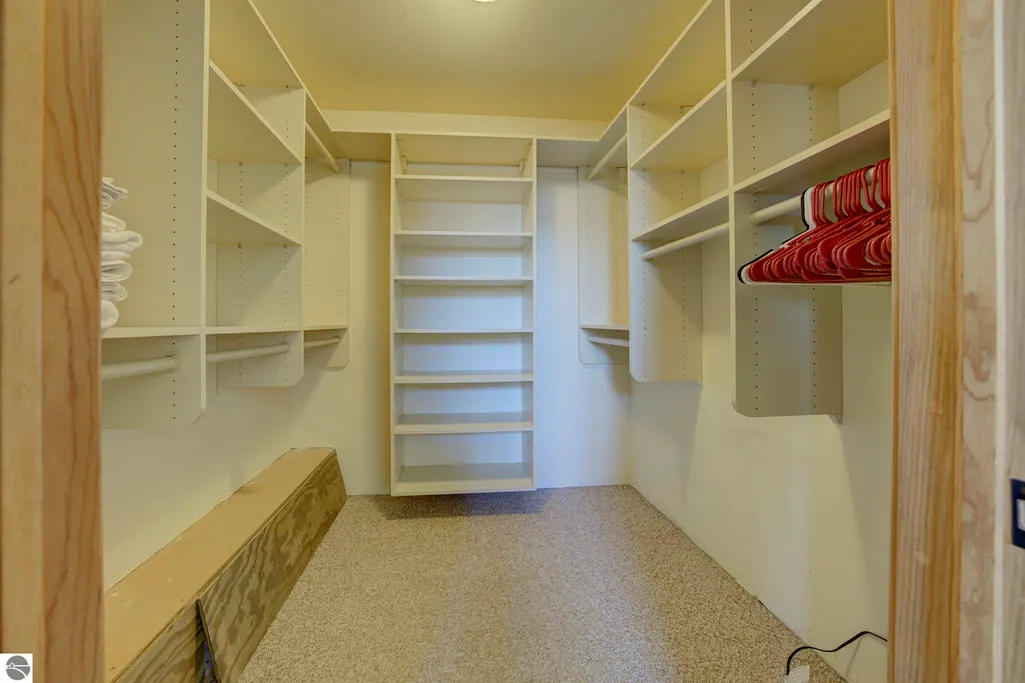
| Interior Amenities | Cathedral Ceiling(s),Walk-In Closet(s),Loft,Granite Counters,Cable TV |
|---|---|
| Basement | Full,Walk-Out Access |
| Flooring | Tile,Carpet |
| Fireplace Features | Wood Burning |
| Kitchen Level | Main |
| Basement (Y/N) | No |
| Air Conditioning Y/N | No |
| Heating Y/N | Yes |
| Window Features | Bay Window(s) |
| Fireplace Y/N | Yes |
| Above Grade Finished Area | 1757 |
| Half Baths | 1 |
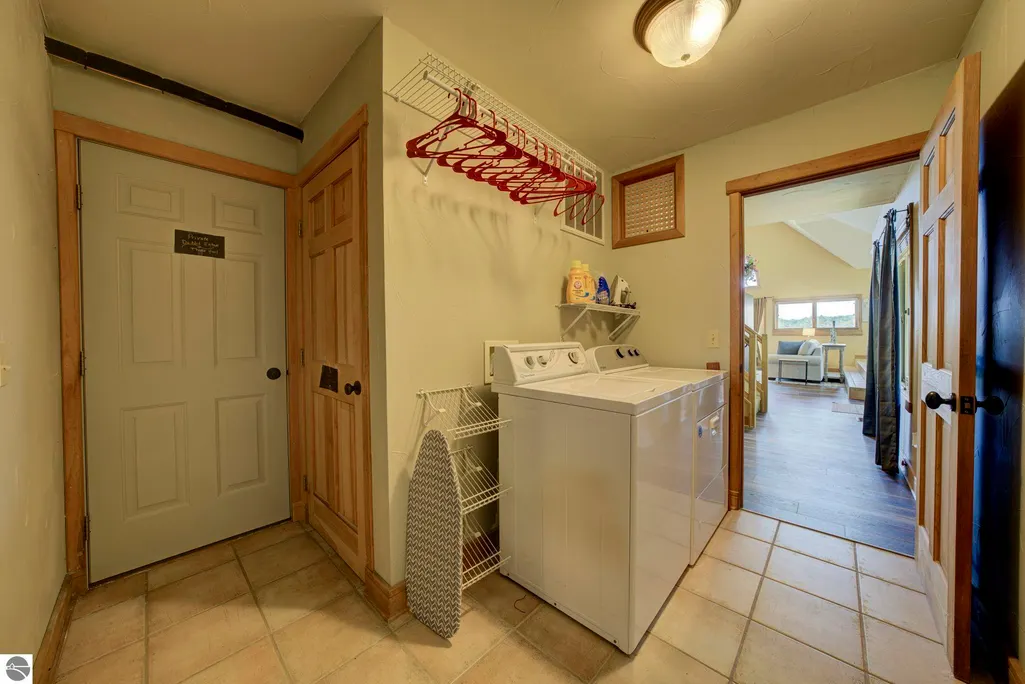
| Laundry Features | Main Level |
| Total Bedrooms | 2 |
| Entry Level | 1 |
| Living Room Level | Main |
| Main Level Bedrooms | 1 |
| Main Level Bathrooms | 2 |
| Below Grade Finished Area Unit Type | Square Feet |
| Above Grade Finished Area Unit Type | Square Feet |
| Total Baths | 3 |
| Primary Bathroom Features | Private |
| Kitchen Width | 15 |
| Primary on Main | 234 |
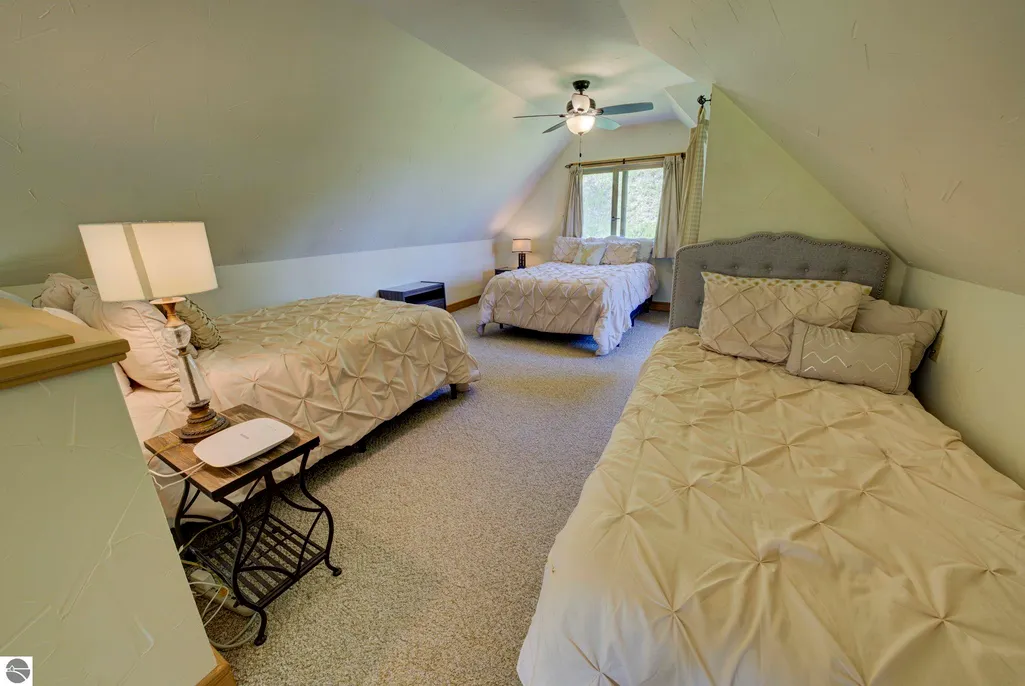
| Second Bedroom Length | 18 |
| Second Bedroom Width | 13 |
| Dining Room Area | 9 |
| Living Room Area | 247 |
| Living Room Length | 19 |
| Living Room Width | 13 |
| Primary Bedroom Area | 255 |
| Primary Bedroom Length | 15 |
| Primary Bedroom Width | 17 |
| Dining Room Level | Main |
| Second Bedroom Level | Upper |
Exterior Features
| Exterior Amenities | Balcony,Other,Rain Gutters |
|---|---|
| Parking Features | Gravel,None |
| Lot Features | Working Farm,Existing Vineyard,Sloped,Metes and Bounds |
| Water Source | Private |
| Lot Size Area | 11.45 |
| Foundation Details | Poured Concrete,Other |
| Number of Buildings | 3 |
| Spa | No |
| Lot Dimensions | 500 x 998 |
| Lot Size Acres | 11.45 |
| Road Surface Type | Asphalt |
| Frontage Length | 150 |
| Waterfront Y/N | Yes |
| Road Responsibility | Public Maintained Road |
| Horse Y/N | No |
Amenities
- Foreclosure
- Views
- Short Sale
- New Construction
- Adult 55+
- Lease To Own
- No HOA Fees
- Furnished
- Primary On Main
- Air Conditioning
- Seller Finance
- Green
- Fixer Upper
- Horse
- Golf
- Fireplace
- Deck
- Garage
- Basement
- Pool
Property vs Single Family Average in 49682
Price
Year Built
Visits
 Northern Great Lakes REALTORS® MLS All information deemed reliable but not guaranteed. All properties are subject to prior sale, change or withdrawal. Neither listing broker(s) or information provider(s) shall be responsible for any typographical errors, misinformation, misprints and shall be held totally harmless. Listing(s) information is provided for consumer's personal, non-commercial use and may not be used for any purpose other than to identify prospective properties consumers may be interested
