


Address
2768 S Center Highway, Suttons Bay, MI
Price
$ 1,175,000
Property Attributes
- MLS#1949121
- TypeSingle Family
- Listing Status Active
- CountyLEELANAU
- CitySuttons Bay
- AreaLeelanau
- NeighborhoodBingham
- Zip49682
- Style
- Year Built1865
- Price$ 1,175,000
- Bedrooms2
- Full Bathrooms2
- Half Bathrooms0
- Sqr Footage1836
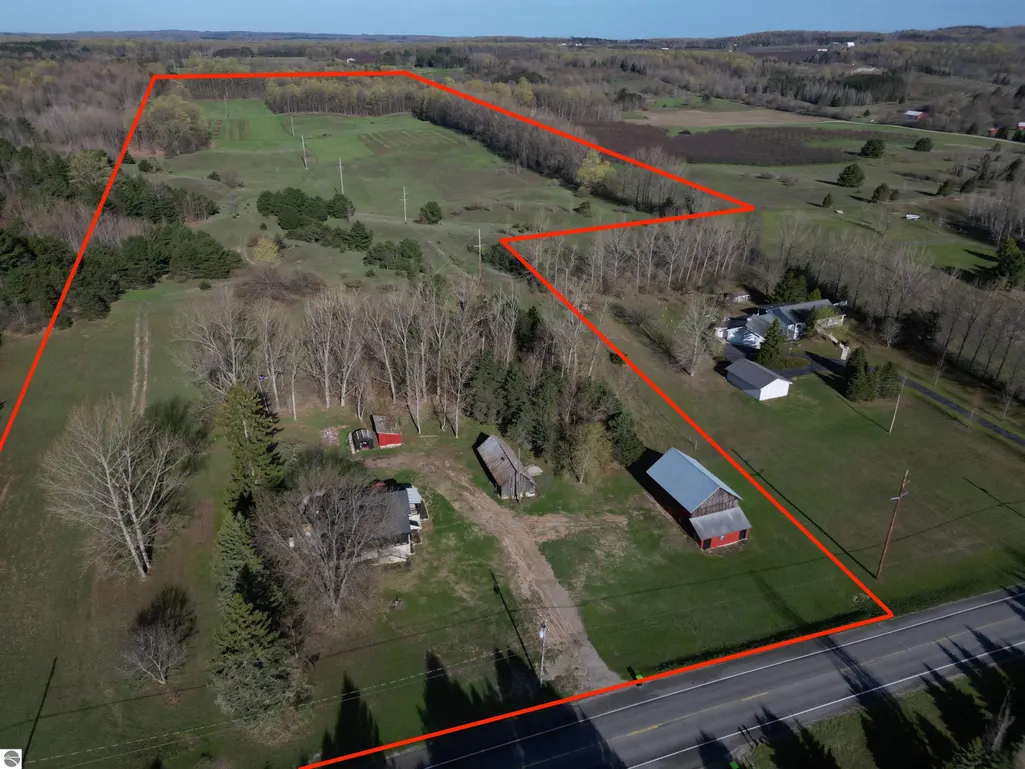
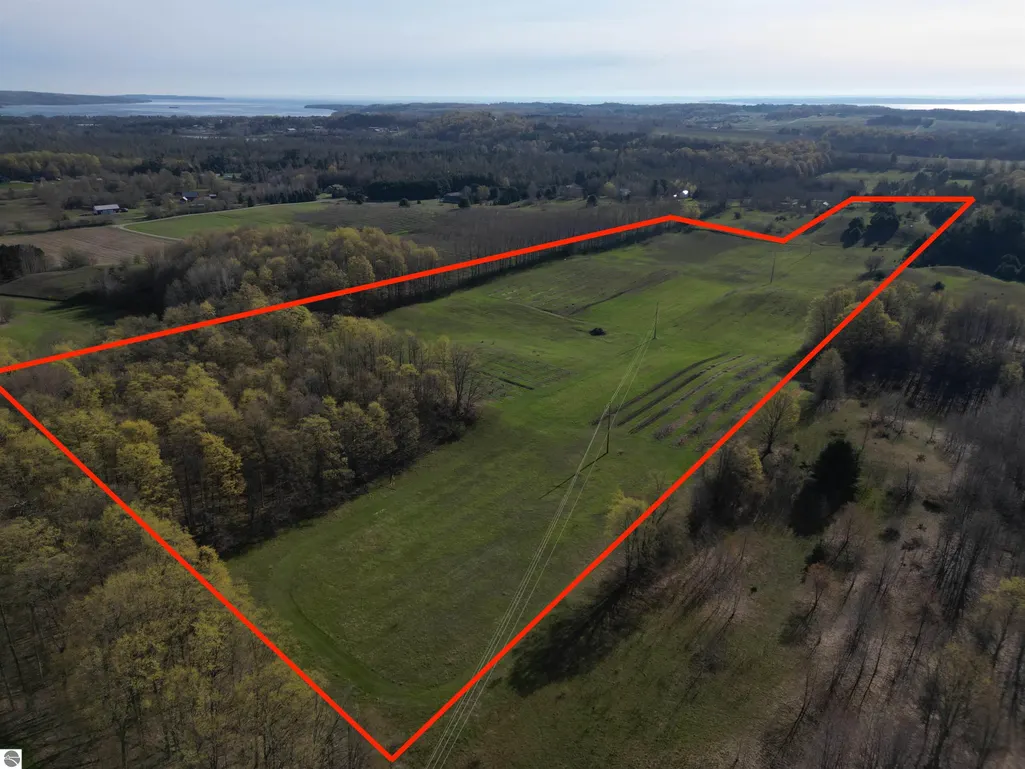
- Lot Size37.5 Acres
Data Source:
Northern Great Lakes REALTORS® MLS (NGLRMLS)
Property Description
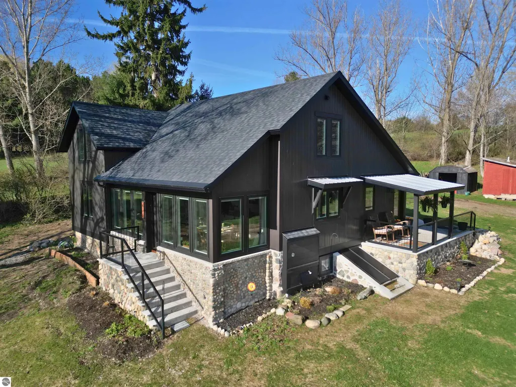
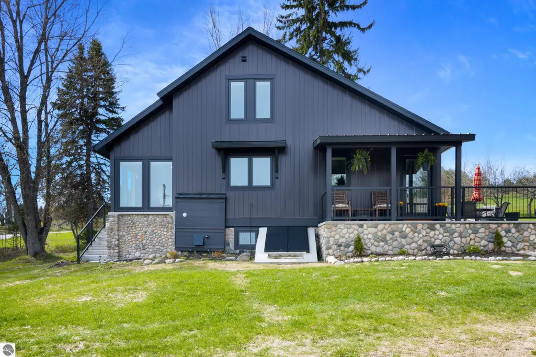
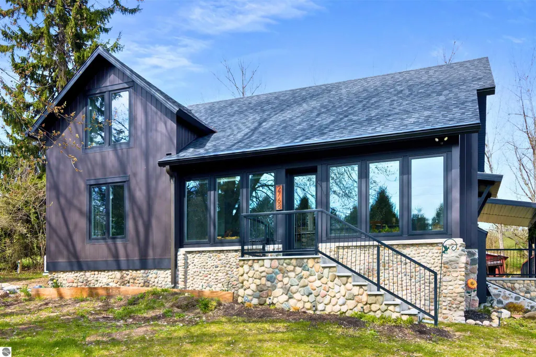
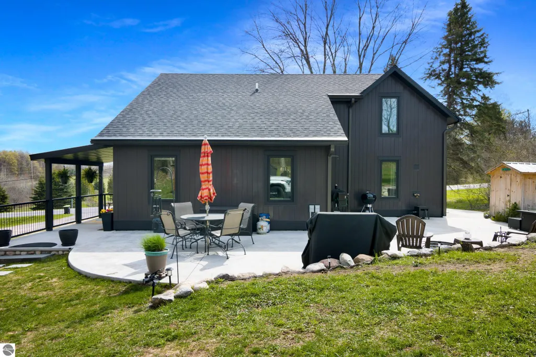
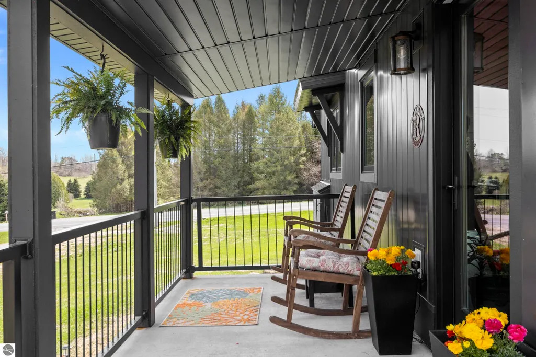
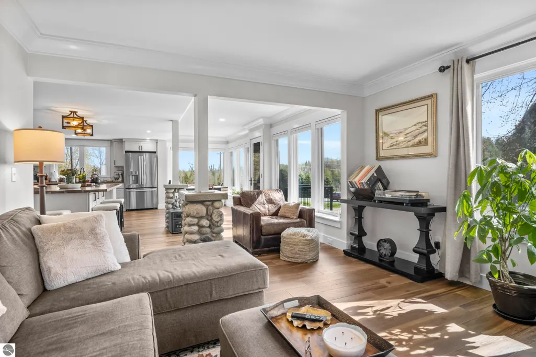
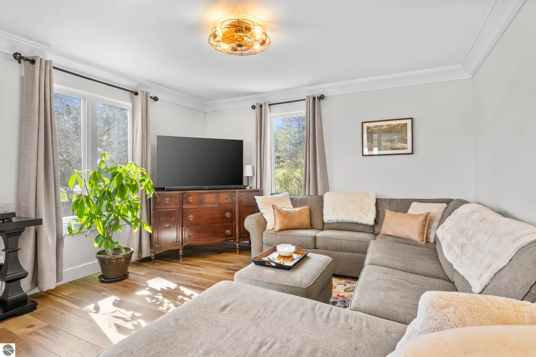
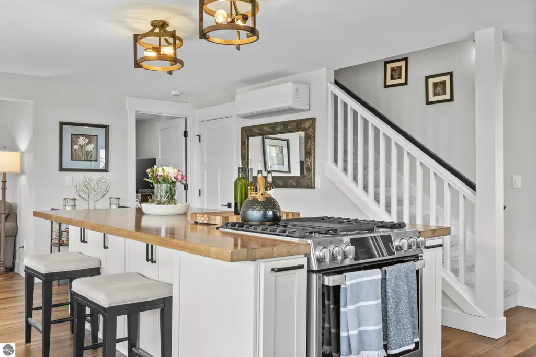
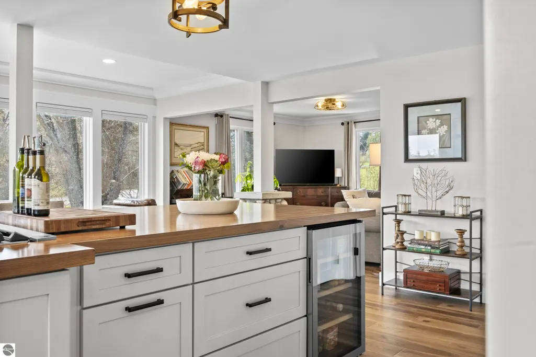
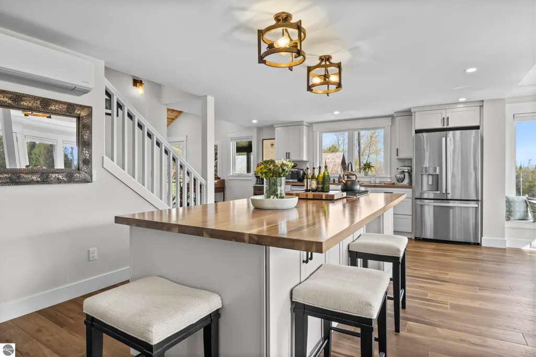
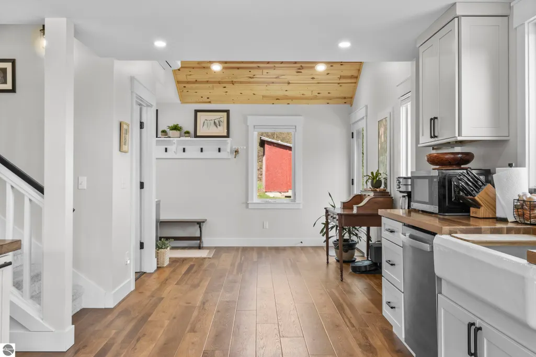
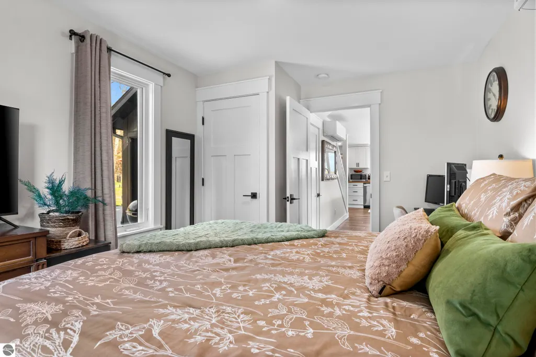
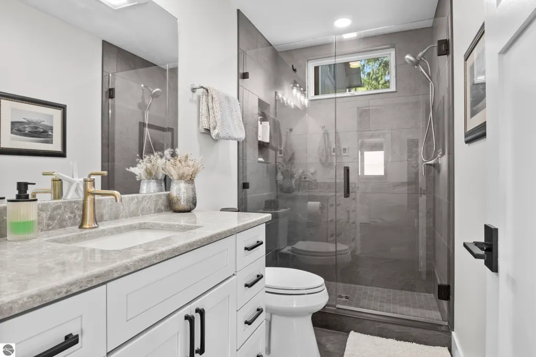
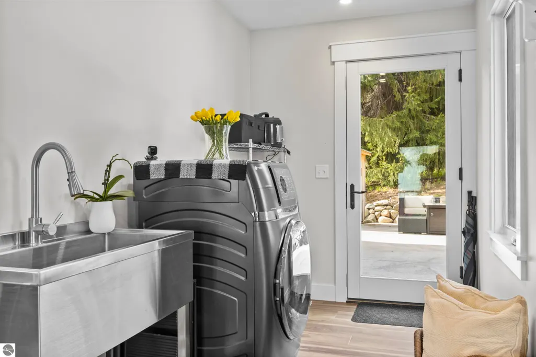
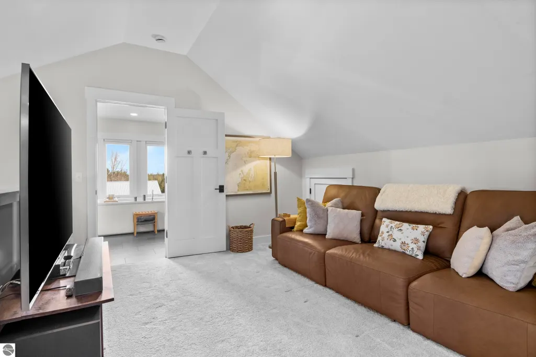
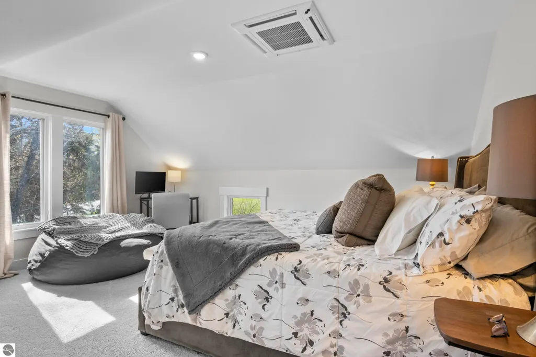
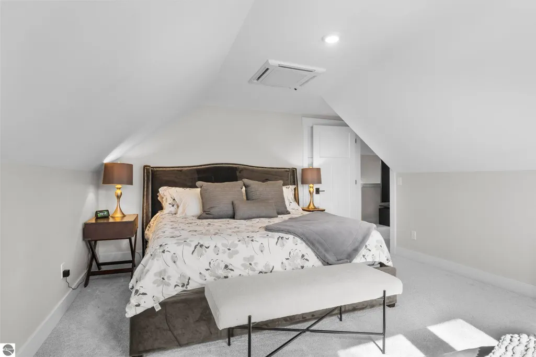
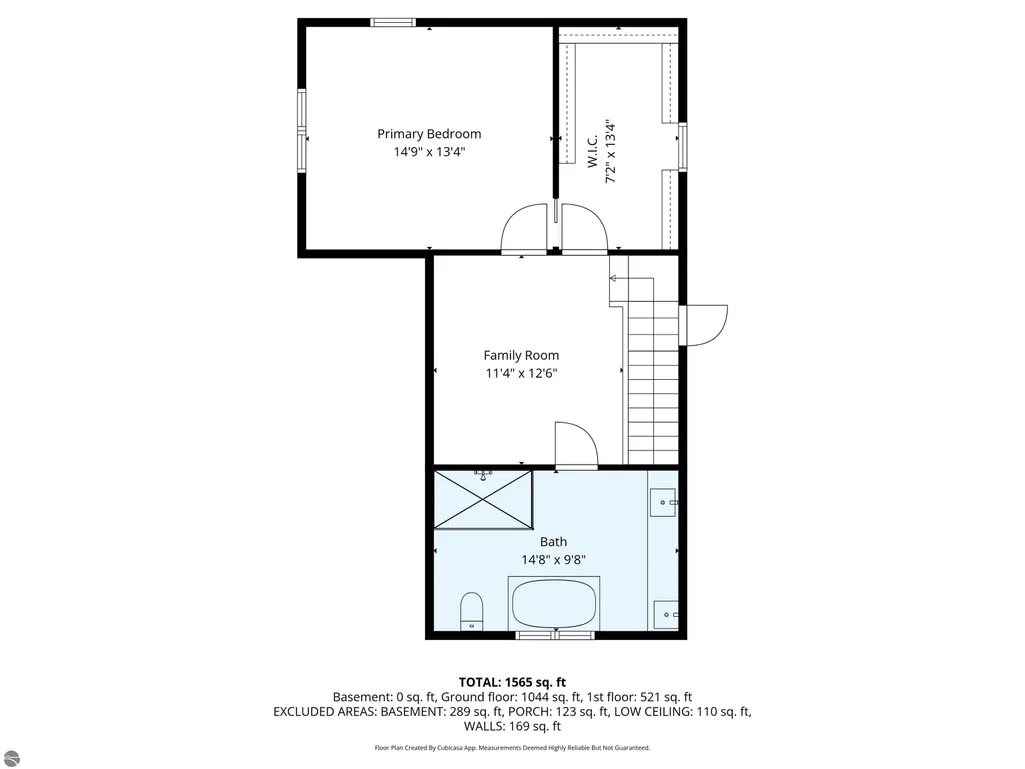
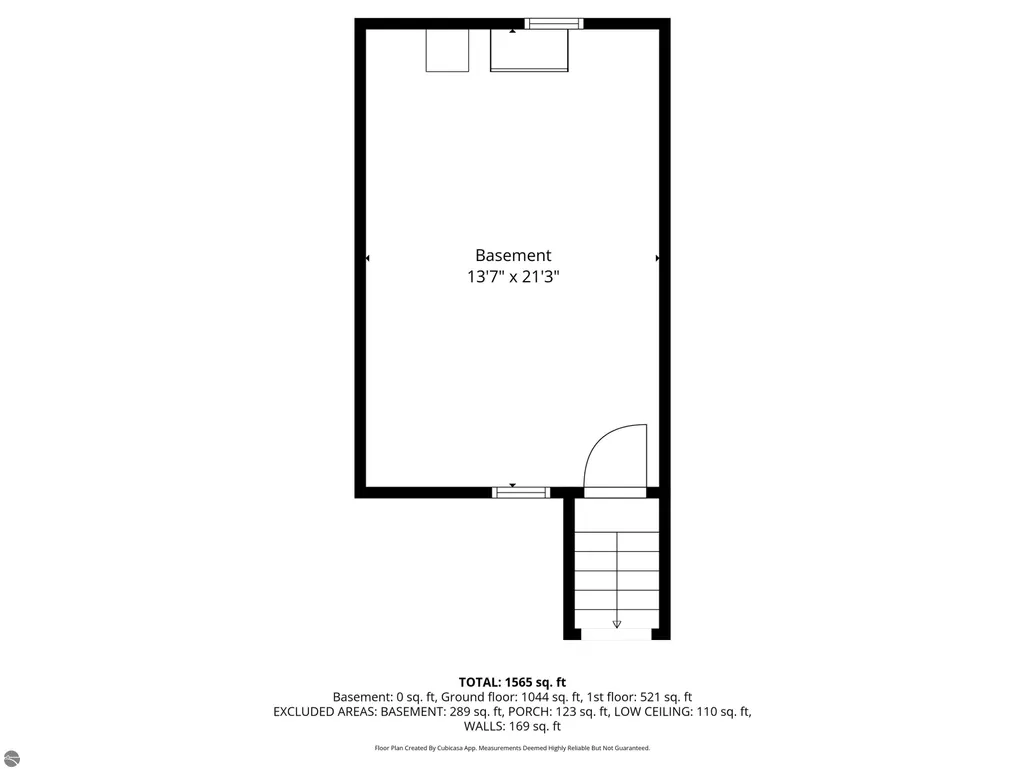
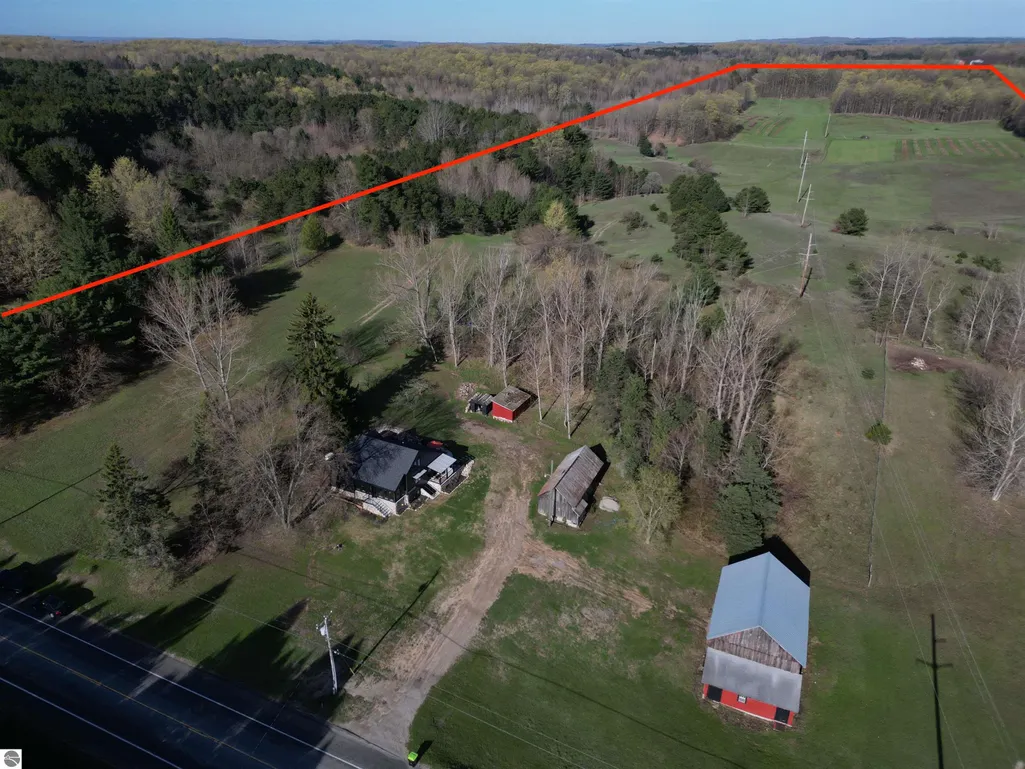
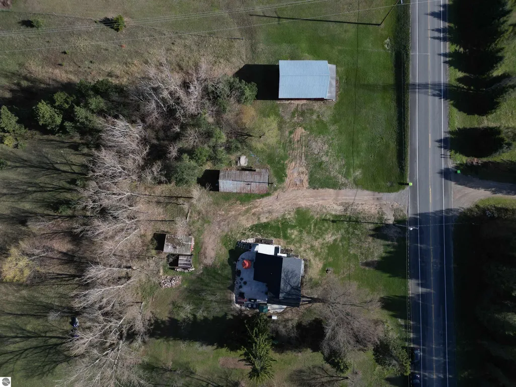
Country living has never looked so refined. Panoramic countryside views, evenings beneath star-filled skies, and the peaceful rhythm of country living await in this completely remodeled farmhouse, where modern comfort and timeless character have been melded together beautifully. Inside, Coretec flooring flows throughout. The kitchen offers a warm and inviting focal point, featuring a farmhouse sink, convenient pantry, and finishes that feel functional and fitting. Each level of the home includes its own bathroom, both beautifully tiled, with the upstairs bath offering a classic soaking tub perfect for unwinding, along with heated floors that add comfort and quiet luxury. Even the Michigan basement has been meticulously cared for, reflecting the attention given to every corner of the home. Major exterior updates include Tyvek wrap, aluminum siding, gutters with Gutter Helmet, a new septic system in 2023, and a whole house Generac generator, providing peace of mind year round. Step outside and the story truly unfolds. Outside, the property truly comes into its own. Gather around the hilltop firepit overlooking a peaceful valley of fruit trees, where sunsets give way to star-filled skies and every season offers a new perspective. The impressive 48x30 two-story barn with lean-to, along with a rustic outbuilding, both equipped with electricity, speak to the property's agricultural heritage. Whether you're dreaming of hobby farming, horses, a workshop, creative studio, or simply room to pursue your passions, the possibilities are vast. When you're ready to venture out, local restaurants, wineries, beaches, and the TART Trail in Suttons Bay are just minutes away, and Traverse City is an easy 20-minute drive. Beautifully restored, rich in history, and surrounded by the kind of scenery that never goes out of style, this is more than a home, it's an opportunity to embrace the ultimate Up North lifestyle. Welcome home.
| Price History | |
|---|---|
| 8/10/2026 | Listed $1,075,000 |
General Features
| Sewer | Private Sewer |
|---|---|
| Cooling | Electric |
| Possession | Negotiable |
| Roof | Asphalt |
| Appliances | Refrigerator,Oven/Range,Disposal,Dishwasher,Water Softener Owned,Washer,Dryer,Exhaust Fan |
| Association Fee Includes | None |
| Patio/Porch Features | Patio,Porch |
| Construction Materials | Frame,Aluminum Siding,Stone |
| Pets Allowed | false |
| Year Built | 1865 |
| View | Countryside View |
| Stories Count | 1 |
| Township | Bingham |
| Levels | One and One Half |
| Property Subtype | Single Family Residence |
| Waterfront Features | None |
| Community Features | None |
| Accessibility | None |
| Assoc Fee Paid Per | Annually |
| County | Leelanau |
| New Construction | No |
| Property Type | Residential |
| Attached Garage | No |
| Subdivision Name | None |
| Garage Y/N | No |
| Other Structures | Barn(s),Other |
| Full Baths | 1 |
| Status | Active |
| Directions | From Traverse City,take M-22 N towards Suttons Bay. Follow to E Shady Ln. Turn left. Go to Elm Valley Rd. Turn right. Road becomes S Center Hwy. House on left. |
| City | Suttons Bay |
| High School District | Suttons Bay Public Schools |
| Zoning Description | Agricultural |
| Lot Size Units | Acres |
| Lot Size Square Feet | 1633500 |
| Carport Y/N | No |
| Home Warranty Y/N | No |
| Lease Renewal Y/N | No |
| Lease Considered Y/N | No |
| Virtual Tour | https://youtu.be/iqfCydcCFzo |
| Primary Bedroom Level | Main |
| Living Area Units | Square Feet |
| Standard Status | Active |
| Middle/Junior School District | Suttons Bay Public Schools |
| Elementary School District | Suttons Bay Public Schools |
| Tax Assessed Value | 228800 |
| Virtual Tour | https://youtu.be/iqfCydcCFzo |
| Ownership Type | Private Owner |
| Lease Amount Frequency | Annually |
| Legal Description | See Documents |
| AttributionContact | Cell: 231-645-1351 |
| Year Built Effective | 2025 |
| Freehold | VOW,BBO,IDX |
Interior Features
| Interior Amenities | Entrance Foyer,Walk-In Closet(s),Pantry,Kitchen Island,Cable TV,High Speed Internet |
|---|---|
| Basement | Partial,Michigan Basement,Exterior Entry |
| Fireplace Features | None |
| Basement (Y/N) | No |
| Air Conditioning Y/N | Yes |
| Heating Y/N | No |
| Fireplace Y/N | No |
| Above Grade Finished Area | 1836 |
| 3/4 Baths | 1 |
| Laundry Features | Main Level |
| Total Bedrooms | 2 |
| Entry Level | 1 |
| Main Level Bedrooms | 1 |
| Main Level Bathrooms | 1 |
| Below Grade Finished Area Unit Type | Square Feet |
| Above Grade Finished Area Unit Type | Square Feet |
| Total Baths | 2 |
| Primary Bathroom Features | Shared |
| Kitchen Area | 189.75 |
| Kitchen Length | 11.5 |
| Kitchen Width | 16.5 |
| Primary on Main | 195 |
| Second Bedroom Length | 15 |
| Second Bedroom Width | 13 |
| Dining Room Area | 10 |
| Dining Room Width | 16 |
| Family Room Area | 137.5 |
| Family Room Length | 11 |
| Living Room Area | 360 |
| Living Room Length | 18 |
| Living Room Width | 20 |
| Primary Bedroom Area | 130 |
| Primary Bedroom Length | 10 |
| Primary Bedroom Width | 13 |
| Family Room Width | 12.5 |
| Family Room Level | Upper |
| Dining Room Area | 160 |
| Second Bedroom Level | Upper |
Exterior Features
| Exterior Amenities | Rain Gutters |
|---|---|
| Parking Features | Gravel,None |
| Lot Features | Wooded-Hardwoods,Working Farm,Cleared,Evergreens,Level,Rolling Slope,Other,Metes and Bounds |
| Water Source | Private |
| Lot Size Area | 37.5 |
| Number of Buildings | 3 |
| Spa | No |
| Lot Size Acres | 37.5 |
| Road Surface Type | Asphalt |
| Waterfront Y/N | No |
| Road Responsibility | Private Maintained Road |
| Horse Y/N | No |
Amenities
- Foreclosure
- Views
- Short Sale
- New Construction
- Adult 55+
- Lease To Own
- No HOA Fees
- Furnished
- Primary On Main
- Air Conditioning
- Seller Finance
- Green
- Fixer Upper
- Horse
- Golf
- Fireplace
- Deck
- Garage
- Basement
- Pool
Property vs Single Family Average in 49682
Price
Year Built
Visits
 Northern Great Lakes REALTORS® MLS All information deemed reliable but not guaranteed. All properties are subject to prior sale, change or withdrawal. Neither listing broker(s) or information provider(s) shall be responsible for any typographical errors, misinformation, misprints and shall be held totally harmless. Listing(s) information is provided for consumer's personal, non-commercial use and may not be used for any purpose other than to identify prospective properties consumers may be interested
