












Address
2415 Troon South # #404, Bellaire, MI
Price
$ 539,900
Property Attributes
- MLS#1950328
- TypeSingle Family
- Listing Status Active
- CountyANTRIM
- CityBellaire
- AreaAntrim
- NeighborhoodCuster
- Zip49615
- StyleContemporary
- Year Built2000
- Taxes$ 5181
- Price$ 539,900
- Bedrooms3
- Full Bathrooms2
- Half Bathrooms1
- Sqr Footage1784
Data Source:
Northern Great Lakes REALTORS® MLS (NGLRMLS)
Property Description
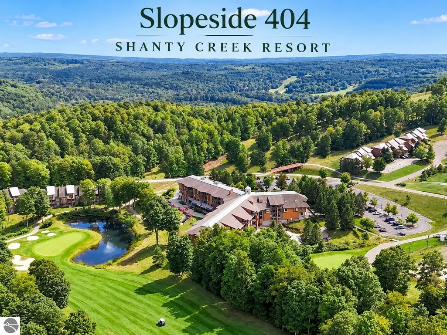
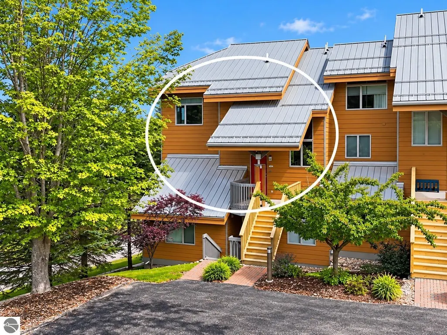
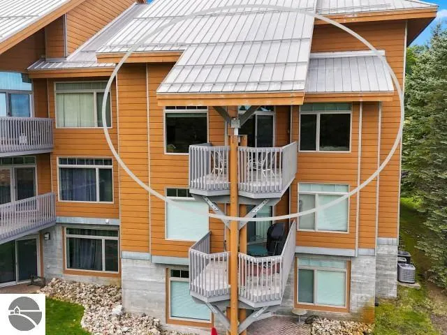
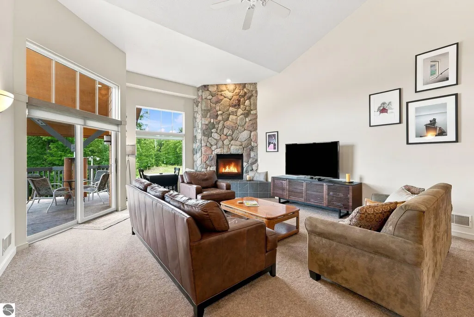
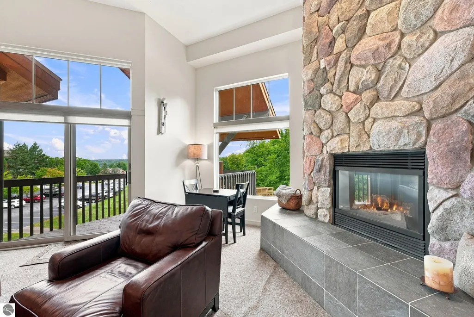
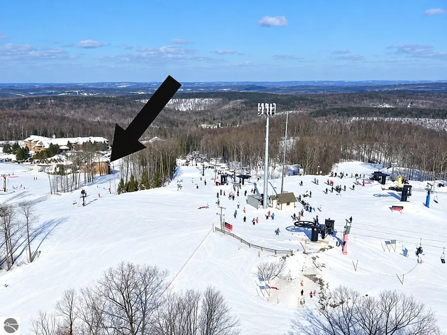
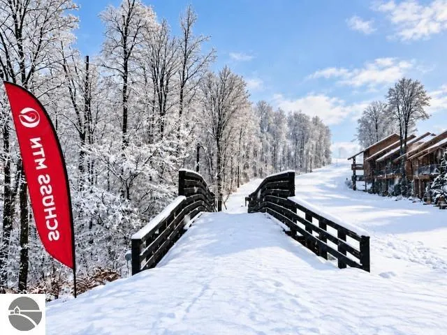
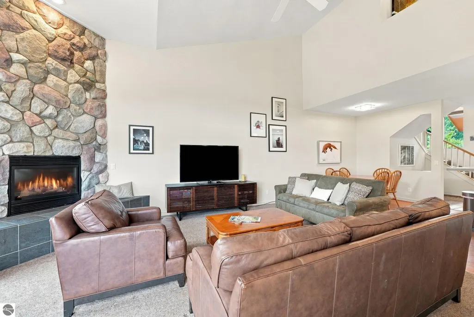
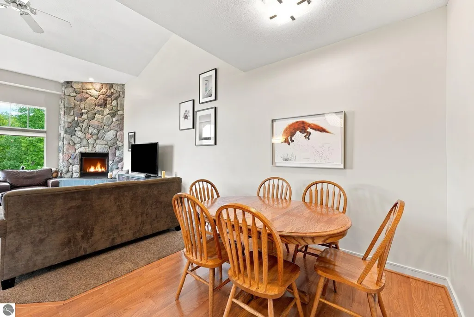
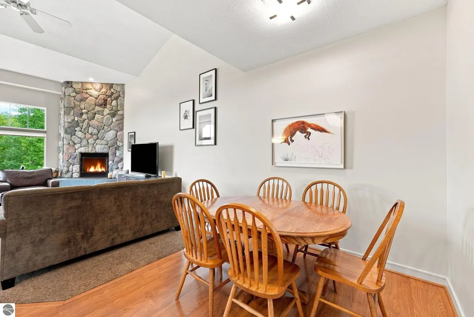
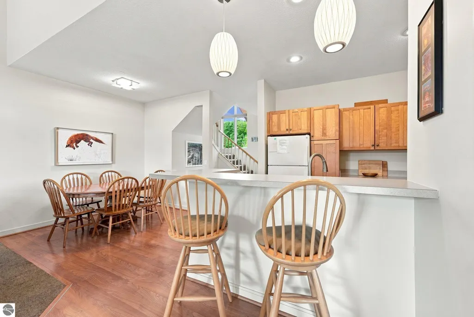
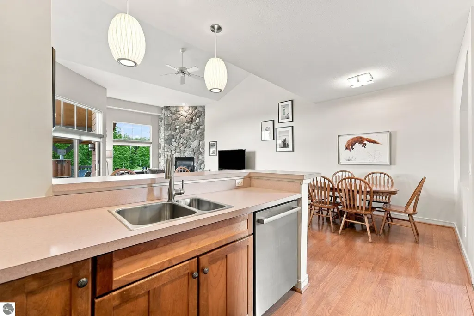
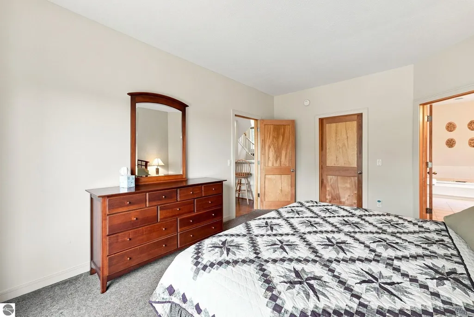
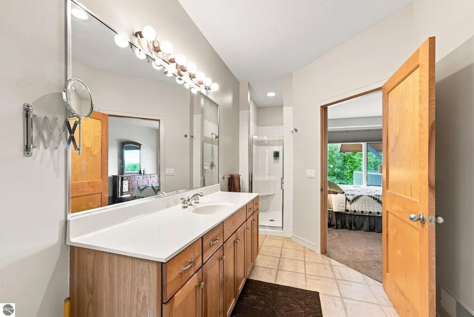
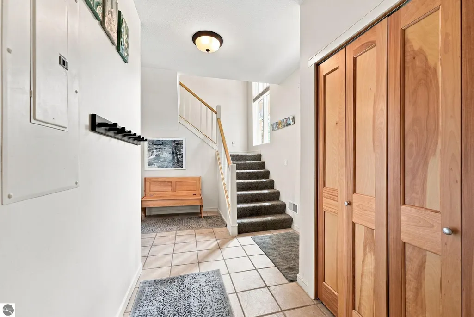
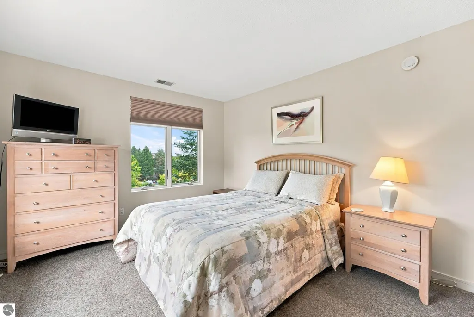
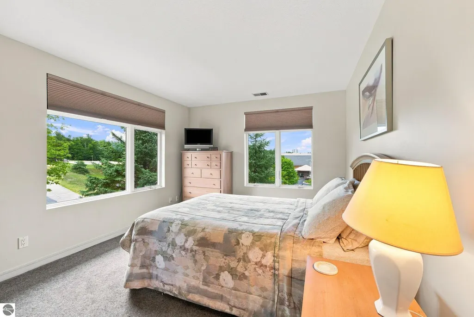
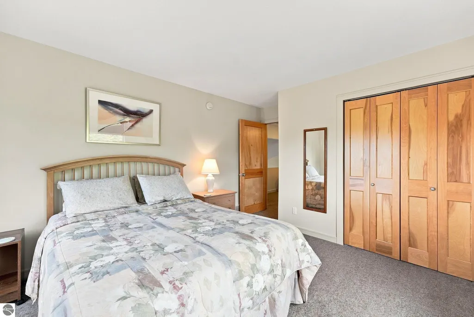
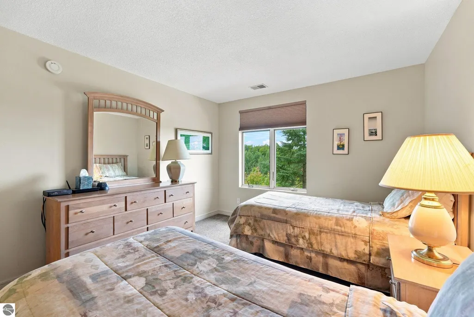
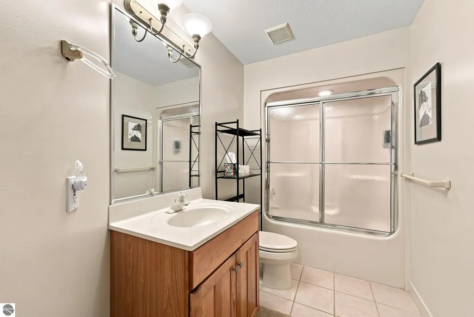
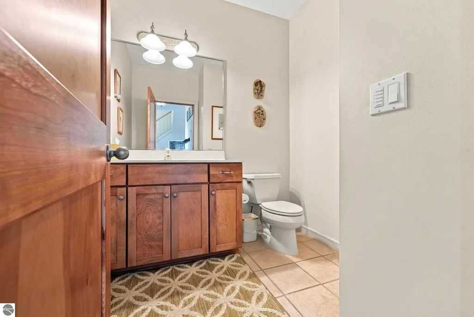
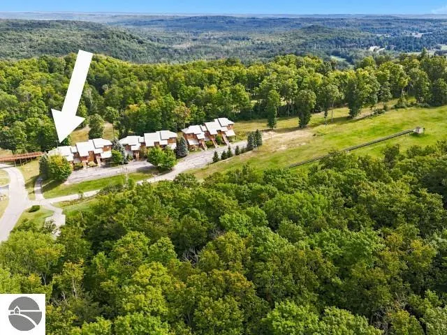
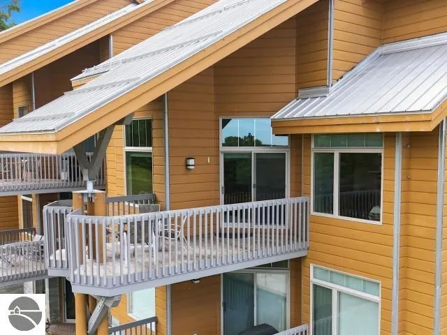
A premier slopeside setting with the resort at your doorstep. This well-maintained 3-bedroom, 2.5-bath top-floor end unit enjoys views of the ski mountain, ski bridge, and The Lodge from its private deck. Walk to the Learn to Ski Center, driving range, year-round outdoor pool & Jacuzzis, restaurant, and pro shop. Inside, a gas fireplace creates a warm gathering space, while the main-level primary suite and dedicated entrance add comfort and convenience. Top floor has two spacious bedrooms, full bathroom, laundry and private owners closet. Cedar River Village has ideal walking and biking terrain in this exceptional four-season resort retreat. Improvements since 2023 include: new furnace and air conditioning, washer & dryer, premium shades, and dishwasher. This short-term rental, frequently enjoyed by the owner, is ready for you to take over at closing. With plenty of golf season left, now’s the perfect time to check it out.
| Price History | |
|---|---|
| 9/9/2026 | Listed $539,900 |
General Features
| Sewer | Development Septic |
|---|---|
| Heating | Forced Air,Fireplace(s),Natural Gas |
| Cooling | Central Air |
| Possession | Negotiable |
| Roof | Metal |
| Appliances | Refrigerator,Oven/Range,Disposal,Dishwasher,Microwave,Washer,Dryer,Exhaust Fan |
| HOA Fee | 7344 |
| Association Fee Includes | Water,Sewer,Trash,Snow Removal,Maintenance Grounds,Maintenance Structure,Fire Insurance,Other |
| Patio/Porch Features | Deck,Covered |
| Architectural Style | Contemporary |
| Security Features | Smoke Detector(s) |
| Construction Materials | Frame,Wood Siding,Block |
| Pets Allowed | true |
| Year Built | 2000 |
| View | Ski Slope View |
| Stories Count | 2 |
| Township | Custer |
| Levels | Two |
| Unit Number | #404 |
| Property Subtype | Single Family Residence |
| Tax Year | 2025 |
| Waterfront Features | None |
| Community Features | Golf,Ski Slope,Pool,Pets Allowed,Common Area,Trails |
| Accessibility | None |
| Assoc Fee Paid Per | Annually |
| County | Antrim |
| New Construction | No |
| Property Type | Residential |
| Attached Garage | No |
| Subdivision Name | Slopeside |
| Garage Y/N | No |
| Other Structures | None |
| Full Baths | 2 |
| Status | Active |
| Directions | M-88 to Shanty Creek Creek - follow signs to Cedar River Village. Slopeside is on the east side of The Lodge,on the ski slopes. Look for Slopeside sign before the bridge. |
| City | Bellaire |
| Entry Location | Stairway (Indoor),Stairway (Outdoor),Second Floor Level |
| High School District | Mancelona Public Schools |
| Zoning Description | Residential,Building-Use Restrictions,Rental History |
| Lot Size Units | Acres |
| Carport Y/N | No |
| Spa Features | Bath |
| Tax Annual Amount | 5181.82 |
| Home Warranty Y/N | No |
| Lease Renewal Y/N | No |
| Lease Considered Y/N | No |
| Primary Bedroom Level | Main |
| Living Area Units | Square Feet |
| Standard Status | Active |
| Middle/Junior School District | Mancelona Public Schools |
| Elementary School District | Mancelona Public Schools |
| Tax Assessed Value | 110825 |
| Ownership Type | Private Owner |
| Lease Amount Frequency | Annually |
| Legal Description | Unit 4 Slopeside Condominiums at Cedar River Village |
| AttributionContact | 231-564-0500 |
| Freehold | VOW,BBO,IDX |
Interior Features
| Interior Amenities | Walk-In Closet(s),Great Room,Ceiling Fan(s),Cable TV,High Speed Internet,WiFi |
|---|---|
| Basement | Walk-Out Access |
| Flooring | Carpet |
| Fireplace Features | Gas |
| Kitchen Level | Main |
| Basement (Y/N) | No |
| Air Conditioning Y/N | Yes |
| Heating Y/N | Yes |
| Window Features | Blinds,Drapes,Curtain Rods |
| Fireplace Y/N | Yes |
| Above Grade Finished Area | 1784 |
| Half Baths | 1 |
| Laundry Features | Upper Level |
| Total Bedrooms | 3 |
| Entry Level | 2 |
| Living Room Level | Main |
| Main Level Bedrooms | 1 |
| Main Level Bathrooms | 2 |
| Below Grade Finished Area Unit Type | Square Feet |
| Above Grade Finished Area Unit Type | Square Feet |
| Total Baths | 3 |
| Primary Bathroom Features | Private |
| Kitchen Area | 90 |
| Kitchen Length | 10 |
| Kitchen Width | 9 |
| Primary on Main | 143 |
| Second Bedroom Length | 13 |
| Second Bedroom Width | 11 |
| Bedroom 3 Area | 132 |
| Bedroom 3 Length | 12 |
| Bedroom 3 Width | 11 |
| Living Room Area | 408 |
| Living Room Length | 24 |
| Living Room Width | 17 |
| Primary Bedroom Area | 210 |
| Primary Bedroom Length | 15 |
| Primary Bedroom Width | 14 |
| Bedroom 3 Level | Upper |
| Second Bedroom Level | Upper |
Exterior Features
| Parking Features | Asphalt,None |
|---|---|
| Lot Features | Cleared,Landscaped |
| Water Source | Public |
| Number of Buildings | 1 |
| Spa | Yes |
| Road Surface Type | Asphalt |
| Frontage Type | Ski Slope Frontage |
| Waterfront Y/N | No |
| Road Responsibility | Association,Road Maintenance Agreement |
| Horse Y/N | No |
Amenities
- Foreclosure
- Views
- Short Sale
- New Construction
- Adult 55+
- Lease To Own
- No HOA Fees
- Furnished
- Primary On Main
- Air Conditioning
- Seller Finance
- Green
- Fixer Upper
- Horse
- Golf
- Fireplace
- Deck
- Garage
- Basement
- Pool
Property vs Single Family Average in 49615
Price
Taxes
Year Built
Visits
 Northern Great Lakes REALTORS® MLS All information deemed reliable but not guaranteed. All properties are subject to prior sale, change or withdrawal. Neither listing broker(s) or information provider(s) shall be responsible for any typographical errors, misinformation, misprints and shall be held totally harmless. Listing(s) information is provided for consumer's personal, non-commercial use and may not be used for any purpose other than to identify prospective properties consumers may be interested
