







Address
653 W Elder Road, Mancelona, MI
Price
$ 209,000
Property Attributes
- MLS#1948179
- TypeSingle Family
- Listing Status Active U/C Taking Backups
- CountyANTRIM
- CityMancelona
- AreaAntrim
- NeighborhoodCuster
- Zip49659
- Style
- Year Built2019
- Taxes$ 1257
- Price$ 209,000
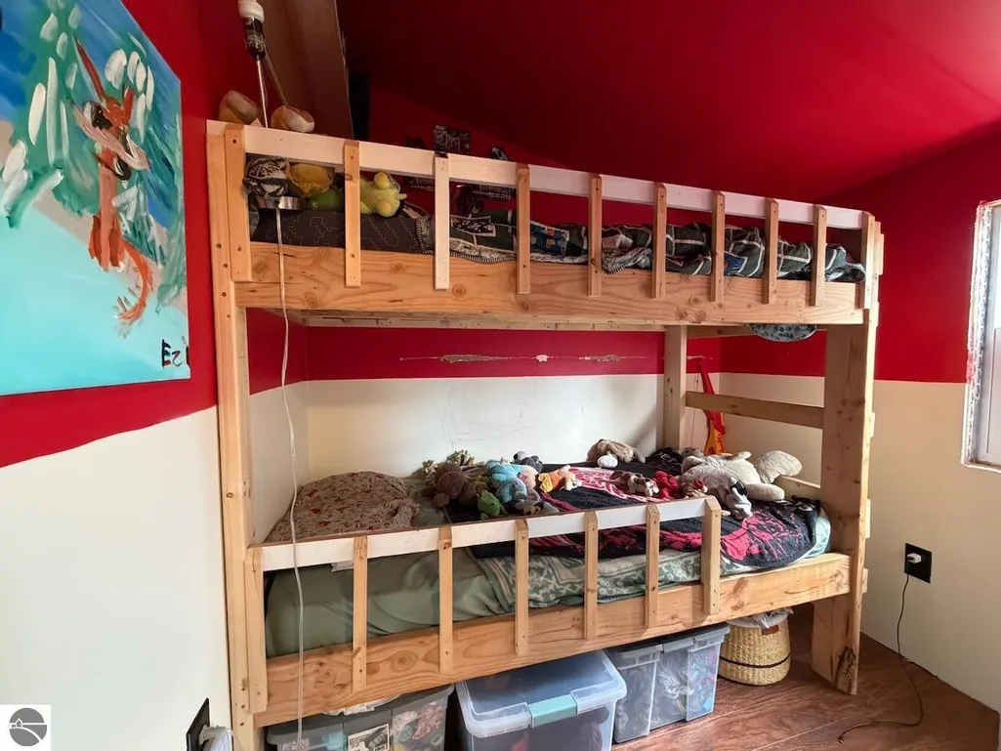
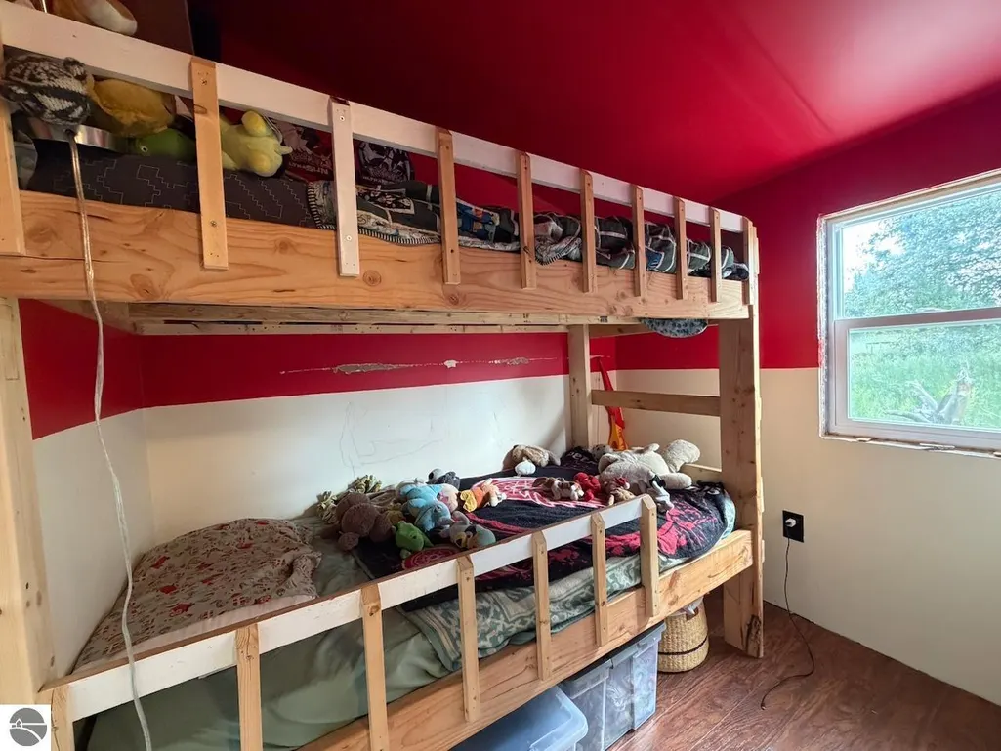
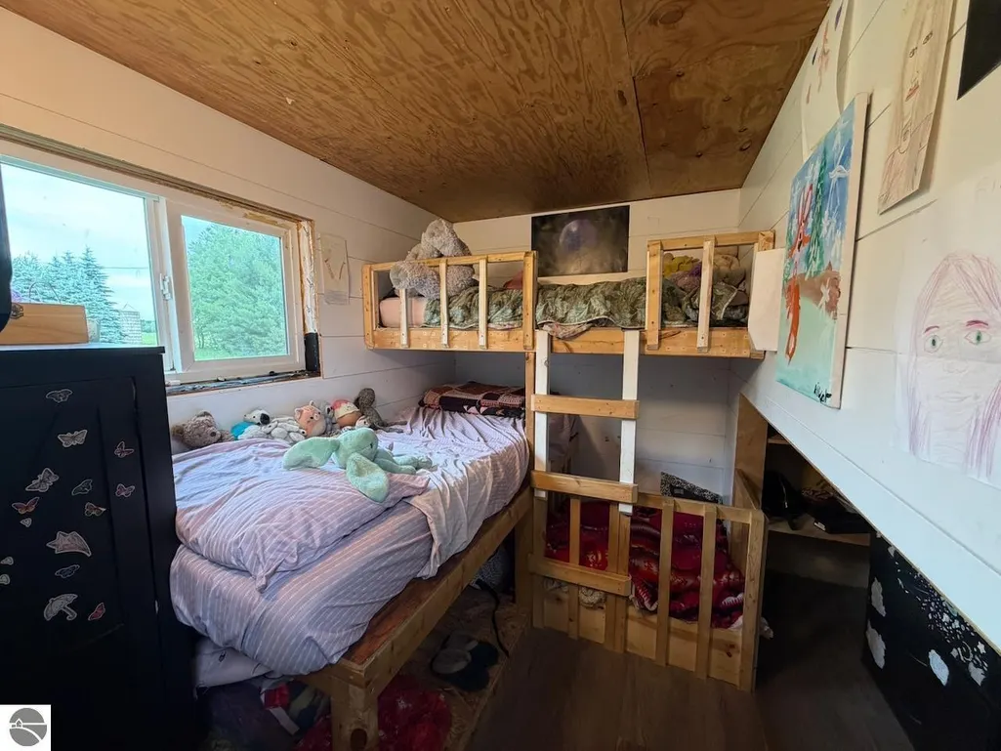
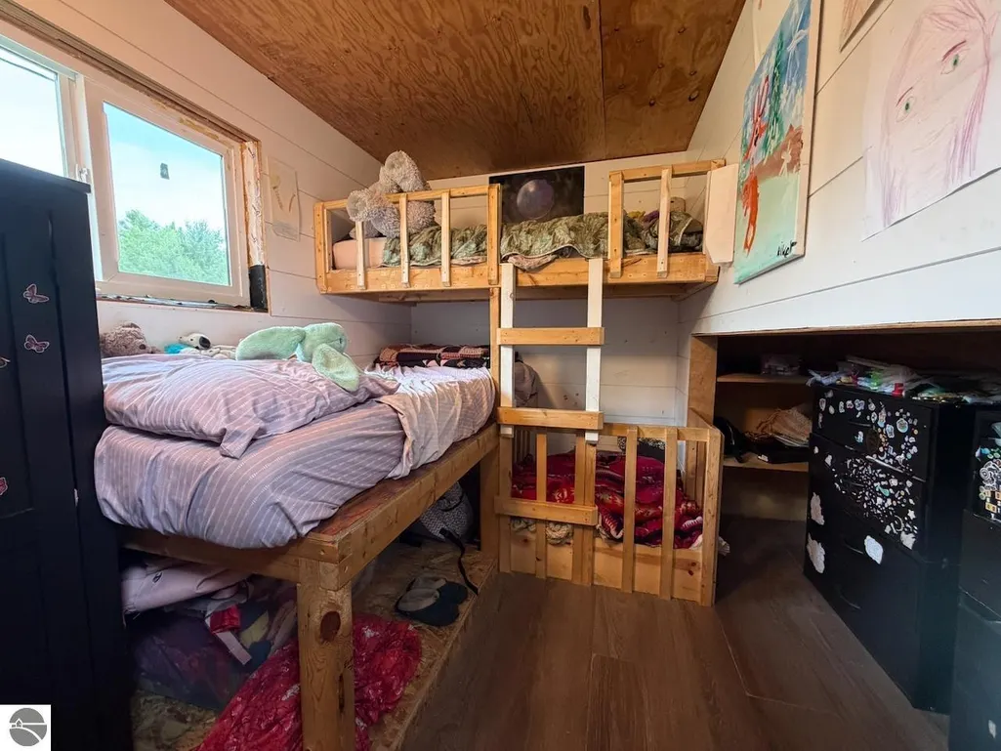
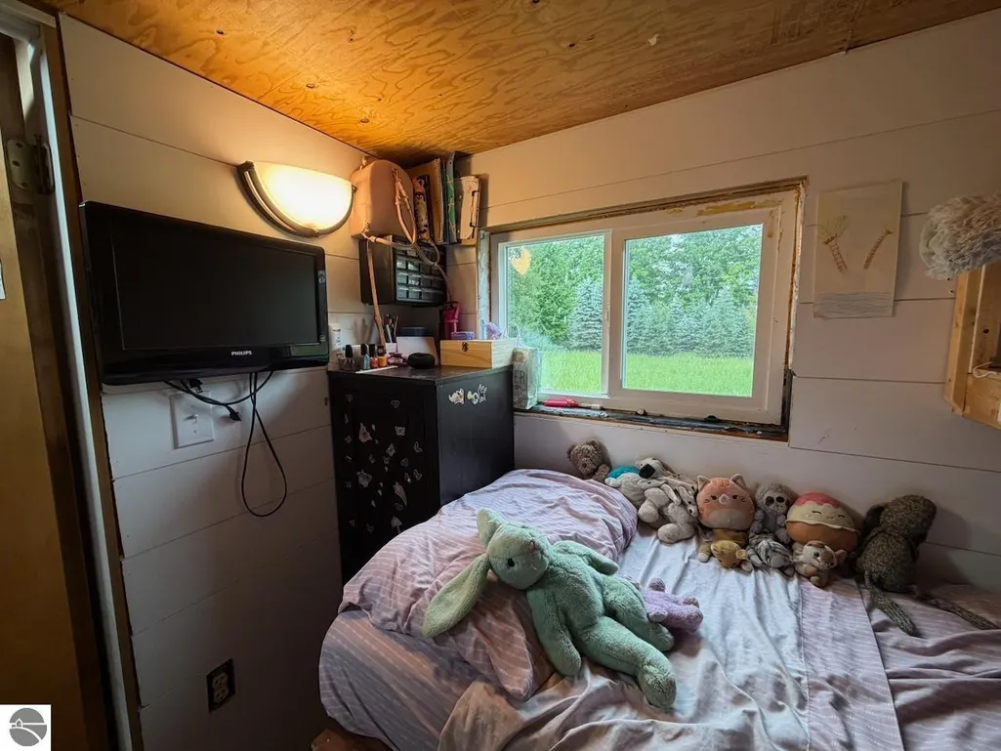
- Bedrooms3
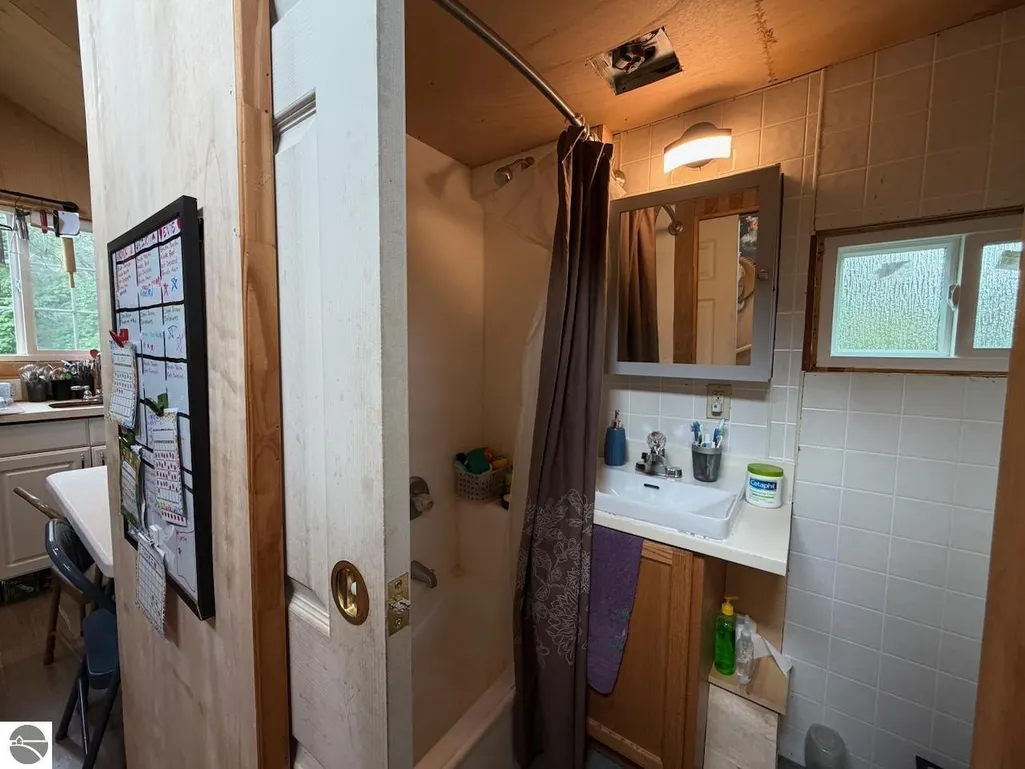
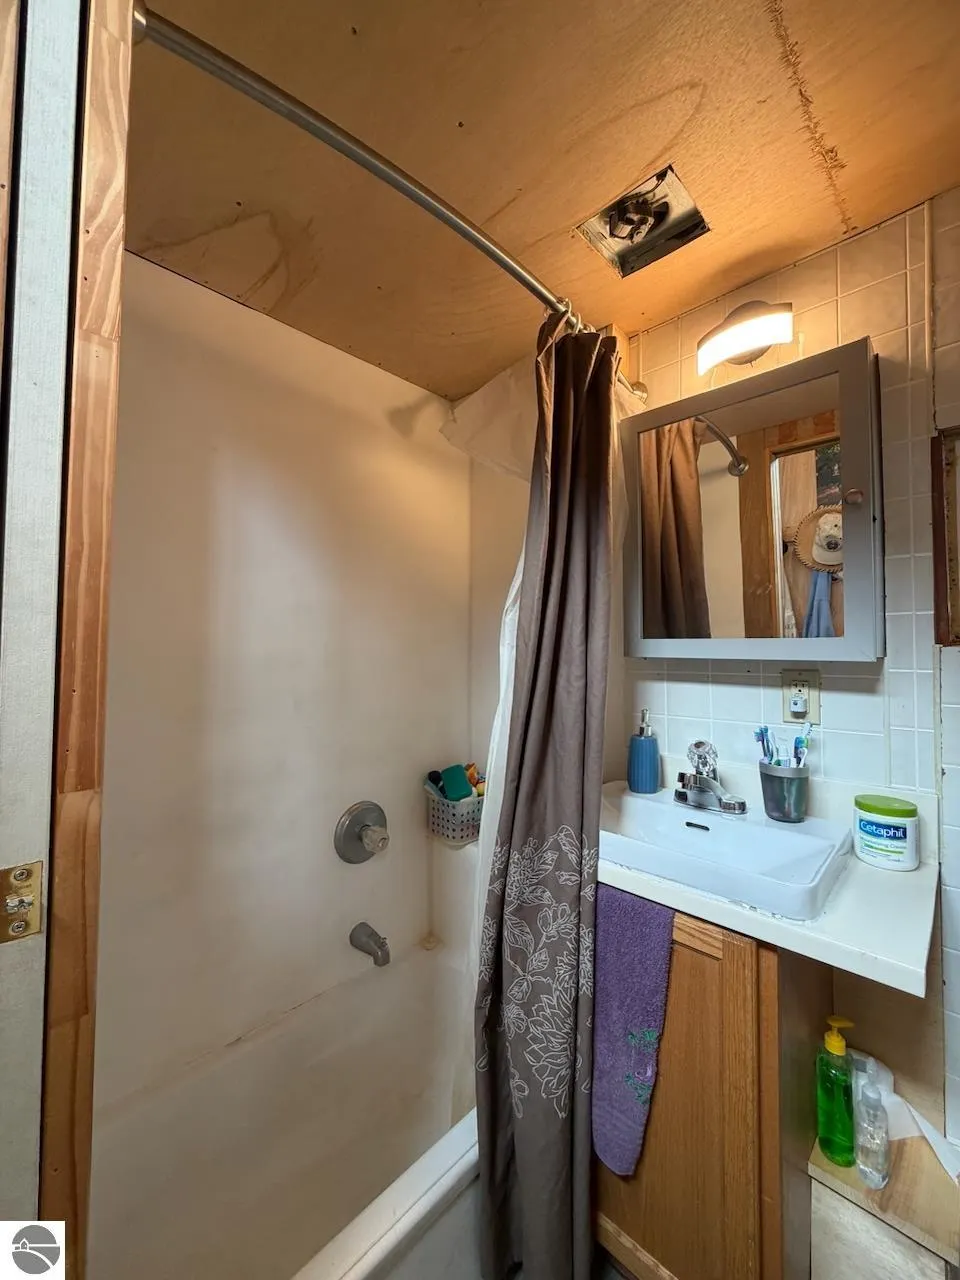
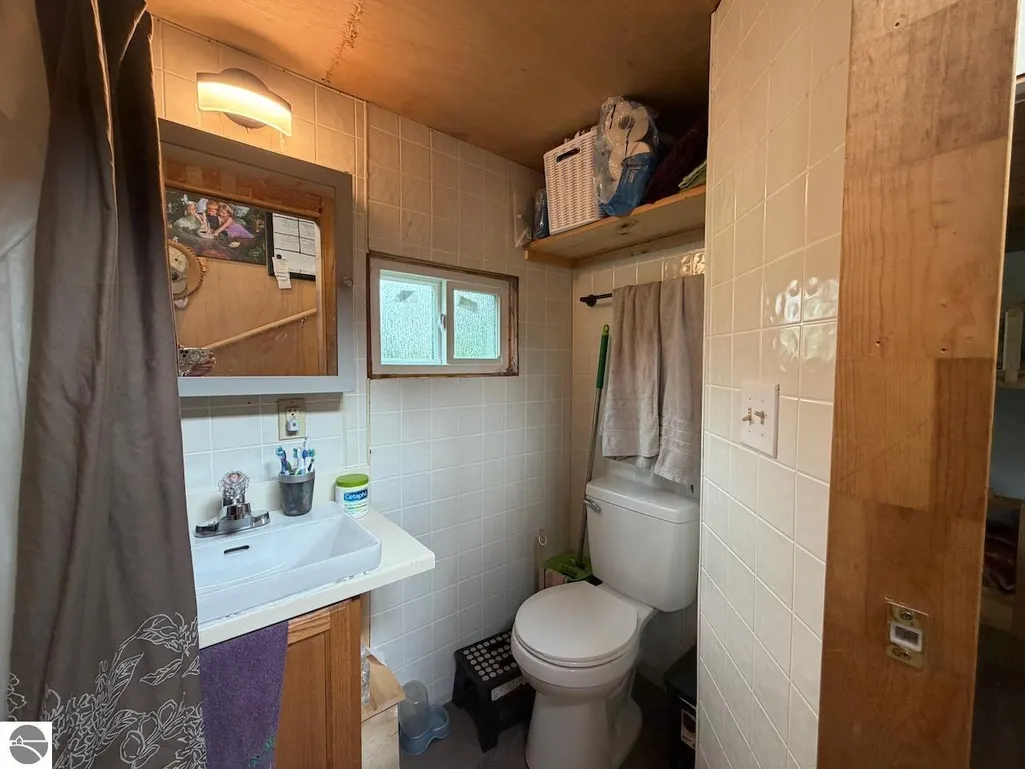
- Full Bathrooms1
- Half Bathrooms0
- Sqr Footage408
- Lot Size40 Acres
Data Source:
Northern Great Lakes REALTORS® MLS (NGLRMLS)
Property Description
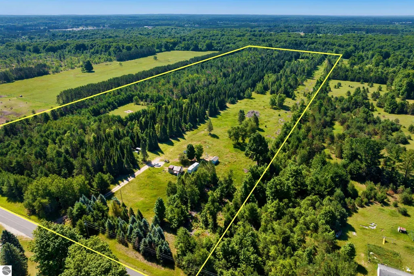
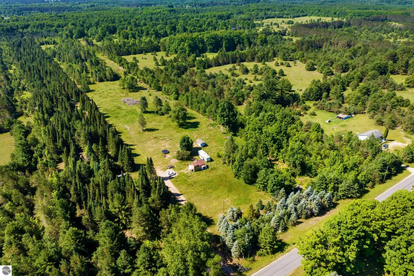
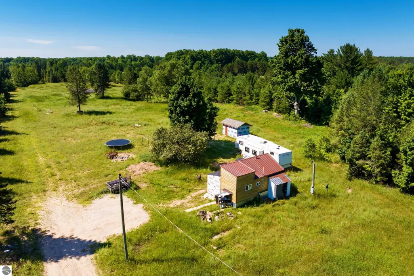
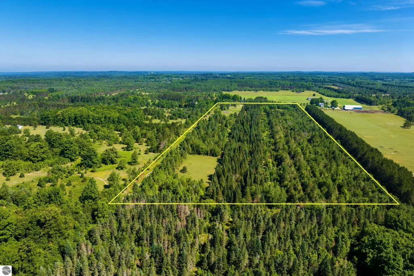
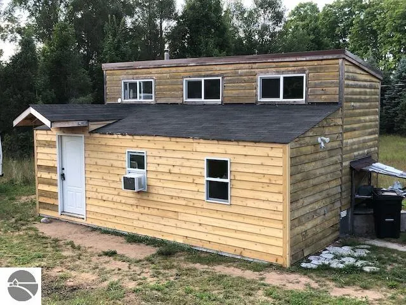
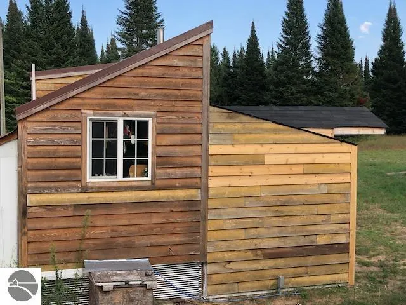
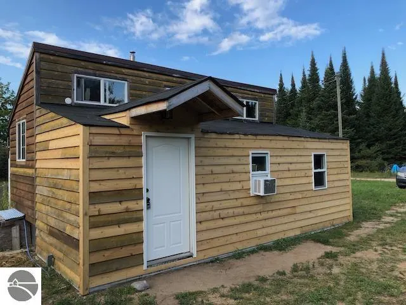
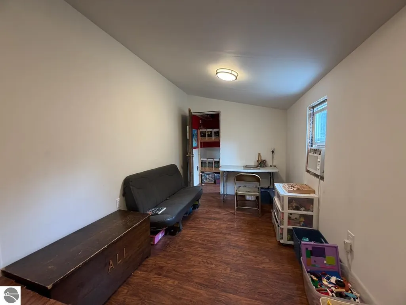
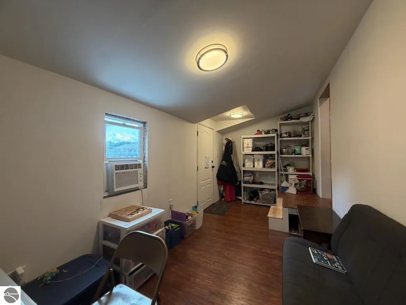
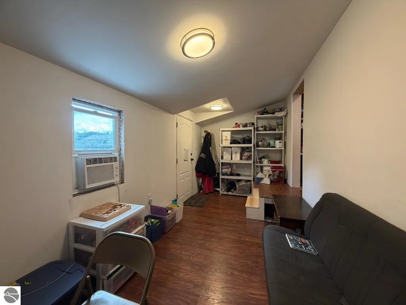
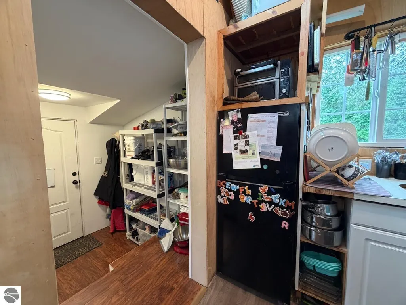
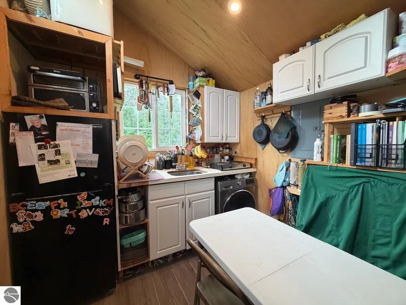
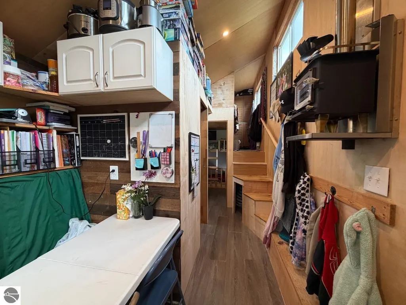
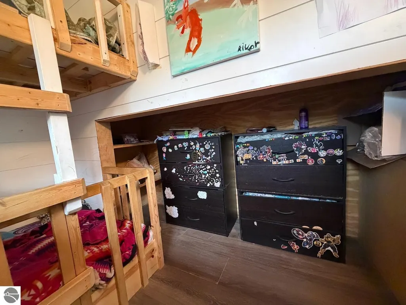
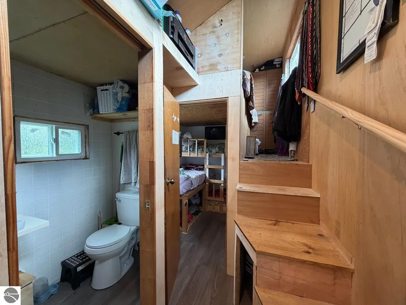
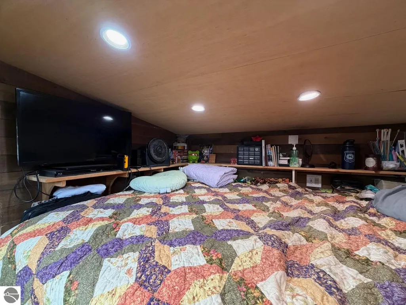
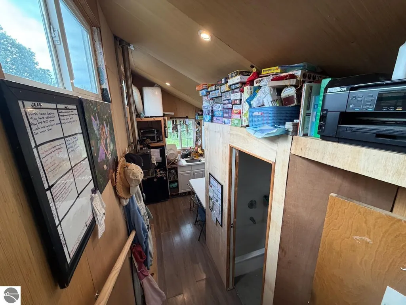
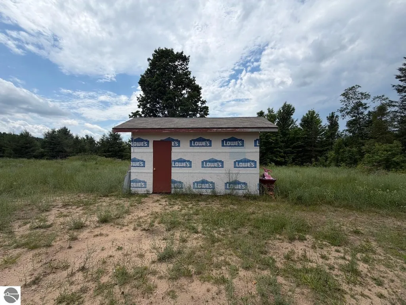
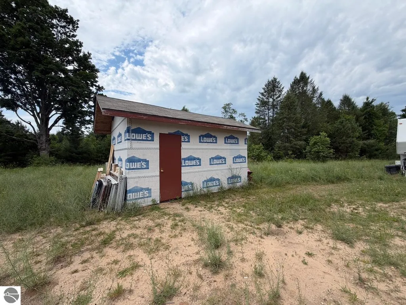
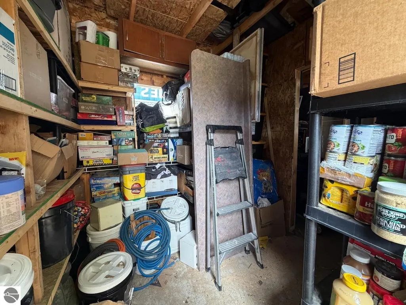
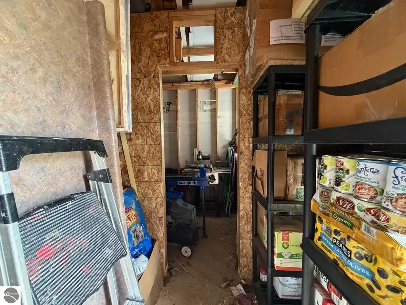
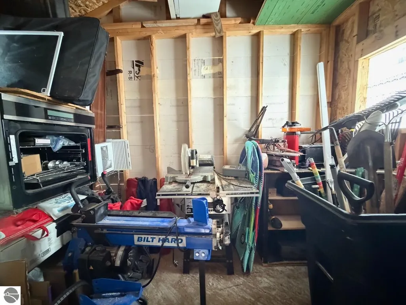
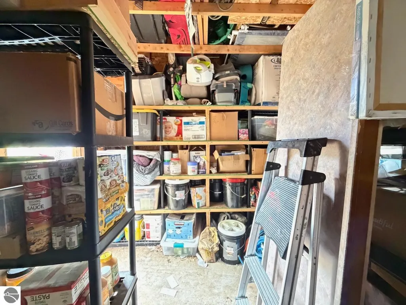
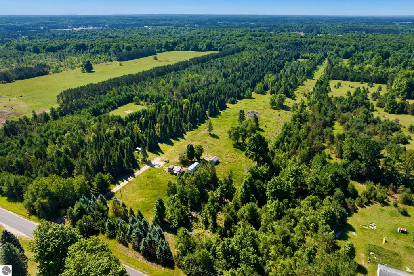
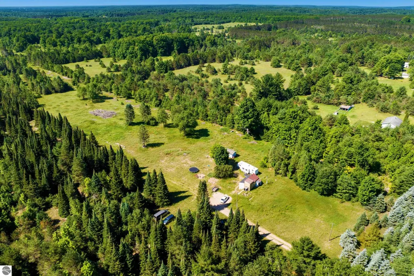
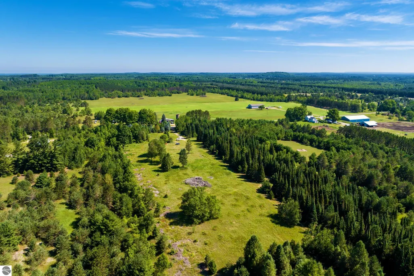
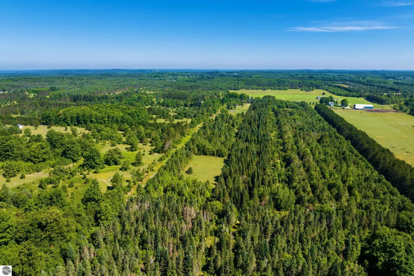
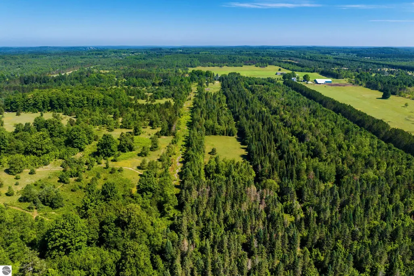
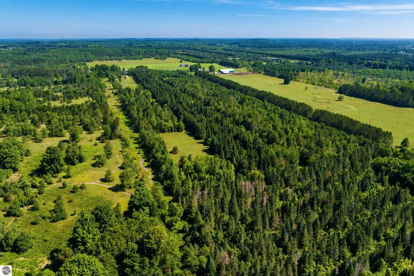
This 40-acre, mostly wooded parcel is conveniently located on a paved road between Mancelona and Bellaire, close to some of northern Michigan’s best recreation. Whether you envision a northern getaway, a camping retreat, or a future homesite, the property offers multiple potential building sites and flexibility for a variety of uses. Because Custer Township has no zoning restrictions, this is a great opportunity to bring your plans and imagination to life. The property includes a 10’ x 16’ storage building and an approximately 400-square-foot tiny home equipped for full-time living, complete with a wood stove, combination washer/dryer, family room addition, well, and septic. Shanty Creek Resort, with five golf courses and more than 40 ski runs, is less than 15 minutes away and Antrim County’s notable Chain-of-Lakes is nearby as well. Make this property yours and imagine the possibilities.
| Price History | |
|---|---|
| 7/18/2026 | Listed $215,000 |
| 8/17/2026 | 3$209,000 |
General Features
| Sewer | Private Sewer |
|---|---|
| Heating | Space Heater,Wood |
| Cooling | Window A/C Unit(s),Window Unit(s) |
| Possession | Negotiable |
| Roof | Asphalt,Metal |
| Appliances | Tankless Water Heater,Refrigerator,Washer,Dryer,Electric Water Heater,Instant Hot Water |
| Association Fee Includes | None |
| Architectural Style | Other |
| Construction Materials | Other,Wood Siding |
| Pets Allowed | false |
| Year Built | 2019 |
| View | Countryside View |
| Stories Count | 1 |
| Township | Custer |
| Levels | One |
| Property Subtype | Single Family Residence |
| Tax Year | 2025 |
| Waterfront Features | None |
| Community Features | None |
| Accessibility | None |
| Assoc Fee Paid Per | Annually |
| County | Antrim |
| New Construction | No |
| Property Type | Residential |
| Attached Garage | No |
| Energy Efficient | Not Applicable |
| Subdivision Name | Metes and Bounds |
| Garage Y/N | No |
| Green Water Conservation | Not Applicable |
| Other Structures | Shed(s) |
| Full Baths | 1 |
| Status | Active U/C Taking Backups |
| Directions | M-88 to Bailey Road; south on Bailey Road to Elder Road; east on Elder Road to the property on the south side of the road. |
| City | Mancelona |
| High School District | Mancelona Public Schools |
| Zoning Description | Residential,Outbuildings Allowed |
| Lot Size Units | Acres |
| Lot Size Square Feet | 1742400 |
| Carport Y/N | No |
| Tax Annual Amount | 1257.12 |
| Home Warranty Y/N | No |
| Lease Renewal Y/N | No |
| Lease Considered Y/N | No |
| Virtual Tour | https://tours.bluelavamedia.com/s/idx/329181 |
| Primary Bedroom Level | Upper |
| Living Area Units | Square Feet |
| Standard Status | Active |
| Middle/Junior School District | Mancelona Public Schools |
| Elementary School District | Mancelona Public Schools |
| Tax Assessed Value | 45993 |
| Virtual Tour | https://tours.bluelavamedia.com/s/653-W-Elder-Rd-Mancelona-MI-49659 |
| Ownership Type | Private Owner |
| Lease Amount Frequency | Annually |
| Legal Description | THE W 1/2 OF THE E 1/2 OF THE NW 1/4 SEC 25 T29N R7W 40 A M/L |
| AttributionContact | Home: 231-360-0739 |
| Year Built Effective | 2024 |
| Freehold | VOW,BBO,IDX |
Interior Features
| Interior Amenities | Drywall,WiFi |
|---|---|
| Flooring | Laminate,None |
| Fireplace Features | Wood Burning,Stove |
| Kitchen Level | Main |
| Basement (Y/N) | No |
| Air Conditioning Y/N | Yes |
| Heating Y/N | Yes |
| Fireplace Y/N | Yes |
| Above Grade Finished Area | 408 |
| Laundry Features | Main Level |
| Total Bedrooms | 3 |
| Entry Level | 1 |
| Living Room Level | Main |
| Main Level Bedrooms | 2 |
| Main Level Bathrooms | 1 |
| Below Grade Finished Area Unit Type | Square Feet |
| Above Grade Finished Area Unit Type | Square Feet |
| Total Baths | 1 |
| Primary Bathroom Features | Private |
| Kitchen Length | 7 |
| Kitchen Width | 7 |
| Second Bedroom Length | 7 |
| Second Bedroom Width | 5 |
| Bedroom 3 Length | 7 |
| Bedroom 3 Width | 5 |
| Living Room Length | 17 |
| Living Room Width | 7 |
| Primary Bedroom Length | 7 |
| Primary Bedroom Width | 7 |
| Bedroom 3 Level | Main |
| Second Bedroom Level | Main |
Exterior Features
| Parking Features | Gravel,None |
|---|---|
| Lot Features | Wooded-Hardwoods,Cleared,Wooded,Level,Metes and Bounds |
| Water Source | Private |
| Lot Size Area | 40 |
| Foundation Details | Poured Concrete,Other |
| Number of Buildings | 2 |
| Spa | No |
| Lot Dimensions | 2640' x 660' |
| Lot Size Acres | 40 |
| Road Surface Type | Asphalt |
| Waterfront Y/N | No |
| Road Responsibility | Public Maintained Road |
| Horse Y/N | No |
Amenities
- Foreclosure
- Views
- Short Sale
- New Construction
- Adult 55+
- Lease To Own
- No HOA Fees
- Furnished
- Primary On Main
- Air Conditioning
- Seller Finance
- Green
- Fixer Upper
- Horse
- Golf
- Fireplace
- Deck
- Garage
- Basement
- Pool
Property vs Single Family Average in 49659
Price
Taxes
Year Built
Visits
 Northern Great Lakes REALTORS® MLS All information deemed reliable but not guaranteed. All properties are subject to prior sale, change or withdrawal. Neither listing broker(s) or information provider(s) shall be responsible for any typographical errors, misinformation, misprints and shall be held totally harmless. Listing(s) information is provided for consumer's personal, non-commercial use and may not be used for any purpose other than to identify prospective properties consumers may be interested
