








Address
7228 S M-88, Bellaire, MI
Price
$ 394,000
Property Attributes
- MLS#1949524
- TypeSingle Family
- Listing Status Active
- CountyANTRIM
- CityBellaire
- AreaAntrim
- NeighborhoodCuster
- Zip49615
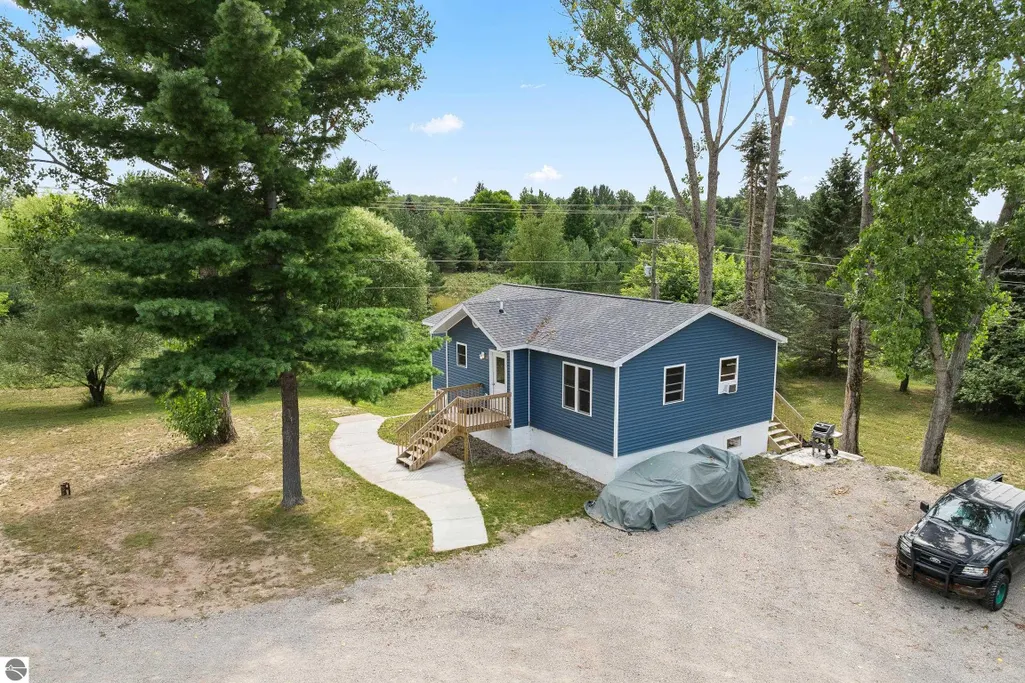
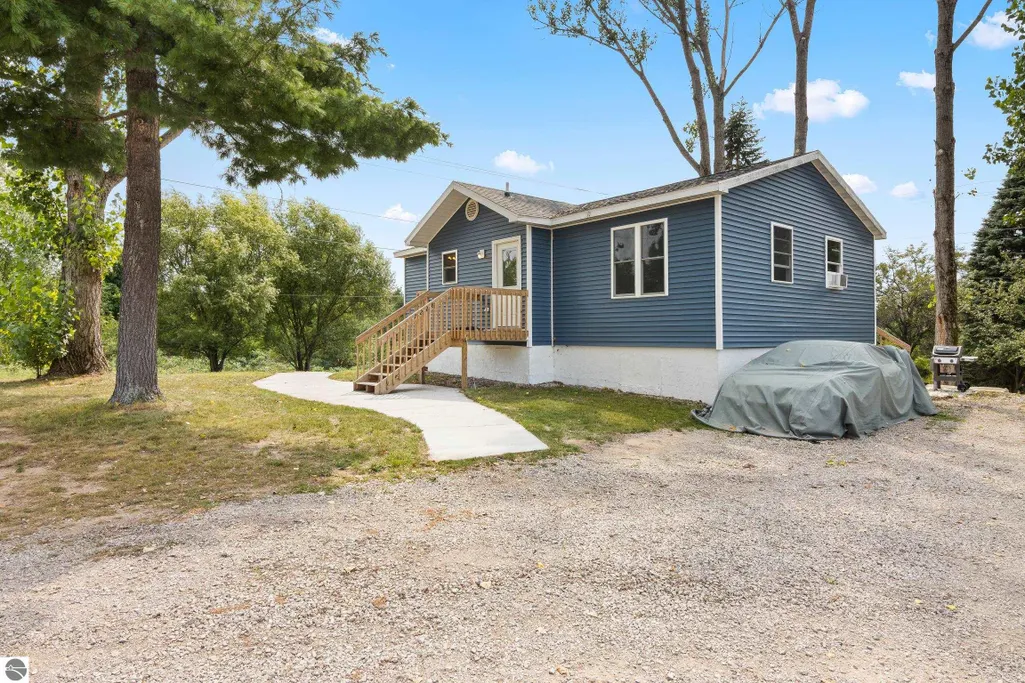
- StyleRaised Ranch
- Year Built1998
- Taxes$ 2737
- Price$ 394,000
- Bedrooms2
- Full Bathrooms2
- Half Bathrooms0
- Sqr Footage1784
- Lot Size1 Acres
Data Source:
Northern Great Lakes REALTORS® MLS (NGLRMLS)
Property Description
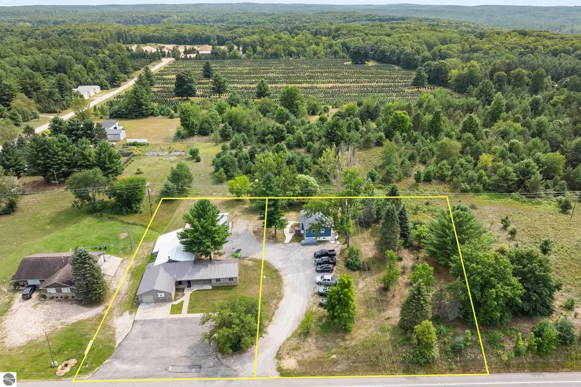
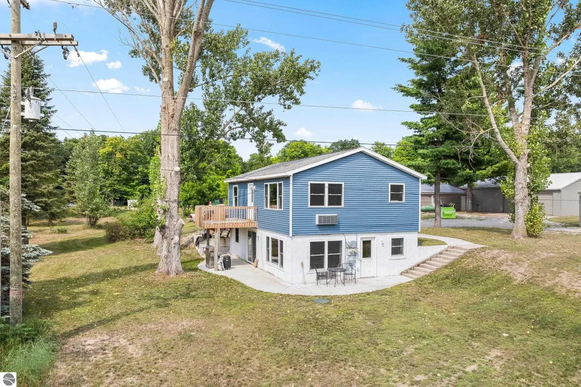
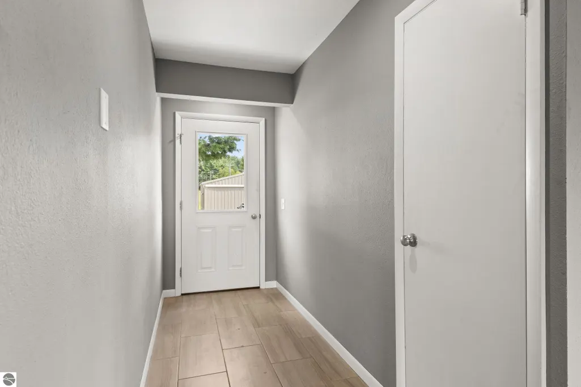
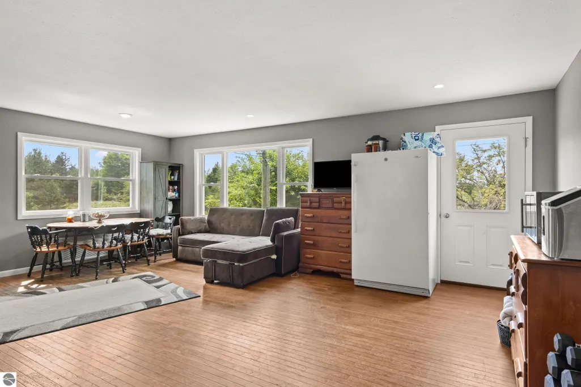
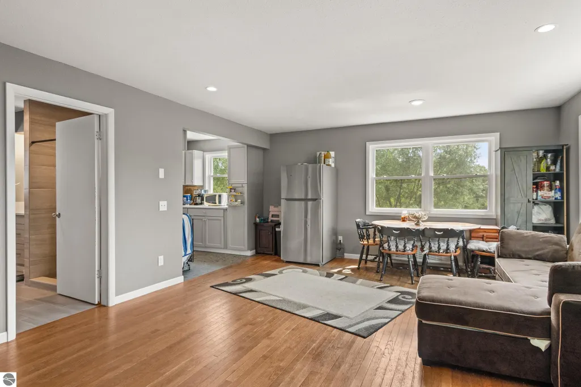
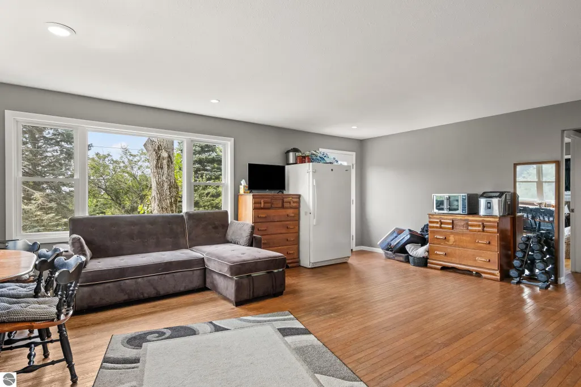
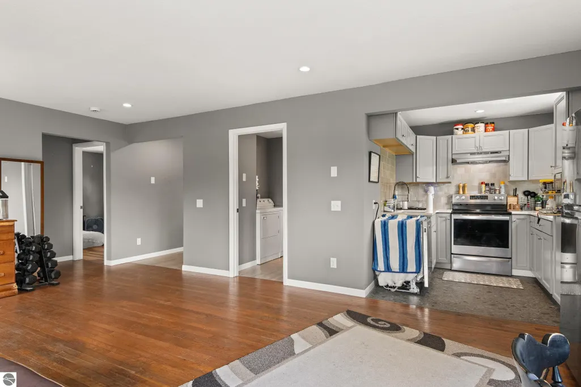
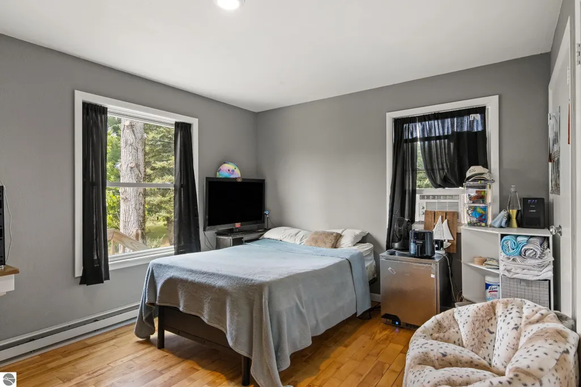
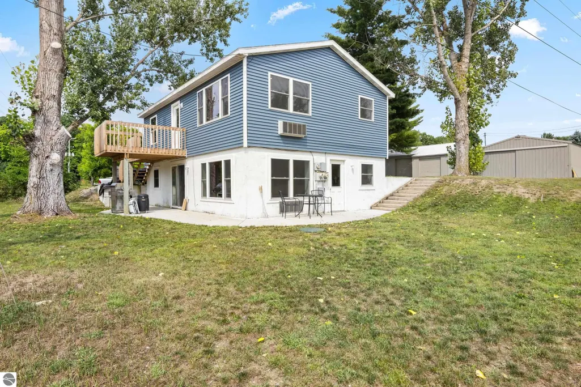
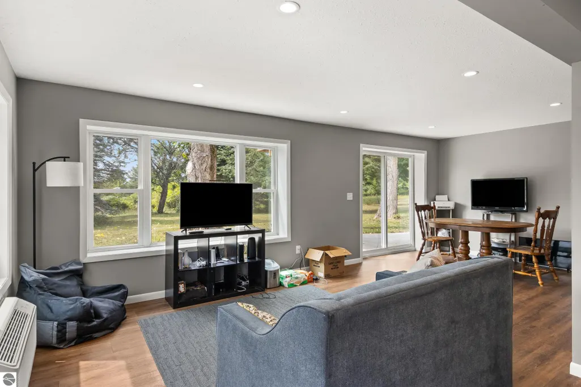
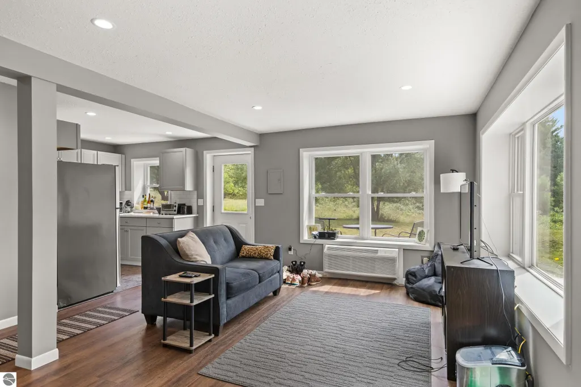
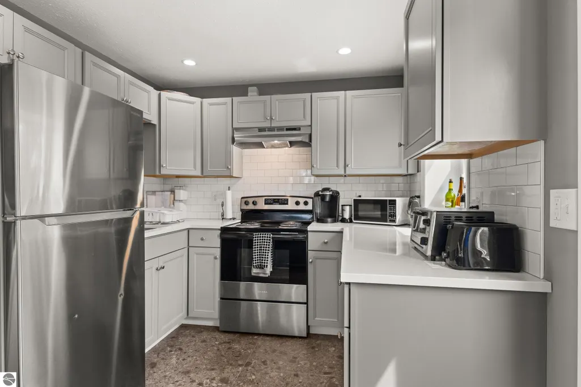
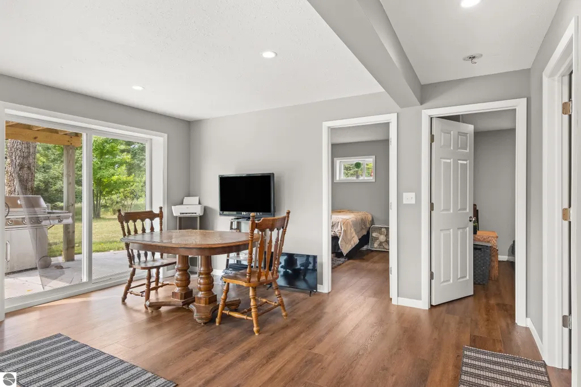
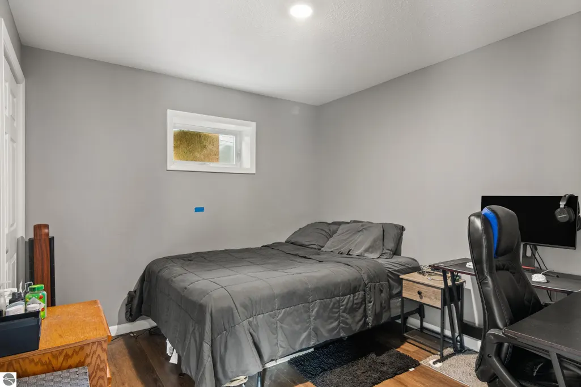
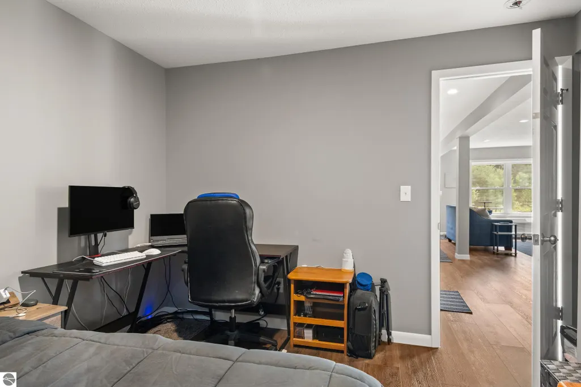
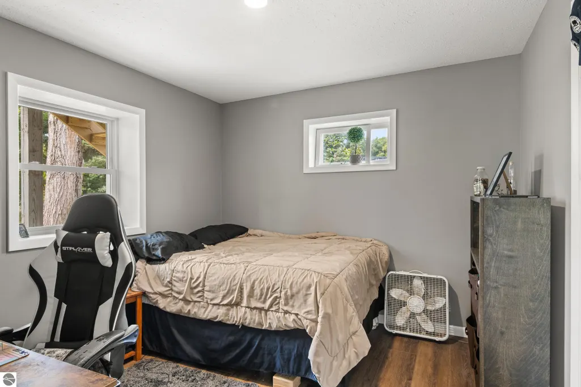
Excellent investment opportunity just minutes south of Bellaire! Fully updated, the building is currently configured as a duplex with two spacious units, offering flexibility for investors, owner-occupants, or those seeking comfortable space for extended family. Renovated from top to bottom just a couple of years ago, it features wood, tile and LVP flooring, updated windows, plumbing & electrical, modern kitchens, newer appliances, and remodeled bathrooms. Both levels include laundry accommodations, with laundry conveniently located in the upstairs bathroom and a separate laundry room on the lower level. One lower-level bedroom is currently non-conforming, but an egress window could be added to increase functionality and value. This could easily be a single family home. Quality rental options like this are rare in the market, positioning you to generate strong income while offering tenants a clean, comfortable, and well-maintained living environment. The seller will split the property prior to closing, as the residence currently shares the parcel with a retail building and pole building. For buyers looking for an even larger live-work opportunity, the neighboring commercial property is also available. Imagine living next door to your business while generating rental income from the second unit. The adjacent property offers a large retail showroom, garages, office space, two bathrooms, warehouse storage, and a pole building—ideal for inventory, equipment, and expansion. (See MLS#1949523) Located across from a popular campground, this unique setting invites creative business possibilities and offers exceptional versatility for the right buyer.
| Price History | |
|---|---|
| 8/21/2026 | Listed $394,000 |
General Features
| Sewer | Shared Septic |
|---|---|
| Heating | Baseboard,Wall Furnace |
| Cooling | Ductless,Electric |
| Possession | Negotiable,Subject To Tenant Rights |
| Roof | Asphalt |
| Appliances | Refrigerator,Oven/Range,Washer,Dryer,Exhaust Fan,Electric Water Heater |
| Association Fee Includes | None |
| Patio/Porch Features | Deck,Patio |
| Architectural Style | Raised Ranch |
| Security Features | Smoke Detector(s) |
| Construction Materials | Frame,Vinyl Siding |
| Pets Allowed | false |
| Year Built | 1998 |
| View | Countryside View |
| Stories Count | 1 |
| Township | Custer |
| Levels | One |
| Property Subtype | Single Family Residence |
| Tax Year | 2025 |
| Waterfront Features | None |
| Community Features | None |
| Accessibility | None |
| Assoc Fee Paid Per | Annually |
| County | Antrim |
| New Construction | No |
| Property Type | Residential |
| Attached Garage | No |
| Energy Efficient | Not Applicable |
| Subdivision Name | Metes and Bounds |
| Garage Y/N | No |
| Green Water Conservation | Not Applicable |
| Other Structures | None |
| Status | Active |
| Directions | From Bellaire South on M-88 approximately 4 miles to property on south side of road. Property is across from the campground. |
| City | Bellaire |
| High School District | Bellaire Public Schools |
| Zoning Description | Outbuildings Allowed |
| Lot Size Units | Acres |
| Lot Size Square Feet | 43560 |
| Carport Y/N | No |
| Tax Annual Amount | 2737.72 |
| Home Warranty Y/N | No |
| Lease Renewal Y/N | No |
| Lease Considered Y/N | No |
| Virtual Tour | https://tours.bluelavamedia.com/s/idx/334356 |
| Structure Type | Duplex |
| Primary Bedroom Level | Upper |
| Living Area Units | Square Feet |
| Standard Status | Active |
| Middle/Junior School District | Bellaire Public Schools |
| Elementary School District | Bellaire Public Schools |
| Tax Assessed Value | 60199 |
| Virtual Tour | https://tours.bluelavamedia.com/s/7228-S-M-88-Bellaire-MI-49615 |
| Ownership Type | Private Owner |
| Lease Amount Frequency | Annually |
| Legal Description | Part of: COM AT THE W 1/4 COR OF SEC 8; TH S 89 DEG E 1707.41 FT ALG E-W 1/4 LINE & C/L OF S M-88 HWY TO POB; TH CONT S 89 DEG E 300 FT; TH S 00 DEG E 270 FT; TH N 89 DEG W 300 FT; TH N 00 DEG W 270 |
| AttributionContact | Home: 231-360-0739 |
| Freehold | VOW,BBO,IDX |
Interior Features
| Interior Amenities | Solid Surface Counters,Drywall,Cable TV,High Speed Internet,WiFi |
|---|---|
| Basement | Full,Walk-Out Access,Exterior Entry,Egress Windows,Bath/Stubbed,Finished |
| Flooring | Laminate,Tile,Wood |
| Fireplace Features | None |
| Kitchen Level | Upper |
| Basement (Y/N) | No |
| Air Conditioning Y/N | Yes |
| Heating Y/N | Yes |
| Fireplace Y/N | No |
| Above Grade Finished Area | 892 |
| 3/4 Baths | 2 |
| Laundry Features | Lower Level |
| Total Bedrooms | 2 |
| Below Grade Finished Area | 892 |
| Entry Level | 1 |
| Living Room Level | Upper |
| Main Level Bathrooms | 1 |
| Below Grade Finished Area Unit Type | Square Feet |
| Above Grade Finished Area Unit Type | Square Feet |
| Total Baths | 2 |
| Primary Bathroom Features | None |
| Kitchen Length | 8 |
| Kitchen Width | 7 |
| Second Bedroom Length | 13 |
| Second Bedroom Width | 10 |
| Bedroom 3 Length | 10 |
| Bedroom 3 Width | 9 |
| Bedroom 4 Length | 10 |
| Bedroom 4 Width | 9 |
| Family Room Length | 22 |
| Living Room Length | 21 |
| Living Room Width | 15 |
| Primary Bedroom Length | 10 |
| Primary Bedroom Width | 11 |
| Family Room Width | 14 |
| Family Room Level | Lower |
| Dining Room Level | Upper |
| Bedroom 4 Level | Lower |
| Bedroom 3 Level | Lower |
| Second Bedroom Level | Upper |
Exterior Features
| Parking Features | Gravel,None |
|---|---|
| Lot Features | Wooded-Hardwoods,Cleared,Wooded,Level,Rolling Slope,Metes and Bounds |
| Water Source | Private |
| Lot Size Area | 1 |
| Foundation Details | Block |
| Number of Buildings | 1 |
| Spa | No |
| Lot Dimensions | 270'x300' to be split |
| Lot Size Acres | 1 |
| Road Surface Type | Asphalt |
| Waterfront Y/N | No |
| Road Responsibility | Public Maintained Road |
| Horse Y/N | No |
Amenities
- Foreclosure
- Views
- Short Sale
- New Construction
- Adult 55+
- Lease To Own
- No HOA Fees
- Furnished
- Primary On Main
- Air Conditioning
- Seller Finance
- Green
- Fixer Upper
- Horse
- Golf
- Fireplace
- Deck
- Garage
- Basement
- Pool
Property vs Single Family Average in 49615
Price
Taxes
Year Built
Visits
 Northern Great Lakes REALTORS® MLS All information deemed reliable but not guaranteed. All properties are subject to prior sale, change or withdrawal. Neither listing broker(s) or information provider(s) shall be responsible for any typographical errors, misinformation, misprints and shall be held totally harmless. Listing(s) information is provided for consumer's personal, non-commercial use and may not be used for any purpose other than to identify prospective properties consumers may be interested
