
















Address
2337 Nw Torch Lake Drive, Kewadin, MI
Price
$ 2,500,000
Property Attributes
- MLS#1949756
- TypeSingle Family
- Listing Status Active
- CountyANTRIM
- CityKewadin
- AreaAntrim
- NeighborhoodTorch Lake
- Zip49648
- Style
- Year Built1996
- Taxes$ 6928
- Price$ 2,500,000
- Bedrooms4
- Full Bathrooms3
- Half Bathrooms0
- Sqr Footage3230
- Lot Size0.68 Acres
Data Source:
Northern Great Lakes REALTORS® MLS (NGLRMLS)
Property Description
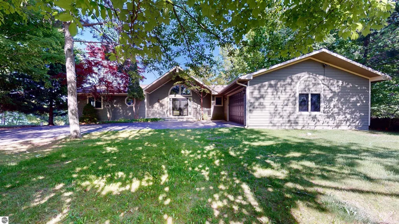
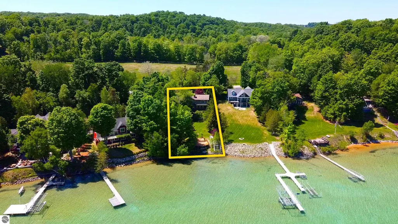
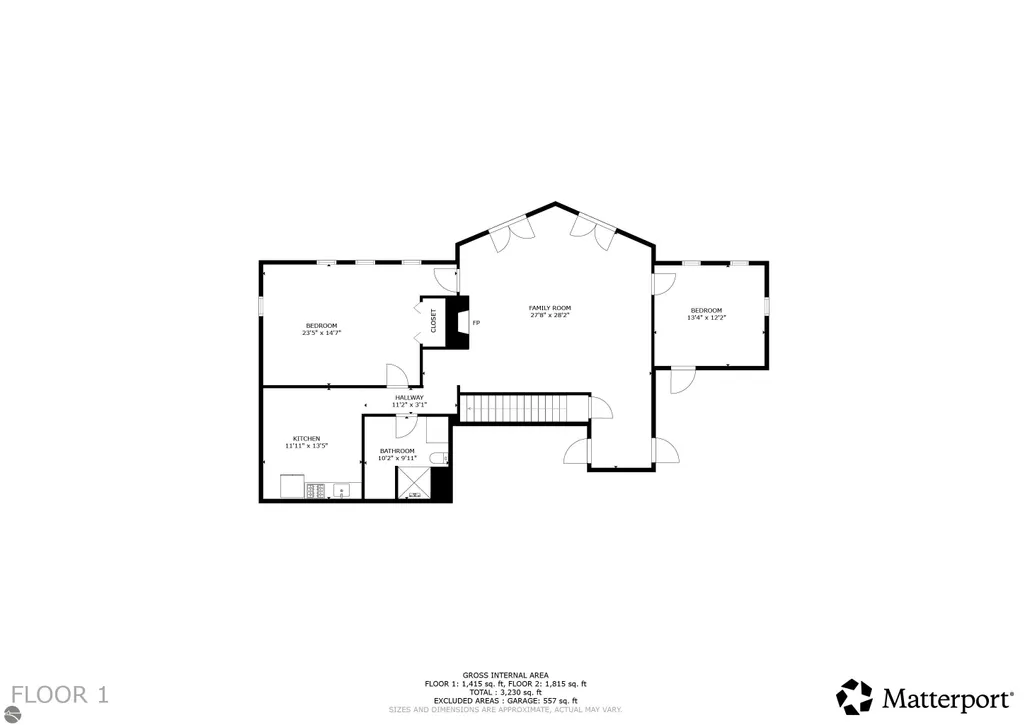
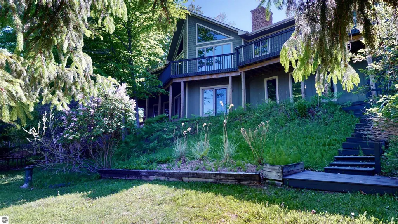
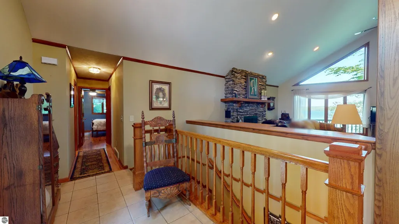
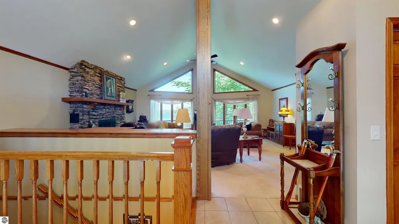
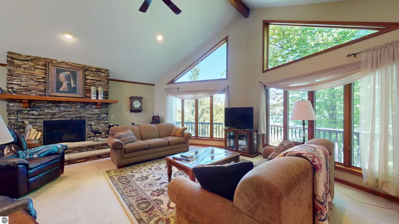
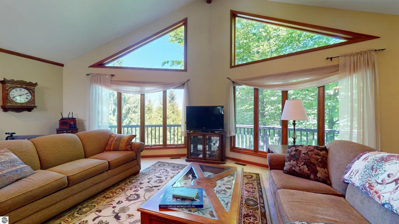
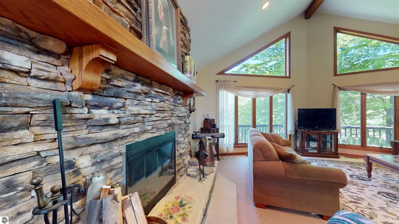
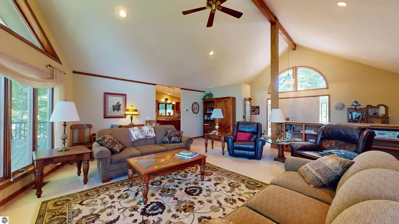
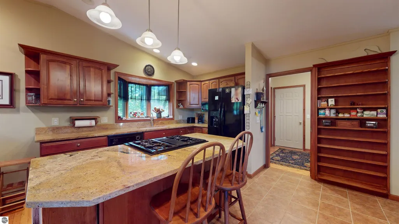
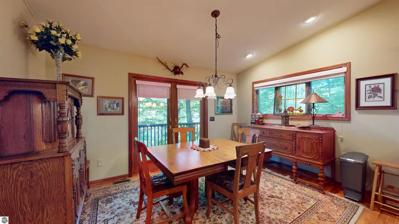
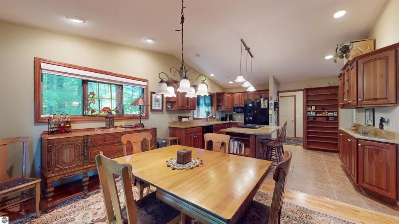
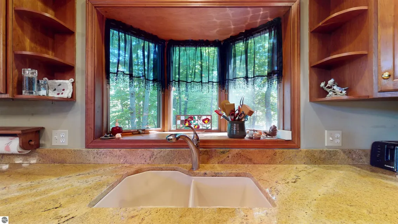
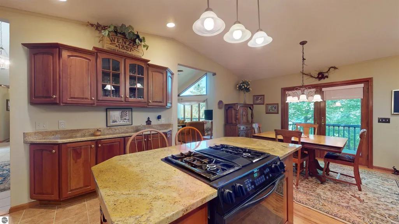
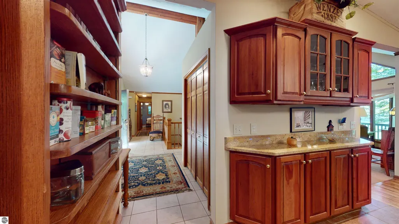
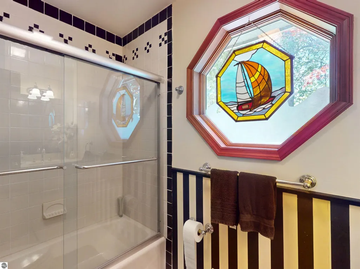
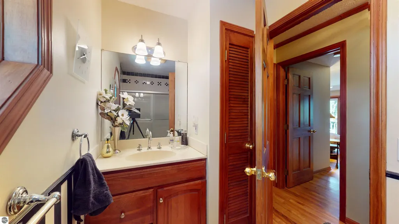
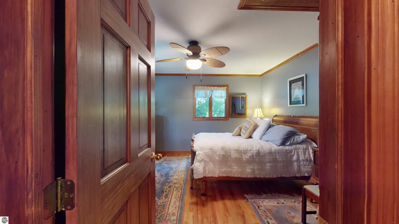
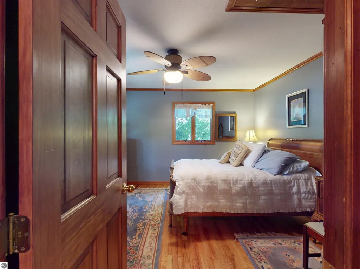
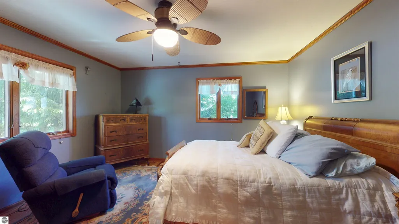
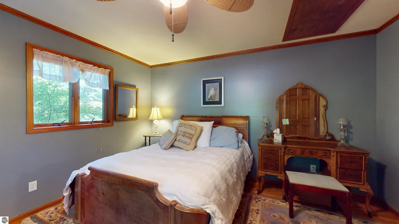
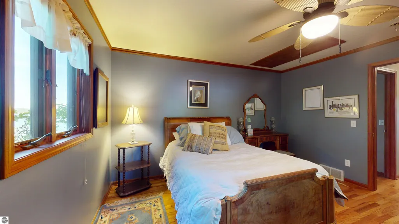
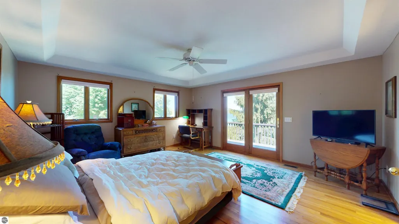
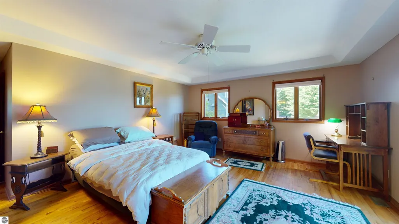
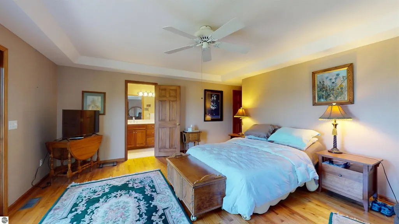
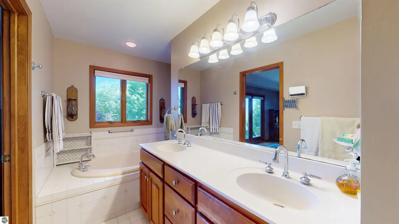
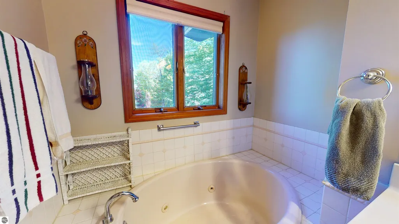
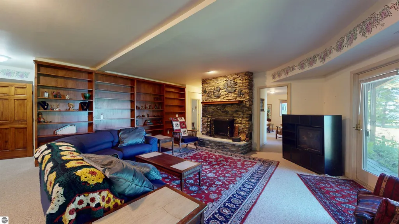
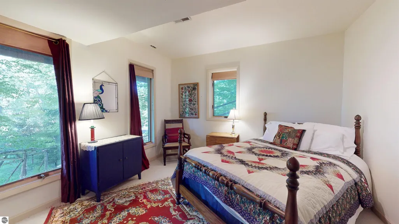
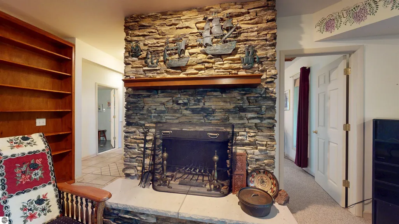
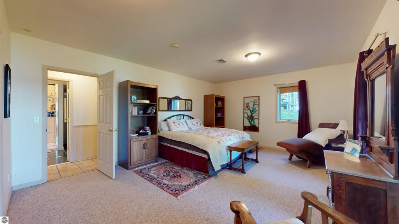
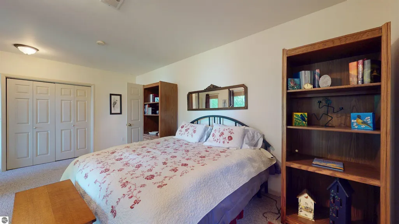
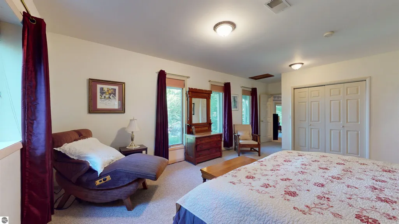
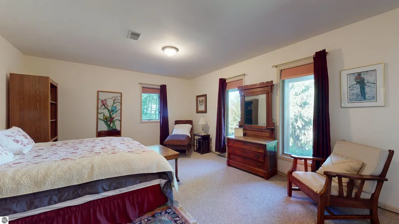
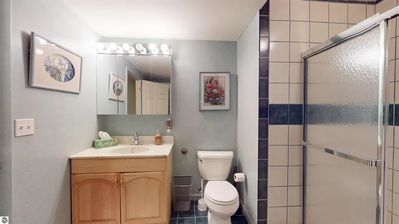
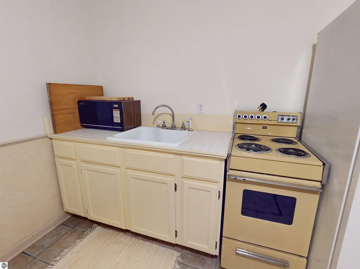
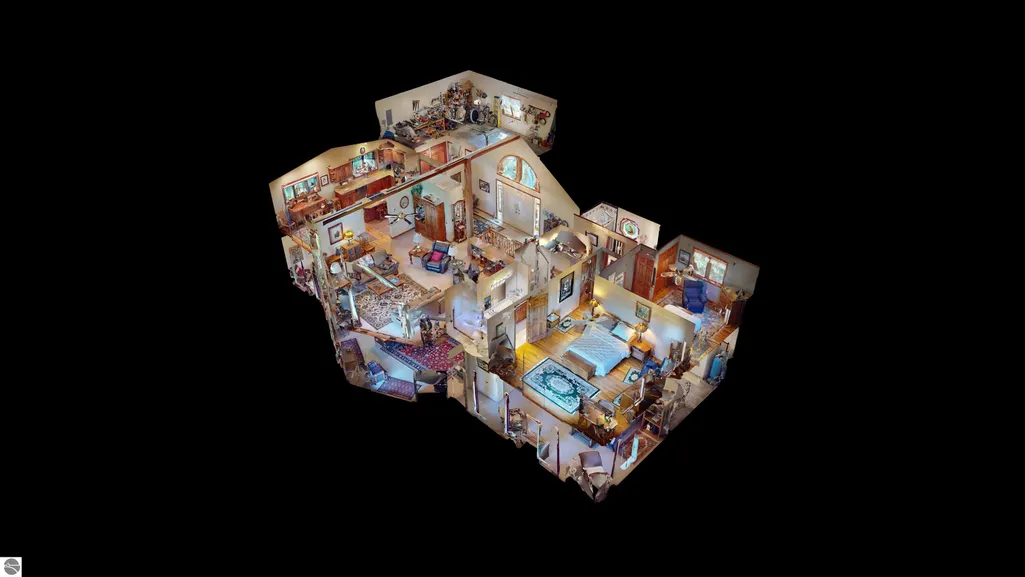
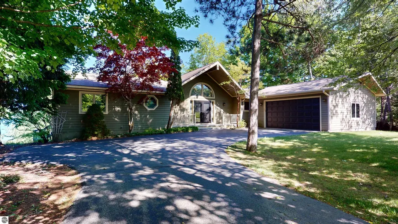
Experience the unmatched beauty of Torch Lake from this exceptional waterfront property offering approximately 100 feet of private frontage. Located in the desirable Torch Echoes development, the property features an approximately 3230-square-foot residence situated on a spacious lot with beautiful easterly views across Michigan’s renowned turquoise waters. Enjoy unforgettable sunrises, boating, swimming, fishing, and direct access to the entire Chain of Lakes. Conveniently located between Elk Rapids and Eastport, this property offers a rare opportunity to create your ideal Northern Michigan retreat on one of the state’s most sought-after inland lakes. Whether enjoyed as a seasonal getaway, year-round residence, or future renovation opportunity, this is your chance to make Torch Lake waterfront living your own. This home offers a unique characteristic with a grand mothers suite down stairs with a full bathroom, kitchen, family room, two bedrooms and an undeveloped room perfect for a work out center. This house is turn key, and ready for your family memories.
| Elementary School | Middle School | High School |
|---|---|---|
| Lakeland Elementary School | Cherryland Middle School | Elk Rapids High School |
| Price History | |
|---|---|
| 8/25/2026 | Listed $2,500,000 |
General Features
| Sewer | Private Sewer |
|---|---|
| Heating | Forced Air,Fireplace(s),Propane |
| Possession | Negotiable |
| Roof | Asphalt |
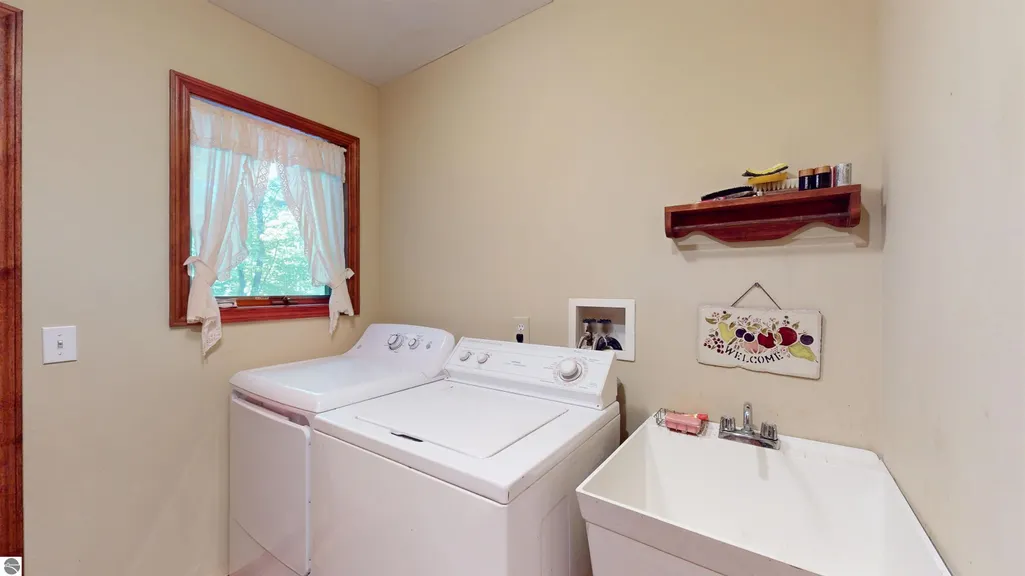
| Appliances | Refrigerator,Oven/Range,Disposal,Dishwasher,Microwave,Washer,Dryer,Cooktop |
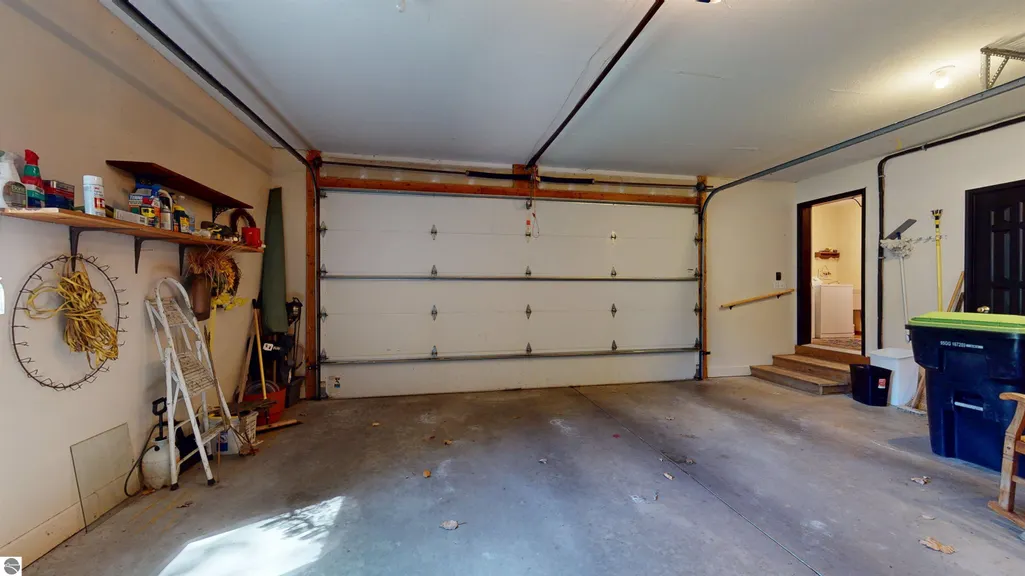
| Garage Spaces | 2 |
| Association Fee Includes | None |
| Construction Materials | 2x6 Framing,Vinyl Siding |
| Pets Allowed | false |
| Year Built | 1996 |
| View | Countryside View |
| Stories Count | 1 |
| Township | Torch Lake |
| Levels | One |
| Property Subtype | Single Family Residence |
| Tax Year | 2025 |
| Waterfront Features | Inland Lake,All Sports,Lake |
| Community Features | None |
| Accessibility | None |
| Assoc Fee Paid Per | Annually |
| County | Antrim |
| New Construction | No |
| Property Type | Residential |
| Attached Garage | Yes |
| Subdivision Name | Torch Echoes |
| Garage Y/N | Yes |
| Other Structures | None |
| Full Baths | 3 |
| Status | Active |
| Directions | East from US 31 on Campbell,North on NW Torch Lake Rd |
| High School | Elk Rapids High School |
| City | Kewadin |
| Body of Water | Torch Lake |
| High School District | Elk Rapids Schools |
| Zoning Description | Residential |
| Lot Size Units | Acres |
| Lot Size Square Feet | 29620.8 |
| Carport Y/N | No |
| Elementary School | Lakeland Elementary School |
| Tax Annual Amount | 6928 |
| Home Warranty Y/N | No |
| Middle/Junior High School | Cherryland Middle School |
| Lease Renewal Y/N | No |
| Lease Considered Y/N | No |
| Virtual Tour | https://my.matterport.com/show/?m=yku4PdoUbUD&mls=1 |
| Primary Bedroom Level | Main |
| Living Area Units | Square Feet |
| Standard Status | Active |
| Middle/Junior School District | Elk Rapids Schools |
| Elementary School District | Elk Rapids Schools |
| Tax Assessed Value | 398995 |
| Virtual Tour | https://my.matterport.com/show/?m=yku4PdoUbUD,https://my3dlisting.com/tour/2337-nw-torch-lake-dr/skinned/ |
| Ownership Type | Private Owner |
| Lease Amount Frequency | Annually |
| Legal Description | Lot 4,Supervisor’s Plat of Torch Echoes |
| Freehold | VOW,BBO,IDX |
Interior Features
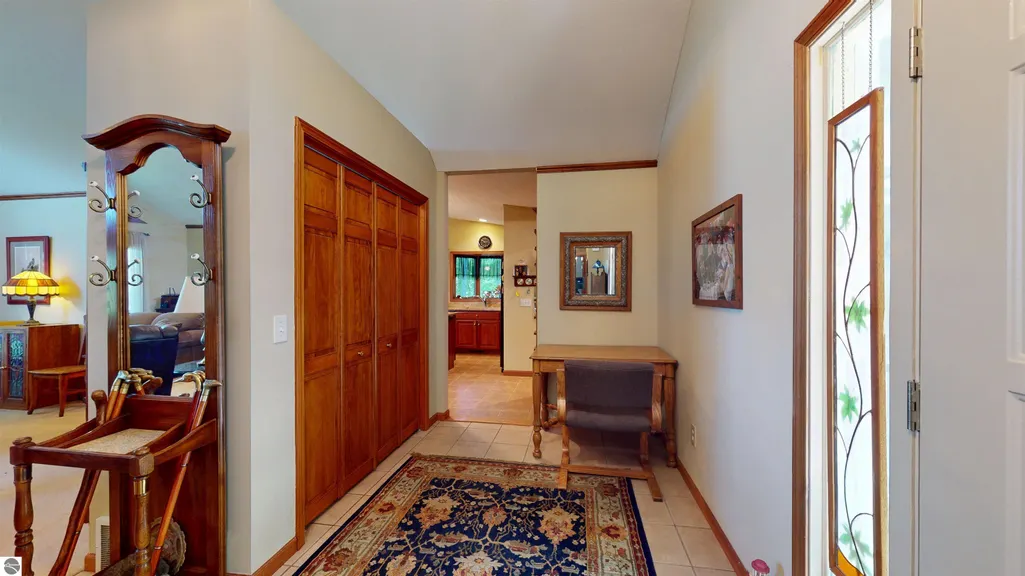
| Interior Amenities | In-Law Floorplan,Cathedral Ceiling(s),Bookcases,Entrance Foyer,Walk-In Closet(s),Pantry,Kitchen Island,Mud Room,Formal Dining Room,Great Room,Exercise Room,Vaulted Ceiling(s),Cable TV,High Speed Inte |
|---|---|
| Flooring | Tile,Carpet,Wood |
| Kitchen Level | Main |
| Basement (Y/N) | No |
| Air Conditioning Y/N | No |
| Heating Y/N | Yes |
| Window Features | Blinds,Drapes |
| Fireplace Y/N | Yes |
| Above Grade Finished Area | 1415 |
| Laundry Features | Upper Level |
| Total Bedrooms | 4 |
| Below Grade Finished Area | 1815 |
| Entry Level | 1 |
| Living Room Level | Main |
| Main Level Bedrooms | 2 |
| Main Level Bathrooms | 2 |
| Below Grade Finished Area Unit Type | Square Feet |
| Above Grade Finished Area Unit Type | Square Feet |
| Total Baths | 3 |
| Primary Bathroom Features | Shared |
| Kitchen Length | 13 |
| Kitchen Width | 11 |
| Second Bedroom Length | 13 |
| Second Bedroom Width | 13 |
| Bedroom 3 Length | 23 |
| Bedroom 3 Width | 14 |
| Bedroom 4 Length | 13 |
| Bedroom 4 Width | 12 |
| Dining Room Area | 13 |
| Dining Room Width | 9 |
| Family Room Length | 27 |
| Living Room Length | 22 |
| Living Room Width | 22 |
| Primary Bedroom Length | 16 |
| Primary Bedroom Width | 20 |
| Family Room Width | 28 |
| Family Room Level | Lower |
| Dining Room Level | Main |
| Bedroom 4 Level | Lower |
| Bedroom 3 Level | Lower |
| Second Bedroom Level | Main |
Exterior Features
| Exterior Amenities | Sprinkler System |
|---|---|
| Parking Features | Asphalt,Attached,Garage Door Opener,Paved,Heated Garage,Concrete Floors |
| Lot Features | Cleared,Metes and Bounds |
| Water Source | Private |
| Lot Size Area | 0.68 |
| Foundation Details | Poured Concrete |
| Number of Buildings | 1 |
| Spa | No |
| Lot Dimensions | 100x255x101 |
| Lot Size Acres | 0.68 |
| Road Surface Type | Asphalt |
| Frontage Length | 101 |
| Frontage Type | Waterfront |
| Waterfront Y/N | Yes |
| Other Equipment | Dish TV,TV Antenna |
| Horse Y/N | No |
Amenities
- Foreclosure
- Views
- Short Sale
- New Construction
- Adult 55+
- Lease To Own
- No HOA Fees
- Furnished
- Primary On Main
- Air Conditioning
- Seller Finance
- Green
- Fixer Upper
- Horse
- Golf
- Fireplace
- Deck
- Garage
- Basement
- Pool
Property vs Single Family Average in 49648
Price
Taxes
Year Built
Visits
 Northern Great Lakes REALTORS® MLS All information deemed reliable but not guaranteed. All properties are subject to prior sale, change or withdrawal. Neither listing broker(s) or information provider(s) shall be responsible for any typographical errors, misinformation, misprints and shall be held totally harmless. Listing(s) information is provided for consumer's personal, non-commercial use and may not be used for any purpose other than to identify prospective properties consumers may be interested
