






















Address
4595 Ne Torch Lake Drive, Central Lake, MI
Price
$ 2,195,000
Property Attributes
- MLS#1948958
- TypeSingle Family
- Listing Status Active
- CountyANTRIM
- CityCentral Lake
- AreaAntrim
- NeighborhoodTorch Lake
- Zip49622
- StyleRanch
- Year Built1988
- Taxes$ 18218
- Price$ 2,195,000
- Bedrooms3
- Full Bathrooms2
- Half Bathrooms1
- Sqr Footage2028
- Lot Size1 Acres
Data Source:
Northern Great Lakes REALTORS® MLS (NGLRMLS)
Property Description
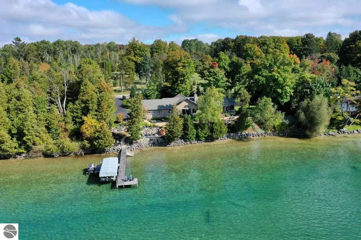
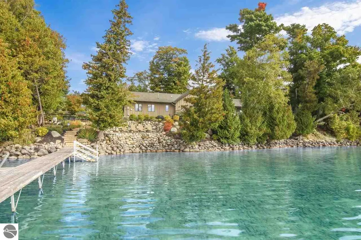
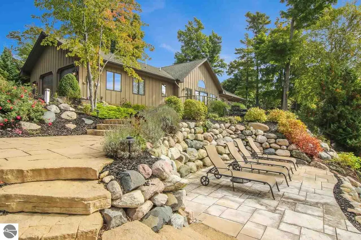
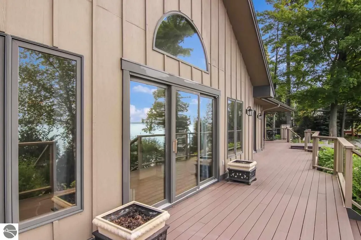
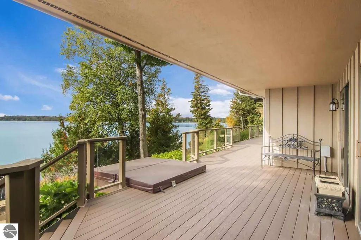
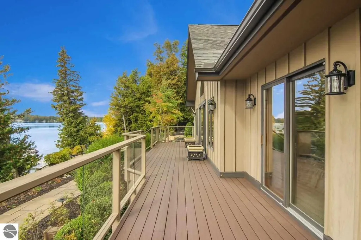
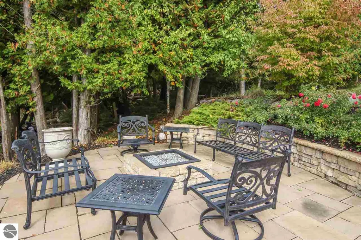
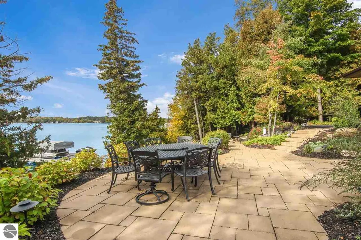
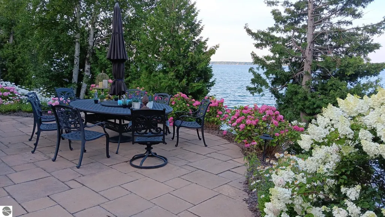
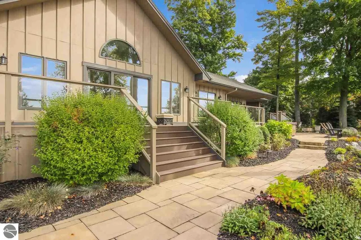
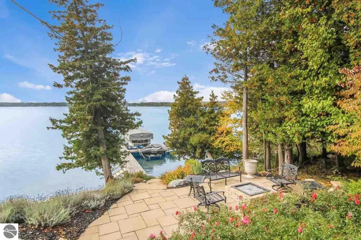
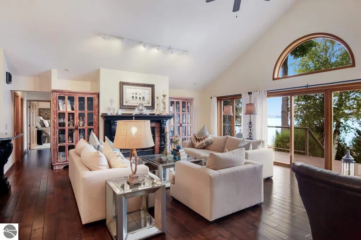
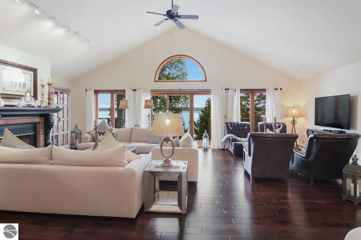
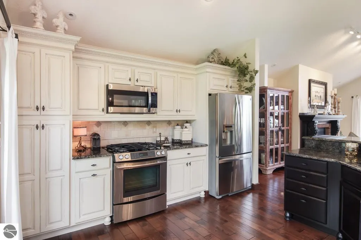
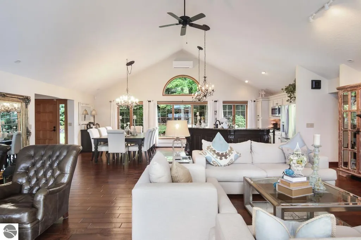
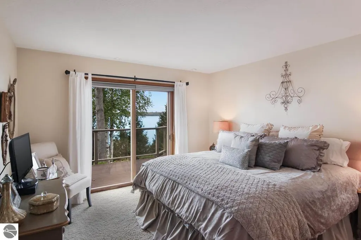
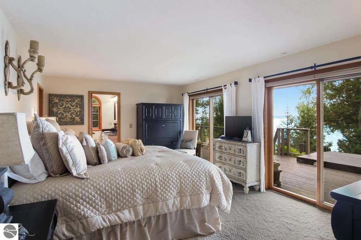
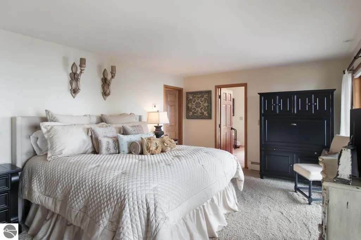
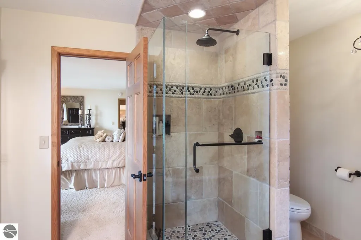
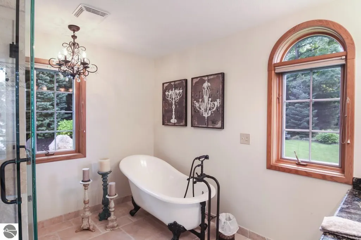
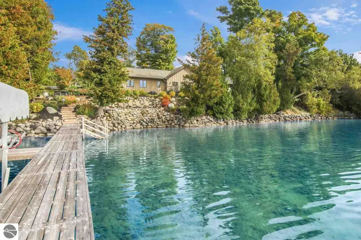
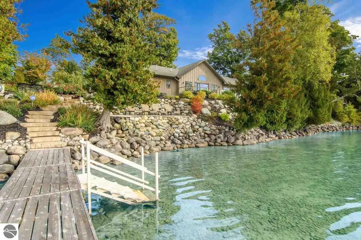
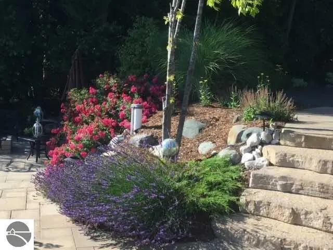
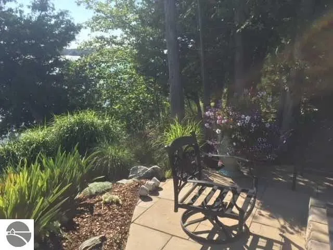
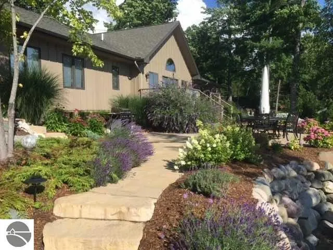
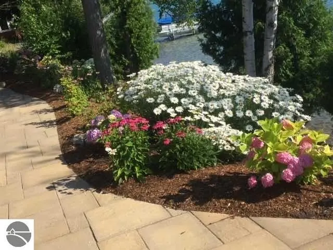
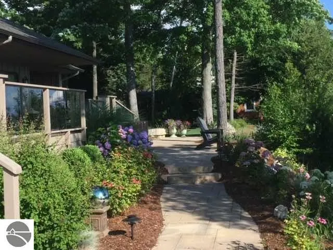
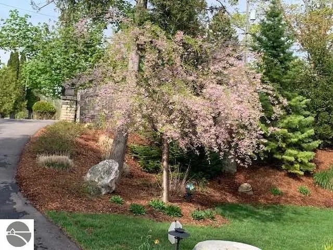
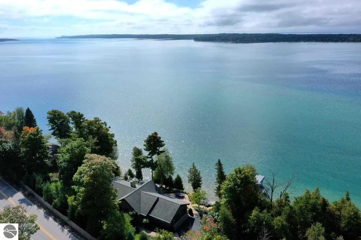
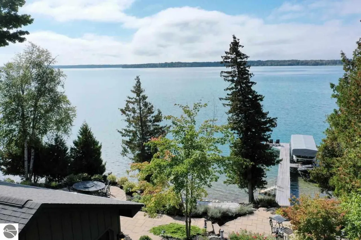
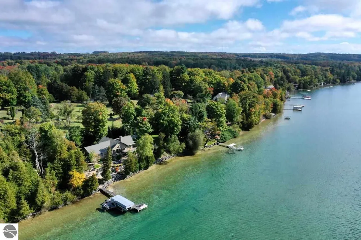
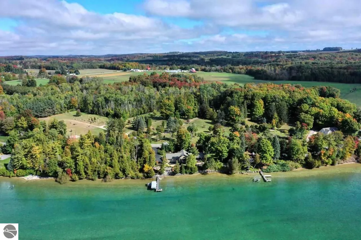
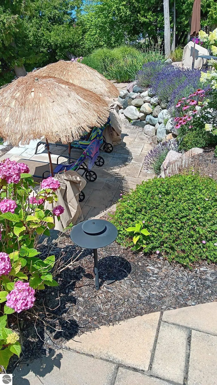
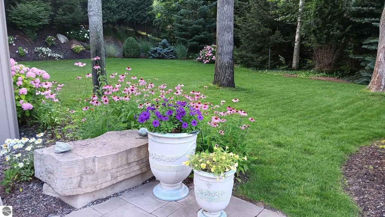
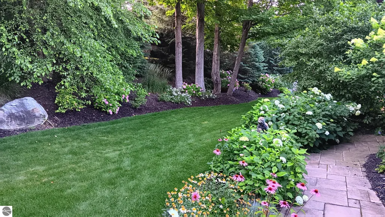
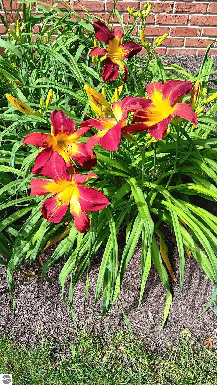
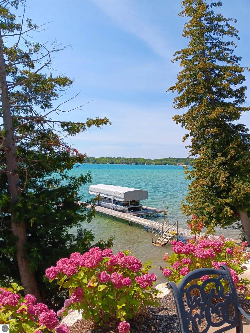
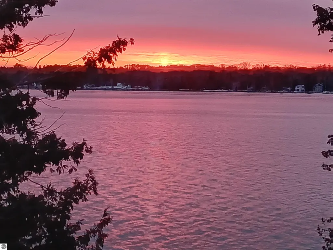
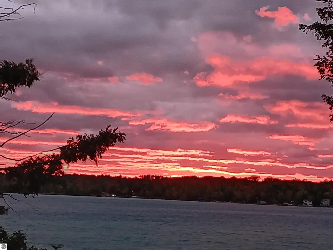
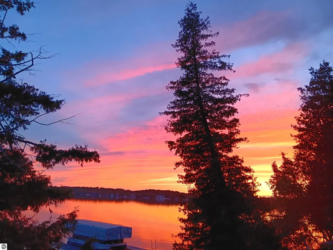
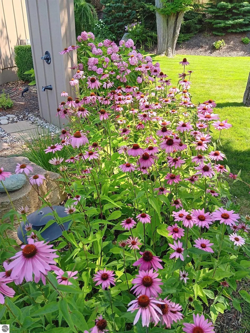
TORCH LAKE! This incredible piece of paradise on the crystal-clear blue waters of Torch Lake is enhanced by 216 feet of stunning frontage. Over 2,028 sq. ft. of completey updated and renovated living space this home provides the perfect place to live year around or as a getaway retreat. Step into the spacious living room to discover vaulted ceilings, a fireplace, hardwood floors and waterfront vistas. The professionally designed kitchen boasts beautiful custom cabinetry, granite countertops, stainless appliances, and bar seating. Gather your friends and family in the dining room for lively conversation and great meals. Wake up to views of the lake from the main floor owner’s suite with sliders leading to the deck and a luxurious private bath. Additionally discover quality materials & superb craftsmanship; updated lighting throughout; 3 large bedrooms; 2 1/2 gorgeous, tiled bathrooms; a main floor laundry room; central air conditioning; underground sprinkler system; outdoor shower; 2-car garage and so much more. Outdoor living will be a breeze with multiple places to entertain and relax with extensive decking, gorgeous stone patios, and a built-in natural gas fire pit. Imagine sitting in the hot tub while you watch the sunset over your one-of-a-kind setting. Professionally landscaped grounds with a variety of perennial garden beds, 1 acre setting for privacy and a luscious green lawn perfect for yard games. Get ready to spend your days boating and making a splash on Torch Lake. Hop on your boat and discover miles of shoreline on the entire Chain-of-Lakes including, Elk Lake, Lake Skegemog, Clam Lake, Torch River, Elk River and more. Charming towns, restaurants and shopping are just a short drive away and waiting to be explored. This is the waterfront opportunity you have been waiting for.
| Price History | |
|---|---|
| 8/6/2026 | Listed $2,350,000 |
| 9/1/2026 | 3$2,295,000 |
| 9/10/2026 | 5$2,195,000 |
General Features
| Sewer | Private Sewer |
|---|---|
| Heating | Hot Water,Baseboard,Fireplace(s),Natural Gas |
| Cooling | Central Air |
| Possession | Negotiable |
| Roof | Asphalt |
| Appliances | Refrigerator,Oven/Range,Disposal,Dishwasher,Microwave,Washer,Dryer |
| Garage Spaces | 2 |
| Association Fee Includes | None |
| Patio/Porch Features | Deck,Patio |
| Architectural Style | Ranch |
| Construction Materials | Brick,Block,Timber Frame |
| Pets Allowed | false |
| Year Built | 1988 |
| Township | Torch Lake |
| Property Subtype | Single Family Residence |
| Tax Year | 2024 |
| Waterfront Features | All Sports |
| Community Features | None |
| Accessibility | None |
| Assoc Fee Paid Per | Annually |
| County | Antrim |
| New Construction | No |
| Property Type | Residential |
| Attached Garage | Yes |
| Subdivision Name | N/A |
| Garage Y/N | Yes |
| Other Structures | None |
| Full Baths | 2 |
| Status | Active |
| Directions | Take M-88 to NE Torch Lake Drive. |
| City | Central Lake |
| Body of Water | Torch Lake |
| High School District | Central Lake Public Schools |
| Zoning Description | Residential |
| Lot Size Units | Acres |
| Lot Size Square Feet | 43560 |
| Carport Y/N | No |
| Tax Annual Amount | 18218 |
| Home Warranty Y/N | No |
| Lease Renewal Y/N | No |
| Lease Considered Y/N | No |
| Virtual Tour | https://tours.bluelavamedia.com/s/idx/813533 |
| Primary Bedroom Level | Main |
| Living Area Units | Square Feet |
| Standard Status | Active |
| Middle/Junior School District | Central Lake Public Schools |
| Elementary School District | Central Lake Public Schools |
| Tax Assessed Value | 755511 |
| Virtual Tour | https://tours.bluelavamedia.com/s/4595-NE-Torch-Lake-Dr-Central-Lake-MI-496220 |
| Ownership Type | Private Owner |
| Lease Amount Frequency | Annually |
| Legal Description | Lengthy Legal See Attached. |
| AttributionContact | Cell: 231-218-8400 |
| Year Built Effective | 2012 |
| Freehold | VOW,BBO,IDX |
Interior Features
| Interior Amenities | Cathedral Ceiling(s),Entrance Foyer,Walk-In Closet(s),Solid Surface Counters,Kitchen Island,Ceiling Fan(s),Cable TV,High Speed Internet |
|---|---|
| Basement | Crawl Space |
| Flooring | Wood,Carpet |
| Kitchen Level | Main |
| Basement (Y/N) | No |
| Air Conditioning Y/N | Yes |
| Heating Y/N | Yes |
| Fireplace Y/N | Yes |
| Above Grade Finished Area | 2028 |
| Half Baths | 1 |
| Laundry Features | Main Level |
| Total Bedrooms | 3 |
| Living Room Level | Main |
| Main Level Bedrooms | 3 |
| Main Level Bathrooms | 3 |
| Below Grade Finished Area Unit Type | Square Feet |
| Above Grade Finished Area Unit Type | Square Feet |
| Total Baths | 3 |
| Primary Bathroom Features | Private |
| Kitchen Length | 12 |
| Kitchen Width | 13 |
| Second Bedroom Length | 13 |
| Second Bedroom Width | 12 |
| Bedroom 3 Length | 10 |
| Bedroom 3 Width | 14 |
| Living Room Length | 34 |
| Living Room Width | 27 |
| Primary Bedroom Length | 20 |
| Primary Bedroom Width | 12 |
| Dining Room Level | Main |
| Bedroom 3 Level | Main |
| Second Bedroom Level | Main |
Exterior Features
| Exterior Amenities | Sprinkler System,Sidewalk,Rain Gutters |
|---|---|
| Parking Features | Asphalt,Attached,Paved |
| Lot Features | Wooded-Hardwoods,Wooded,Landscaped,Metes and Bounds |
| Water Source | Private |
| Lot Size Area | 1 |
| Foundation Details | Block |
| Number of Buildings | 1 |
| Spa | No |
| Lot Dimensions | 205x136x232x185 |
| Lot Size Acres | 1 |
| Wooded Area | 50 |
| Road Surface Type | Asphalt |
| Frontage Length | 205 |
| Frontage Type | Waterfront |
| Waterfront Y/N | Yes |
| Road Responsibility | Public Maintained Road |
| Horse Y/N | No |
Amenities
- Foreclosure
- Views
- Short Sale
- New Construction
- Adult 55+
- Lease To Own
- No HOA Fees
- Furnished
- Primary On Main
- Air Conditioning
- Seller Finance
- Green
- Fixer Upper
- Horse
- Golf
- Fireplace
- Deck
- Garage
- Basement
- Pool
Property vs Single Family Average in 49622
Price
Taxes
Year Built
Visits
 Northern Great Lakes REALTORS® MLS All information deemed reliable but not guaranteed. All properties are subject to prior sale, change or withdrawal. Neither listing broker(s) or information provider(s) shall be responsible for any typographical errors, misinformation, misprints and shall be held totally harmless. Listing(s) information is provided for consumer's personal, non-commercial use and may not be used for any purpose other than to identify prospective properties consumers may be interested
