























Address
2359 San Marino Trail, Kewadin, MI
Price
$ 1,725,000
Property Attributes
- MLS#1948470
- TypeSingle Family
- Listing Status Active
- CountyANTRIM
- CityKewadin
- AreaAntrim
- NeighborhoodTorch Lake
- Zip49648
- Style
- Year Built1989
- Price$ 1,725,000
- Bedrooms5
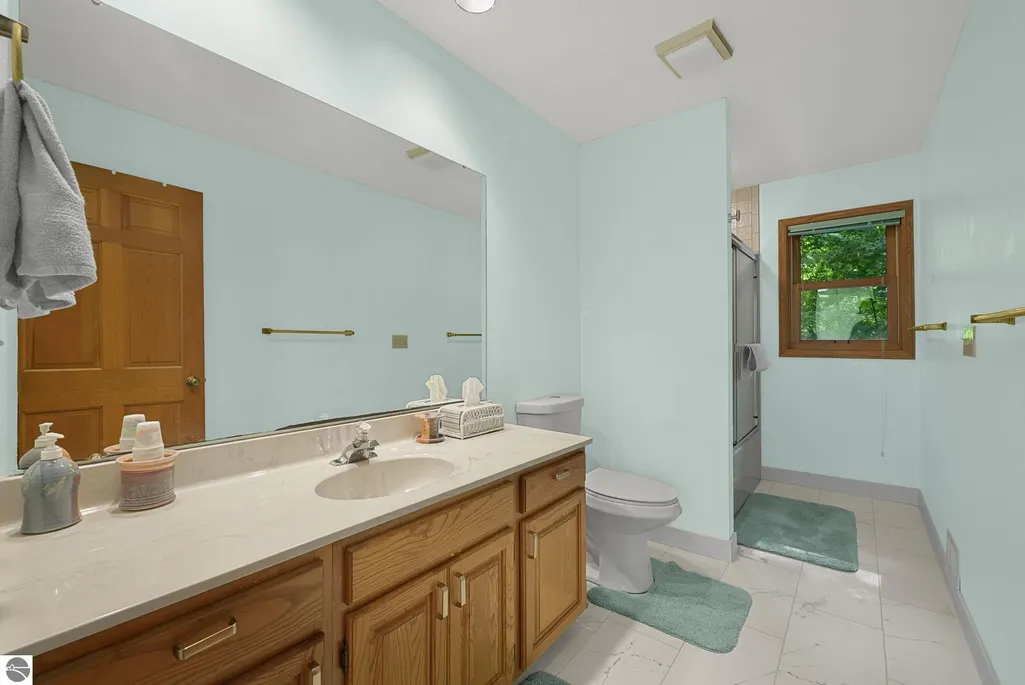
- Full Bathrooms3
- Half Bathrooms0
- Sqr Footage3274
- Lot Size1.08 Acres
Data Source:
Northern Great Lakes REALTORS® MLS (NGLRMLS)
Property Description
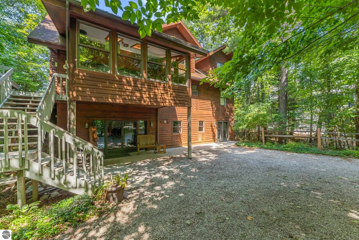
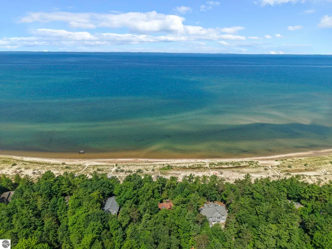
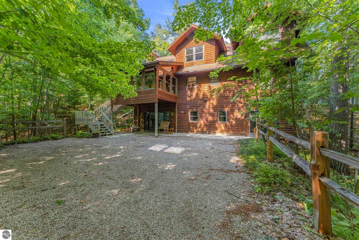
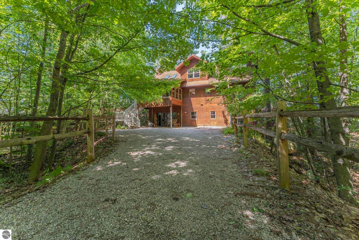
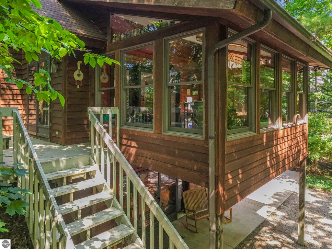
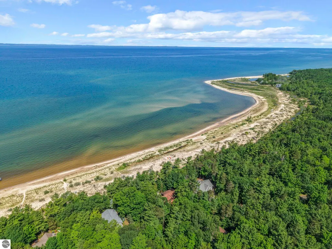
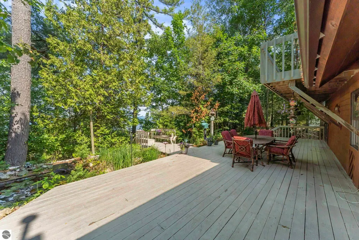
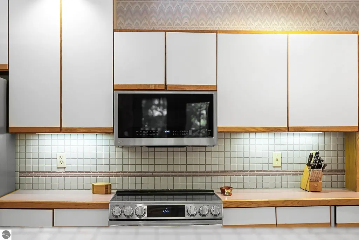
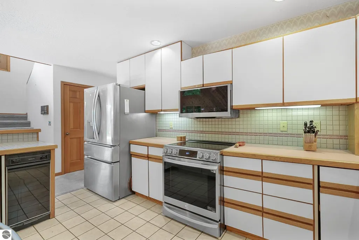
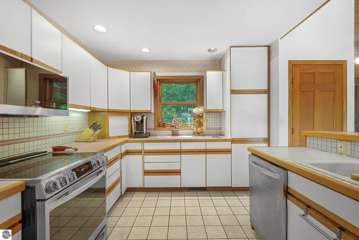
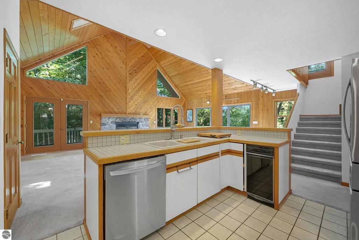
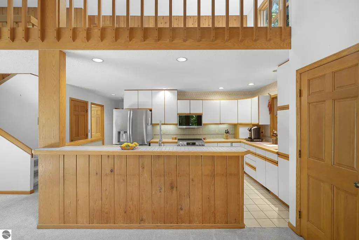
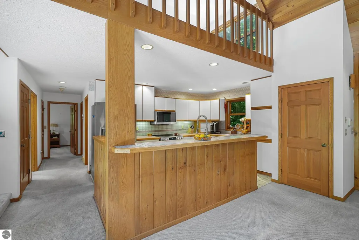
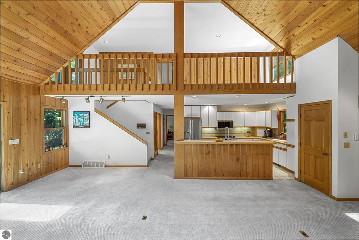
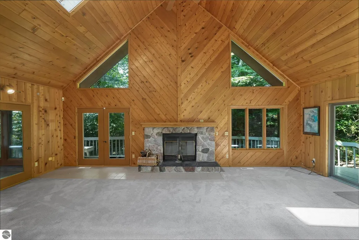
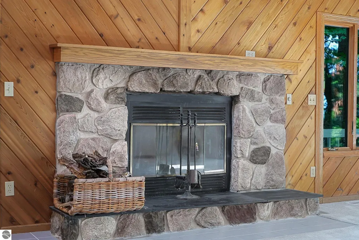
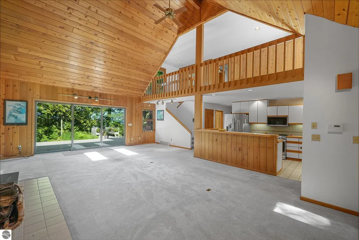
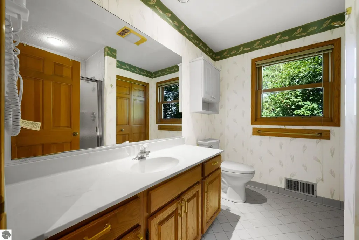
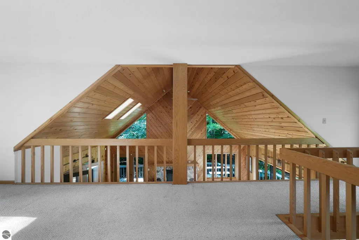
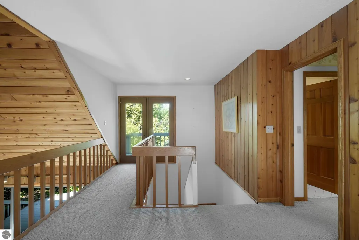
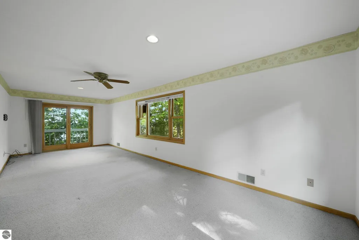
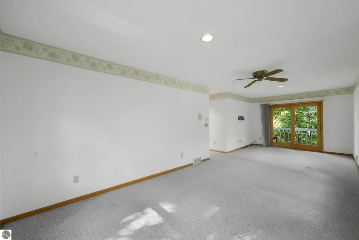
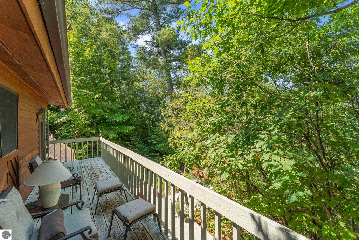
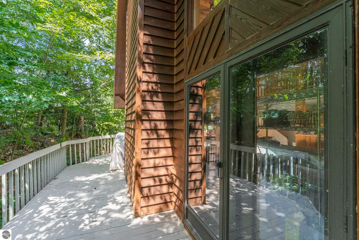
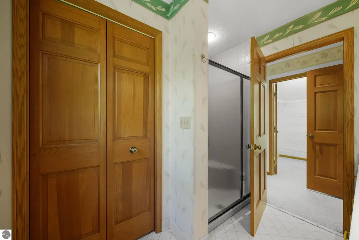
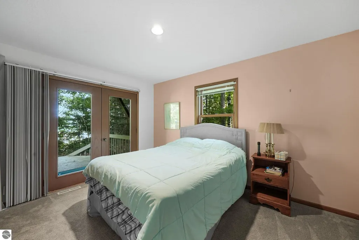
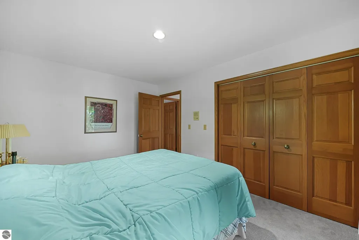
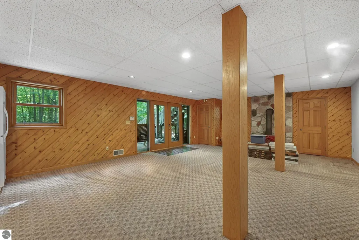
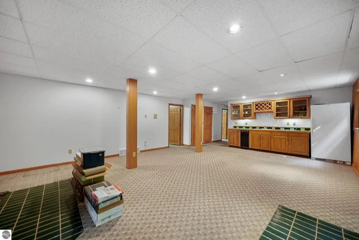
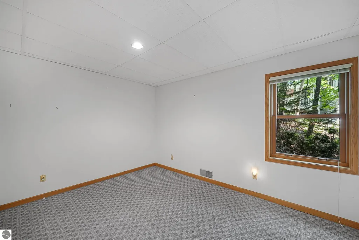
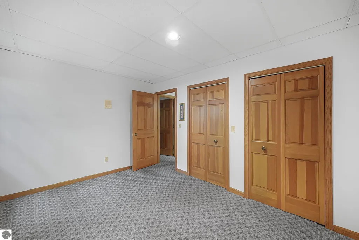
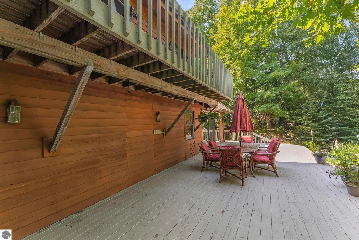
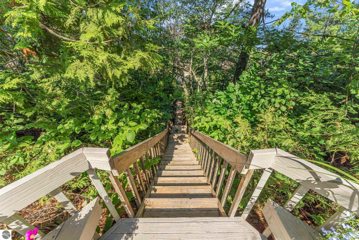
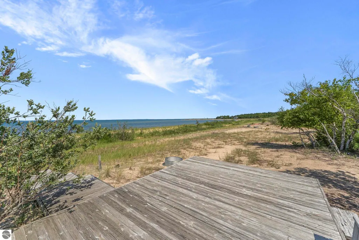
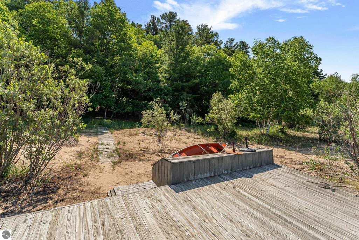
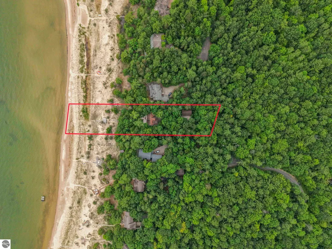
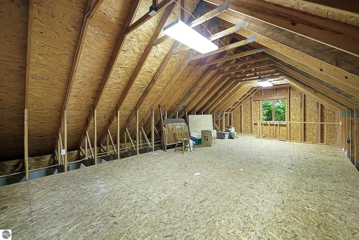
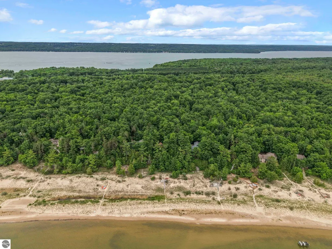
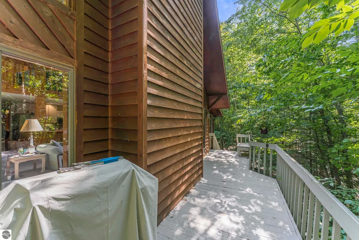
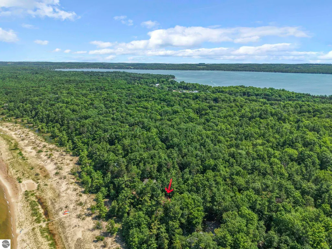
Set along the northeastern edge of East Grand Traverse Bay, 2359 San Marino Trail is where stunning, sandy waterfront and tranquil wooded privacy collide in spectacular fashion. Outdoors, 125 feet of beautifully kept frontage awaits. Enjoy summer days sunbathing, playing in the bay, or walking the beach. Spend evenings building campfires, roasting marshmallows, and catching countless sunsets. At just over an acre, this gorgeous setting provides solace and sanctuary, surrounded by established hardwoods and with bay views to spare. Inside, 5 bedrooms, 3 bathrooms, two separate living spaces, and an open concept main level offer space and opportunity. Two large decks make outdoor entertaining and enjoyment a breeze, whether sipping morning coffee or hosting friends and family for barbecues and boat days. Updated or built anew, this prime location and one-of-a-kind environment is a Northern Michigan dream.
| Elementary School | Middle School | High School |
|---|---|---|
| Mill Creek Elementary School | Cherryland Middle School | Elk Rapids High School |
| Price History | |
|---|---|
| 7/27/2026 | Listed $1,800,000 |
| 9/11/2026 | 5$1,725,000 |
General Features
| Sewer | Private Sewer |
|---|---|
| Heating | Forced Air,Fireplace(s),Natural Gas |
| Cooling | Central Air |
| Possession | Close Of Escrow,Negotiable |
| Roof | Asphalt |
| Appliances | Refrigerator,Oven/Range,Dishwasher,Microwave,Washer,Dryer |
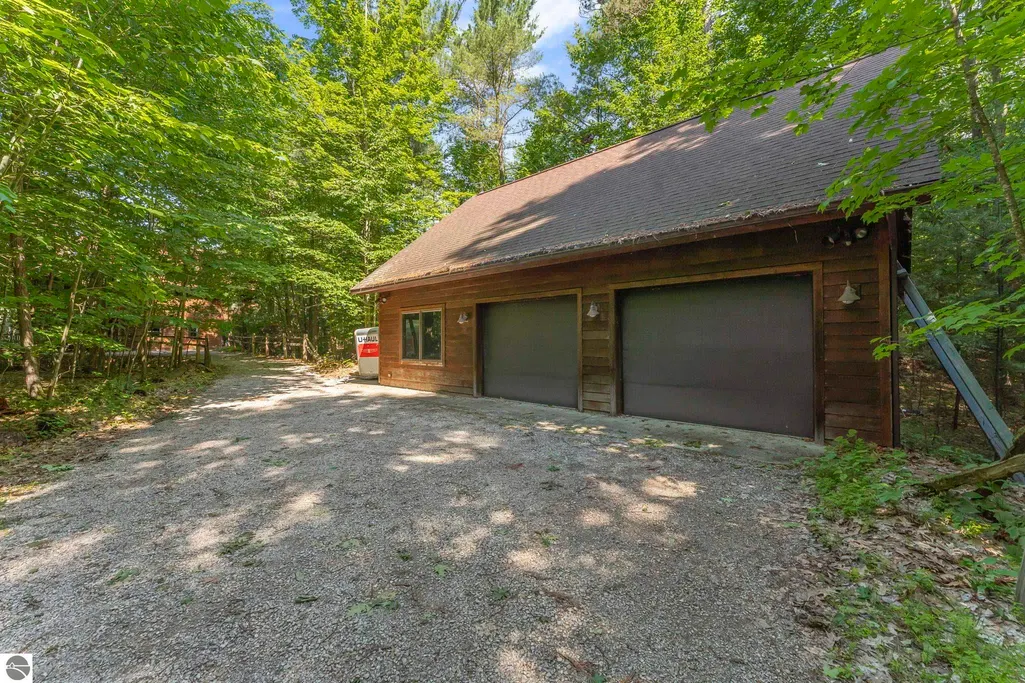
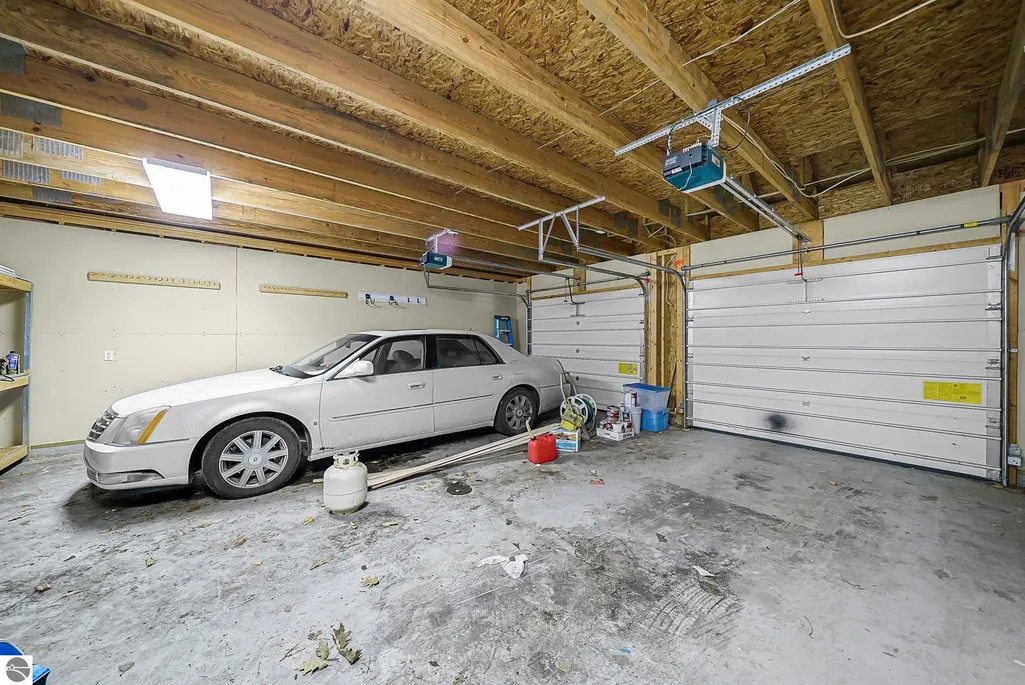
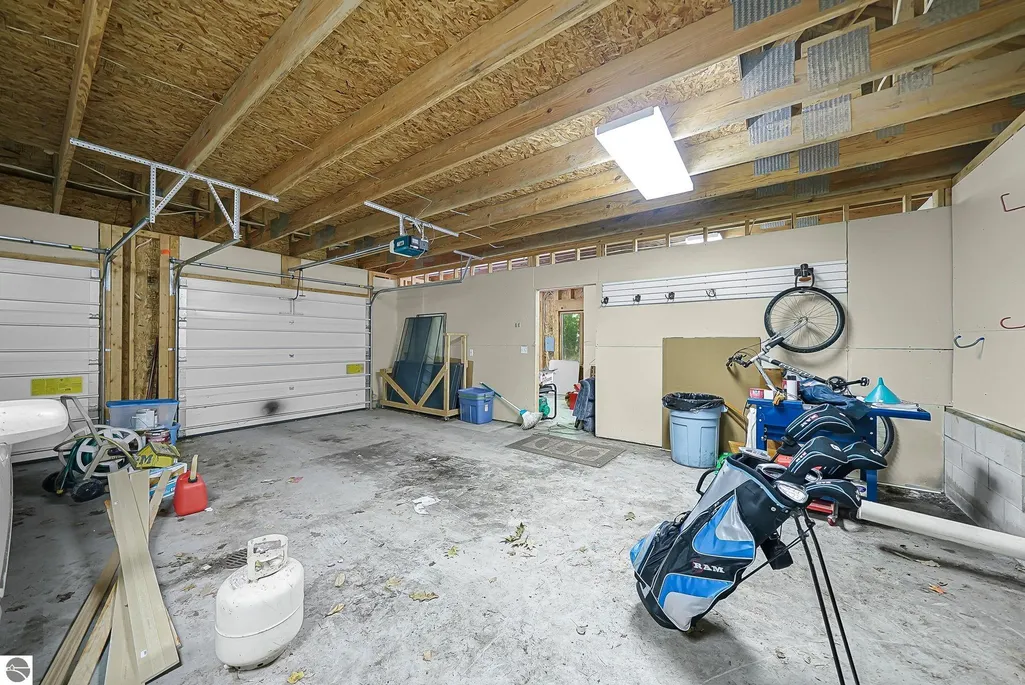
| Garage Spaces | 3 |
| Association Fee Includes | None |
| Patio/Porch Features | Deck,Multi-Level Decking,Screened |
| Architectural Style | Other |
| Construction Materials | 2x6 Framing,Frame,Wood Siding |
| Pets Allowed | false |
| Year Built | 1989 |
| View | Water,Bay |
| Stories Count | 2 |
| Township | Torch Lake |
| Levels | 2+ Story |
| Property Subtype | Single Family Residence |
| Waterfront Features | All Sports,Sandy Bottom,Sandy Shoreline |
| Community Features | None |
| Accessibility | Covered Entrance |
| Assoc Fee Paid Per | Annually |
| County | Antrim |
| New Construction | No |
| Property Type | Residential |
| Attached Garage | No |
| Subdivision Name | N/A |
| Garage Y/N | Yes |
| Other Structures | None |
| Full Baths | 3 |
| Status | Active |
| Directions | From Elk Rapids,head north on US-31. Turn left onto San Marino Trail,home is on the right. |
| High School | Elk Rapids High School |
| City | Kewadin |
| Body of Water | Grand Traverse Bay |
| High School District | Elk Rapids Schools |
| Zoning Description | Residential |
| Lot Size Units | Acres |
| Lot Size Square Feet | 47044.8 |
| Carport Y/N | No |
| Elementary School | Mill Creek Elementary School |
| Home Warranty Y/N | No |
| Middle/Junior High School | Cherryland Middle School |
| Lease Renewal Y/N | No |
| Lease Considered Y/N | No |
| Primary Bedroom Level | Upper |
| Living Area Units | Square Feet |
| Standard Status | Active |
| Middle/Junior School District | Elk Rapids Schools |
| Elementary School District | Elk Rapids Schools |
| Tax Assessed Value | 320091 |
| Ownership Type | Private Owner |
| Lease Amount Frequency | Annually |
| Legal Description | PARCEL A COM AT THE S 1/4 COR OF SEC 24,TH N 3 DEG W ALG THE NS 1/4 LINE OF SD SEC 1936.32 FT TO N LINE OF S 1/2 OF GOV LOT 6 OF SD SEC,TH S 87 DEG W ALG SD N LINE OF S 1/2 OF GOV LOT 6 1128.94 FT FO |
| Freehold | VOW,BBO,IDX |
Interior Features
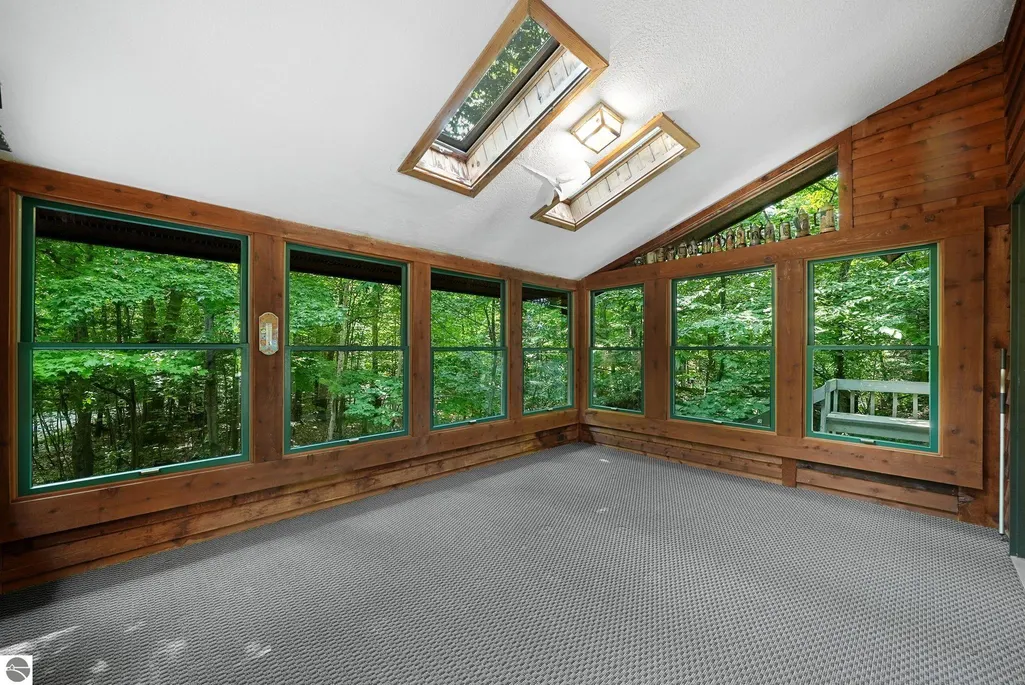
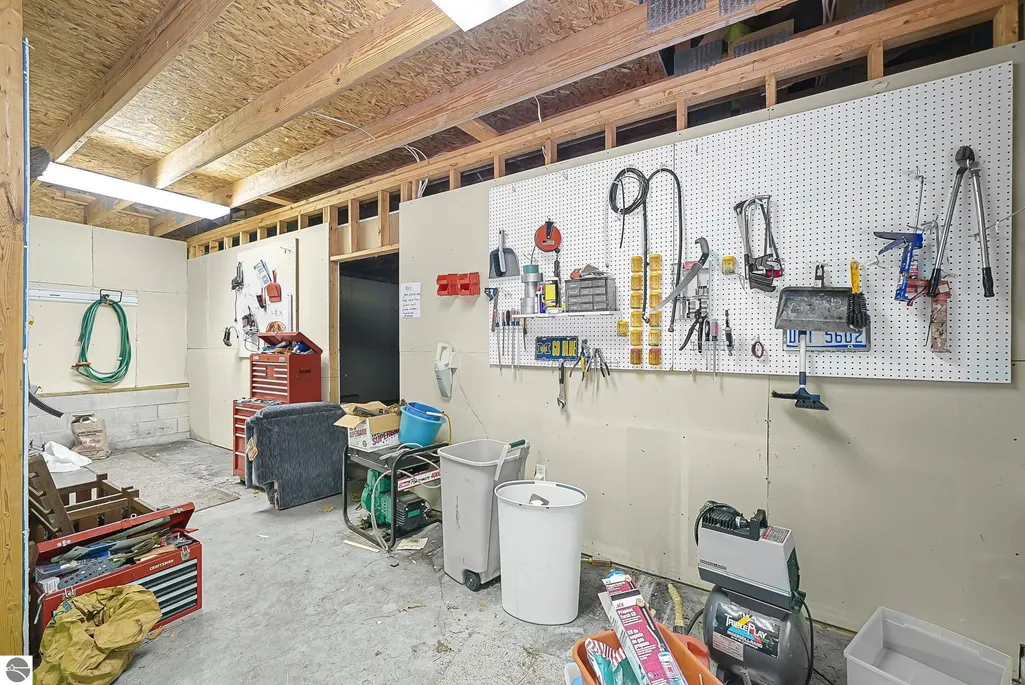
| Interior Amenities | Entrance Foyer,Wet Bar,Pantry,Solarium/Sun Room,Breakfast Nook,Other,Granite Bath Tops,Granite Counters,Kitchen Island,Mud Room,Workshop,Vaulted Ceiling(s),Cable TV,High Speed Internet,WiFi |
|---|---|
| Basement | Walk-Out Access,Finished Rooms |
| Flooring | Tile,Carpet |
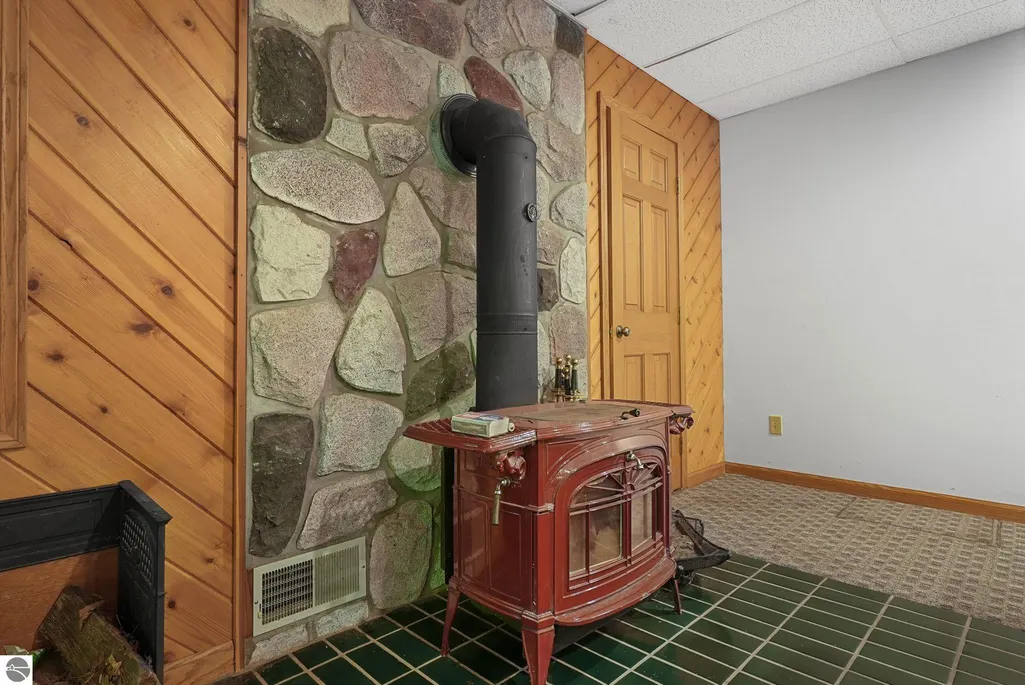
| Fireplace Features | Wood Burning,Stove |
| Kitchen Level | Main |
| Basement (Y/N) | No |
| Air Conditioning Y/N | Yes |
| Heating Y/N | Yes |
| Fireplace Y/N | Yes |
| Above Grade Finished Area | 1974 |
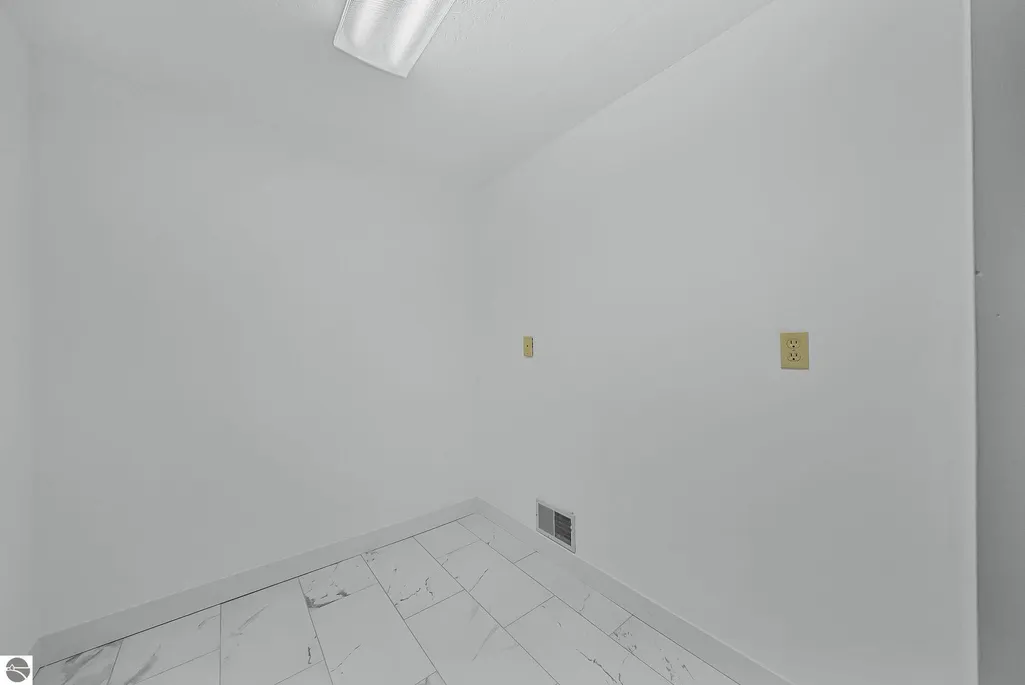
| Laundry Features | Lower Level |
| Total Bedrooms | 5 |
| Below Grade Finished Area | 1300 |
| Living Room Level | Lower |
| Main Level Bedrooms | 2 |
| Main Level Bathrooms | 1 |
| Below Grade Finished Area Unit Type | Square Feet |
| Above Grade Finished Area Unit Type | Square Feet |
| Total Baths | 3 |
| Primary Bathroom Features | None |
| Kitchen Length | 13 |
| Kitchen Width | 9 |
| Second Bedroom Length | 13 |
| Second Bedroom Width | 9 |
| Bedroom 3 Length | 12 |
| Bedroom 3 Width | 12 |
| Bedroom 4 Length | 13 |
| Bedroom 4 Width | 10 |
| Dining Room Area | 13 |
| Dining Room Width | 6 |
| Family Room Length | 26 |
| Living Room Length | 18 |
| Living Room Width | 18 |
| Primary Bedroom Length | 26 |
| Primary Bedroom Width | 10 |
| Family Room Width | 18 |
| Family Room Level | Main |
| Dining Room Level | Main |
| Bedroom 4 Level | Lower |
| Bedroom 3 Level | Main |
| Second Bedroom Level | Main |
Exterior Features
| Exterior Amenities | Dock |
|---|---|
| Parking Features | Private,Detached,Other |
| Lot Features | Wooded-Hardwoods,Wooded,Evergreens,Sloped,Steep Slope,Metes and Bounds |
| Water Source | Private |
| Lot Size Area | 1.08 |
| Foundation Details | Poured Concrete |
| Number of Buildings | 1 |
| Spa | No |
| Lot Dimensions | 395x124 |
| Lot Size Acres | 1.08 |
| Road Surface Type | Asphalt |
| Frontage Length | 125 |
| Frontage Type | Waterfront |
| Waterfront Y/N | Yes |
| Other Equipment | Intercom/Radio |
| Road Responsibility | Association,Private Maintained Road |
| Horse Y/N | No |
Amenities
- Foreclosure
- Views
- Short Sale
- New Construction
- Adult 55+
- Lease To Own
- No HOA Fees
- Furnished
- Primary On Main
- Air Conditioning
- Seller Finance
- Green
- Fixer Upper
- Horse
- Golf
- Fireplace
- Deck
- Garage
- Basement
- Pool
Property vs Single Family Average in 49648
Price
Year Built
Visits
 Northern Great Lakes REALTORS® MLS All information deemed reliable but not guaranteed. All properties are subject to prior sale, change or withdrawal. Neither listing broker(s) or information provider(s) shall be responsible for any typographical errors, misinformation, misprints and shall be held totally harmless. Listing(s) information is provided for consumer's personal, non-commercial use and may not be used for any purpose other than to identify prospective properties consumers may be interested
