



Address
772 N Waypoint Circle, Suttons Bay, MI
Price
$ 799,900
Property Attributes
- MLS#1948825
- TypeSingle Family
- Listing Status Active
- CountyLEELANAU
- CitySuttons Bay
- AreaLeelanau
- NeighborhoodSuttons Bay
- Zip49682
- StyleContemporary
- Year Built2026
- Price$ 799,900
- Bedrooms3
- Full Bathrooms2
- Half Bathrooms1
- Sqr Footage2493
Data Source:
Northern Great Lakes REALTORS® MLS (NGLRMLS)
Property Description
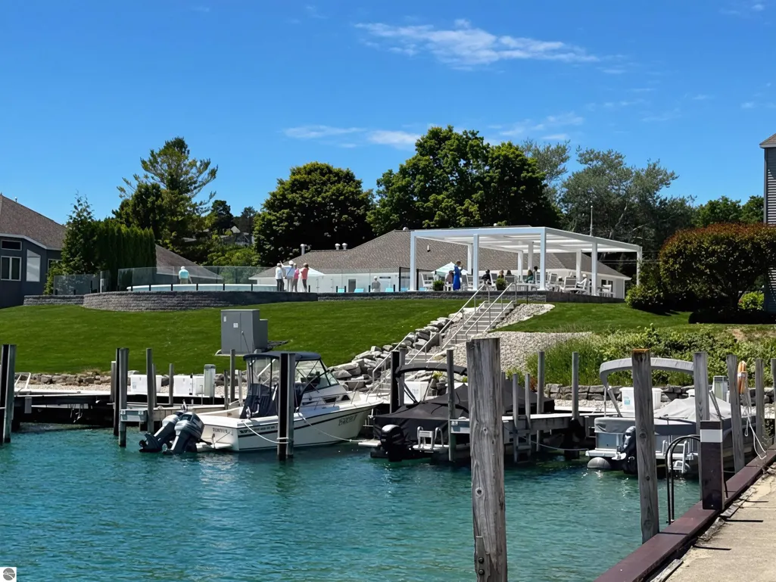
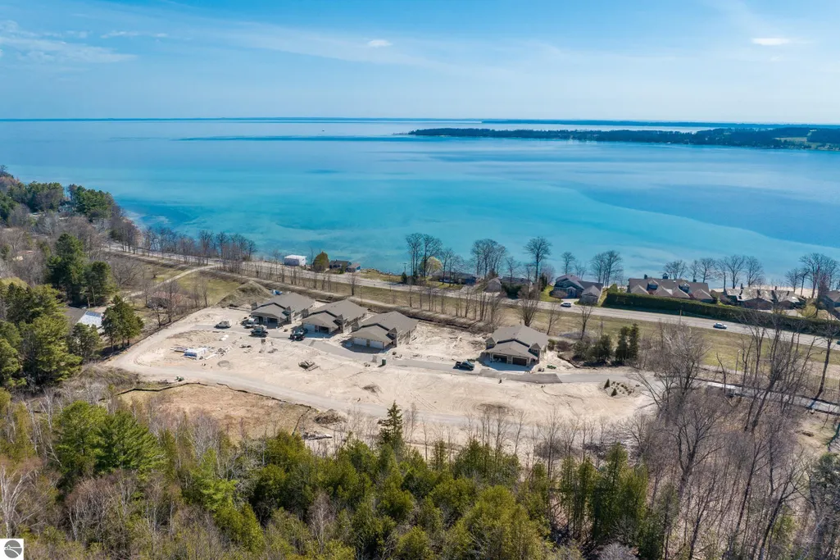
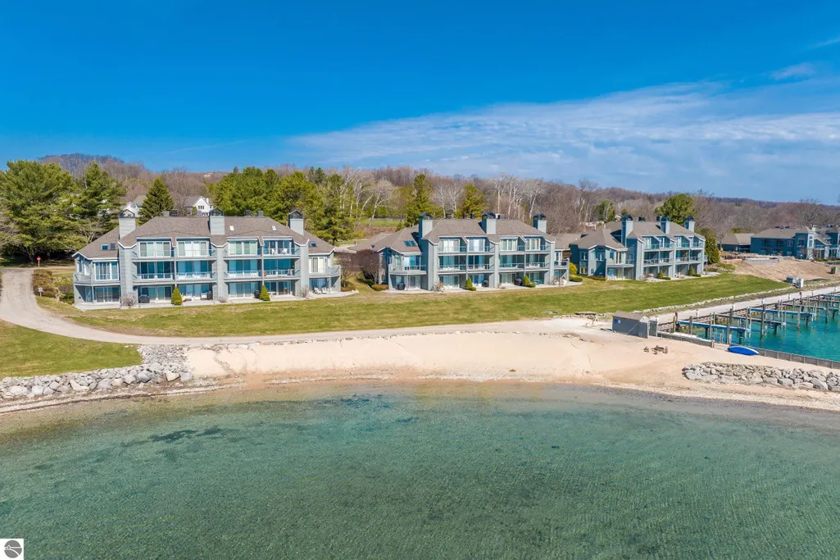
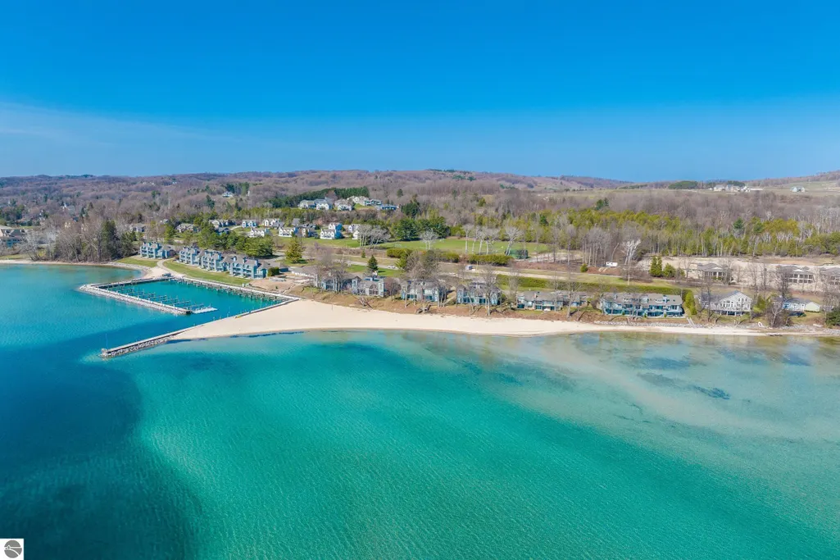
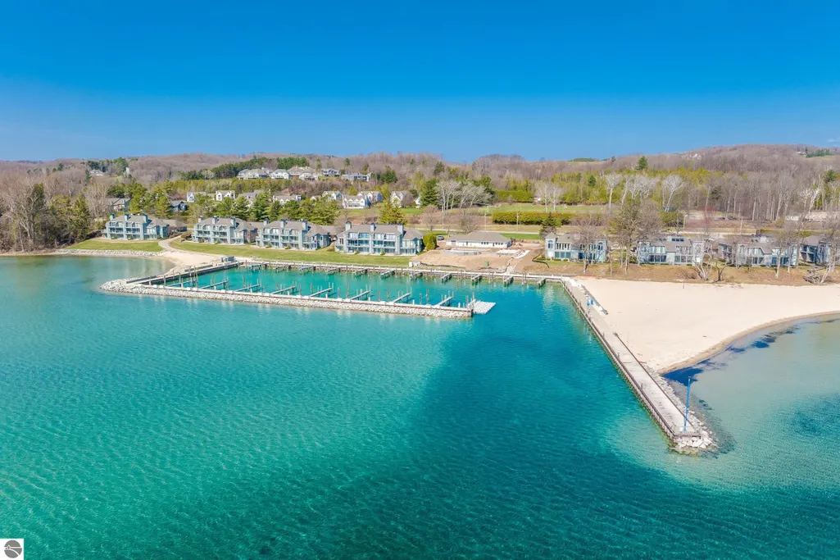
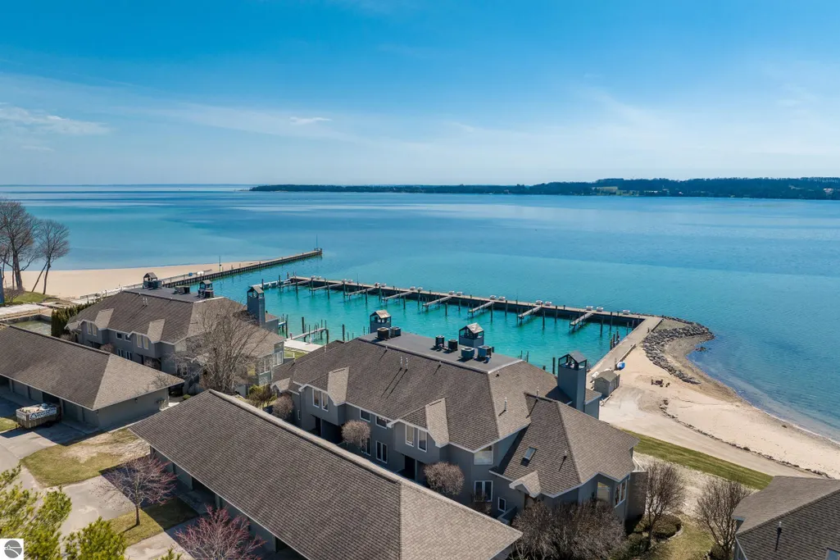
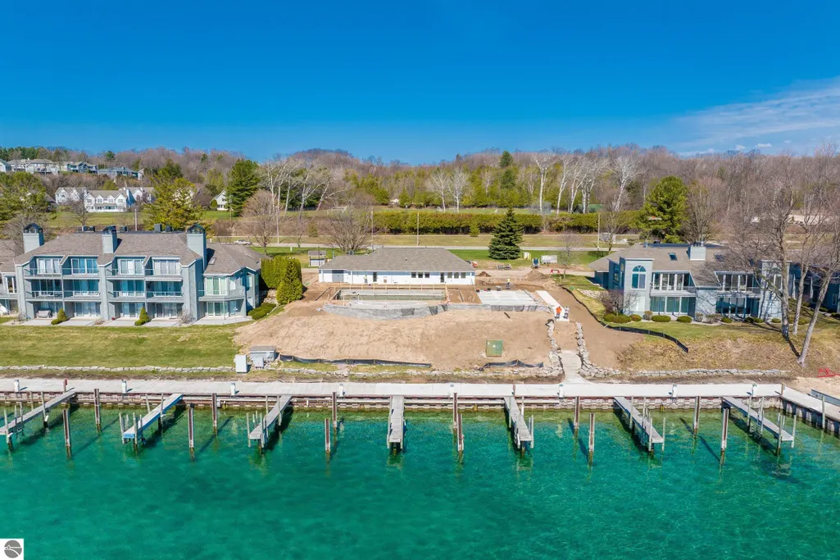
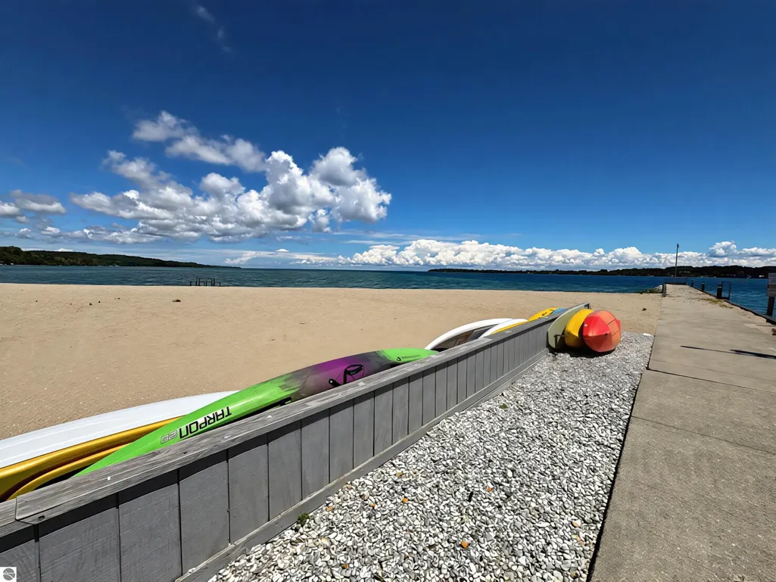
White-box condo — delivered with mechanicals, drywall, and primer complete, ready for your personal finishes. This refined 3-bedroom, 2.5-bath home with a versatile den is part of the first phase of a 32-unit community in the heart of Suttons Bay. Select your flooring, countertops, paint colors, and optional upgrades like a fireplace, bar and many other options. Enjoy community amenities including a renovated clubhouse and pool (opening 2026), tennis and pickleball courts, plus shared waterfront access with 10 slips available in 2027. Walk to downtown, minutes from Leelanau Peninsula wineries, with the TART Trail right outside your door. Effortless luxury living in a prime location.
| Price History | |
|---|---|
| 8/3/2026 | Listed $799,900 |
General Features
| Sewer | Public Sewer |
|---|---|
| Heating | Forced Air,Natural Gas |
| Cooling | Central Air |
| Possession | Negotiable |
| Roof | Asphalt |
| Appliances | Other |
| HOA Fee | 5916 |
| Garage Spaces | 2 |
| Association Fee Includes | Trash,Snow Removal,Maintenance Grounds |
| Patio/Porch Features | Patio,Covered |
| Architectural Style | Contemporary |
| Construction Materials | Frame,Other |
| Pets Allowed | true |
| Year Built | 2026 |
| View | Bay |
| Stories Count | 1 |
| Township | Suttons Bay |
| Levels | One |
| Property Subtype | Single Family Residence |
| Waterfront Features | All Sports,Sandy Bottom,Great Lake,Sandy Shoreline |
| Community Features | Clubhouse,Tennis Court(s),Pool,Lake Privileges,Pets Allowed,Common Area |
| Accessibility | Main Floor Access |
| Assoc Fee Paid Per | Annually |
| County | Leelanau |
| New Construction | No |
| Property Type | Residential |
| Attached Garage | Yes |
| Subdivision Name | Harbor Heights |
| Garage Y/N | Yes |
| Other Structures | None |
| Full Baths | 2 |
| Status | Active |
| Directions | M22 to Deer Path Trail,quick right onto N. Deuster Park Lane,keep going straight and it will take you right to the development. |
| City | Suttons Bay |
| Body of Water | West Bay |
| Entry Location | Limited Steps,First Floor Level |
| High School District | Suttons Bay Public Schools |
| Zoning Description | Residential |
| Lot Size Units | Acres |
| Carport Y/N | No |
| Home Warranty Y/N | No |
| Property Condition | To Be Built |
| Lease Renewal Y/N | No |
| Lease Considered Y/N | No |
| Living Area Units | Square Feet |
| Standard Status | Active |
| Middle/Junior School District | Suttons Bay Public Schools |
| Elementary School District | Suttons Bay Public Schools |
| Tax Assessed Value | 3000 |
| Ownership Type | Corporation |
| Lease Amount Frequency | Annually |
| Legal Description | UNIT 12 HARBOR HEIGHTS CONDOMINIUMS SEC 21 T30N R11W |
| Freehold | VOW,BBO,IDX |
Interior Features
| Interior Amenities | Entrance Foyer,Walk-In Closet(s),Pantry,Kitchen Island,Great Room,Den/Study,Vaulted Ceiling(s),High Speed Internet,WiFi |
|---|---|
| Fireplace Features | Other |
| Basement (Y/N) | No |
| Air Conditioning Y/N | Yes |
| Heating Y/N | Yes |
| Fireplace Y/N | Yes |
| Above Grade Finished Area | 1303 |
| Half Baths | 1 |
| Laundry Features | Main Level |
| Total Bedrooms | 3 |
| Below Grade Finished Area | 1190 |
| Entry Level | 1 |
| Living Room Level | Main |
| Main Level Bathrooms | 2 |
| Below Grade Finished Area Unit Type | Square Feet |
| Above Grade Finished Area Unit Type | Square Feet |
| Total Baths | 3 |
| Primary Bathroom Features | Private |
| Kitchen Area | 167.826 |
| Kitchen Length | 10.11 |
| Kitchen Width | 16.6 |
| Dining Room Width | 16.6 |
| Living Room Length | 23.2 |
| Primary Bedroom Area | 186.34 |
| Primary Bedroom Length | 15.4 |
| Primary Bedroom Width | 12.1 |
| Dining Room Level | Main |
Exterior Features
| Exterior Amenities | Balcony,Sidewalk |
|---|---|
| Parking Features | Concrete,Attached |
| Lot Features | Cleared,Level,Rolling Slope,Landscaped |
| Water Source | Public |
| Foundation Details | Poured Concrete |
| Number of Buildings | 1 |
| Spa | No |
| Road Surface Type | Asphalt |
| Frontage Length | 1200 |
| Frontage Type | Priv Frontage (Across Rd) |
| Waterfront Y/N | Yes |
| Road Responsibility | Private Maintained Road |
| Horse Y/N | No |
Amenities
- Foreclosure
- Views
- Short Sale
- New Construction
- Adult 55+
- Lease To Own
- No HOA Fees
- Furnished
- Primary On Main
- Air Conditioning
- Seller Finance
- Green
- Fixer Upper
- Horse
- Golf
- Fireplace
- Deck
- Garage
- Basement
- Pool
Property vs Single Family Average in 49682
Price
Year Built
Visits
 Northern Great Lakes REALTORS® MLS All information deemed reliable but not guaranteed. All properties are subject to prior sale, change or withdrawal. Neither listing broker(s) or information provider(s) shall be responsible for any typographical errors, misinformation, misprints and shall be held totally harmless. Listing(s) information is provided for consumer's personal, non-commercial use and may not be used for any purpose other than to identify prospective properties consumers may be interested
