






Address
8350 E Horn Road, Lake Leelanau, MI
Price
$ 699,000
Property Attributes
- MLS#1944750
- TypeSingle Family
- Listing Status Active
- CountyLEELANAU
- CityLake Leelanau
- AreaLeelanau
- NeighborhoodSuttons Bay
- Zip49653
- StyleRanch,Cottage
- Year Built2017
- Price$ 699,000
- Bedrooms3
- Full Bathrooms2
- Half Bathrooms0
- Sqr Footage1008
- Lot Size4.92 Acres
Data Source:
Northern Great Lakes REALTORS® MLS (NGLRMLS)
Property Description
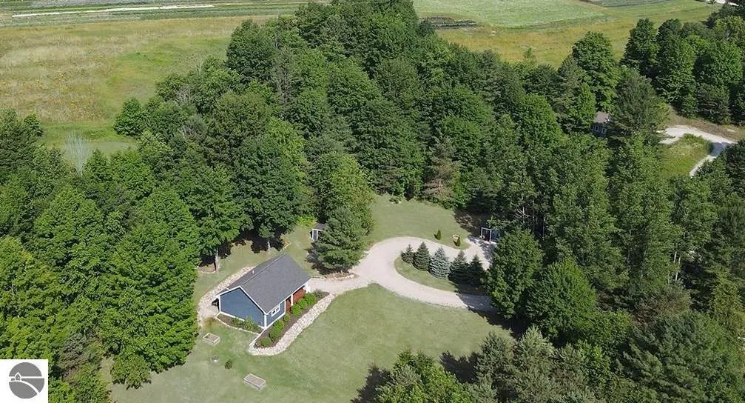
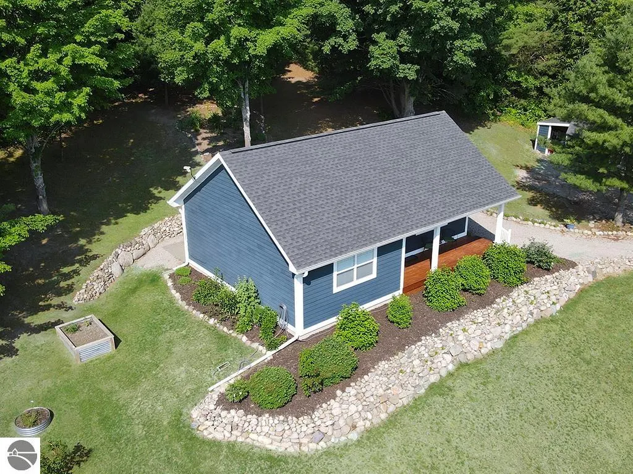
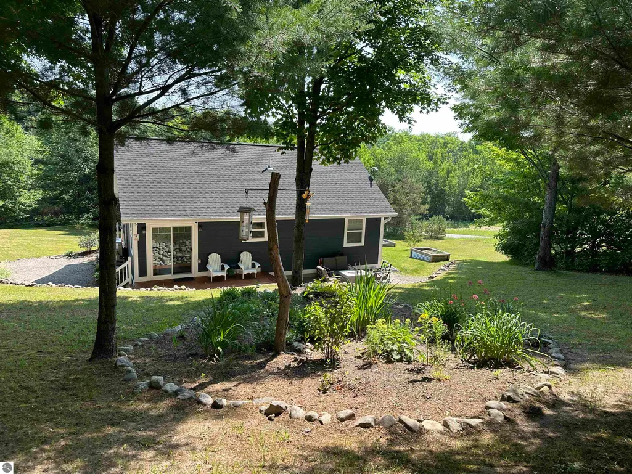
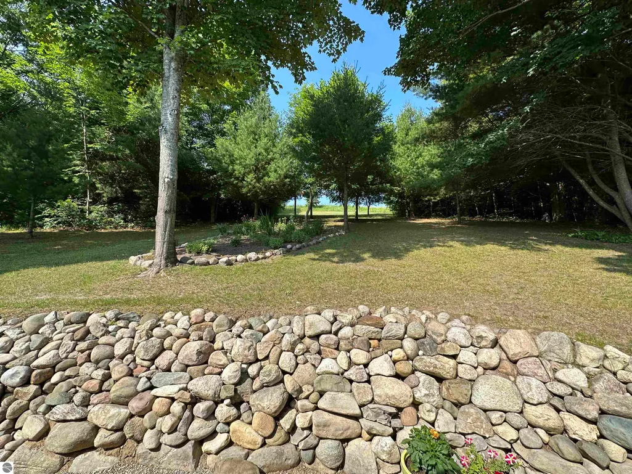
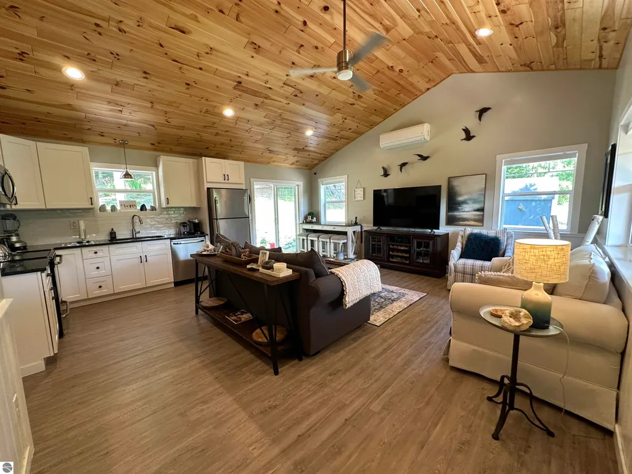
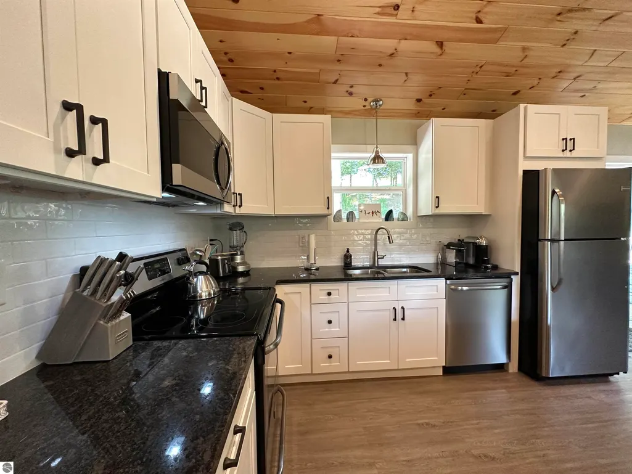
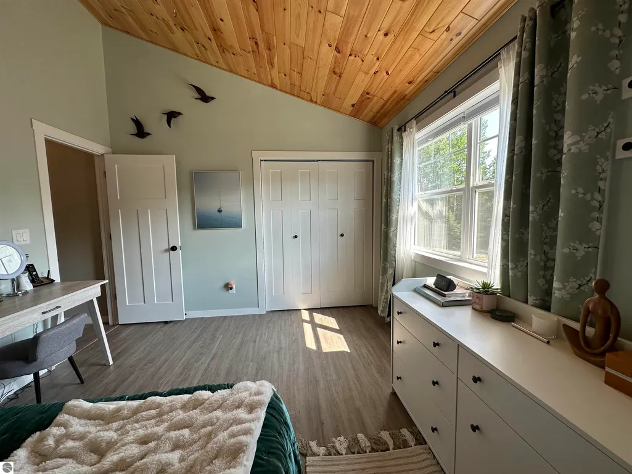
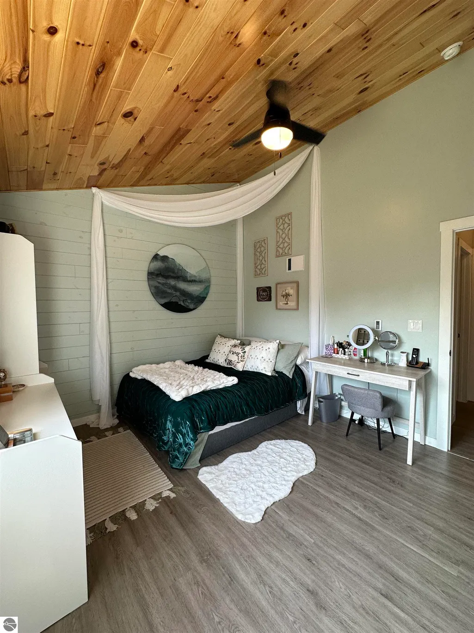
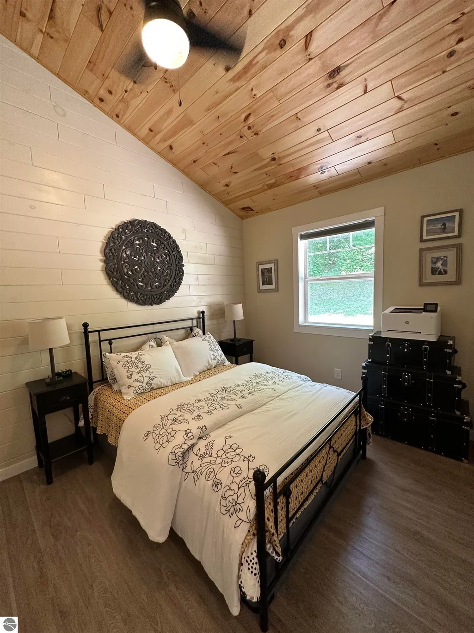
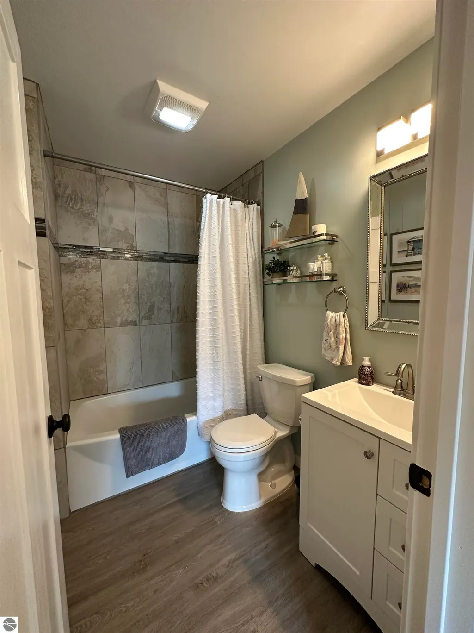
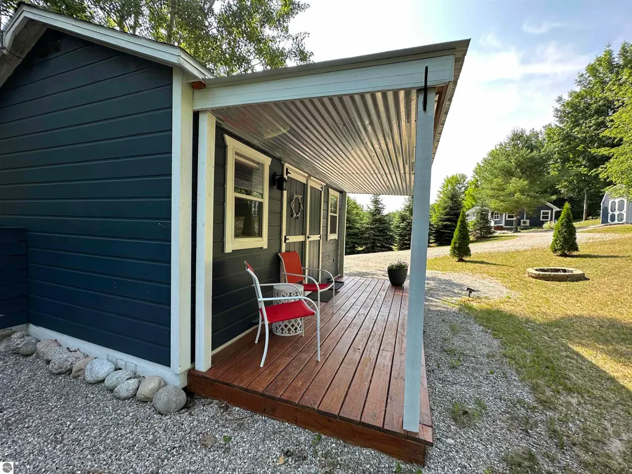
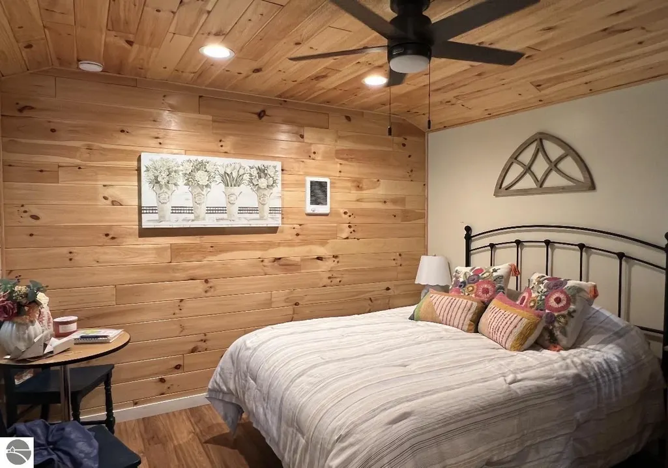
Buyers got cold feet so this charming countryside retreat with income potential on nearly 5 private acres in the heart of desirable Leelanau County is back on the market! This beautifully crafted, energy-efficient custom home (built in 2017) offers easy single-level living with 2 bedrooms and 1 full bath in the main residence. Step inside to an inviting open-concept floor plan featuring a spacious great room with vaulted wood ceilings, creating a warm and airy atmosphere. The stylish kitchen is outfitted with crisp white cabinetry, granite countertops, and flows seamlessly into the living and dining areas. Durable luxury vinyl flooring runs throughout for both comfort and convenience. Enjoy peaceful countryside views from multiple outdoor living spaces, including a covered front porch, rear deck, and patio—perfect for relaxing or entertaining. Built for low maintenance and efficiency, the home includes quality Pella windows, SmartSide siding and trim, excellent insulation, electric heat, and a mini-split system for year-round comfort. Adding exceptional value is the charming detached guest cottage, offering 1 bedroom and 1 bathroom, along with a strong rental history—ideal for guests, extended family, or income potential. The 4.9-acre parcel is partially wooded and thoughtfully landscaped, providing privacy while backing up to serene farmland. Located just minutes from Suttons Bay, Leland, and Lake Leelanau, this property combines tranquility with convenience. An oversized septic system allows for potential future expansion. Offered turn-key, this unique property is ready to enjoy as a full-time residence, vacation getaway, or investment opportunity. Total finished square footage includes both dwellings: 816 sq ft (main home) + 192 sq ft (guest cottage). Don’t miss this rare opportunity to own a slice of Leelanau County countryside!
| Price History | |
|---|---|
| 5/6/2026 | Listed $699,000 |
General Features
| Sewer | Private Sewer |
|---|---|
| Heating | Wall Furnace |
| Cooling | Window A/C Unit(s),Zoned,Electric |
| Possession | Negotiable |
| Roof | Asphalt |
| Appliances | Refrigerator,Oven/Range,Dishwasher,Microwave,Washer,Dryer,Electric Water Heater |
| Association Fee Includes | None |
| Patio/Porch Features | Deck,Patio,Covered |
| Architectural Style | Ranch,Cottage |
| Construction Materials | 2x6 Framing,Frame,Wood Siding,Other |
| Pets Allowed | false |
| Year Built | 2017 |
| View | Countryside View |
| Stories Count | 1 |
| Township | Suttons Bay |
| Levels | One |
| Property Subtype | Single Family Residence |
| Waterfront Features | None |
| Community Features | None |
| Accessibility | None |
| Assoc Fee Paid Per | Annually |
| County | Leelanau |
| New Construction | No |
| Property Type | Residential |
| Attached Garage | No |
| Subdivision Name | Metes & Bounds |
| Garage Y/N | No |
| Other Structures | Shed(s),Guest House |
| Full Baths | 1 |
| Status | Active |
| Directions | Turn off Horn Rd at the mailboxes and property is second drive on your right. |
| City | Lake Leelanau |
| High School District | Suttons Bay Public Schools |
| Zoning Description | Rental History |
| Lot Size Units | Acres |
| Lot Size Square Feet | 214315.2 |
| Carport Y/N | No |
| Home Warranty Y/N | No |
| Lease Renewal Y/N | No |
| Lease Considered Y/N | No |
| Primary Bedroom Level | Main |
| Living Area Units | Square Feet |
| Standard Status | Active |
| Middle/Junior School District | Suttons Bay Public Schools |
| Elementary School District | Suttons Bay Public Schools |
| Tax Assessed Value | 251360 |
| Ownership Type | Private Owner |
| Lease Amount Frequency | Annually |
| Legal Description | PRT OF SW FRL 1/4 OF NW FRL 1/4 LYING W OF HORN RD COM W 1/4 COR TH N 00 DEG 03' W 563.46 FT TO POB TH N 00 DEG 03' W 350 FT TH S 89 DEG 35' E 533.81 FT TO C/L HORN RD TH S 24 DEG 41' E 383.94 FT TH |
| AttributionContact | Cell: 231-835-1650 |
| Freehold | VOW,BBO,IDX |
Interior Features
| Interior Amenities | In-Law Floorplan,Granite Counters,Vaulted Ceiling(s),Ceiling Fan(s),High Speed Internet |
|---|---|
| Basement | Crawl Space,Interior Entry |
| Flooring | Vinyl |
| Fireplace Features | None |
| Kitchen Level | Main |
| Basement (Y/N) | No |
| Air Conditioning Y/N | Yes |
| Heating Y/N | No |
| Window Features | Blinds |
| Fireplace Y/N | No |
| Above Grade Finished Area | 1008 |
| 3/4 Baths | 1 |
| Laundry Features | Main Level |
| Total Bedrooms | 3 |
| Entry Level | 1 |
| Living Room Level | Main |
| Main Level Bedrooms | 3 |
| Main Level Bathrooms | 3 |
| Below Grade Finished Area Unit Type | Square Feet |
| Above Grade Finished Area Unit Type | Square Feet |
| Total Baths | 2 |
| Primary Bathroom Features | Shared |
| Kitchen Area | 92.8 |
| Kitchen Length | 11.6 |
| Kitchen Width | 8 |
| Primary on Main | 100.8 |
| Second Bedroom Length | 11.2 |
| Second Bedroom Width | 9 |
| Bedroom 3 Area | 101 |
| Bedroom 3 Length | 10.1 |
| Bedroom 3 Width | 10 |
| Dining Room Area | 8 |
| Dining Room Width | 8 |
| Living Room Area | 200.2 |
| Living Room Length | 18.2 |
| Living Room Width | 11 |
| Primary Bedroom Area | 141.119999999 |
| Primary Bedroom Length | 12.6 |
| Primary Bedroom Width | 11.2 |
| Dining Room Level | Main |
| Dining Room Area | 64 |
| Bedroom 3 Level | Main |
| Second Bedroom Level | Main |
Exterior Features
| Exterior Amenities | Sprinkler System |
|---|---|
| Parking Features | Gravel,Circular Driveway,Private,None |
| Lot Features | Wooded-Hardwoods,Cleared,Wooded,Evergreens,Level,Sloped,Landscaped,Metes and Bounds |
| Water Source | Private |
| Lot Size Area | 4.92 |
| Foundation Details | Block |
| Number of Buildings | 3 |
| Spa | No |
| Lot Size Acres | 4.92 |
| Road Surface Type | Gravel |
| Waterfront Y/N | No |
| Other Equipment | Dish TV |
| Road Responsibility | Shared,Road Maintenance Agreement |
| Horse Y/N | No |
Amenities
- Foreclosure
- Views
- Short Sale
- New Construction
- Adult 55+
- Lease To Own
- No HOA Fees
- Furnished
- Primary On Main
- Air Conditioning
- Seller Finance
- Green
- Fixer Upper
- Horse
- Golf
- Fireplace
- Deck
- Garage
- Basement
- Pool
Property vs Single Family Average in 49653
Price
Year Built
Visits
 Northern Great Lakes REALTORS® MLS All information deemed reliable but not guaranteed. All properties are subject to prior sale, change or withdrawal. Neither listing broker(s) or information provider(s) shall be responsible for any typographical errors, misinformation, misprints and shall be held totally harmless. Listing(s) information is provided for consumer's personal, non-commercial use and may not be used for any purpose other than to identify prospective properties consumers may be interested
