




















Address
1476 Brencris Lane, Suttons Bay, MI
Price
$ 1,495,500
Property Attributes
- MLS#1948315
- TypeSingle Family
- Listing Status Price Change
- CountyLEELANAU
- CitySuttons Bay
- AreaLeelanau
- NeighborhoodSuttons Bay
- Zip49682
- StyleRanch,Contemporary
- Year Built2021
- Price$ 1,495,500
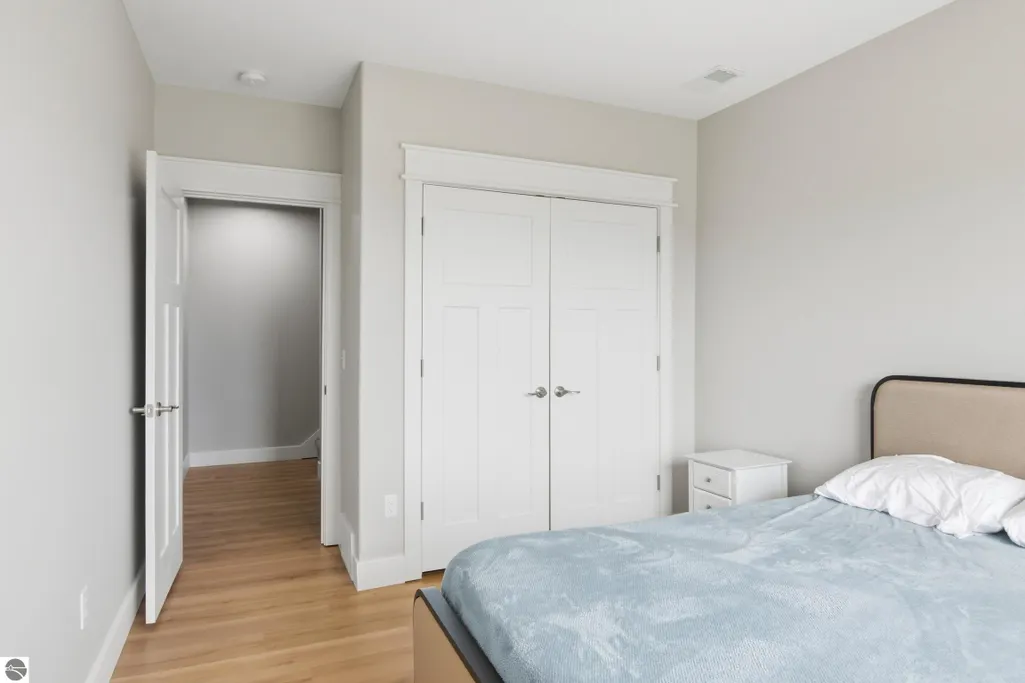
- Bedrooms6
- Full Bathrooms3
- Half Bathrooms0
- Sqr Footage3830
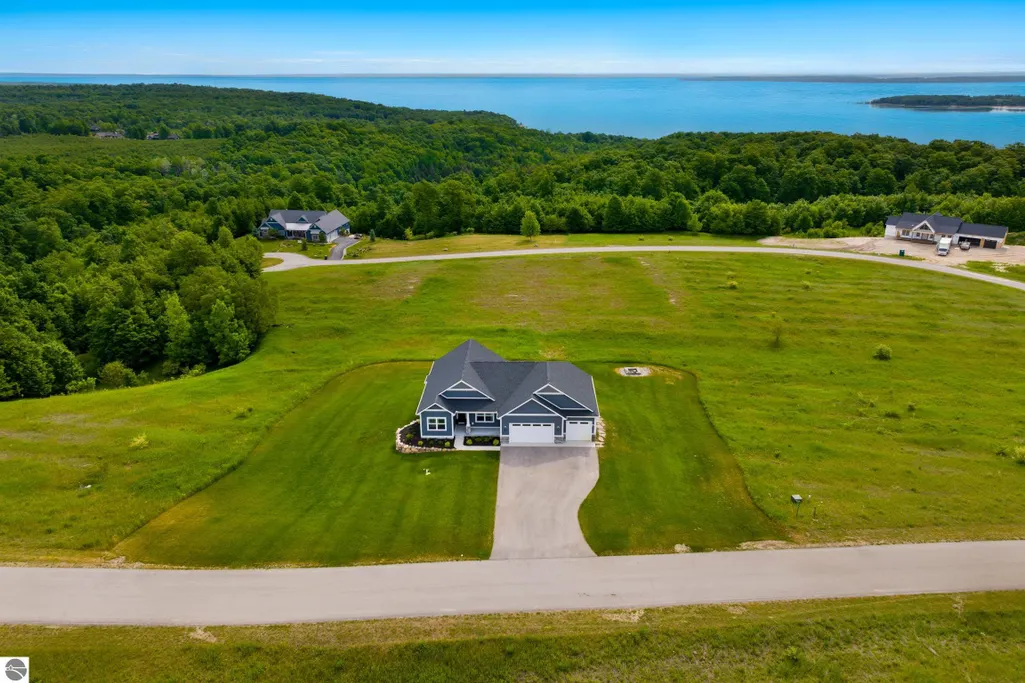
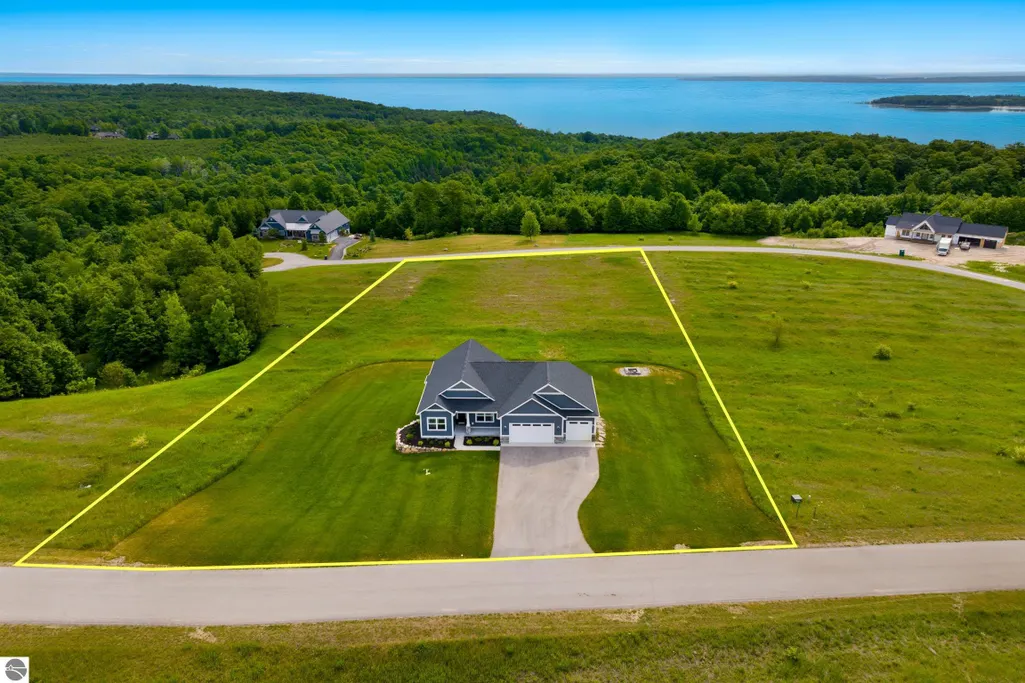
- Lot Size2.5 Acres
Data Source:
Northern Great Lakes REALTORS® MLS (NGLRMLS)
Property Description
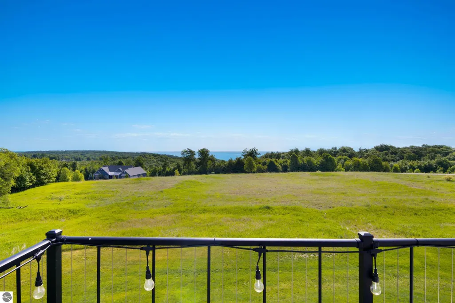
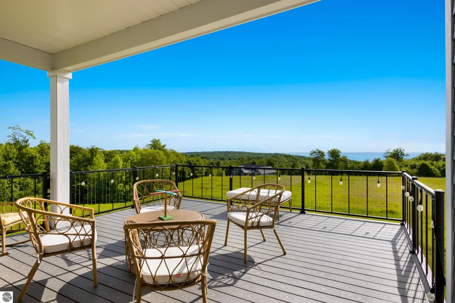
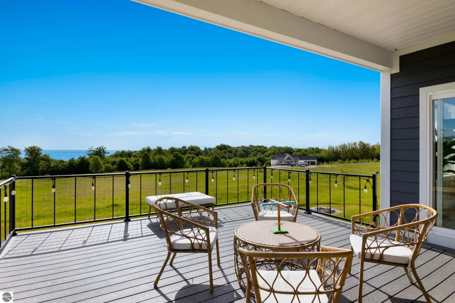
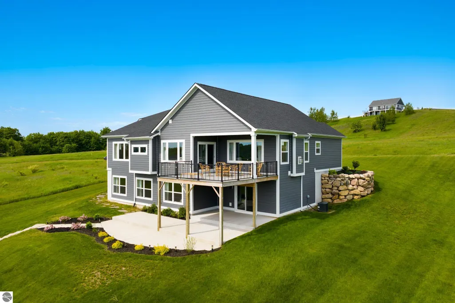
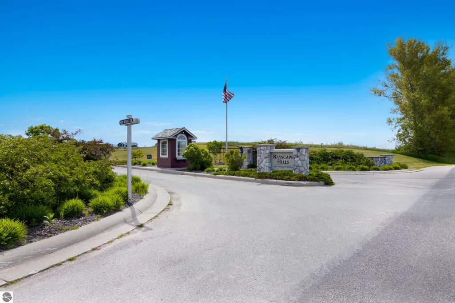
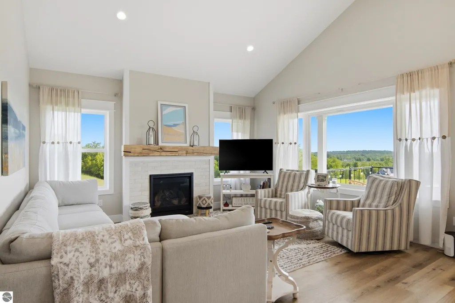
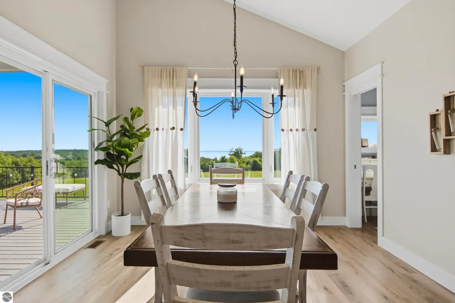
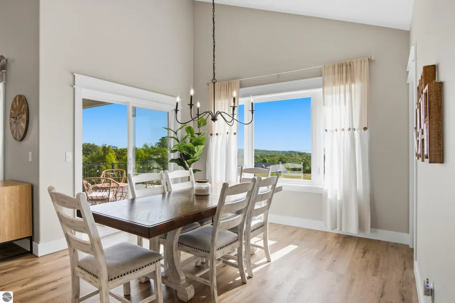
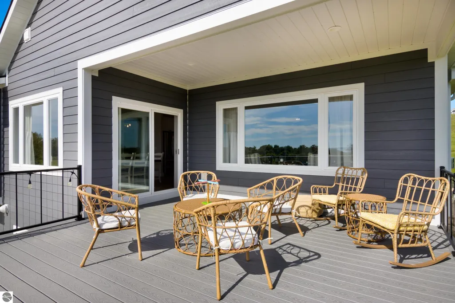
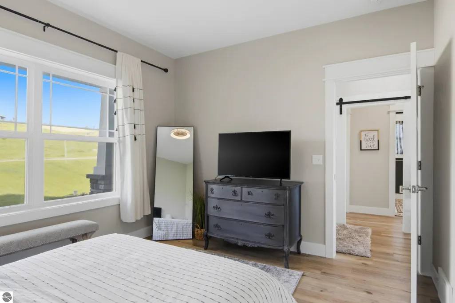
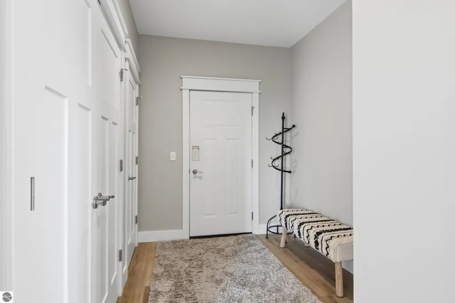
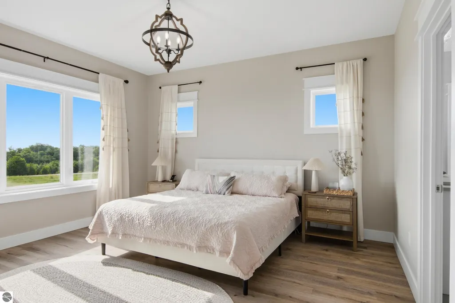
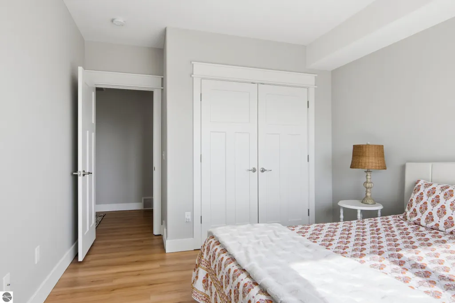
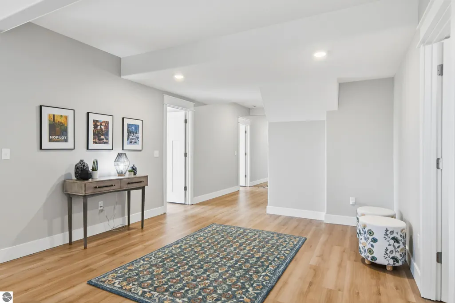
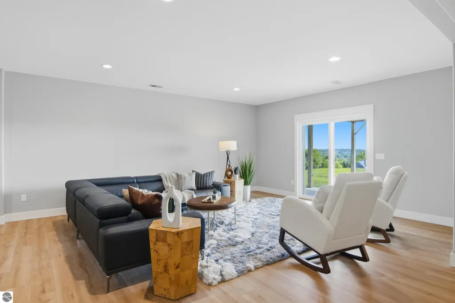
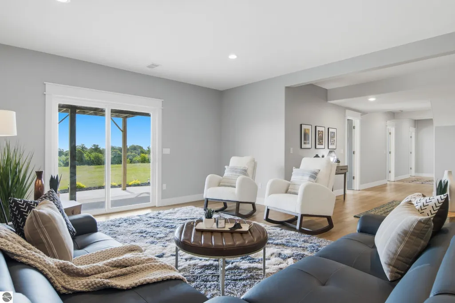
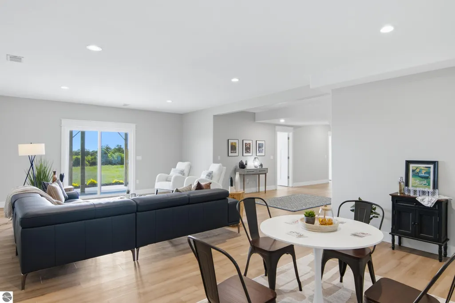
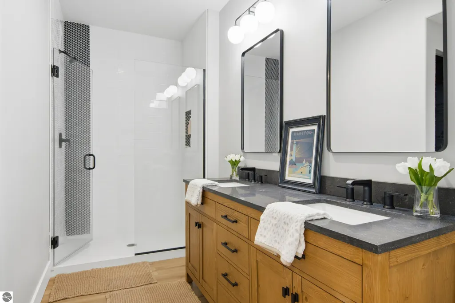
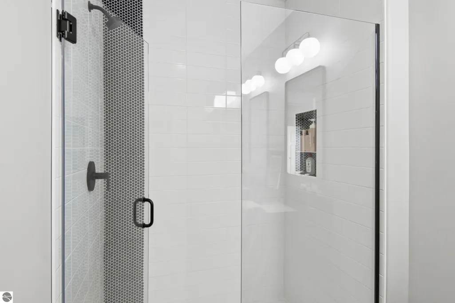
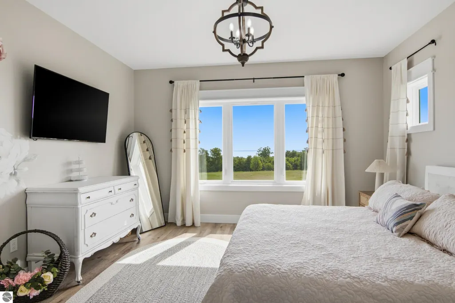
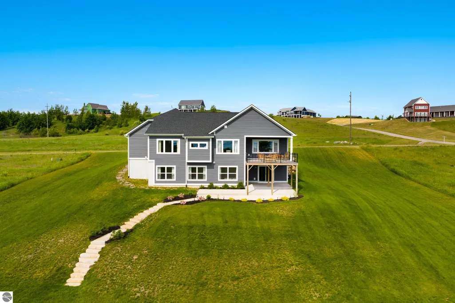
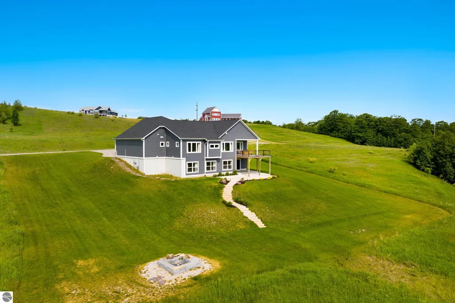
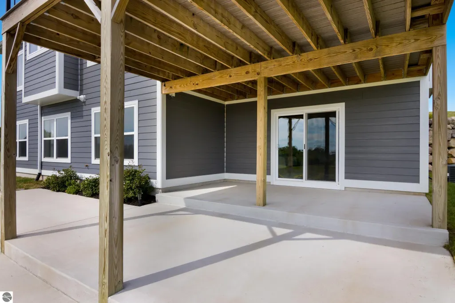
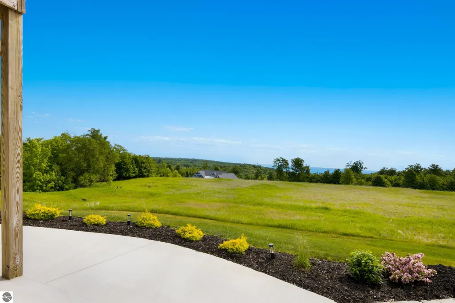
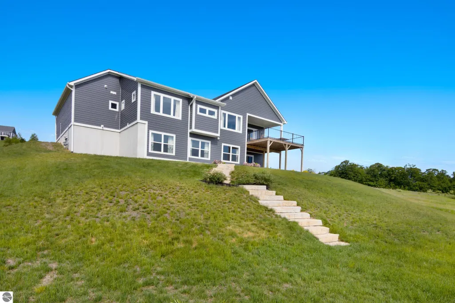
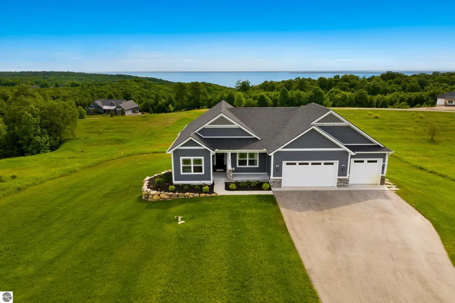
Perched above West Grand Traverse Bay with sweeping water views and unforgettable sunsets, this fully furnished Leelanau retreat offers the Northern Michigan lifestyle buyers dream about. Situated on 2.5 private acres within the gated community of Bayscape Hills at Guinan Farms, this exceptional 6-bedroom, 3-bath home combines privacy, luxury, and convenience just minutes from downtown Suttons Bay. Walls of windows capture stunning bay views throughout the home, filling the spacious interior with natural light and creating the perfect setting for gathering family and friends. Whether hosting summer guests, enjoying wine country weekends, or creating memories for generations to come, this home was designed for the way Northern Michigan is meant to be enjoyed. The walkout lower level offers additional flexibility with unfinished space ready for a future sauna, while the attached 3-car garage includes an EV charging outlet for modern convenience. Located minutes from award-winning wineries, beaches, golf, dining, and the charm of downtown Suttons Bay, this turnkey property offers the rare opportunity to close and immediately begin enjoying everything Leelanau County has to offer.
| Price History | |
|---|---|
| 7/22/2026 | Listed $1,595,000 |
| 8/25/2026 | 3$1,550,000 |
| 9/21/2026 | 4$1,495,500 |
General Features
| Sewer | Private Sewer |
|---|---|
| Heating | Forced Air,Natural Gas |
| Cooling | Central Air |
| Possession | Negotiable |
| Roof | Asphalt |
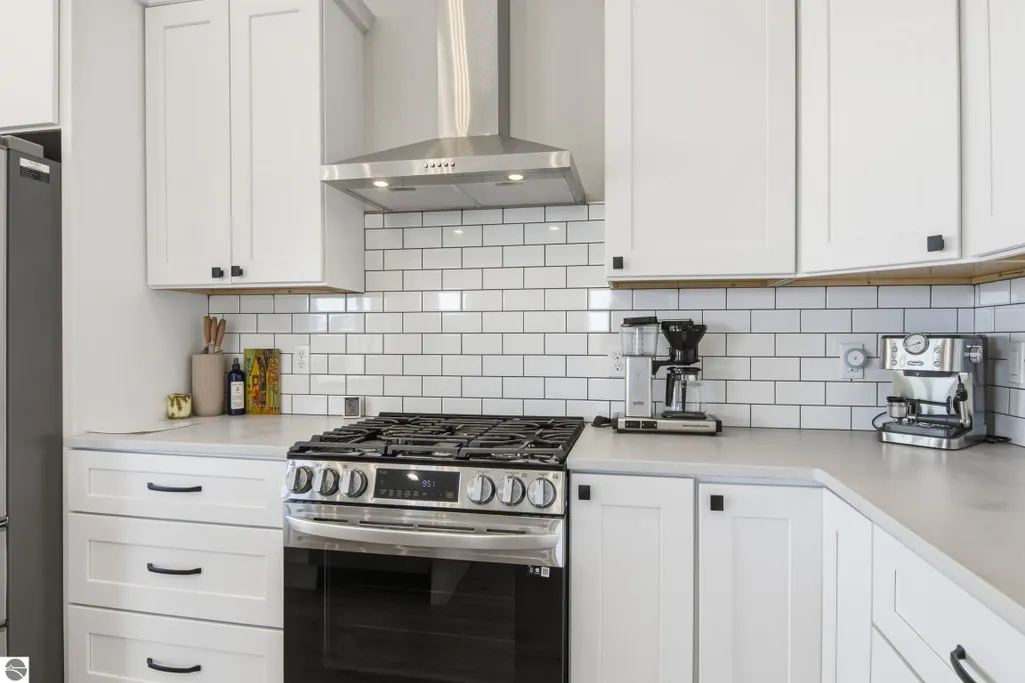
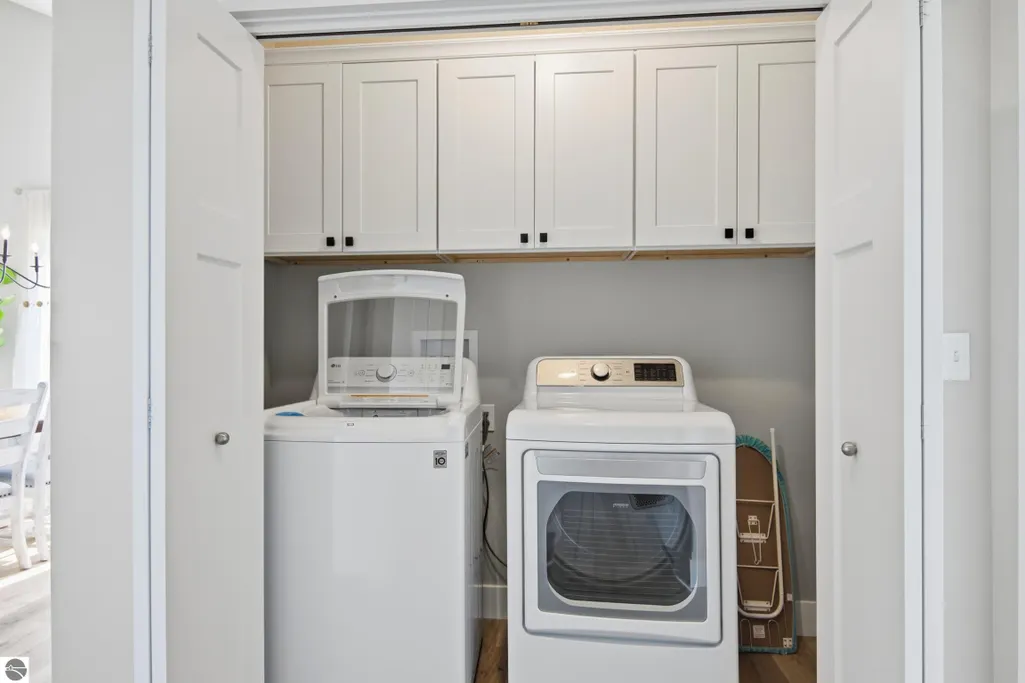
| Appliances | Refrigerator,Oven/Range,Disposal,Dishwasher,Microwave,Washer,Dryer,Gas Water Heater |
| HOA Fee | 1200 |
| Garage Spaces | 3 |
| Association Fee Includes | Snow Removal,Liability Insurance |
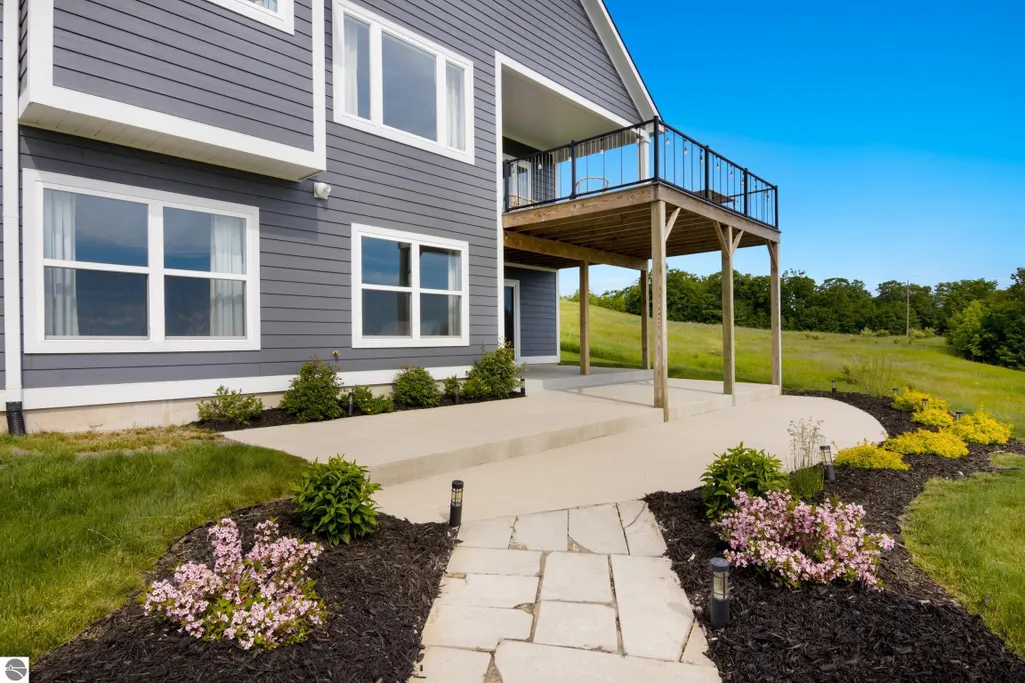
| Patio/Porch Features | Deck,Patio,Covered |
| Architectural Style | Ranch,Contemporary |
| Construction Materials | Frame,Cement Siding |
| Pets Allowed | false |
| Year Built | 2021 |
| View | Water,Bay View,Bay,Countryside View |
| Township | Suttons Bay |
| Property Subtype | Single Family Residence |
| Community Features | None |
| Accessibility | None |
| Assoc Fee Paid Per | Annually |
| County | Leelanau |
| New Construction | No |
| Property Type | Residential |
| Attached Garage | Yes |
| Subdivision Name | Bayscape Hills |
| Garage Y/N | Yes |
| Other Structures | None |
| Full Baths | 3 |
| Status | Price Change |
| Directions | M22 North of Suttons Bay left on Dumas top of the hill subdivision is on the right |
| City | Suttons Bay |
| High School District | Suttons Bay Public Schools |
| Zoning Description | Residential |
| Lot Size Units | Acres |
| Lot Size Square Feet | 108900 |
| Carport Y/N | No |
| Home Warranty Y/N | No |
| Lease Renewal Y/N | No |
| Lease Considered Y/N | No |
| Virtual Tour | https://tours.bluelavamedia.com/s/idx/324516 |
| Primary Bedroom Level | Main |
| Living Area Units | Square Feet |
| Standard Status | Active |
| Middle/Junior School District | Suttons Bay Public Schools |
| Elementary School District | Suttons Bay Public Schools |
| Tax Assessed Value | 417194 |
| Virtual Tour | https://tours.bluelavamedia.com/s/1476-North-Brencris-Lane-Suttons-Bay-MI-49682 |
| Ownership Type | Private Owner |
| Lease Amount Frequency | Annually |
| Legal Description | Lot 27 Bayscape Hills |
| AttributionContact | Cell: 231-631-5524 |
| Freehold | VOW,BBO,IDX |
Interior Features
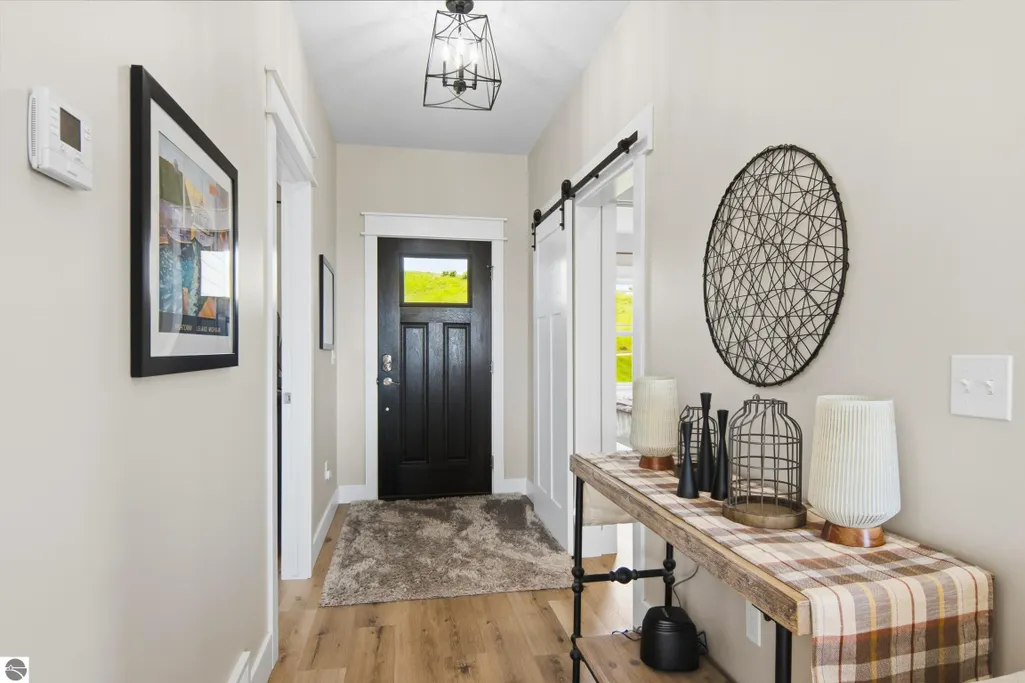
| Interior Amenities | Entrance Foyer,Walk-In Closet(s),Pantry,Granite Bath Tops,Granite Counters,Kitchen Island,Mud Room,Den/Study,Vaulted Ceiling(s),Cable TV,High Speed Internet |
|---|---|
| Basement | Walk-Out Access,Egress Windows,Finished |
| Fireplace Features | Gas,Heatilator |
| Kitchen Level | Main |
| Basement (Y/N) | No |
| Air Conditioning Y/N | Yes |
| Heating Y/N | Yes |
| Window Features | Bay Window(s) |
| Fireplace Y/N | Yes |
| Above Grade Finished Area | 1924 |
| Laundry Features | Main Level |
| Total Bedrooms | 6 |
| Below Grade Finished Area | 1906 |
| Living Room Level | Main |
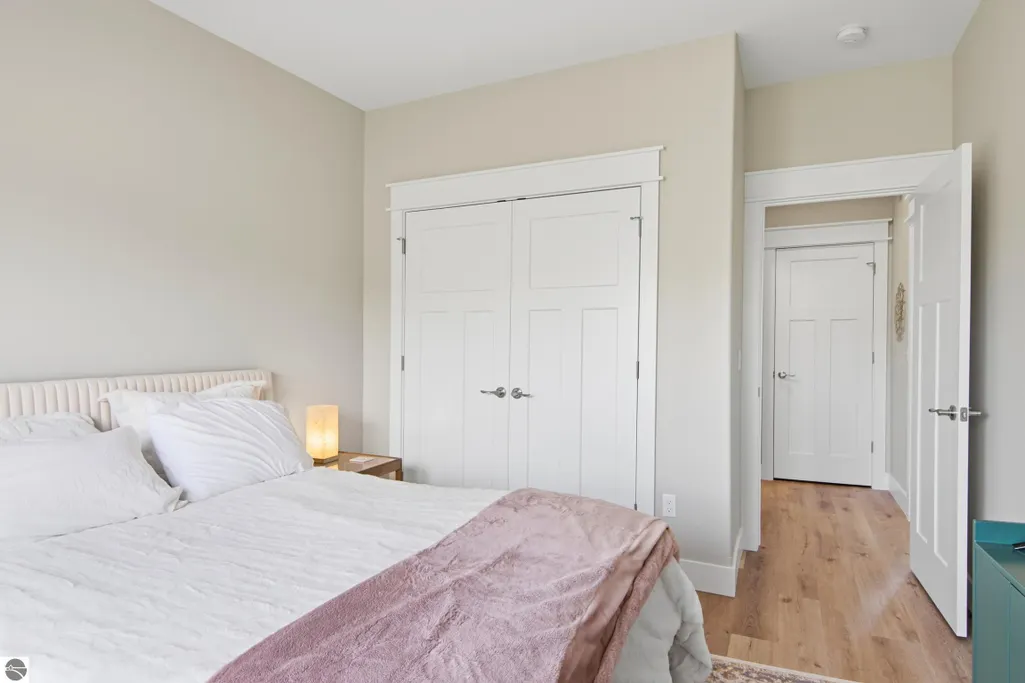
| Main Level Bedrooms | 3 |
| Main Level Bathrooms | 2 |
| Below Grade Finished Area Unit Type | Square Feet |
| Above Grade Finished Area Unit Type | Square Feet |
| Total Baths | 3 |
| Primary Bathroom Features | Private |
| Kitchen Area | 144 |
| Kitchen Length | 12 |
| Kitchen Width | 12 |
| Primary on Main | 132 |
| Second Bedroom Length | 12 |
| Second Bedroom Width | 11 |
| Bedroom 3 Area | 132 |
| Bedroom 3 Length | 12 |
| Bedroom 3 Width | 11 |
| Dining Room Area | 11 |
| Dining Room Width | 12 |
| Living Room Area | 225 |
| Living Room Length | 15 |
| Living Room Width | 15 |
| Primary Bedroom Area | 196 |
| Primary Bedroom Length | 14 |
| Primary Bedroom Width | 14 |
| Dining Room Level | Main |
| Dining Room Area | 132 |
| Bedroom 3 Level | Main |
| Second Bedroom Level | Main |
Exterior Features
| Exterior Amenities | Sprinkler System,Rain Gutters |
|---|---|
| Parking Features | Asphalt,Private,Attached,Garage Door Opener,Finished Rooms,Concrete Floors |
| Lot Features | Cleared,Sloped,Landscaped |
| Water Source | Private |
| Lot Size Area | 2.5 |
| Foundation Details | Insulated Concrete Panels |
| Number of Buildings | 1 |
| Spa | No |
| Lot Dimensions | 470 x 240 |
| Lot Size Acres | 2.5 |
| Waterfront Y/N | No |
| Road Responsibility | Association,Private Maintained Road |
| Horse Y/N | No |
Amenities
- Foreclosure
- Views
- Short Sale
- New Construction
- Adult 55+
- Lease To Own
- No HOA Fees
- Furnished
- Primary On Main
- Air Conditioning
- Seller Finance
- Green
- Fixer Upper
- Horse
- Golf
- Fireplace
- Deck
- Garage
- Basement
- Pool
Property vs Single Family Average in 49682
Price
Year Built
Visits
 Northern Great Lakes REALTORS® MLS All information deemed reliable but not guaranteed. All properties are subject to prior sale, change or withdrawal. Neither listing broker(s) or information provider(s) shall be responsible for any typographical errors, misinformation, misprints and shall be held totally harmless. Listing(s) information is provided for consumer's personal, non-commercial use and may not be used for any purpose other than to identify prospective properties consumers may be interested
