





















Address
10343 E Hilltop Road, Suttons Bay, MI
Price
$ 3,200,000
Property Attributes
- MLS#1929798
- TypeSingle Family
- Listing Status Active U/C Taking Backups
- CountyLEELANAU
- CitySuttons Bay
- AreaLeelanau
- NeighborhoodBingham
- Zip49682
- Style
- Year Built1995
- Price$ 3,200,000
- Bedrooms4
- Full Bathrooms4
- Half Bathrooms1
- Sqr Footage3520
- Lot Size96 Acres
Data Source:
Northern Great Lakes REALTORS® MLS (NGLRMLS)
Property Description
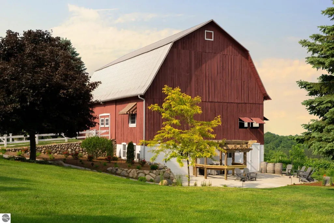
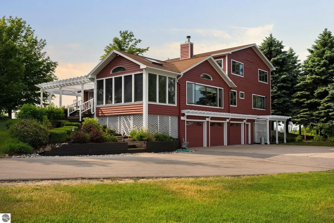
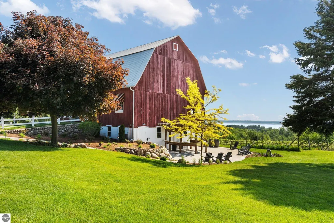
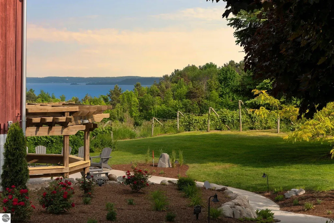
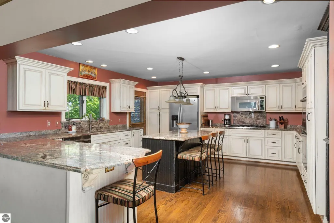
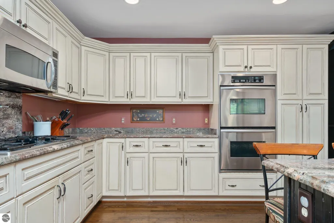
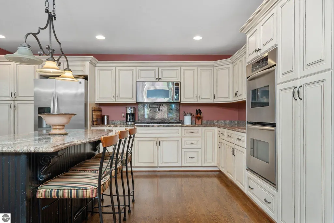
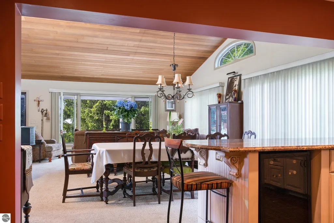
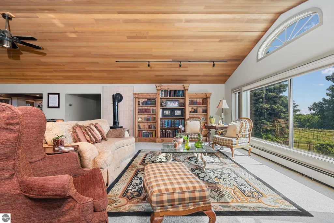
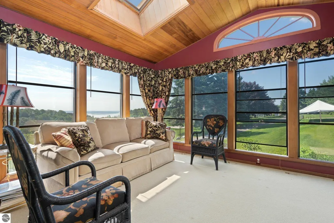
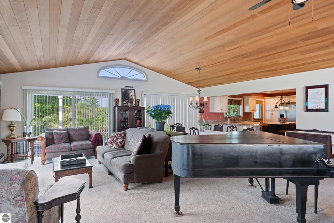
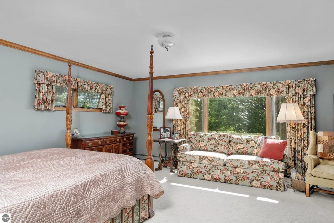
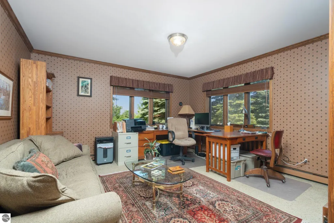
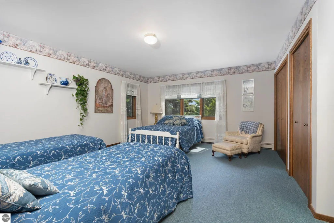
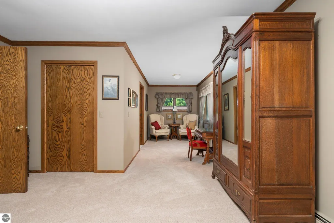
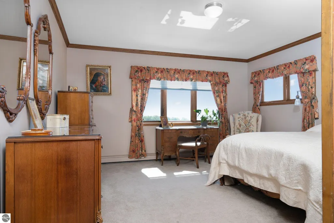
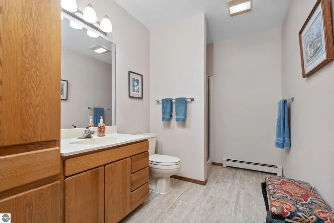
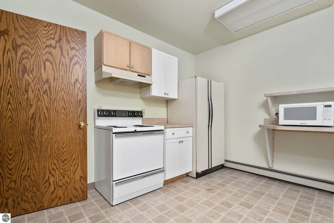
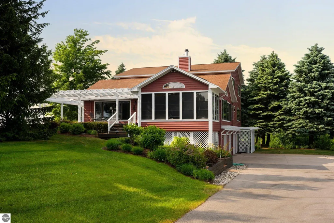
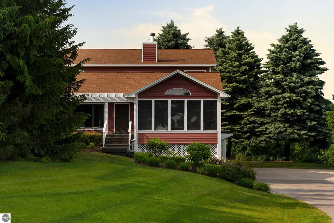
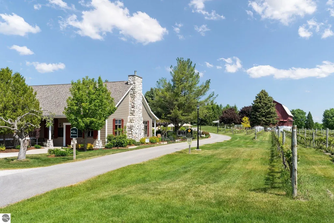
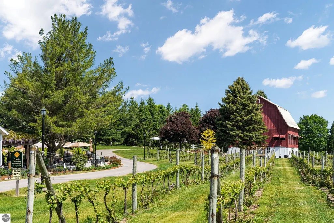
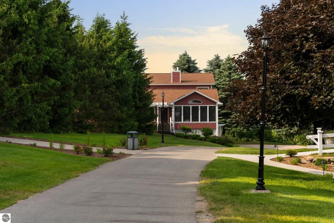
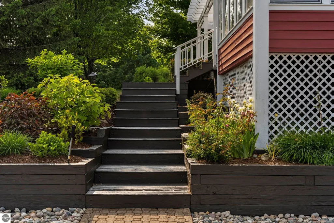
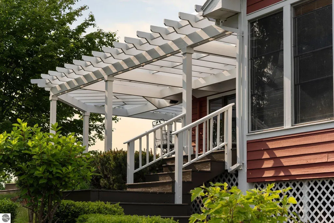
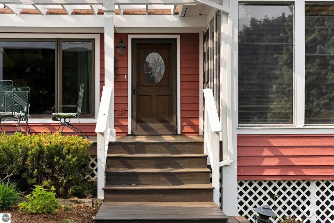
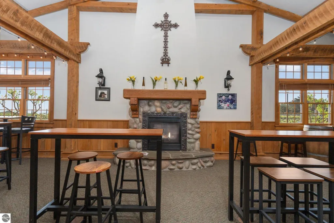
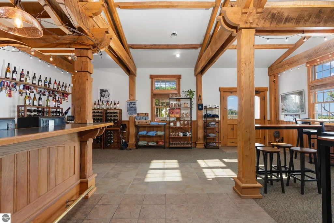
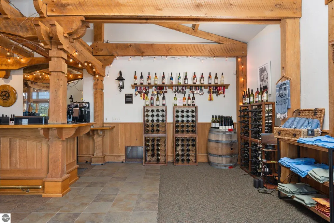
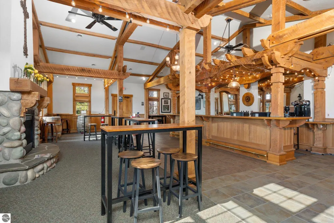
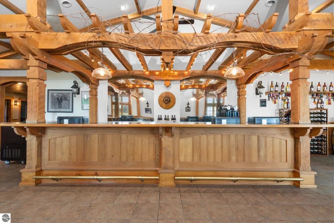
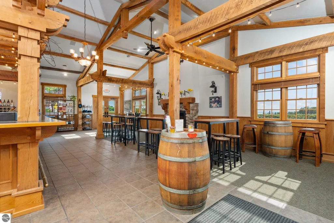
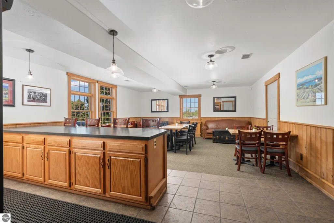
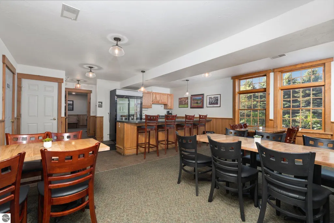
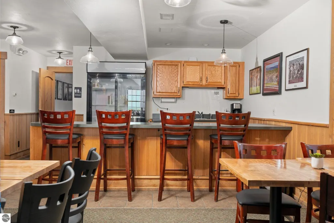
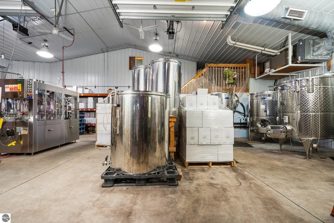
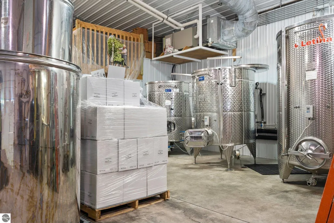
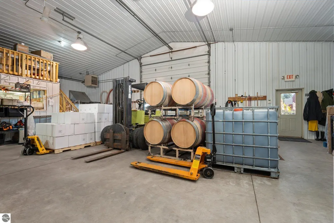
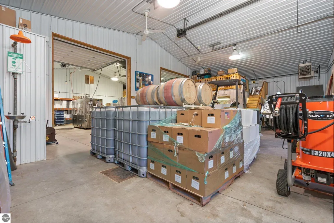
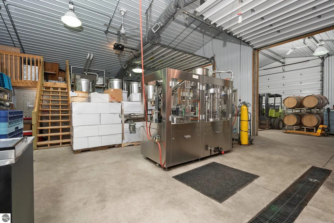
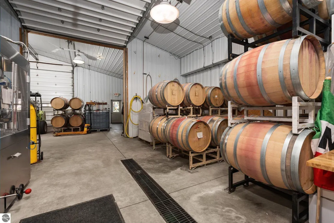
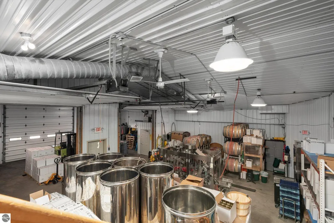
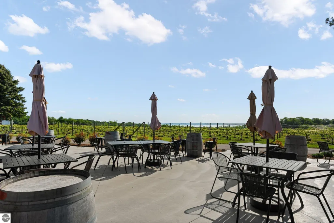
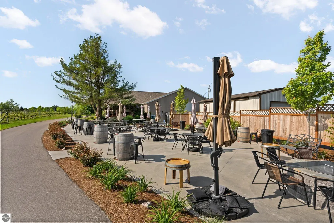
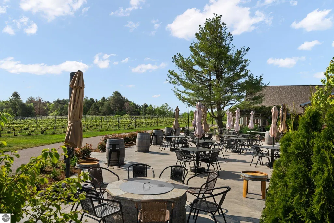
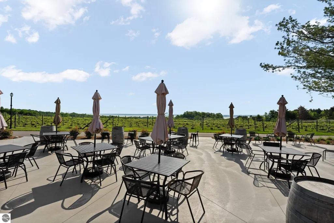
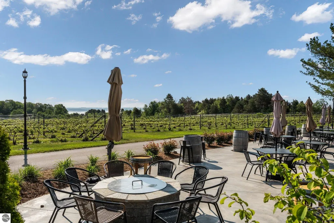
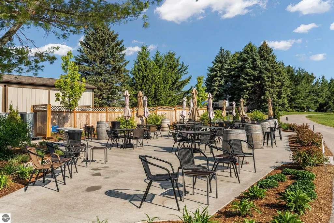
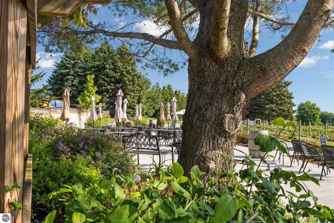
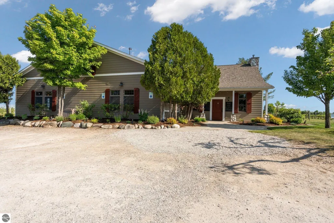
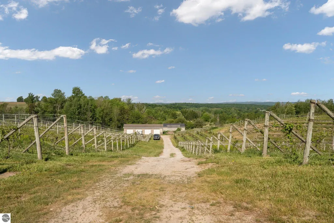
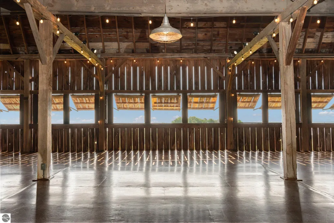
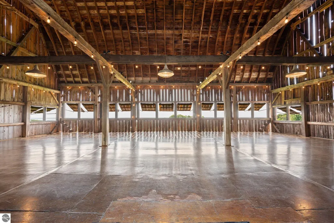
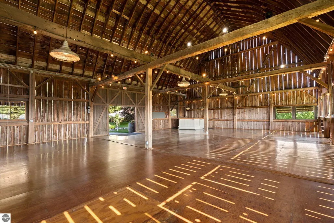
Build your legacy in Leelanau County with this once-in-a-lifetime opportunity. Ciccone Vineyard and Winery is a sprawling estate with a strong brand in an ideal location, and an incredibly picturesque property with unobstructed views of Grand Traverse Bay from many vantage points. This trophy opportunity is completely turn-key with a successful wine and event business, as well as a Winemaker's home or bed and breakfast accommodations. Ciccone's award-winning wines are made exclusively from estate-grown grapes - produced and bottled on-site. Ciccone has a superb staff, a huge and growing wine club following, and the historic barn and event spaces are well-booked throughout the year. Built in 1990, the two story Winemaker's home has gorgeous views in all directions - with 5 bedrooms, 4.5 bathrooms, a large open main-level floor plan, immaculate grounds, and lots of outdoor entertainment spaces, the home has multiple potential uses including bed and breakfast, event guest space, and more. The kitchen has many updates including newer cabinets and counters, and the living areas all point to the views of the bay or the adjacent sprawling vineyard. The home is freshly painted, and has adequate storage areas as well as an attached three car garage. The Winemaker's home is also on its own 2 acre lot, which could be beneficial for flexible uses - or, it's a lovely primary home and perfectly positioned to oversee the entire Ciccone operation. In addition to the existing operation and lovely home, there is expansion potential as well. Plans for an onsite café, new production building, expanded vineyard potential, and event pavilion are all in hand and can be shared with the next steward of the property. The property consists of multiple parcels, which could be a flexible benefit as well. Sip award-winning wine from the back patio or the historic barn, overlooking sprawling vineyards, and a bay of blue. This Leelanau experience is definitely one to see in order to appreciate!
| Price History | |
|---|---|
| 12/28/2024 | Listed $4,490,000 |
| 1/13/2025 | 12$3,990,000 |
| 9/24/2025 | 20$3,200,000 |
General Features
| Sewer | Private Sewer |
|---|---|
| Heating | Baseboard,Fireplace(s) |
| Cooling | Electric |
| Possession | Close Of Escrow |
| Roof | Asphalt,Metal |
| Appliances | Refrigerator,Oven/Range,Disposal,Dishwasher,Microwave,Washer,Dryer,Freezer,Exhaust Fan |
| Garage Spaces | 3 |
| Association Fee Includes | None |
| Construction Materials | Other,Frame,Timber Frame,Wood Siding |
| Pets Allowed | false |
| Year Built | 1995 |
| View | Bay View,Bay,Countryside View |
| Stories Count | 2 |
| Township | Bingham |
| Levels | Two |
| Property Subtype | Single Family Residence |
| Community Features | None |
| Accessibility | Other |
| Assoc Fee Paid Per | Annually |
| County | Leelanau |
| New Construction | No |
| Property Type | Residential |
| Attached Garage | Yes |
| Subdivision Name | Metes and Bounds |
| Garage Y/N | Yes |
| Other Structures | Other |
| Full Baths | 4 |
| Status | Active U/C Taking Backups |
| Directions | From Suttons Bay,head south on M22 to Hilltop Road. Head West from M22 to the top of Hilltop Road and the property is on the right. |
| City | Suttons Bay |
| High School District | Suttons Bay Public Schools |
| Zoning Description | Commercial,Agricultural Res |
| Lot Size Units | Acres |
| Lot Size Square Feet | 4181760 |
| Carport Y/N | No |
| Home Warranty Y/N | No |
| Lease Renewal Y/N | No |
| Lease Considered Y/N | No |
| Living Area Units | Square Feet |
| Standard Status | Active |
| Middle/Junior School District | Suttons Bay Public Schools |
| Elementary School District | Suttons Bay Public Schools |
| Tax Assessed Value | 1979983 |
| Ownership Type | Private Owner |
| Lease Amount Frequency | Annually |
| Legal Description | COM S 1/4 COR SEC 16 T29N R11W TH S 89 DEG 28'17 W 544.65 FT TH N 0 DEG 31'43 W 556.23 FT TO POB TH S 89 DEG 28'17 W 348.52 FT TH N 0 DEG 31'43 W 293.34 FT TH N 89 DEG 28'17 E 248.52 FT TH S 0 D |
| AttributionContact | Cell: 231-714-4787 |
| Freehold | VOW,BBO,IDX |
Interior Features
| Interior Amenities | Solid Surface Counters,Kitchen Island,Formal Dining Room,Great Room,Vaulted Ceiling(s),Cable TV,High Speed Internet,WiFi |
|---|---|
| Basement (Y/N) | No |
| Air Conditioning Y/N | Yes |
| Heating Y/N | Yes |
| Window Features | Bay Window(s) |
| Fireplace Y/N | Yes |
| Above Grade Finished Area | 3520 |
| Half Baths | 1 |
| Laundry Features | Lower Level |
| Total Bedrooms | 4 |
| Main Level Bathrooms | 2 |
| Below Grade Finished Area Unit Type | Square Feet |
| Above Grade Finished Area Unit Type | Square Feet |
| Total Baths | 5 |
| Primary Bathroom Features | Private |
| Kitchen Area | 256 |
| Kitchen Length | 16 |
| Kitchen Width | 16 |
| Living Room Area | 256 |
| Living Room Length | 16 |
| Living Room Width | 16 |
| Primary Bedroom Area | 256 |
| Primary Bedroom Length | 16 |
| Primary Bedroom Width | 16 |
Exterior Features
| Exterior Amenities | Sprinkler System,Other |
|---|---|
| Parking Features | Concrete,Attached |
| Lot Features | Existing Vineyard,Rolling Slope,Landscaped |
| Water Source | Private |
| Lot Size Area | 96 |
| Foundation Details | Other |
| Number of Buildings | 2 |
| Spa | No |
| Lot Size Acres | 96 |
| Road Surface Type | Concrete |
| Waterfront Y/N | No |
| Horse Y/N | No |
Amenities
- Foreclosure
- Views
- Short Sale
- New Construction
- Adult 55+
- Lease To Own
- No HOA Fees
- Furnished
- Primary On Main
- Air Conditioning
- Seller Finance
- Green
- Fixer Upper
- Horse
- Golf
- Fireplace
- Deck
- Garage
- Basement
- Pool
Property vs Single Family Average in 49682
Price
Year Built
Visits
 Northern Great Lakes REALTORS® MLS All information deemed reliable but not guaranteed. All properties are subject to prior sale, change or withdrawal. Neither listing broker(s) or information provider(s) shall be responsible for any typographical errors, misinformation, misprints and shall be held totally harmless. Listing(s) information is provided for consumer's personal, non-commercial use and may not be used for any purpose other than to identify prospective properties consumers may be interested
