
Just Listed






Address
885 Parsons Road, Traverse City, MI
Price
$ 279,800
Property Attributes
- MLS#1950638
- TypeSingle Family
- Listing Status Active
- CountyGRAND TRAVERSE
- CityTraverse City
- AreaGrand Traverse
- NeighborhoodEast Bay
- Zip49686
- Style
- Year Built1962
- Price$ 279,800
- Bedrooms2
- Full Bathrooms1
- Half Bathrooms0
- Sqr Footage720
- Lot Size0.28 Acres
Data Source:
Northern Great Lakes REALTORS® MLS (NGLRMLS)
Property Description
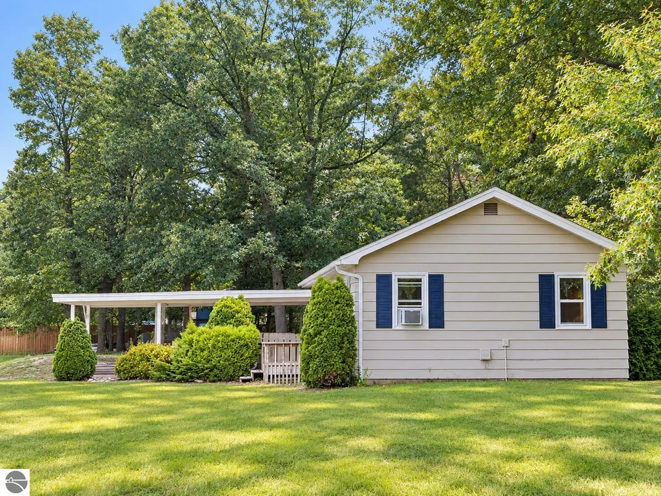
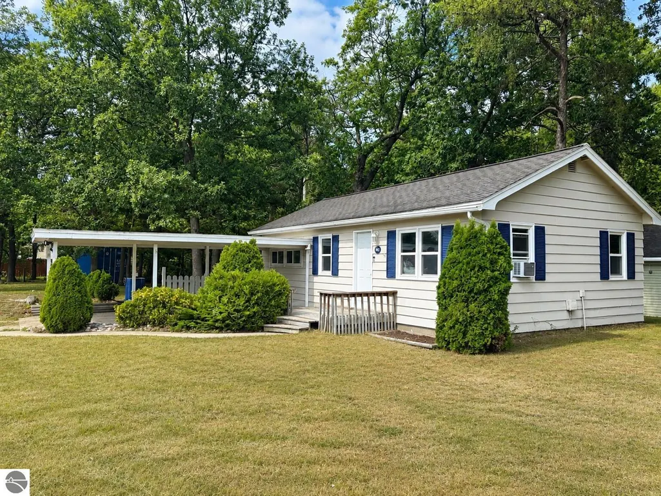
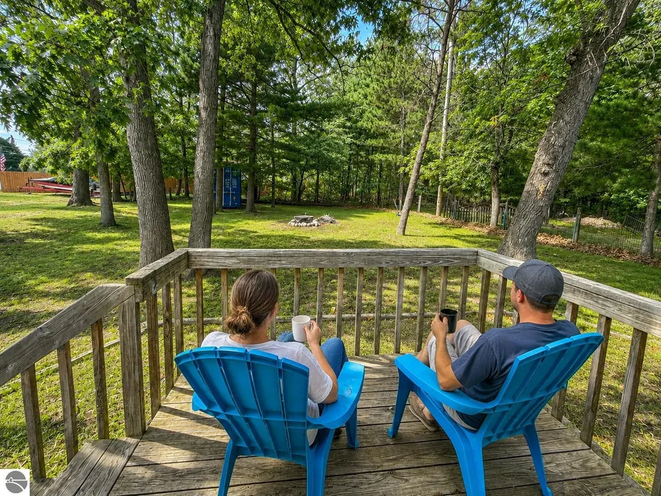
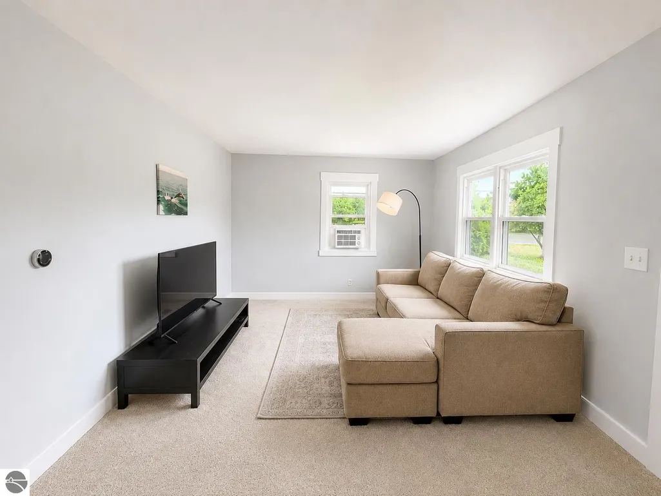
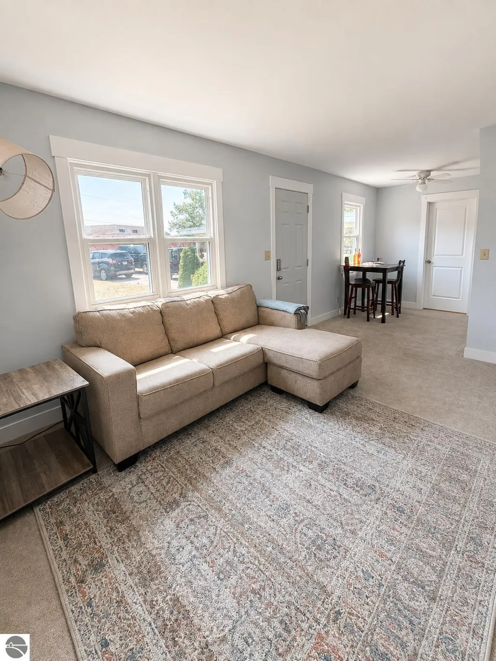
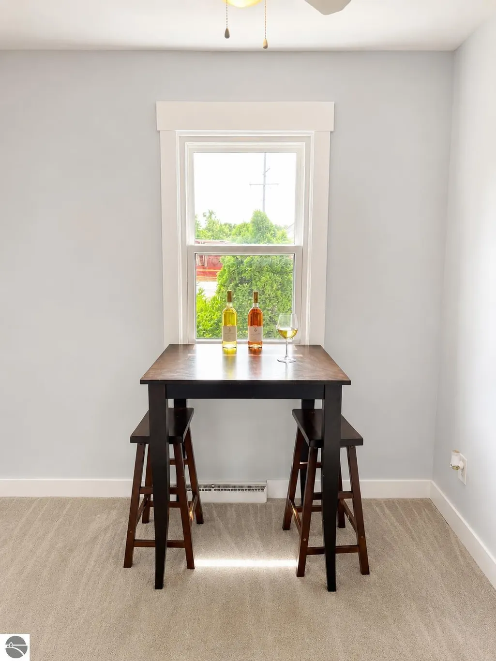
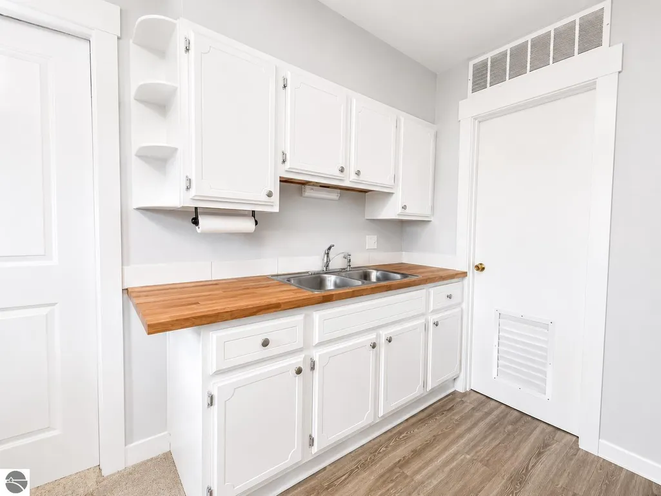
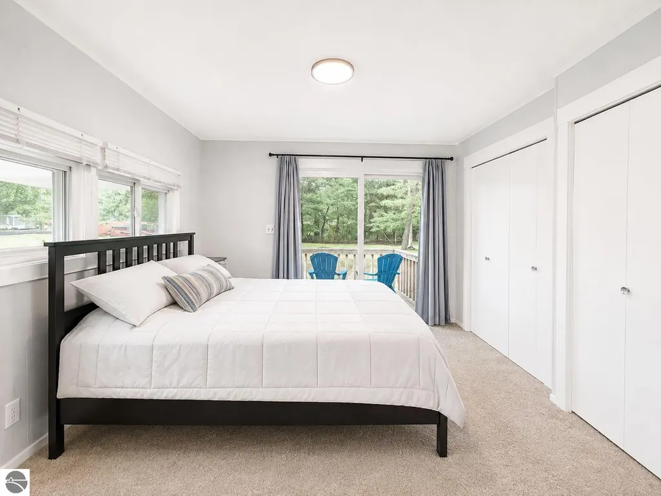
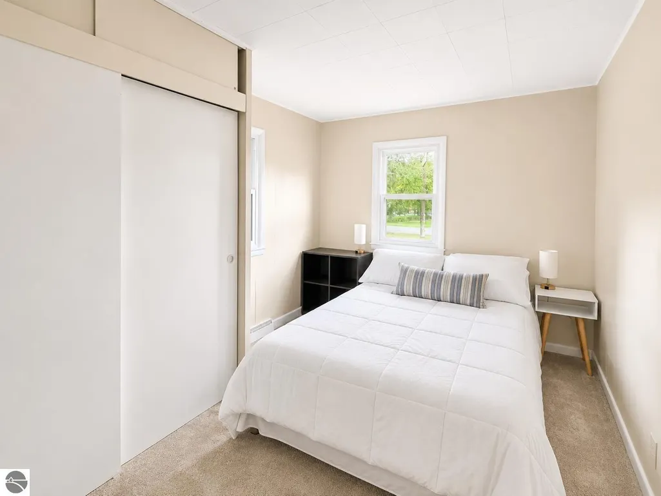
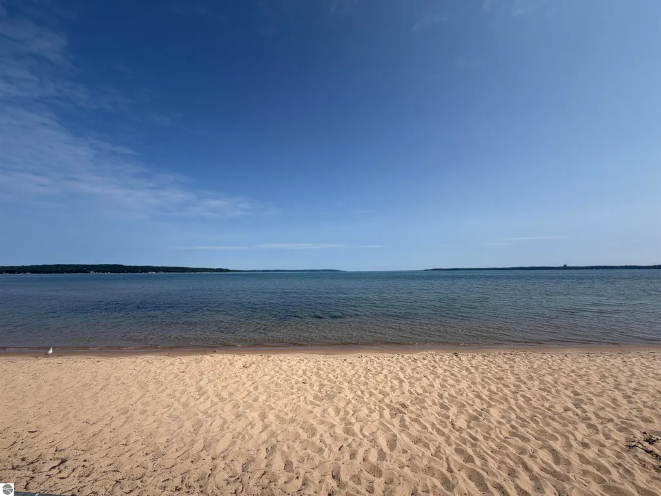
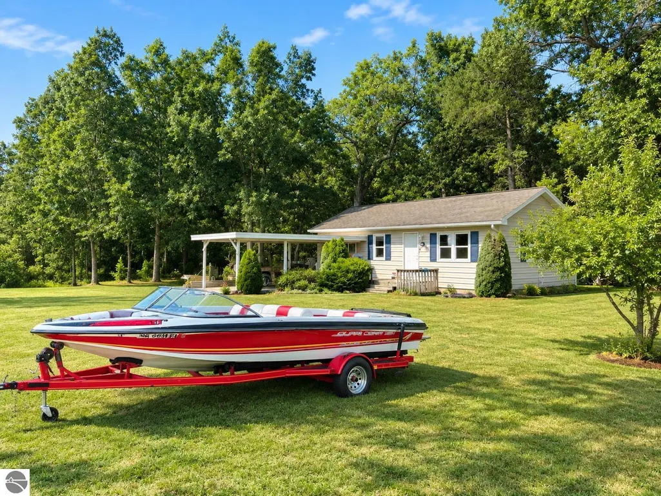
Live connected to everything Traverse City has to offer while enjoying a surprisingly private setting of your own. This charming 2-bedroom home sits on a large, wooded corner lot just a block from East Bay Park Beach, with the TART Trail directly across the road and expanding trail connections creating even easier access toward East Bay Town Center, Boardman Lake and downtown Traverse City.-------------- Bike to the beach, head out for a morning walk, connect to miles of area trails or ride into town for shopping, dining and entertainment. Boardman Lake is just a few blocks away, and the new trail connections make this location even more appealing for anyone who wants to enjoy Traverse City without always getting in the car.-------------------- Inside, the home offers easy one-level living with a comfortable floor plan and a spacious mudroom/laundry area. Multiple decks extend the living space outdoors, while the wooded yard provides plenty of room to relax, entertain, garden or simply enjoy some privacy.------------- There's also a large covered carport plus a 20-foot storage container/shed with plenty of space for bikes, kayaks, lawn equipment and recreational gear.----- Year-round home, Northern Michigan getaway or an easy Traverse City retreat—this is a unique combination of a large private lot and outstanding access to the places and activities that make Traverse City such a great place to live.------ And for a little extra summer fun—a Supra Competition Ski Boat is included! ***Broker Ken Weaver 231-357-0821 is related to the sellers.***
| Price History | |
|---|---|
| 9/17/2026 | Listed $279,800 |
General Features
| Sewer | Public Sewer |
|---|---|
| Heating | Forced Air,Natural Gas |
| Possession | Negotiable |
| Roof | Asphalt,Membrane |
| Appliances | Refrigerator,Microwave,Washer,Dryer |
| Association Fee Includes | None |
| Patio/Porch Features | Deck,Patio,Porch |
| Construction Materials | Frame,Wood Siding |
| Pets Allowed | false |
| Year Built | 1962 |
| Stories Count | 1 |
| Township | East Bay |
| Levels | One |
| Property Subtype | Single Family Residence |
| Waterfront Features | Near Pub.Access w/in 500' |
| Community Features | None |
| Accessibility | None |
| Assoc Fee Paid Per | Annually |
| County | Grand Traverse |
| New Construction | No |
| Property Type | Residential |
| Attached Garage | No |
| Subdivision Name | In Town Home near the Beach |
| Garage Y/N | No |
| Other Structures | Second Garage |
| Full Baths | 1 |
| Status | Active |
| Directions | Three Mile to Parsons |
| City | Traverse City |
| High School District | Traverse City Area Public Schools |
| Zoning Description | Residential |
| Lot Size Units | Acres |
| Lot Size Square Feet | 12196.8 |
| Carport Y/N | Yes |
| Home Warranty Y/N | No |
| Lease Renewal Y/N | No |
| Lease Considered Y/N | No |
| Virtual Tour | https://www.youtube.com/watch?v=3-93jzP9Y7Y |
| Living Area Units | Square Feet |
| Standard Status | Active |
| Middle/Junior School District | Traverse City Area Public Schools |
| Elementary School District | Traverse City Area Public Schools |
| Tax Assessed Value | 92200 |
| Virtual Tour | https://listings.realbird.com/U5T7D1R2/653668.aspx |
| Ownership Type | Private Owner |
| Lease Amount Frequency | Annually |
| Legal Description | See Ass Docs for Tax Records and the township legal |
| AttributionContact | Home: 231-668-6303 |
| Freehold | VOW,BBO,IDX |
Interior Features
| Interior Amenities | Entrance Foyer,Mud Room,Great Room,Cable TV,High Speed Internet |
|---|---|
| Basement | Crawl Space |
| Fireplace Features | None |
| Basement (Y/N) | No |
| Air Conditioning Y/N | No |
| Heating Y/N | Yes |
| Fireplace Y/N | No |
| Above Grade Finished Area | 720 |
| Laundry Features | Main Level |
| Total Bedrooms | 2 |
| Entry Level | 1 |
| Main Level Bathrooms | 1 |
| Below Grade Finished Area Unit Type | Square Feet |
| Above Grade Finished Area Unit Type | Square Feet |
| Total Baths | 1 |
| Primary Bathroom Features | None |
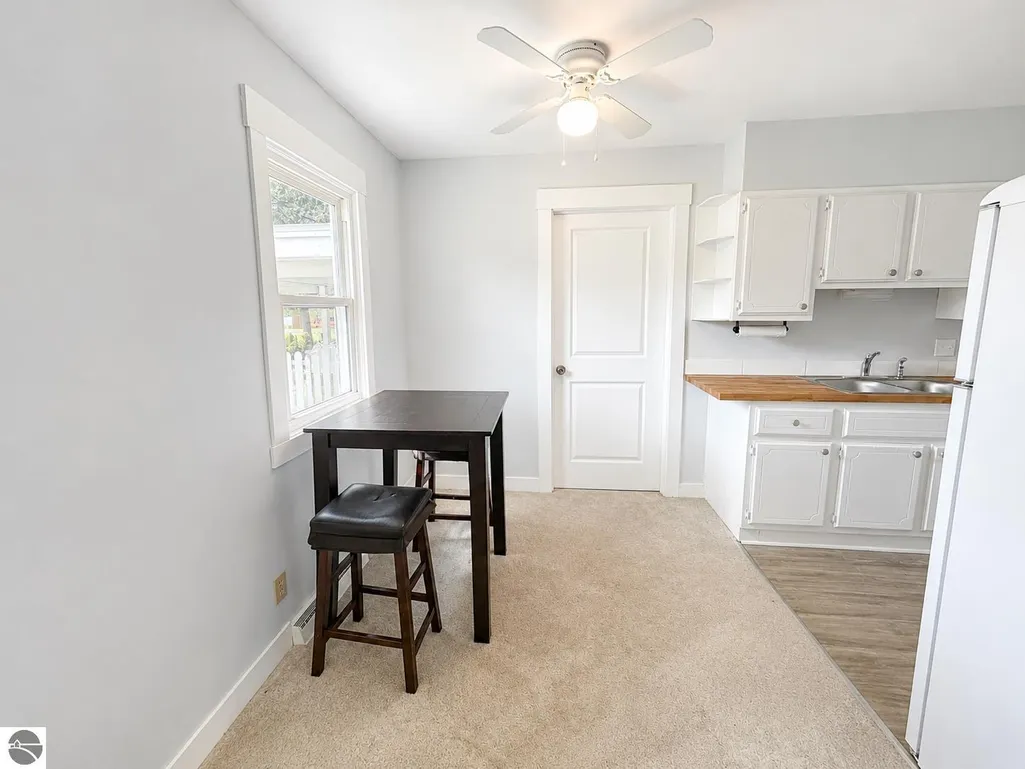
| Kitchen Area | 91 |
| Kitchen Length | 7 |
| Kitchen Width | 13 |
| Living Room Area | 150 |
| Living Room Length | 15 |
| Living Room Width | 10 |
| Primary Bedroom Area | 132 |
| Primary Bedroom Length | 12 |
| Primary Bedroom Width | 11 |
Exterior Features
| Exterior Amenities | Garden |
|---|---|
| Parking Features | Gravel,Carport |
| Lot Features | Wooded,Metes and Bounds |
| Water Source | Public |
| Lot Size Area | 0.28 |
| Number of Buildings | 2 |
| Spa | No |
| Lot Dimensions | 192x 79 x 189 x 49 |
| Lot Size Acres | 0.28 |
| Road Surface Type | Asphalt |
| Waterfront Y/N | No |
| Road Responsibility | Public Maintained Road |
| Horse Y/N | No |
Amenities
- Foreclosure
- Views
- Short Sale
- New Construction
- Adult 55+
- Lease To Own
- No HOA Fees
- Furnished
- Primary On Main
- Air Conditioning
- Seller Finance
- Green
- Fixer Upper
- Horse
- Golf
- Fireplace
- Deck
- Garage
- Basement
- Pool
Property vs Single Family Average in 49686
Price
Year Built
Visits
 Northern Great Lakes REALTORS® MLS All information deemed reliable but not guaranteed. All properties are subject to prior sale, change or withdrawal. Neither listing broker(s) or information provider(s) shall be responsible for any typographical errors, misinformation, misprints and shall be held totally harmless. Listing(s) information is provided for consumer's personal, non-commercial use and may not be used for any purpose other than to identify prospective properties consumers may be interested
