







Address
304 Christina Lane, Traverse City, MI
Price
$ 380,000
Property Attributes
- MLS#1950371
- TypeSingle Family
- Listing Status Active U/C Taking Backups
- CountyGRAND TRAVERSE
- CityTraverse City
- AreaGrand Traverse
- NeighborhoodEast Bay
- Zip49696
- StyleRanch
- Year Built1991
- Price$ 380,000
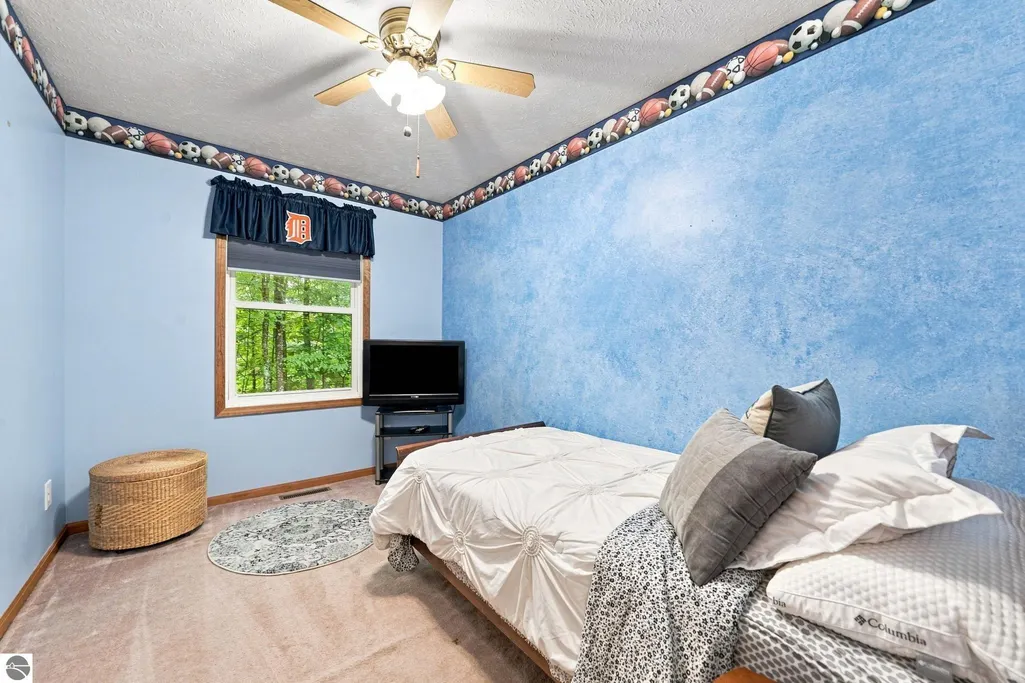
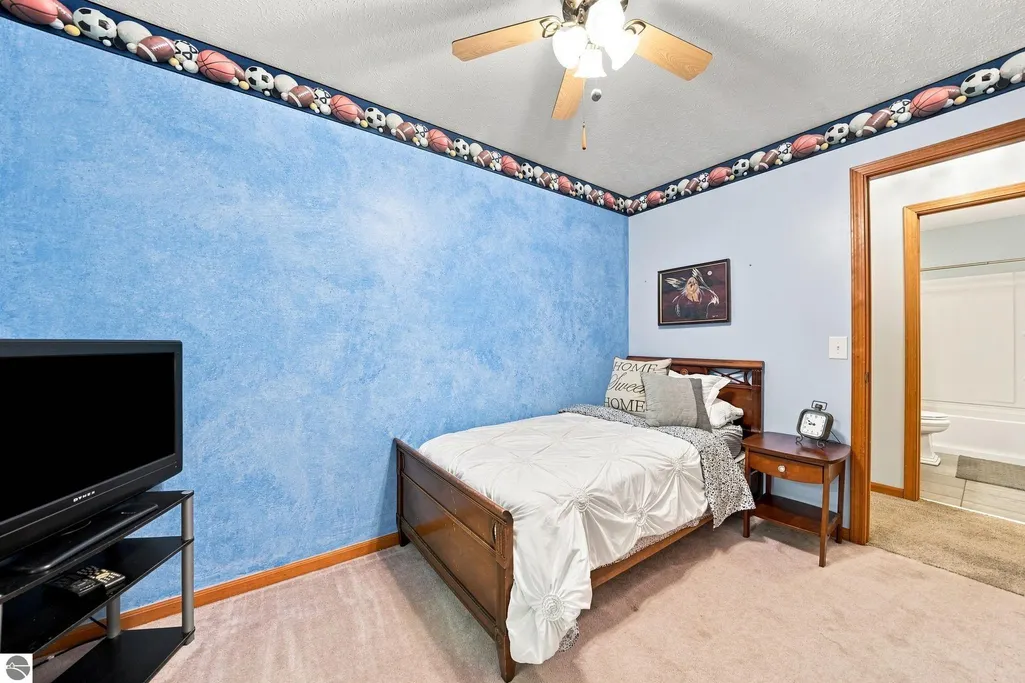
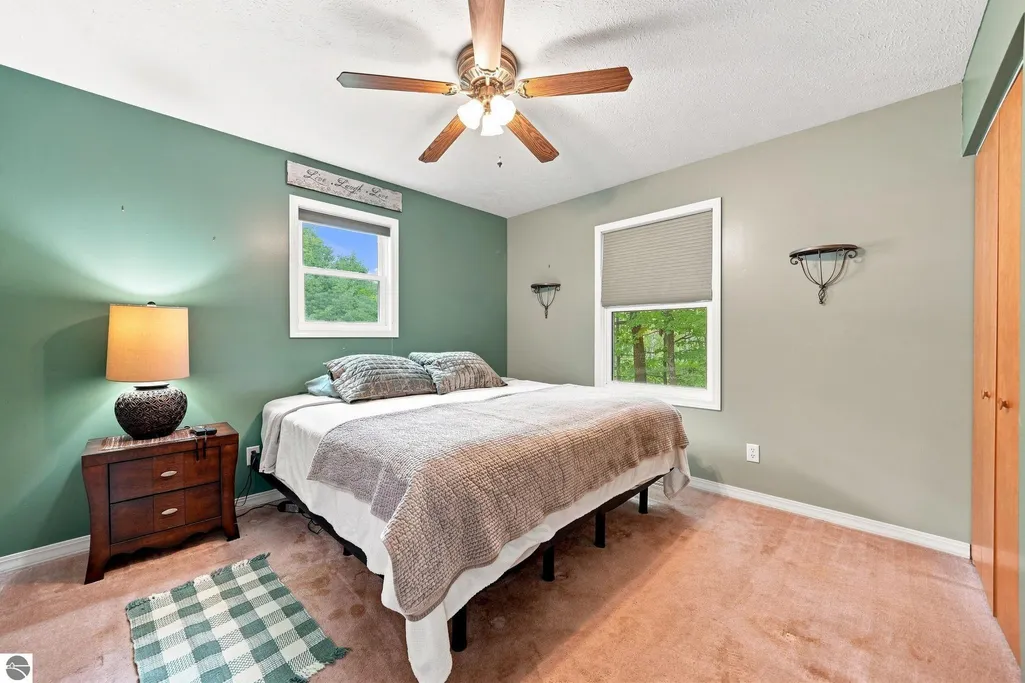
- Bedrooms3
- Full Bathrooms1
- Half Bathrooms0
- Sqr Footage1510
- Lot Size0.97 Acres
Data Source:
Northern Great Lakes REALTORS® MLS (NGLRMLS)
Property Description
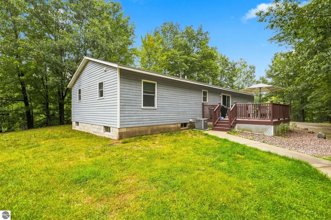
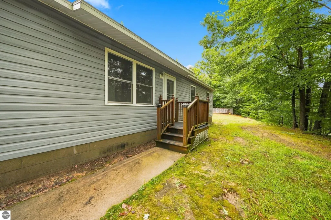
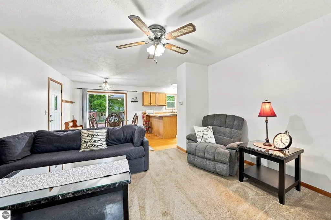
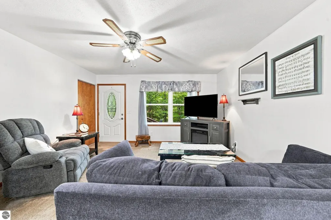
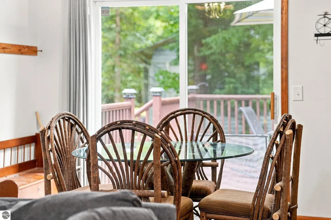
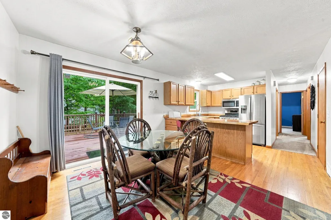
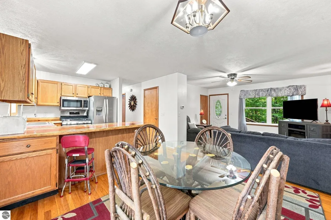
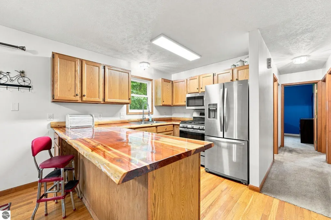
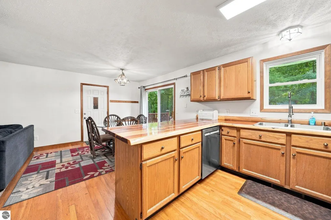
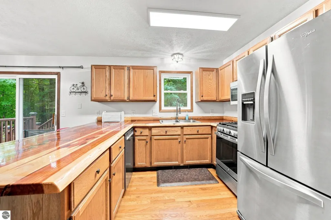
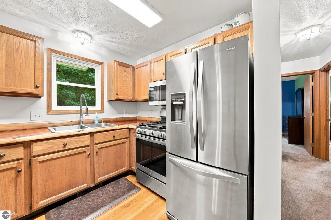
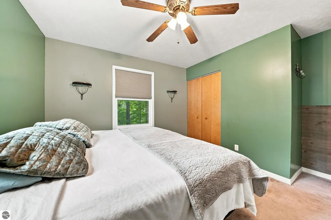
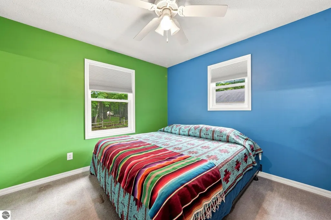
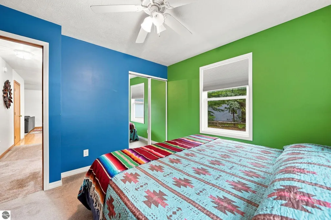
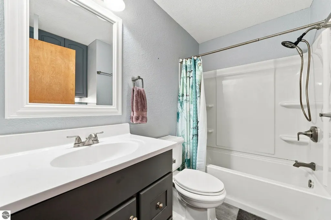
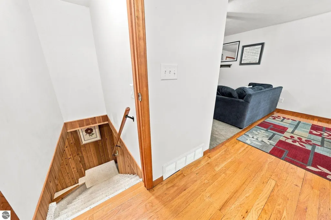
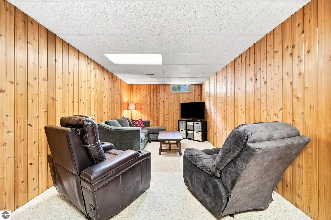
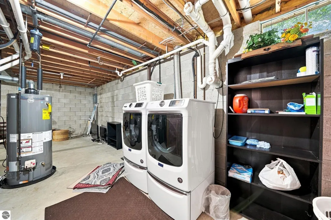
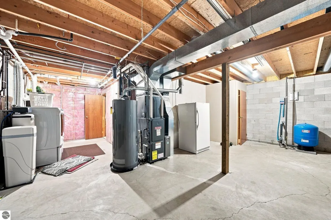
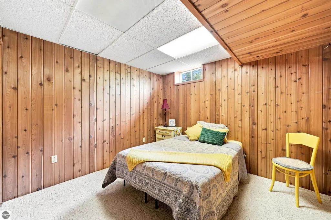
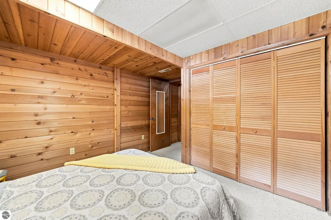
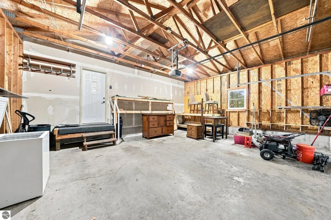
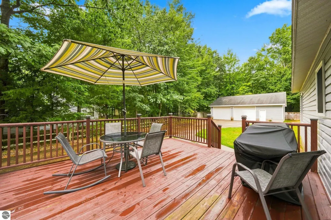
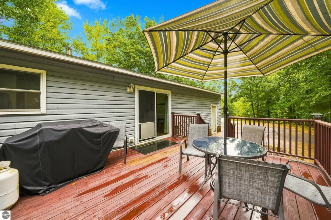
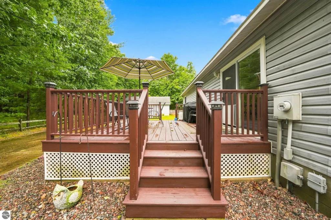
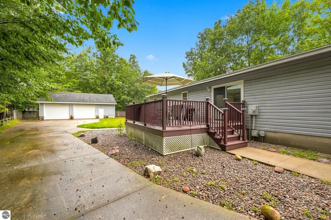
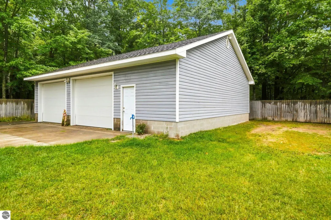
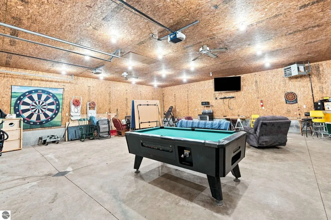
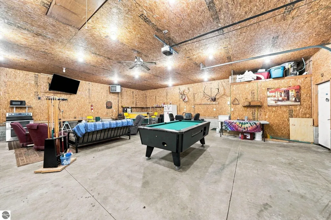
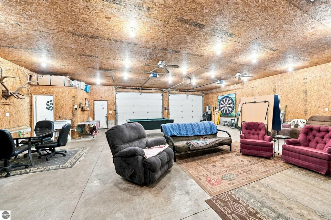
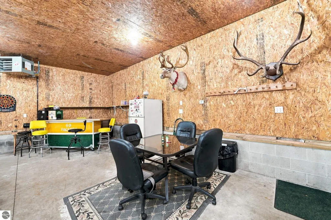
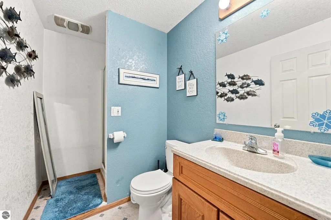
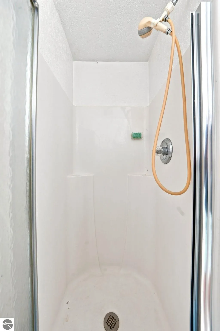
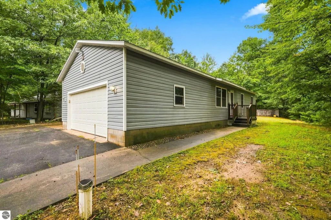
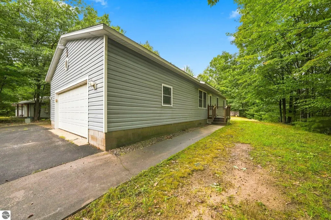
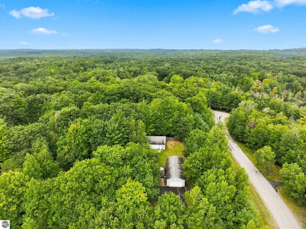
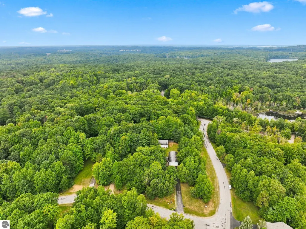
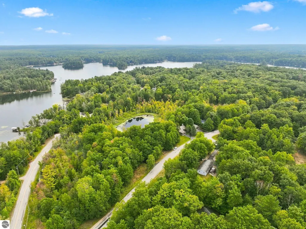
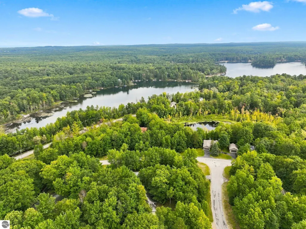
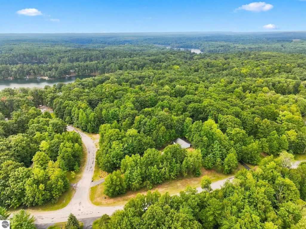
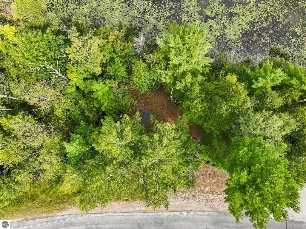
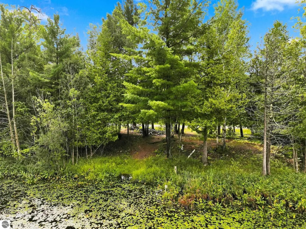
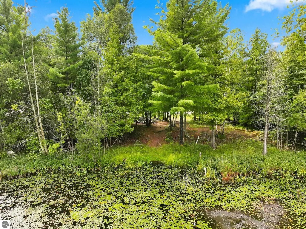
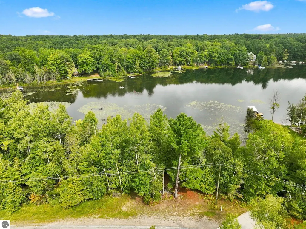
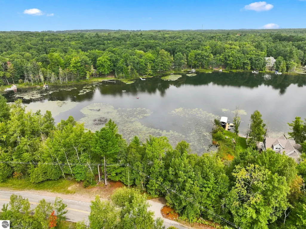
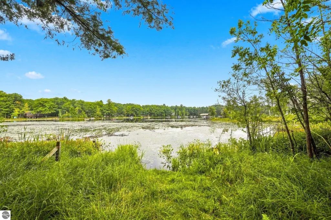
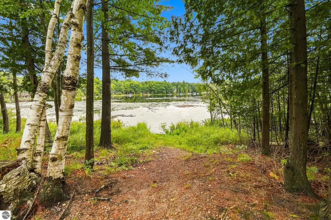
Welcome to 304 Christina Lane, a true Up North escape tucked into a peaceful wooded setting just around the corner from deeded access to all-sports Spider Lake. Set on a private 1-acre lot, this furnished and turnkey 4-bedroom, 2-bath home offers an easy way to enjoy Northern Michigan without giving up convenient access to Traverse City amenities. Inside, the home offers comfortable living spaces, hardwood floors, an open layout, an updated kitchen with newer appliances, and a renovated main-level bathroom. The finished lower level adds valuable flexibility with a spacious family room and fourth non-conforming bedroom, along with plumbing already in place for an additional bathroom. A new commercial washer and dryer and new water heater add to the home's convenience. The 30 x 40 detached outbuilding is a standout feature, offering heated, insulated space for parking, storage, entertaining, and more. Complete with a full bathroom, bar, entertainment area, and ample room for vehicles and recreational equipment, it is perfectly suited for everything from lake gear to boats and snowmobiles to hosting friends and family. Outside, the wooded surroundings create a peaceful backdrop where deer and other Northern Michigan wildlife can often be enjoyed from the property. With Spider Lake access just around the corner and Grace MacDonald Park, Peegoes, Brown Bridge Quiet Area, endless trails and state land, and Ranch Rudolph nearby, recreation is always close at hand. Fully furnished and ready to enjoy, this property offers the best of both worlds: the privacy and character of a true Up North getaway with easy access to Traverse City's dining, shopping, entertainment, and everyday amenities.
| Price History | |
|---|---|
| 9/10/2026 | Listed $380,000 |
General Features
| Sewer | Private Sewer |
|---|---|
| Heating | Forced Air,Natural Gas |
| Cooling | Central Air |
| Possession | Negotiable |
| Roof | Asphalt |
| Appliances | Refrigerator,Oven/Range,Dishwasher,Microwave,Washer,Dryer,Humidifier |
| Garage Spaces | 8 |
| Association Fee Includes | None |
| Patio/Porch Features | Deck,Porch |
| Architectural Style | Ranch |
| Security Features | Smoke Detector(s) |
| Construction Materials | 2x6 Framing,Frame,Vinyl Siding |
| Pets Allowed | false |
| Year Built | 1991 |
| View | Countryside View |
| Stories Count | 1 |
| Township | East Bay |
| Levels | One |
| Property Subtype | Single Family Residence |
| Waterfront Features | Inland Lake,All Sports,Gradual Slope to Water,Vegetation to Water Edge,Deeded Easement,Lake |
| Community Features | Lake Privileges |
| Accessibility | None |
| Assoc Fee Paid Per | Annually |
| County | Grand Traverse |
| New Construction | No |
| Property Type | Residential |
| Attached Garage | Yes |
| Subdivision Name | N/A |
| Garage Y/N | Yes |
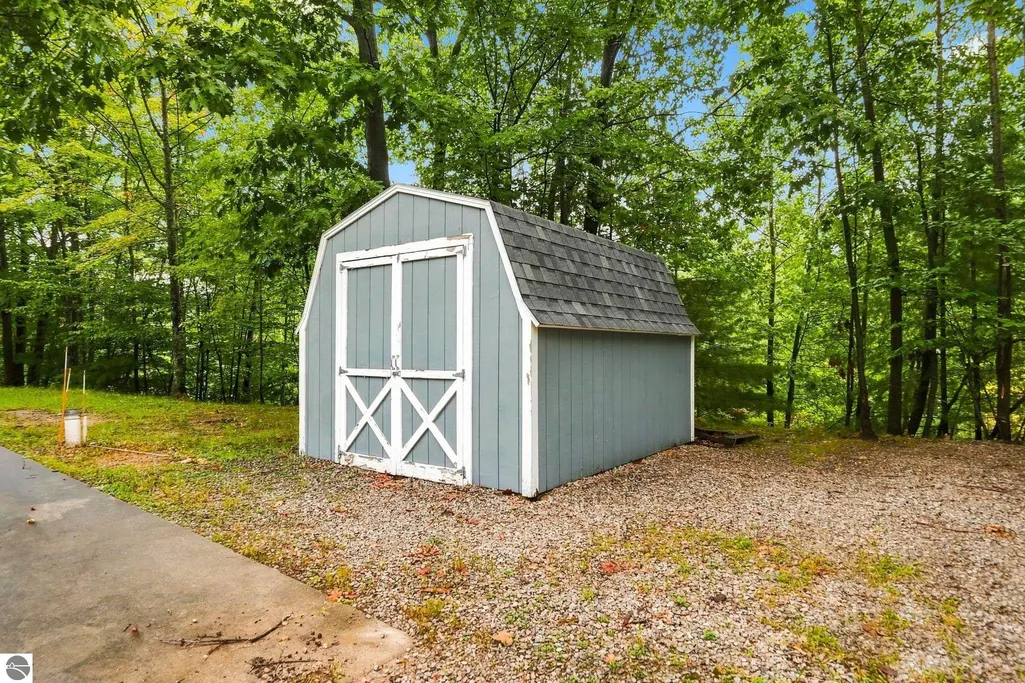
| Other Structures | Pole Building(s) |
| Full Baths | 1 |
| Status | Active U/C Taking Backups |
| Directions | From corner of Hammond Rd and Rasho: South on Rasho,then (left) southeast on Peninsula Trail,then southeast (right) on Lauri Wil. House is on the corner of Lauri Wil and Christina Lane. |
| City | Traverse City |
| Body of Water | Spider Lake |
| High School District | Traverse City Area Public Schools |
| Zoning Description | Residential |
| Lot Size Units | Acres |
| Lot Size Square Feet | 42253.2 |
| Carport Y/N | No |
| Home Warranty Y/N | No |
| Lease Renewal Y/N | No |
| Lease Considered Y/N | No |
| Living Area Units | Square Feet |
| Standard Status | Active |
| Middle/Junior School District | Traverse City Area Public Schools |
| Elementary School District | Traverse City Area Public Schools |
| Tax Assessed Value | 125841 |
| Ownership Type | Private Owner |
| Lease Amount Frequency | Annually |
| Legal Description | LOT 4 LAURI-WIL & 1/42ND INTEREST IN GAZEBO PARK L0735-PG443 |
| AttributionContact | Cell: 231-944-6384 |
| Freehold | VOW,BBO,IDX |
Interior Features
| Interior Amenities | Drywall,Ceiling Fan(s),Cable TV,High Speed Internet |
|---|---|
| Fireplace Features | None |
| Basement (Y/N) | No |
| Air Conditioning Y/N | Yes |
| Heating Y/N | Yes |
| Window Features | Blinds,Drapes,Curtain Rods |
| Fireplace Y/N | No |
| Above Grade Finished Area | 960 |
| Laundry Features | Lower Level |
| Total Bedrooms | 3 |
| Below Grade Finished Area | 550 |
| Entry Level | 1 |
| Main Level Bathrooms | 2 |
| Below Grade Finished Area Unit Type | Square Feet |
| Above Grade Finished Area Unit Type | Square Feet |
| Total Baths | 1 |
| Primary Bathroom Features | Shared |
| Kitchen Area | 99 |
| Kitchen Length | 11 |
| Kitchen Width | 9 |
| Living Room Area | 143 |
| Living Room Length | 13 |
| Living Room Width | 11 |
| Primary Bedroom Area | 121 |
| Primary Bedroom Length | 11 |
| Primary Bedroom Width | 11 |
Exterior Features
| Parking Features | Asphalt,Gravel,Attached,RV Access/Parking |
|---|---|
| Lot Features | Corner Lot,Wooded-Hardwoods,Evergreens,Metes and Bounds |
| Water Source | Private |
| Lot Size Area | 0.97 |
| Foundation Details | Block |
| Number of Buildings | 2 |
| Spa | No |
| Lot Dimensions | 48.23x876.75 |
| Lot Size Acres | 0.97 |
| Road Surface Type | Asphalt |
| Other Parking | RV Parking |
| Frontage Length | 151 |
| Frontage Type | Priv Frontage (Across Rd) |
| Waterfront Y/N | Yes |
| Road Responsibility | Public Maintained Road |
| Horse Y/N | No |
Amenities
- Foreclosure
- Views
- Short Sale
- New Construction
- Adult 55+
- Lease To Own
- No HOA Fees
- Furnished
- Primary On Main
- Air Conditioning
- Seller Finance
- Green
- Fixer Upper
- Horse
- Golf
- Fireplace
- Deck
- Garage
- Basement
- Pool
Property vs Single Family Average in 49696
Price
Year Built
Visits
 Northern Great Lakes REALTORS® MLS All information deemed reliable but not guaranteed. All properties are subject to prior sale, change or withdrawal. Neither listing broker(s) or information provider(s) shall be responsible for any typographical errors, misinformation, misprints and shall be held totally harmless. Listing(s) information is provided for consumer's personal, non-commercial use and may not be used for any purpose other than to identify prospective properties consumers may be interested
