














Address
5610 Woodland Court, Bellaire, MI
Price
$ 649,000
Property Attributes
- MLS#1950383
- TypeSingle Family
- Listing Status Active
- CountyANTRIM
- CityBellaire
- AreaAntrim
- NeighborhoodKearney
- Zip49615
- StyleRanch
- Year Built2005
- Taxes$ 2749
- Price$ 649,000
- Bedrooms2
- Full Bathrooms2
- Half Bathrooms0
- Sqr Footage1695
- Lot Size10 Acres
Data Source:
Northern Great Lakes REALTORS® MLS (NGLRMLS)
Property Description
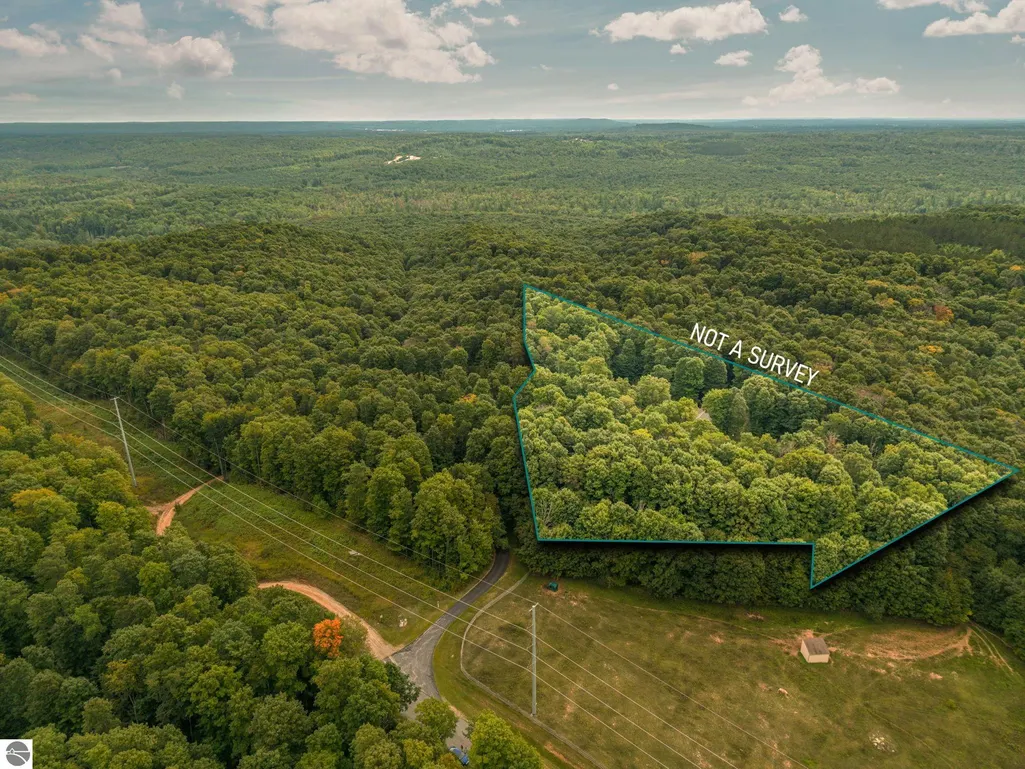
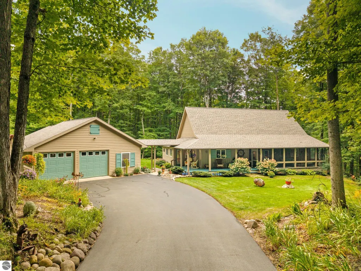
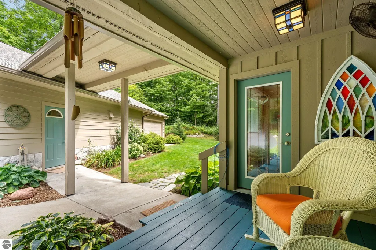
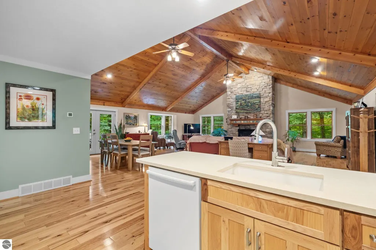
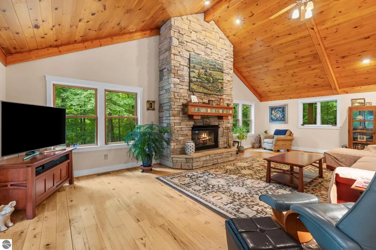
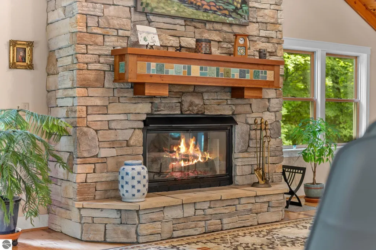
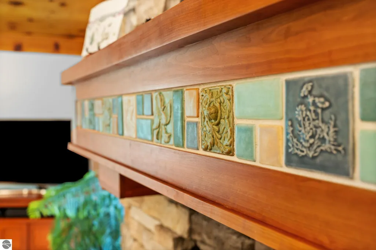
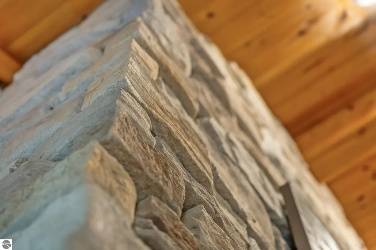
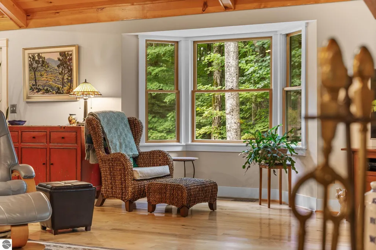
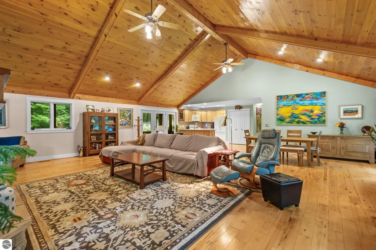
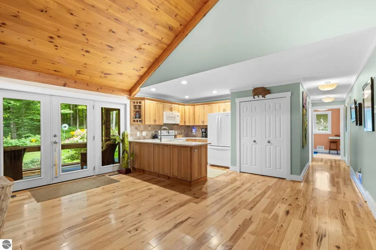
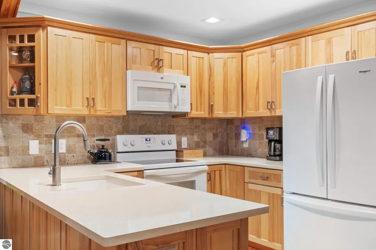
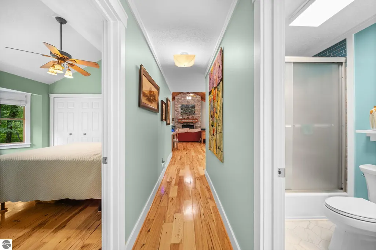
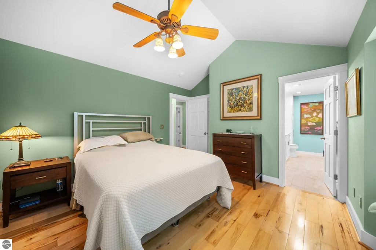
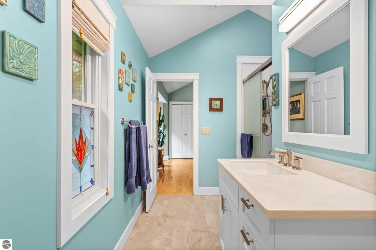
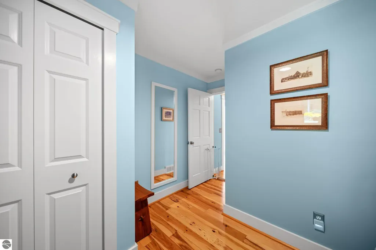
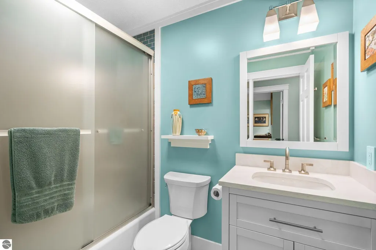
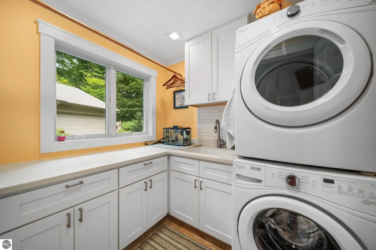
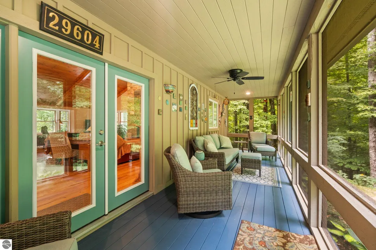
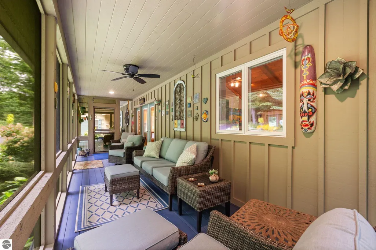
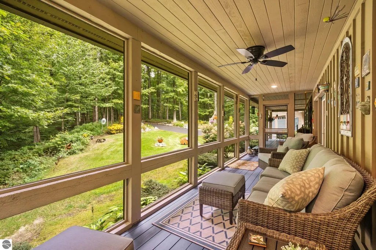
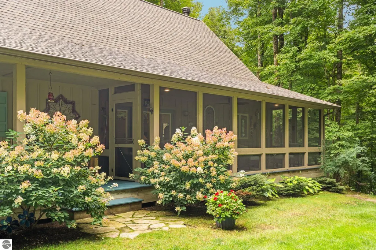
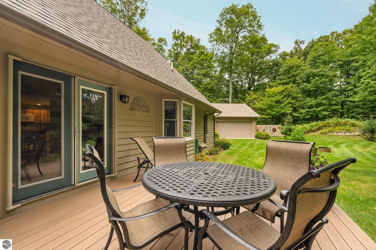
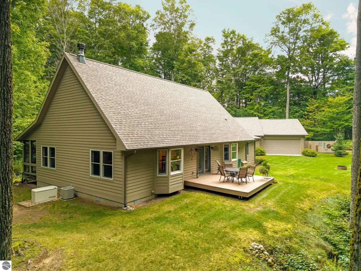
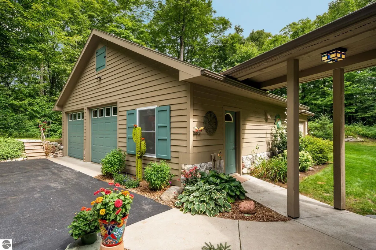
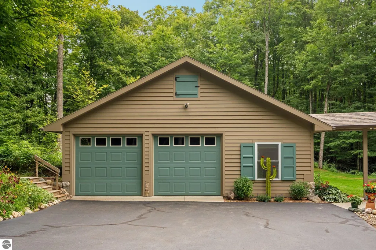
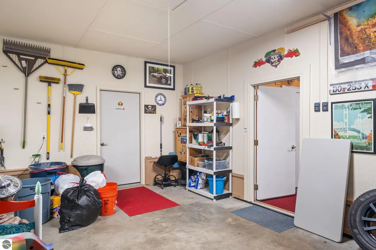
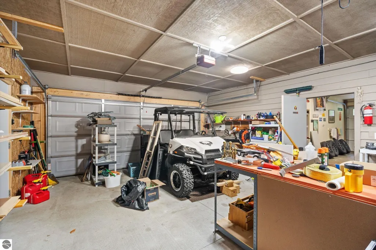
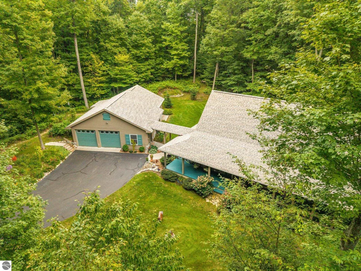
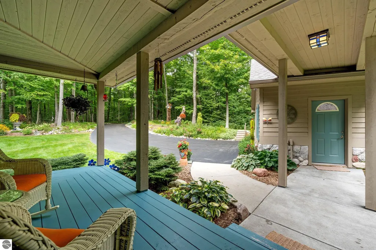
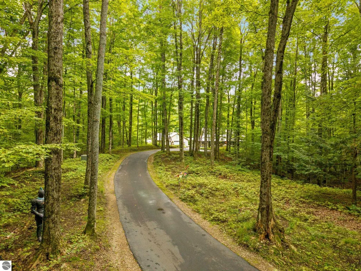
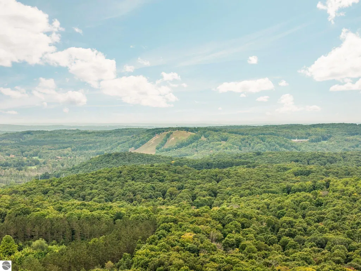
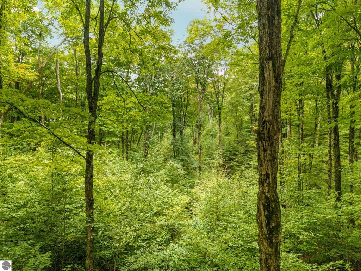
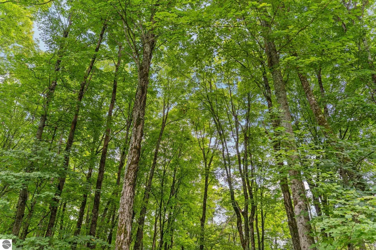
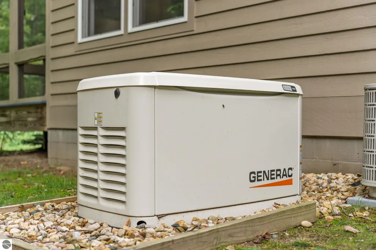
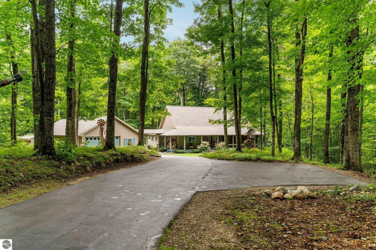
Privacy, space, craftsmanship, and classic Northern Michigan charm come together on this exceptional 10-acre retreat. Tucked among rolling hardwoods with public-maintained road access, this massive ranch home offers the peaceful Up North setting you’ve been looking for, just minutes from Schuss Mountain at Shanty Creek Resorts. Meticulously loved and maintained, the home has been thoughtfully refreshed with numerous upgrades, including a whole-home and garage Generac generator. Custom details throughout make this home truly one of a kind. The heart of the home is a dramatic floor-to-ceiling fieldstone wood-burning fireplace with a hand-selected Cherry wood mantle featuring unique tile and stone inlays from Whistling Frog Tile Company. The vaulted ceilings and open-concept floor plan provide plenty of space to gather and entertain. The updated kitchen features Silestone countertops, while newer additions include the main entry, mudroom, and an extension to the primary ensuite. The primary suite offers a comfortable retreat with an ADA-compliant shower. Enjoy the outdoors from the 3/4 wraparound porch, with nearly 30 feet of screened-in space. A rear Trex deck provides additional room for outdoor dining and entertaining. The massive 5-car garage offers exceptional parking, storage, and workspace. Two bays provide room for vehicles and recreational toys, while the rear offers additional storage and workshop space. A separate room is finished as a heated studio/exercise room and could easily serve as an office, hobby room, or flex space. With 10 acres of rolling hardwoods, privacy, custom craftsmanship, incredible garage space, and a prime location. This Northern Michigan retreat truly has it all. The custom details throughout make this home a must-see!
| Price History | |
|---|---|
| 9/10/2026 | Listed $649,000 |
General Features
| Sewer | Private Sewer |
|---|---|
| Heating | Forced Air,Fireplace(s),Propane,Wood |
| Cooling | Central Air,Zoned |
| Possession | Close Plus 30 Days,Negotiable |
| Roof | Asphalt |
| Appliances | Refrigerator,Oven/Range,Disposal,Dishwasher,Microwave,Washer,Dryer,Propane Water Heater |
| Garage Spaces | 5 |
| Association Fee Includes | None |
| Patio/Porch Features | Deck,Covered,Screened |
| Architectural Style | Ranch |
| Security Features | Smoke Detector(s) |
| Construction Materials | 2x6 Framing,Frame,Wood Siding |
| Pets Allowed | false |
| Year Built | 2005 |
| View | Countryside View |
| Stories Count | 1 |
| Township | Kearney |
| Levels | One |
| Property Subtype | Single Family Residence |
| Tax Year | 2026 |
| Waterfront Features | None |
| Community Features | None |
| Accessibility | Main Floor Access,Covered Entrance,Accessible Full Bath |
| Assoc Fee Paid Per | Annually |
| County | Antrim |
| New Construction | No |
| Property Type | Residential |
| Attached Garage | No |
| Energy Efficient | Not Applicable |
| Subdivision Name | Metes & Bounds |
| Garage Y/N | Yes |
| Green Water Conservation | Not Applicable |
| Other Structures | Workshop,Second Garage |
| Full Baths | 1 |
| Status | Active |
| Directions | M-88 to Schuss Mtn Rd,Right onto Cedar River Dr,left onto W Village,Right onto E Village,Left on Hilltop,Left on Clearview,Right on Matterhorn,Right onto Alpenhorn Left on Meadowview Trail,right onto |
| City | Bellaire |
| High School District | Bellaire Public Schools |
| Zoning Description | Residential,Outbuildings Allowed |
| Lot Size Units | Acres |
| Lot Size Square Feet | 435600 |
| Carport Y/N | No |
| Tax Annual Amount | 2749.7 |
| Home Warranty Y/N | No |
| Lease Renewal Y/N | No |
| Lease Considered Y/N | No |
| Primary Bedroom Level | Main |
| Living Area Units | Square Feet |
| Standard Status | Active |
| Middle/Junior School District | Bellaire Public Schools |
| Elementary School District | Bellaire Public Schools |
| Tax Assessed Value | 116066 |
| Ownership Type | Private Owner |
| Lease Amount Frequency | Annually |
| Legal Description | See associated docs |
| AttributionContact | Home: 231-642-1603 |
| Freehold | VOW,BBO,IDX |
Interior Features
| Interior Amenities | Cathedral Ceiling(s),Entrance Foyer,Walk-In Closet(s),Pantry,Mud Room,Great Room,Exercise Room,Beamed Ceilings,Drywall,Ceiling Fan(s) |
|---|---|
| Basement | Crawl Space |
| Flooring | Wood |
| Fireplace Features | Wood Burning |
| Kitchen Level | Main |
| Basement (Y/N) | No |
| Air Conditioning Y/N | Yes |
| Heating Y/N | Yes |
| Window Features | Bay Window(s) |
| Fireplace Y/N | Yes |
| Above Grade Finished Area | 1695 |
| 3/4 Baths | 1 |
| Laundry Features | Main Level |
| Total Bedrooms | 2 |
| Entry Level | 1 |
| Living Room Level | Main |
| Main Level Bedrooms | 2 |
| Main Level Bathrooms | 1 |
| Below Grade Finished Area Unit Type | Square Feet |
| Above Grade Finished Area Unit Type | Square Feet |
| Total Baths | 2 |
| Primary Bathroom Features | Private |
| Kitchen Area | 131.6 |
| Kitchen Length | 9.4 |
| Kitchen Width | 14 |
| Primary on Main | 126.56 |
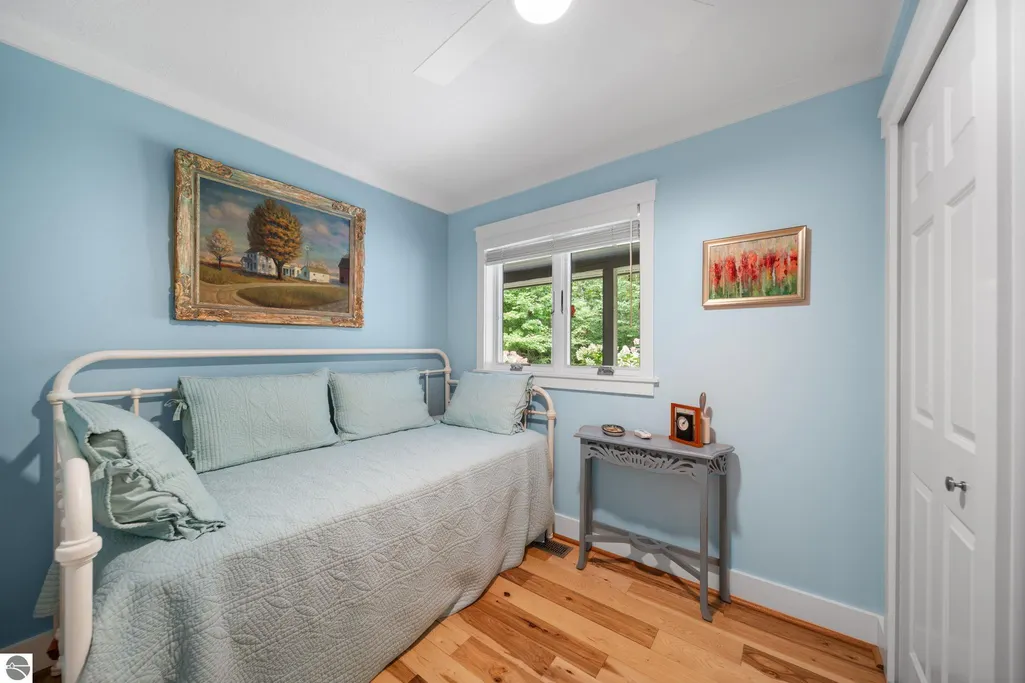
| Second Bedroom Length | 11.2 |
| Second Bedroom Width | 11.3 |
| Dining Room Area | 9.5 |
| Dining Room Width | 12.2 |
| Living Room Area | 880.13 |
| Living Room Length | 28.3 |
| Living Room Width | 31.1 |
| Primary Bedroom Area | 215.45 |
| Primary Bedroom Length | 15.5 |
| Primary Bedroom Width | 13.9 |
| Dining Room Level | Main |
| Dining Room Area | 115.899999999 |
| Second Bedroom Level | Main |
Exterior Features
| Exterior Amenities | Other,Garden,Rain Gutters |
|---|---|
| Parking Features | Asphalt,Shared Driveway,Detached,Garage Door Opener,Paved,Other,Heated Garage,Finished Rooms,Concrete Floors,RV Access/Parking |
| Lot Features | Wooded-Hardwoods,Rolling Slope,Landscaped,Metes and Bounds |
| Water Source | Private |
| Lot Size Area | 10 |
| Number of Buildings | 3 |
| Spa | No |
| Lot Size Acres | 10 |
| Wooded Area | 90 |
| Road Surface Type | Asphalt |
| Other Parking | RV Parking |
| Waterfront Y/N | No |
| Other Equipment | Satellite Dish,Dish TV |
| Road Responsibility | Public Maintained Road |
| Horse Y/N | No |
Amenities
- Foreclosure
- Views
- Short Sale
- New Construction
- Adult 55+
- Lease To Own
- No HOA Fees
- Furnished
- Primary On Main
- Air Conditioning
- Seller Finance
- Green
- Fixer Upper
- Horse
- Golf
- Fireplace
- Deck
- Garage
- Basement
- Pool
Property vs Single Family Average in 49615
Price
Taxes
Year Built
Visits
 Northern Great Lakes REALTORS® MLS All information deemed reliable but not guaranteed. All properties are subject to prior sale, change or withdrawal. Neither listing broker(s) or information provider(s) shall be responsible for any typographical errors, misinformation, misprints and shall be held totally harmless. Listing(s) information is provided for consumer's personal, non-commercial use and may not be used for any purpose other than to identify prospective properties consumers may be interested
