










Address
1341 Corey Court, Bellaire, MI
Price
$ 349,000
Property Attributes
- MLS#1949757
- TypeSingle Family
- Listing Status Active U/C Taking Backups
- CountyANTRIM
- CityBellaire
- AreaAntrim
- NeighborhoodKearney
- Zip49615
- StyleLog Cabin
- Year Built2002
- Taxes$ 4851
- Price$ 349,000
- Bedrooms2
- Full Bathrooms1
- Half Bathrooms0
- Sqr Footage1003
- Lot Size1.87 Acres
Data Source:
Northern Great Lakes REALTORS® MLS (NGLRMLS)
Property Description
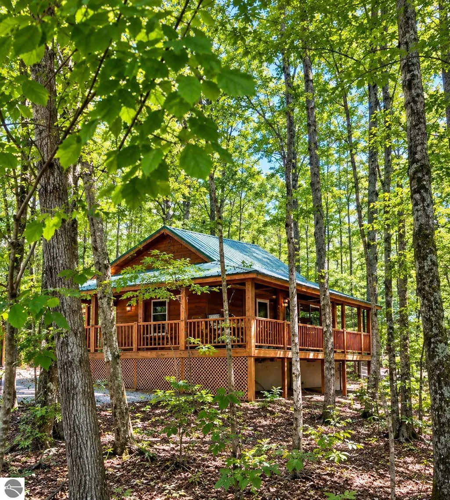
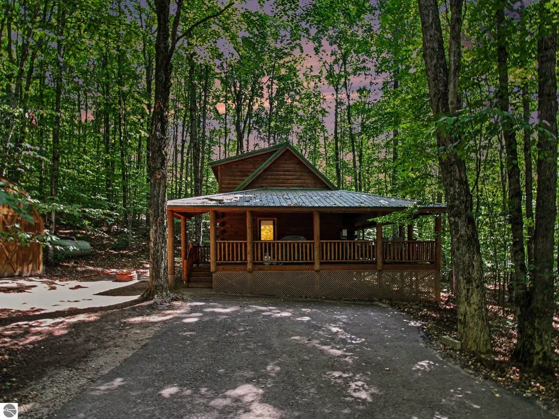
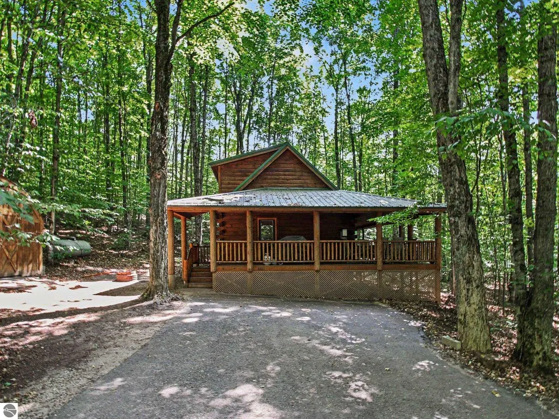
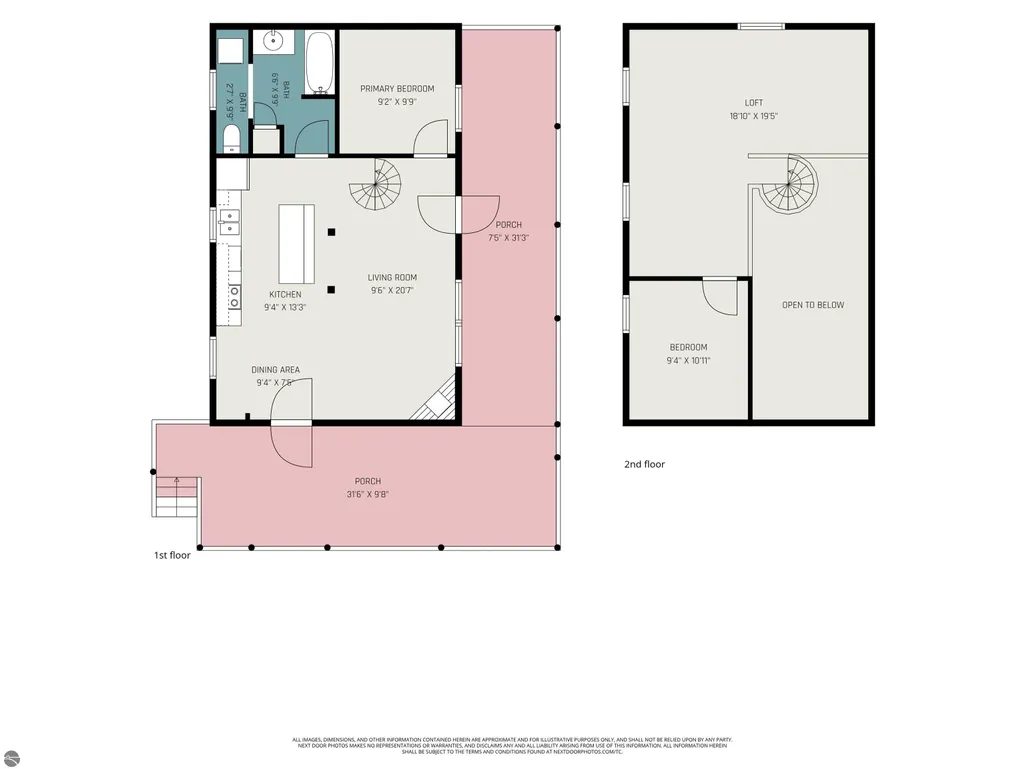
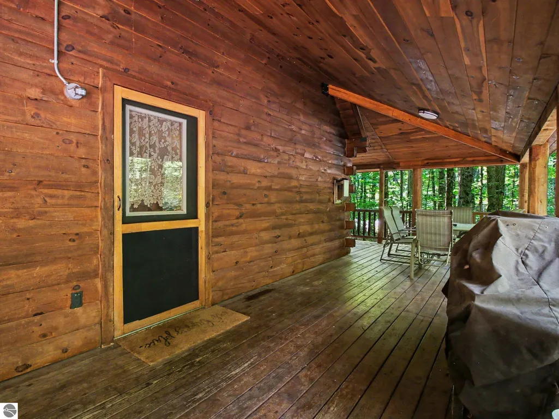
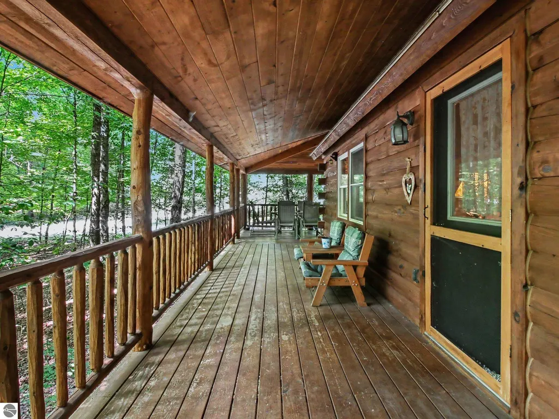
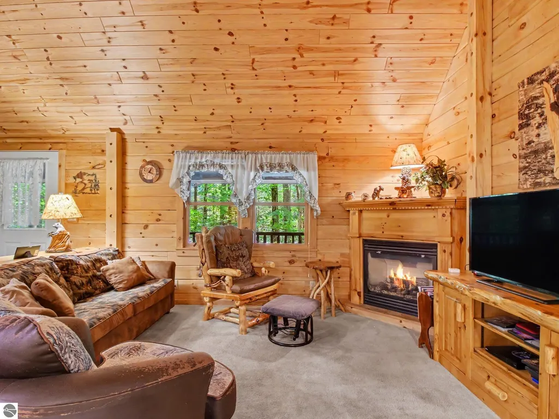
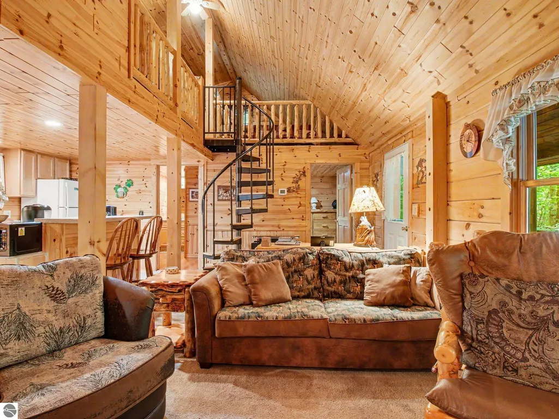
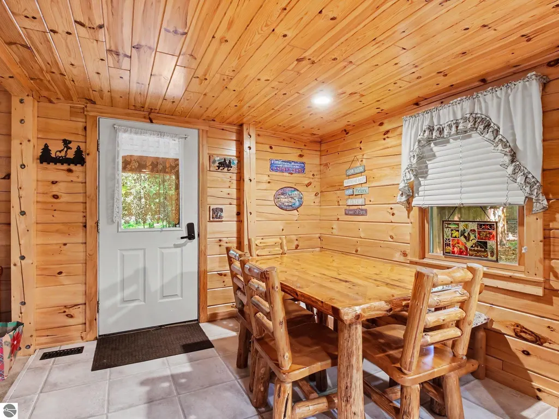
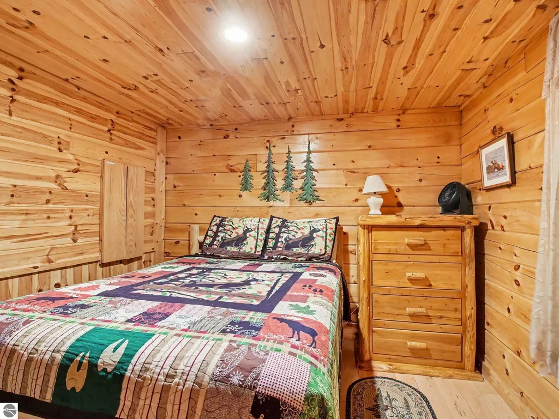
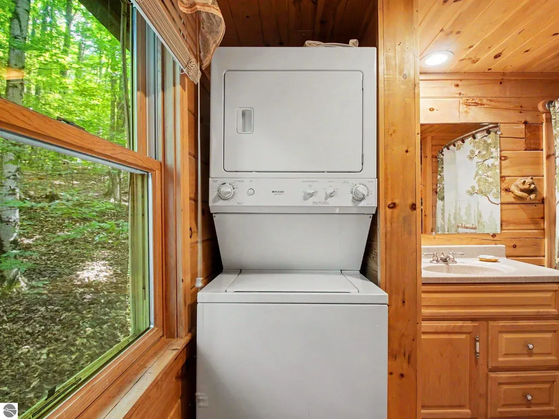
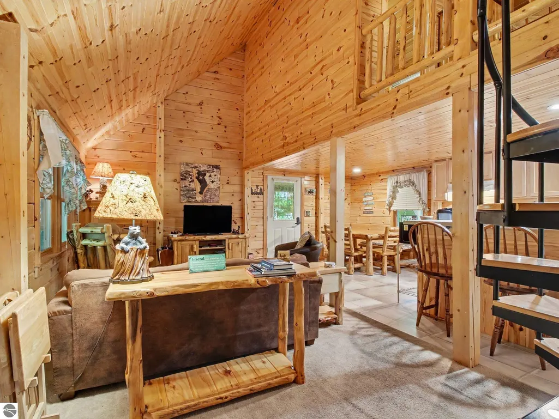
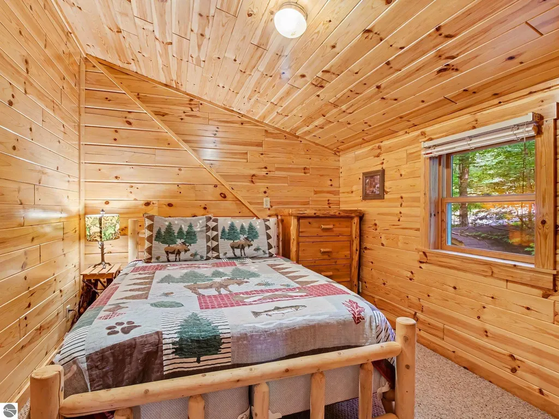
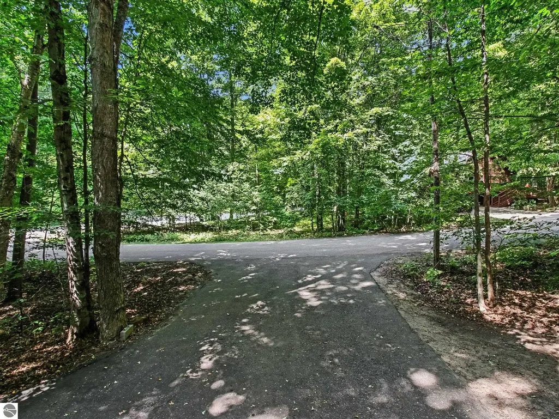
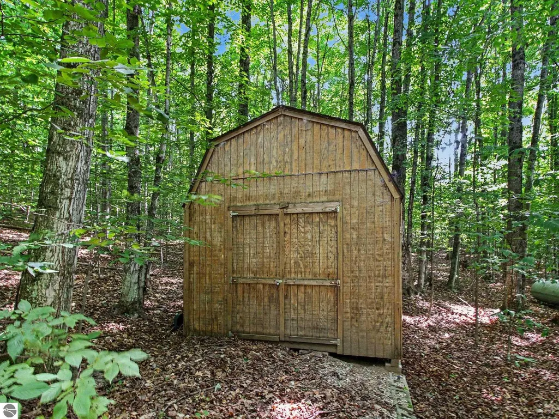
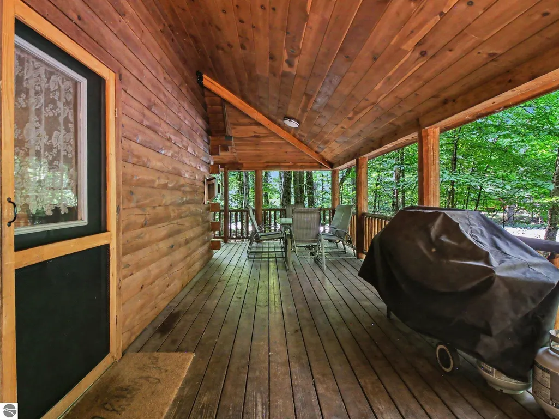
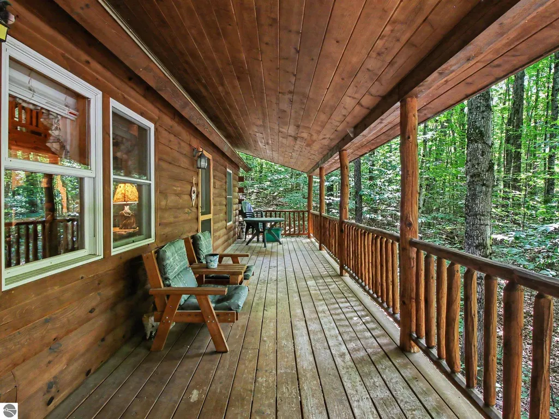
Welcome to the Cabin in the Woods! Escape to your own private Northern Michigan retreat in Swiss Village East (SVE). This charming 2-bedroom, 1-bathroom log cabin is nestled among the trees on four adjoining lots totaling 1.87 acres, offering plenty of privacy and a peaceful setting on a corner lot and cul-de-sac. Inside, you’ll find approximately 1,000 square feet of warm and inviting living space featuring a beautiful pine tongue-and-groove interior, open floor plan, vaulted living room ceiling, and cozy gas fireplace and an island kitchen. The large main-level bathroom includes a convenient stackable washer and dryer. A spacious loft currently serves as a bunk room, providing additional sleeping space for family and guests. Enjoy the expansive wraparound porch, perfect for relaxing with your morning coffee or gathering with friends after a day of Northern Michigan adventures. The property also features a metal roof, paved driveway, insulated crawl space, newer furnace and heat pump, plus two large sheds for storing all your outdoor toys and recreational gear. Swiss Village East offers a beautiful park area along the Cedar River, providing even more opportunities to enjoy the outdoors. Located less than 2 miles from Schuss Village at Shanty Creek Resort, you’ll be close to downhill skiing, Nordic skiing and five golf courses, with year-round recreation right outside your door. The charming Village of Bellaire is just 10 minutes away, offering shopping, restaurants and the locally famous Shorts Brewery. Currently operated as a successful short-term rental, this cabin is being sold furnished and turn-key, making it an excellent opportunity for a vacation getaway, investment property, or both. Come live where you play!
| Price History | |
|---|---|
| 8/25/2026 | Listed $349,000 |
General Features
| Sewer | Private Sewer |
|---|---|
| Heating | Forced Air,Heat Pump,Fireplace(s),Propane |
| Cooling | Central Air |
| Possession | Close Of Escrow |
| Roof | Metal |
| Appliances | Refrigerator,Oven/Range,Disposal,Dishwasher,Microwave,Washer,Dryer,Exhaust Fan,Electric Water Heater |
| HOA Fee | 220 |
| Association Fee Includes | None |
| Patio/Porch Features | Covered,Porch |
| Architectural Style | Log Cabin |
| Construction Materials | Frame,Log Siding |
| Pets Allowed | false |
| Year Built | 2002 |
| View | Countryside View |
| Stories Count | 1 |
| Township | Kearney |
| Levels | One and One Half |
| Property Subtype | Single Family Residence |
| Tax Year | 2026 |
| Waterfront Features | None |
| Community Features | Common Area,Trails |
| Accessibility | Covered Entrance |
| Assoc Fee Paid Per | Annually |
| County | Antrim |
| New Construction | No |
| Property Type | Residential |
| Attached Garage | No |
| Subdivision Name | Swiss Village East No 2 |
| Garage Y/N | No |
| Other Structures | Shed(s) |
| Full Baths | 1 |
| Status | Active U/C Taking Backups |
| Directions | Schuss Mountain Road to Cedar River Road,east to West Village Drive,left on Village Drive to Corey Ct. Turn rt on Corey Ct. Home is on the right. |
| City | Bellaire |
| High School District | Bellaire Public Schools |
| Zoning Description | Residential,Building-Use Restrictions,Rental History |
| Lot Size Units | Acres |
| Lot Size Square Feet | 81457.2 |
| Carport Y/N | No |
| Tax Annual Amount | 4851.39 |
| Home Warranty Y/N | No |
| Lease Renewal Y/N | No |
| Lease Considered Y/N | No |
| Primary Bedroom Level | Main |
| Living Area Units | Square Feet |
| Standard Status | Active |
| Middle/Junior School District | Bellaire Public Schools |
| Elementary School District | Bellaire Public Schools |
| Tax Assessed Value | 115832 |
| Ownership Type | Private Owner |
| Lease Amount Frequency | Annually |
| Legal Description | LOTS 73,74,75 (house) & 76 SWISS VILLAGE EAST NO 2. Tax IDs: 05-10-325-025-00 + 023-00 +024-00 + 026-00 |
| Freehold | VOW,BBO,IDX |
Interior Features
| Interior Amenities | Loft,Kitchen Island,Vaulted Ceiling(s),Ceiling Fan(s),WiFi |
|---|---|
| Basement | Crawl Space,Exterior Entry |
| Flooring | Wood,Carpet,Vinyl |
| Fireplace Features | Gas |
| Kitchen Level | Main |
| Basement (Y/N) | No |
| Air Conditioning Y/N | Yes |
| Heating Y/N | Yes |
| Window Features | Blinds,Drapes,Curtain Rods |
| Fireplace Y/N | Yes |
| Above Grade Finished Area | 1003 |
| Laundry Features | Main Level |
| Total Bedrooms | 2 |
| Entry Level | 1 |
| Living Room Level | Main |
| Main Level Bedrooms | 1 |
| Main Level Bathrooms | 1 |
| Below Grade Finished Area Unit Type | Square Feet |
| Above Grade Finished Area Unit Type | Square Feet |
| Total Baths | 1 |
| Primary Bathroom Features | Shared |
| Kitchen Area | 189 |
| Kitchen Length | 21 |
| Kitchen Width | 9 |
| Primary on Main | 109.25 |
| Second Bedroom Length | 11.5 |
| Second Bedroom Width | 9.5 |
| Living Room Area | 210 |
| Living Room Length | 21 |
| Living Room Width | 10 |
| Primary Bedroom Area | 90.25 |
| Primary Bedroom Length | 9.5 |
| Primary Bedroom Width | 9.5 |
| Dining Room Level | Main |
| Second Bedroom Level | Upper |
Exterior Features
| Parking Features | Asphalt,None |
|---|---|
| Lot Features | Cul-De-Sac,Corner Lot,Wooded-Hardwoods,Sloped,Subdivided |
| Water Source | Private |
| Lot Size Area | 1.87 |
| Foundation Details | Block |
| Number of Buildings | 2 |
| Spa | No |
| Lot Dimensions | 208 x 462 x 146 x 431 |
| Lot Size Acres | 1.87 |
| Road Surface Type | Asphalt |
| Waterfront Y/N | No |
| Road Responsibility | Association |
| Horse Y/N | No |
Amenities
- Foreclosure
- Views
- Short Sale
- New Construction
- Adult 55+
- Lease To Own
- No HOA Fees
- Furnished
- Primary On Main
- Air Conditioning
- Seller Finance
- Green
- Fixer Upper
- Horse
- Golf
- Fireplace
- Deck
- Garage
- Basement
- Pool
Property vs Single Family Average in 49615
Price
Taxes
Year Built
Visits
 Northern Great Lakes REALTORS® MLS All information deemed reliable but not guaranteed. All properties are subject to prior sale, change or withdrawal. Neither listing broker(s) or information provider(s) shall be responsible for any typographical errors, misinformation, misprints and shall be held totally harmless. Listing(s) information is provided for consumer's personal, non-commercial use and may not be used for any purpose other than to identify prospective properties consumers may be interested
