










Address
613 Traverse Street, Elk Rapids, MI
Price
$ 595,000
Property Attributes
- MLS#1950177
- TypeSingle Family
- Listing Status Active U/C Taking Backups
- CountyANTRIM
- CityElk Rapids
- AreaAntrim
- NeighborhoodElk Rapids
- Zip49629
- Style
- Year Built1886
- Taxes$ 6691
- Price$ 595,000
- Bedrooms2
- Full Bathrooms1
- Half Bathrooms0
- Sqr Footage1405
- Lot Size0.22 Acres
Data Source:
Northern Great Lakes REALTORS® MLS (NGLRMLS)
Property Description
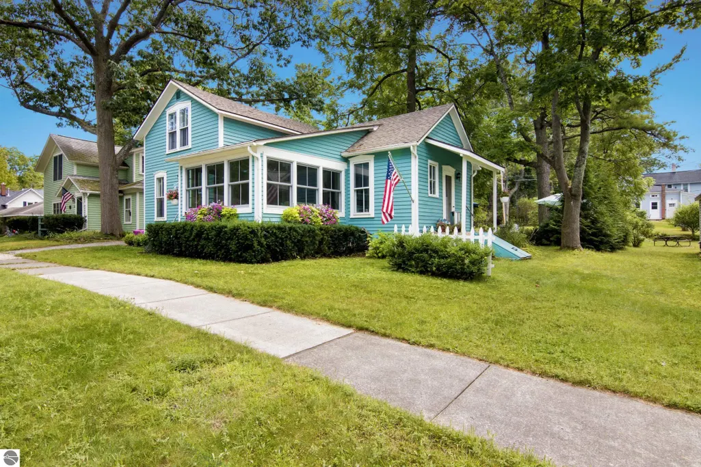
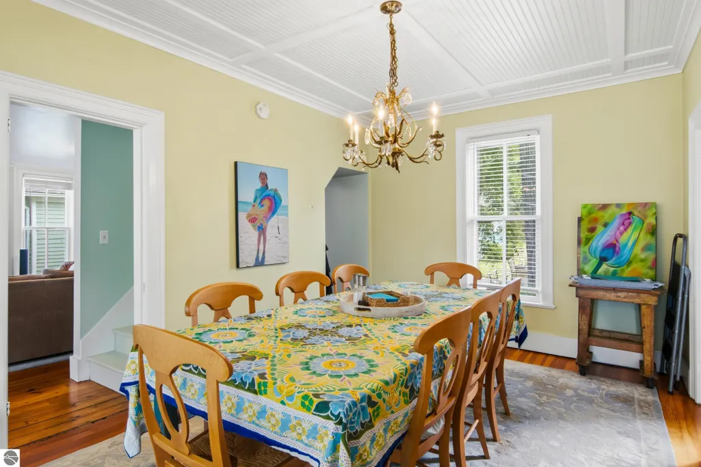
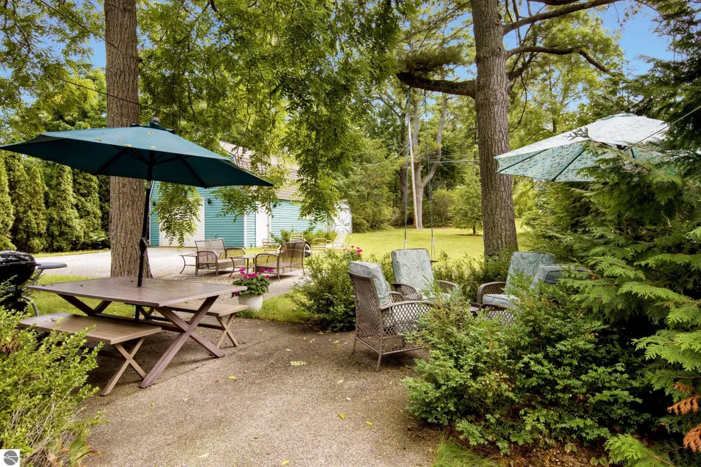
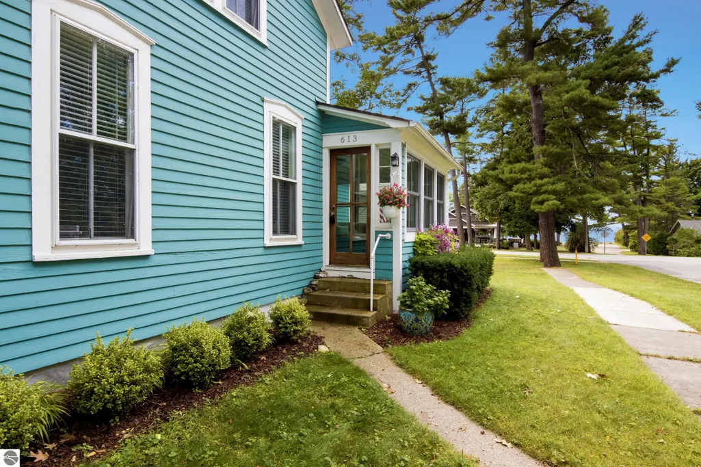
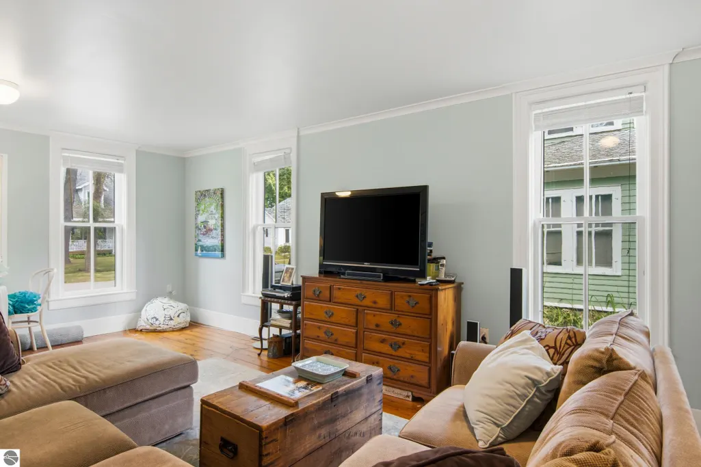
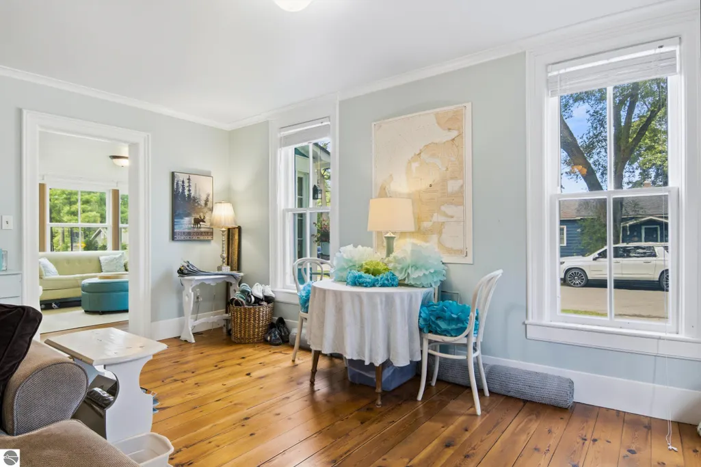
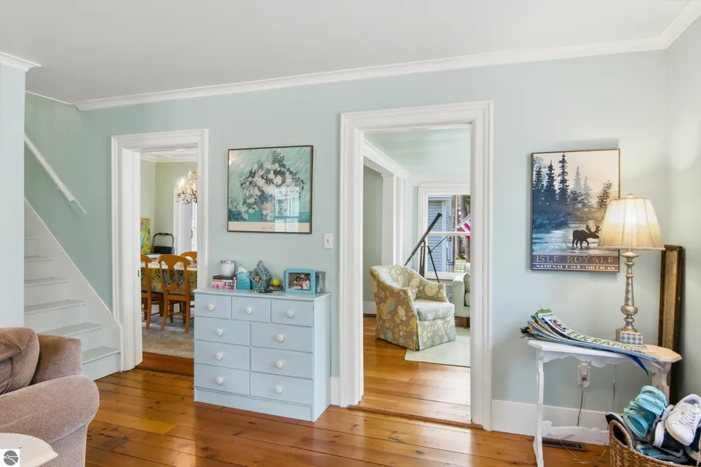
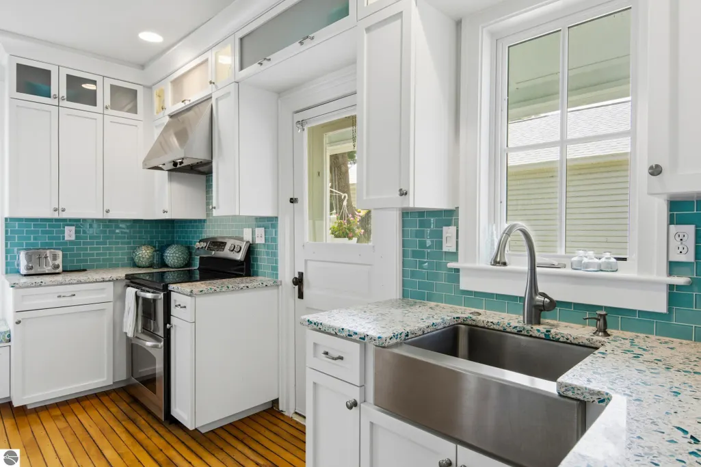
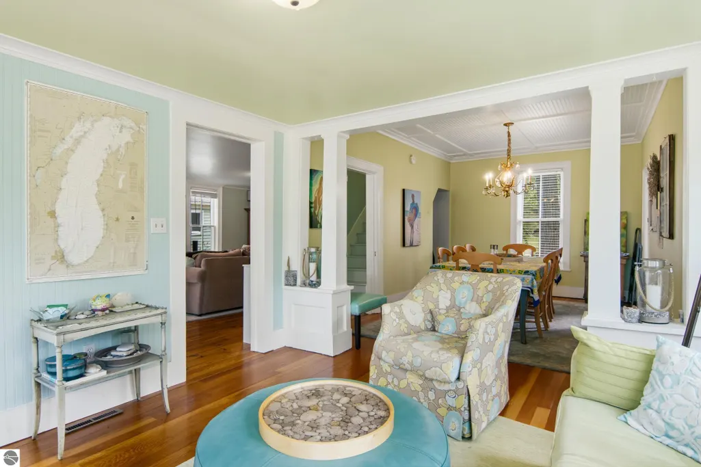
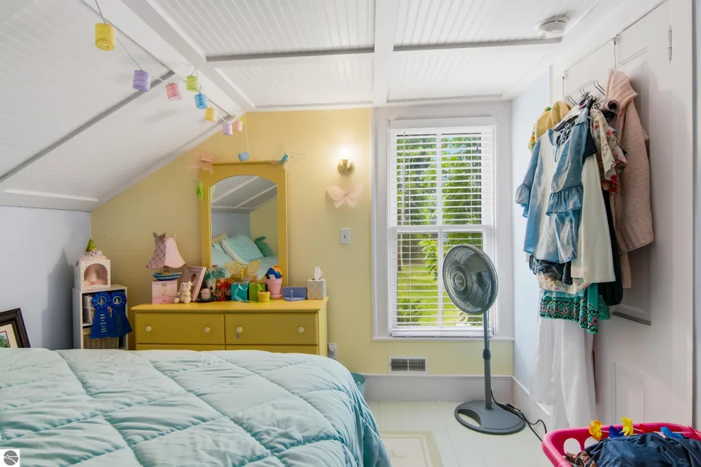
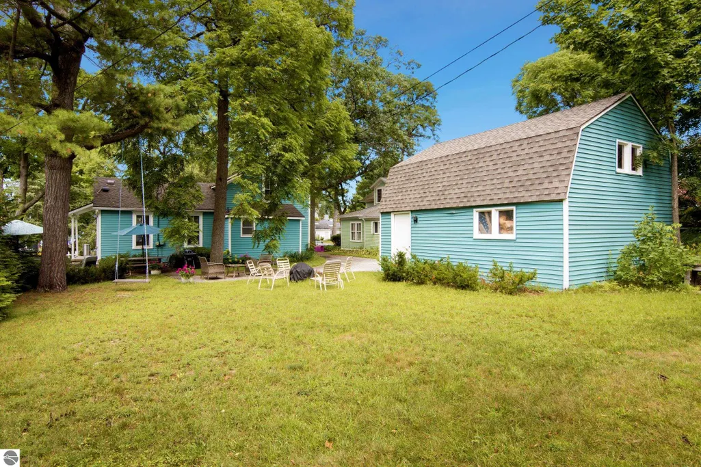
CHARMING HISTORIC HOME in desired West Village of Elk Rapids. Enhanced by a spacious living room with plenty of natural light, crown molding, wood floors and gorgeous woodwork. A beautiful new custom kitchen with glass backsplash, glass infused countertops, upgraded GE stainless appliances, double oven, accent lighting in upper cabinets and more. Get ready for family dinners in the large dining room. The sunroom with water views and new windows will be the gathering place for restful evenings. The main floor bath with laundry has been updated with limestone and beach glass tile walls and floors. Additional amenities include decorative plantation blinds; timeless beadboard throughout; natural gas forced air with AC and filter; abundant upstairs storage in the detached 1 ½ car garage; city water and sewer; garden shed and more. The newly landscaped yard and exposed aggregate patio will be the perfect place to entertain family and friends. The dense cedar screen offers you privacy. This rarely available location will make the perfect spot for your year around home or relaxed get-a-way retreat. You will appreciate the “in town” location, steps from the sugar sand beaches of Grand Traverse Beach, riding bikes on the tree lined streets and just a short distance from the award-winning Elk Rapids school district.
| Price History | |
|---|---|
| 9/3/2026 | Listed $595,000 |
General Features
| Sewer | Public Sewer |
|---|---|
| Heating | Forced Air,Natural Gas |
| Cooling | Central Air |
| Possession | Negotiable |
| Roof | Asphalt |
| Appliances | Refrigerator,Dishwasher,Washer,Dryer |
| Garage Spaces | 1 |
| Association Fee Includes | None |
| Patio/Porch Features | Patio |
| Construction Materials | Frame,Wood Siding |
| Pets Allowed | false |
| Year Built | 1886 |
| View | Water,Bay |
| Stories Count | 2 |
| Township | Elk Rapids |
| Levels | Two |
| Property Subtype | Single Family Residence |
| Tax Year | 2024 |
| Community Features | None |
| Accessibility | None |
| Assoc Fee Paid Per | Annually |
| County | Antrim |
| New Construction | No |
| Property Type | Residential |
| Attached Garage | No |
| Subdivision Name | Plat of the Elk Rapids Village |
| Garage Y/N | Yes |
| Other Structures | None |
| Full Baths | 1 |
| Status | Active U/C Taking Backups |
| Directions | Take River Street turn onto Oak Street turn left onto Traverse Street. Property is on your right. |
| City | Elk Rapids |
| High School District | Elk Rapids Schools |
| Zoning Description | Residential |
| Lot Size Units | Acres |
| Lot Size Square Feet | 9583.2 |
| Carport Y/N | No |
| Tax Annual Amount | 6691 |
| Home Warranty Y/N | No |
| Lease Renewal Y/N | No |
| Lease Considered Y/N | No |
| Virtual Tour | https://tours.bluelavamedia.com/s/idx/336056Here |
| Primary Bedroom Level | Upper |
| Living Area Units | Square Feet |
| Standard Status | Active |
| Middle/Junior School District | Elk Rapids Schools |
| Elementary School District | Elk Rapids Schools |
| Tax Assessed Value | 135265 |
| Virtual Tour | https://tours.bluelavamedia.com/s/613-Traverse-St-Elk-Rapids-MI-49629 |
| Ownership Type | Private Owner |
| Lease Amount Frequency | Annually |
| Legal Description | LOT 100 PLAT OF THE VILL OF ELK RAPIDS SEC 20 T29N R9W |
| AttributionContact | Cell: 231-218-8400 |
| Freehold | VOW,BBO,IDX |
Interior Features
| Interior Amenities | Formal Dining Room,Cable TV,High Speed Internet |
|---|---|
| Basement | Michigan Basement |
| Flooring | Wood |
| Fireplace Features | None |
| Kitchen Level | Main |
| Basement (Y/N) | No |
| Air Conditioning Y/N | Yes |
| Heating Y/N | Yes |
| Fireplace Y/N | No |
| Above Grade Finished Area | 1405 |
| Laundry Features | Main Level |
| Total Bedrooms | 2 |
| Living Room Level | Main |
| Main Level Bathrooms | 1 |
| Below Grade Finished Area Unit Type | Square Feet |
| Above Grade Finished Area Unit Type | Square Feet |
| Total Baths | 1 |
| Primary Bathroom Features | Shared |
| Kitchen Length | 14 |
| Kitchen Width | 8 |
| Second Bedroom Length | 11 |
| Second Bedroom Width | 10 |
| Dining Room Area | 15 |
| Dining Room Width | 10 |
| Family Room Length | 11 |
| Living Room Length | 23 |
| Living Room Width | 16 |
| Primary Bedroom Length | 17 |
| Primary Bedroom Width | 10 |
| Family Room Width | 12 |
| Family Room Level | Main |
| Dining Room Level | Main |
| Second Bedroom Level | Upper |
Exterior Features
| Parking Features | Asphalt,Detached |
|---|---|
| Lot Features | Level,Landscaped,Subdivided |
| Water Source | Public |
| Lot Size Area | 0.22 |
| Number of Buildings | 1 |
| Spa | No |
| Lot Dimensions | 66 'x 132' |
| Lot Size Acres | 0.22 |
| Waterfront Y/N | No |
| Road Responsibility | Public Maintained Road |
| Horse Y/N | No |
Amenities
- Foreclosure
- Views
- Short Sale
- New Construction
- Adult 55+
- Lease To Own
- No HOA Fees
- Furnished
- Primary On Main
- Air Conditioning
- Seller Finance
- Green
- Fixer Upper
- Horse
- Golf
- Fireplace
- Deck
- Garage
- Basement
- Pool
Property vs Single Family Average in 49629
Price
Taxes
Year Built
Visits
 Northern Great Lakes REALTORS® MLS All information deemed reliable but not guaranteed. All properties are subject to prior sale, change or withdrawal. Neither listing broker(s) or information provider(s) shall be responsible for any typographical errors, misinformation, misprints and shall be held totally harmless. Listing(s) information is provided for consumer's personal, non-commercial use and may not be used for any purpose other than to identify prospective properties consumers may be interested
