




























Address
6501 Timber Lake Drive, Elk Rapids, MI
Price
$ 1,595,000
Property Attributes
- MLS#1948844
- TypeSingle Family
- Listing Status Active U/C Taking Backups
- CountyANTRIM
- CityElk Rapids
- AreaAntrim
- NeighborhoodElk Rapids
- Zip49629
- Style
- Year Built2006
- Price$ 1,595,000
- Bedrooms3
- Full Bathrooms2
- Half Bathrooms1
- Sqr Footage2670
- Lot Size0.52 Acres
Data Source:
Northern Great Lakes REALTORS® MLS (NGLRMLS)
Property Description
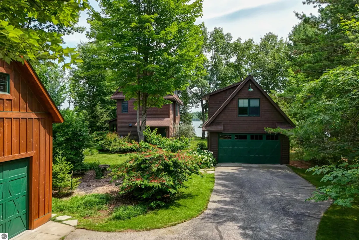
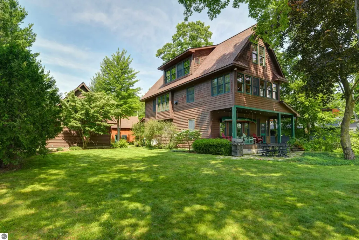
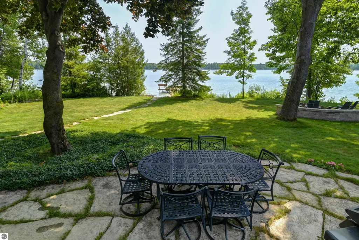
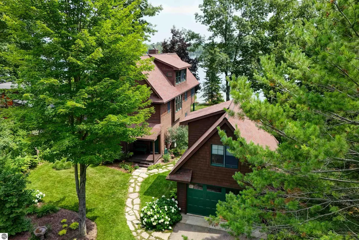
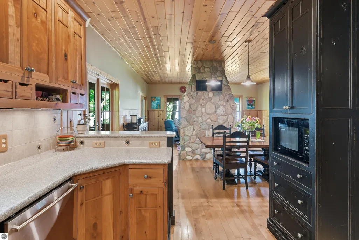
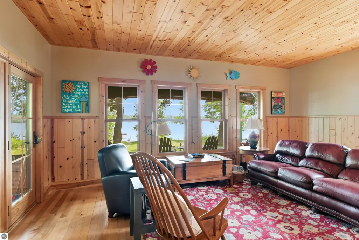
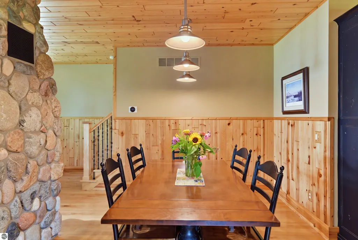
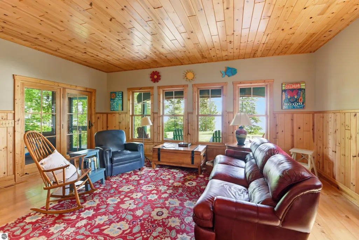
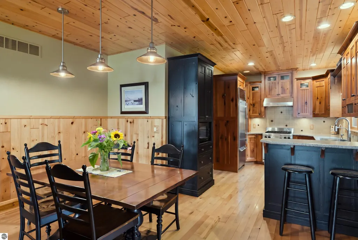
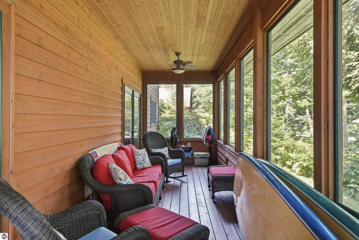
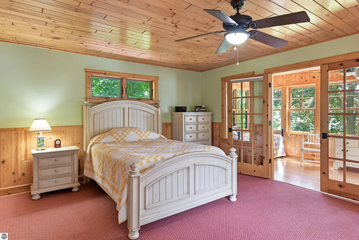
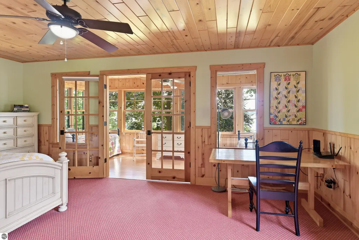
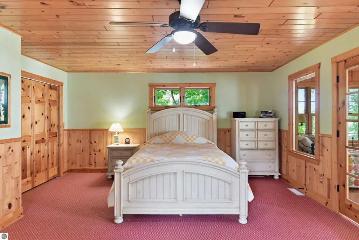
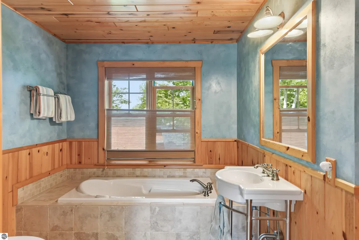
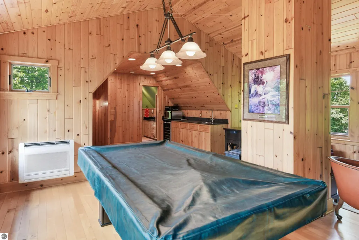
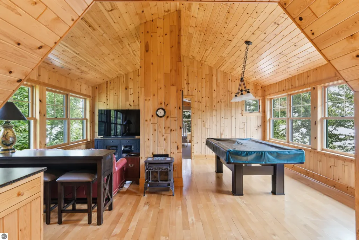
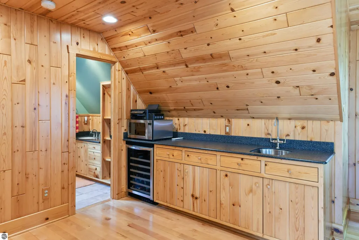
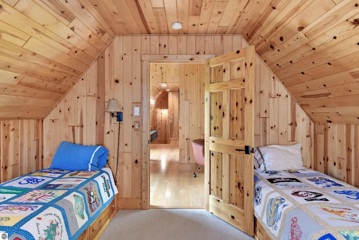
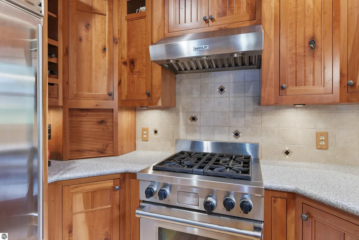
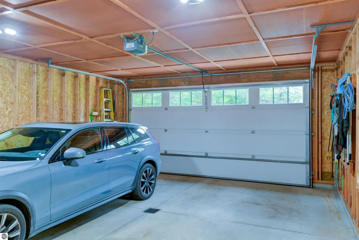
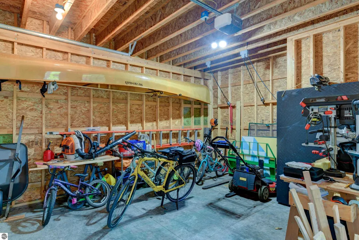
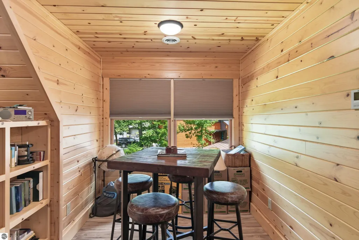
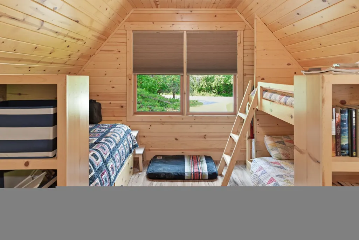
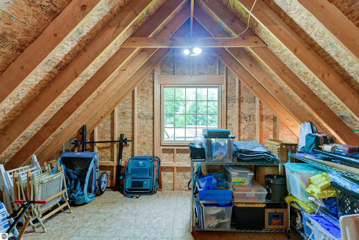
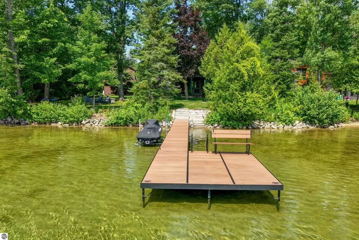
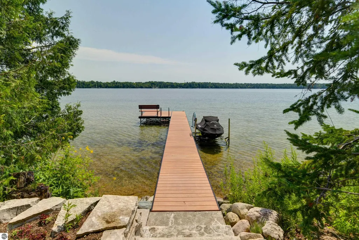
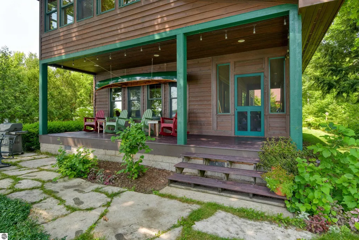
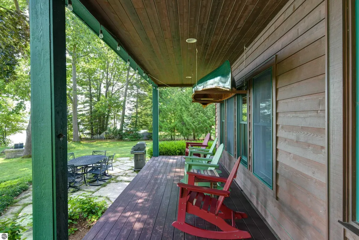
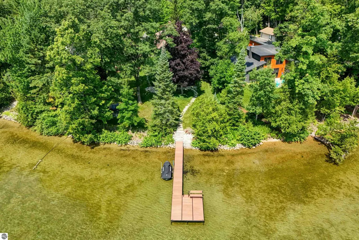
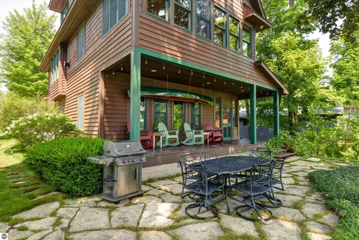
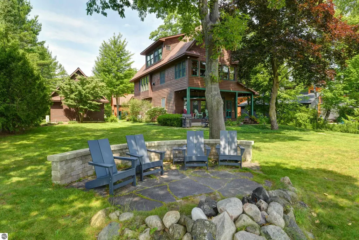
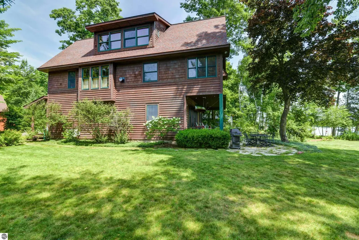
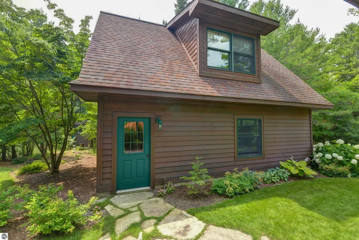
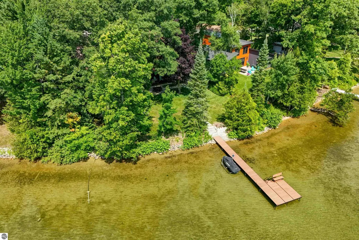
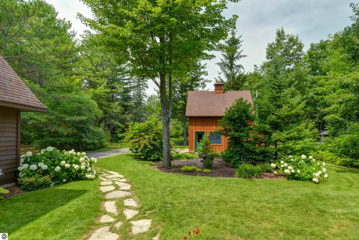
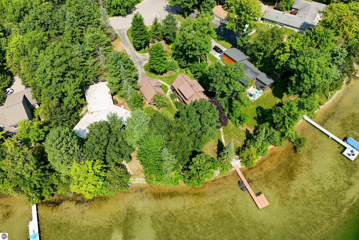
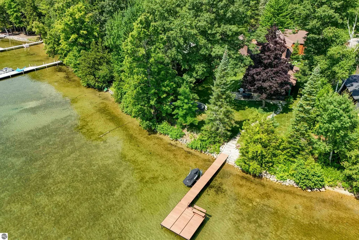
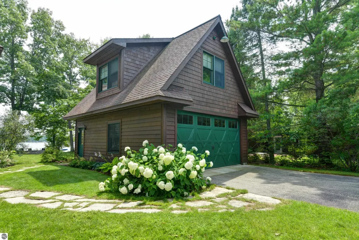
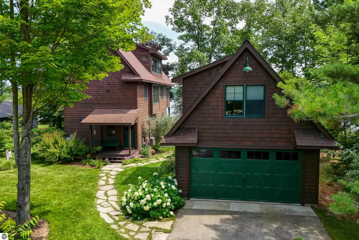
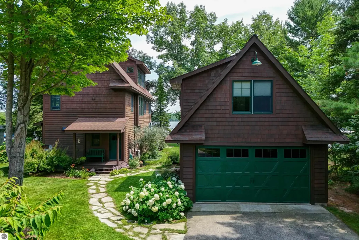
Sunset Sanctuary on Birch Lake. Tucked in a quiet area at the end of the street, this 3-bedroom, 3-bath home offers 2,670 finished square feet of thoughtfully crafted, custom-built living space. Step inside to find hardwood floors, vaulted ceilings, and a natural fireplace anchoring the main living space. The kitchen is outfitted with high end appliances and custom cherry cabinets equipped for entertaining lake house guests or enjoying quiet weeknight dinners while watching the sunset. The screened porch extends the living space and offers more time outside. The primary garage features a heated and air-conditioned loft bedroom above. Outside, mature trees, a lush lawn, and gardens frame the property. The waterfront is complete with a dock, sandy shore, and a fire pit for your evening enjoyment. Most furnishings stay. A list of the furniture that does Not stay is in the documents with pictures. The canoe on the waterside porch does not stay, The workbench in the main garage also does not stay. Seller would like to have possession until 11/1/2026. They are building a new house; that is the anticipated occupancy date. P.S...Please watch the video in the listing. You won't be disappointed *A request for showing 8/5-9th seller's have guests, house may not be "perfect"
| Price History | |
|---|---|
| 8/4/2026 | Listed $1,595,000 |
General Features
| Sewer | Public Sewer |
|---|---|
| Heating | Forced Air,Fireplace(s),Natural Gas |
| Cooling | Central Air,Ductless |
| Possession | Close Plus 30 Days,Negotiable |
| Roof | Asphalt |
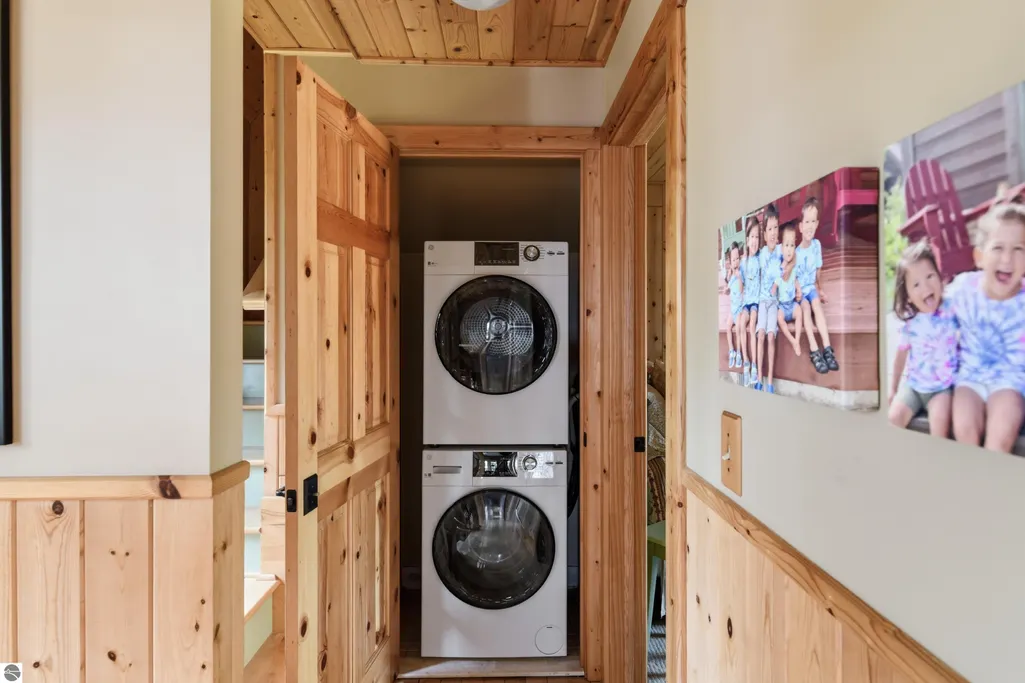
| Appliances | Refrigerator,Oven/Range,Disposal,Dishwasher,Microwave,Washer,Dryer,Water Filtration System,Gas Water Heater |
| Garage Spaces | 4 |
| Association Fee Includes | None |
| Patio/Porch Features | Multi-Level Decking,Patio,Covered,Porch,Screened |
| Architectural Style | Other |
| Construction Materials | 2x6 Framing,Frame,Wood Siding,Rough-Sawn |
| Pets Allowed | false |
| Year Built | 2006 |
| View | Water,Bay |
| Stories Count | 2 |
| Township | Elk Rapids |
| Levels | 2+ Story |
| Property Subtype | Single Family Residence |
| Waterfront Features | All Sports,Sandy Bottom,Gradual Slope to Water,Bluff (less than 10ft),Vegetation to Water Edge,Lake |
| Community Features | None |
| Accessibility | Covered Entrance |
| Assoc Fee Paid Per | Annually |
| County | Antrim |
| New Construction | No |
| Property Type | Residential |
| Attached Garage | No |
| Subdivision Name | N/A |
| Garage Y/N | Yes |
| Other Structures | Other,Second Garage |
| Full Baths | 2 |
| Status | Active U/C Taking Backups |
| Directions | Go through Elk Rapids turn right on Williams left on Timber Lake Dr. House on the right |
| City | Elk Rapids |
| Body of Water | Birch Lake |
| High School District | Elk Rapids Schools |
| Zoning Description | Residential |
| Lot Size Units | Acres |
| Lot Size Square Feet | 22651.2 |
| Carport Y/N | No |
| Spa Features | Bath |
| Home Warranty Y/N | No |
| Lease Renewal Y/N | No |
| Lease Considered Y/N | No |
| Virtual Tour | https://drive.google.com/file/d/1aO5xh4UcyvoKZNAMysTac81Orztrj1lS/view |
| Primary Bedroom Level | Upper |
| Living Area Units | Square Feet |
| Standard Status | Active |
| Middle/Junior School District | Elk Rapids Schools |
| Elementary School District | Elk Rapids Schools |
| Tax Assessed Value | 313576 |
| Tax Lot | 34 |
| Ownership Type | Private Owner |
| Lease Amount Frequency | Annually |
| Legal Description | LOT 34 BIRCH LAKE SUBDIVISION. SEC 3 T29N R9W |
| Freehold | VOW,BBO,IDX |
Interior Features
| Interior Amenities | Entrance Foyer,Wet Bar,Pantry,Loft,Solid Surface Counters,Game Room,Vaulted Ceiling(s),Drywall,Cable TV,High Speed Internet,WiFi |
|---|---|
| Basement | Partial,Crawl Space,Unfinished,Interior Entry |
| Flooring | Wood,Carpet |
| Fireplace Features | Wood Burning |
| Kitchen Level | Main |
| Basement (Y/N) | No |
| Air Conditioning Y/N | Yes |
| Heating Y/N | Yes |
| Window Features | Blinds |
| Fireplace Y/N | Yes |
| Above Grade Finished Area | 2670 |
| Half Baths | 1 |
| Laundry Features | Upper Level |
| Total Bedrooms | 3 |
| Living Room Level | Main |
| Main Level Bathrooms | 1 |
| Below Grade Finished Area Unit Type | Square Feet |
| Above Grade Finished Area Unit Type | Square Feet |
| Total Baths | 3 |
| Primary Bathroom Features | Shared |
| Kitchen Length | 10 |
| Kitchen Width | 12 |
| Second Bedroom Length | 11 |
| Second Bedroom Width | 11 |
| Bedroom 3 Length | 11 |
| Bedroom 3 Width | 15 |
| Dining Room Area | 15 |
| Dining Room Width | 11 |
| Family Room Length | 18 |
| Living Room Length | 18 |
| Living Room Width | 14 |
| Primary Bedroom Length | 18 |
| Primary Bedroom Width | 16 |
| Family Room Width | 14 |
| Family Room Level | Main |
| Dining Room Level | Main |
| Bedroom 3 Level | Upper |
| Second Bedroom Level | Upper |
Exterior Features
| Exterior Amenities | Dock,Sprinkler System,Garden |
|---|---|
| Fencing | Fenced |
| Parking Features | Asphalt,Private,Detached,Garage Door Opener,Paved,Other,Heated Garage,Finished Rooms,Concrete Floors |
| Lot Features | Cul-De-Sac,Wooded-Hardwoods,Wooded,Level,Subdivided |
| Water Source | Private |
| Lot Size Area | 0.52 |
| Foundation Details | Block,Poured Concrete |
| Number of Buildings | 3 |
| Spa | Yes |
| Lot Dimensions | 240x94 |
| Lot Size Acres | 0.52 |
| Road Surface Type | Asphalt |
| Frontage Length | 94 |
| Frontage Type | Waterfront |
| Waterfront Y/N | Yes |
| Other Equipment | Dish TV |
| Road Responsibility | Public Maintained Road |
| Horse Y/N | No |
Amenities
- Foreclosure
- Views
- Short Sale
- New Construction
- Adult 55+
- Lease To Own
- No HOA Fees
- Furnished
- Primary On Main
- Air Conditioning
- Seller Finance
- Green
- Fixer Upper
- Horse
- Golf
- Fireplace
- Deck
- Garage
- Basement
- Pool
Property vs Single Family Average in 49629
Price
Year Built
Visits
 Northern Great Lakes REALTORS® MLS All information deemed reliable but not guaranteed. All properties are subject to prior sale, change or withdrawal. Neither listing broker(s) or information provider(s) shall be responsible for any typographical errors, misinformation, misprints and shall be held totally harmless. Listing(s) information is provided for consumer's personal, non-commercial use and may not be used for any purpose other than to identify prospective properties consumers may be interested
