





















Address
4301 W Burdickville Road, Maple City, MI
Price
$ 1,095,000
Property Attributes
- MLS#1949517
- TypeSingle Family
- Listing Status Active
- CountyLEELANAU
- CityMaple City
- AreaLeelanau
- NeighborhoodEmpire
- Zip49664
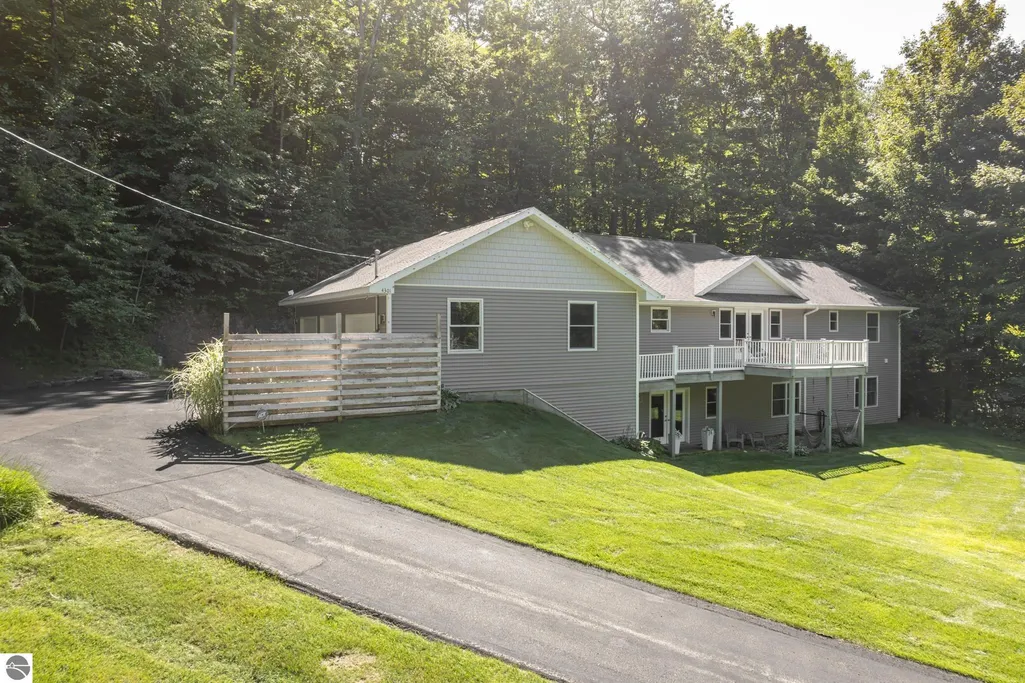
- StyleRanch
- Year Built2008
- Price$ 1,095,000
- Bedrooms4
- Full Bathrooms2
- Half Bathrooms1
- Sqr Footage3110
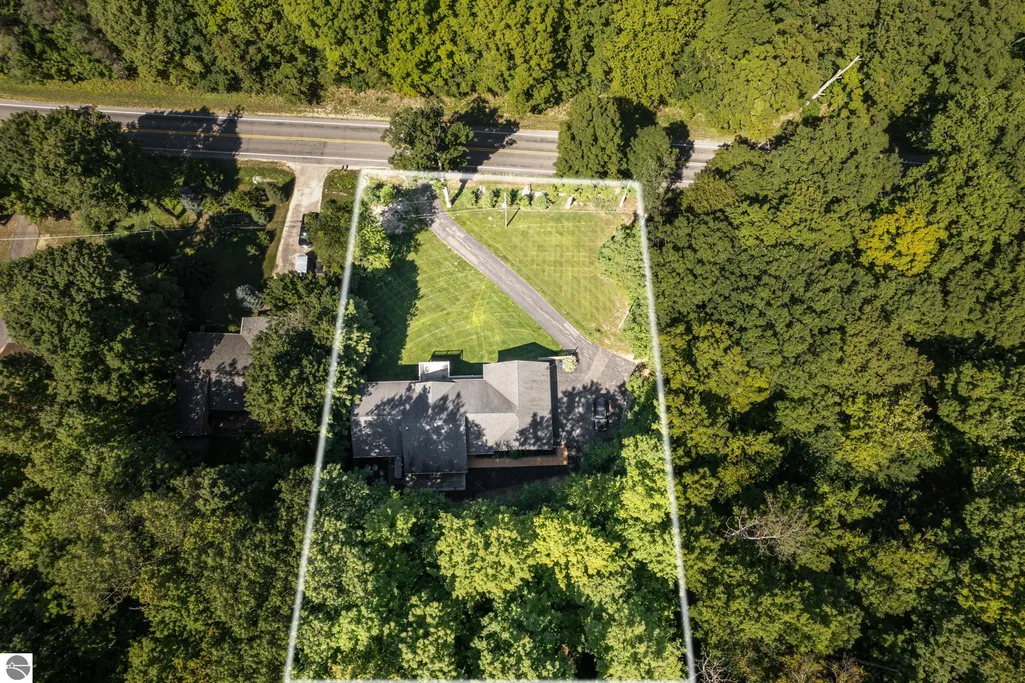
- Lot Size1 Acres
Data Source:
Northern Great Lakes REALTORS® MLS (NGLRMLS)
Property Description
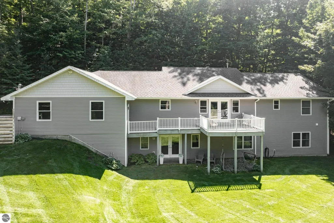
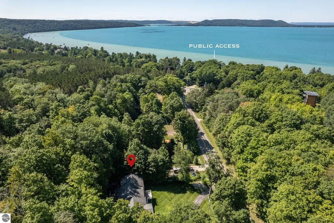
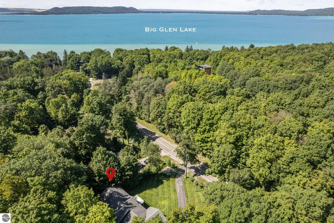
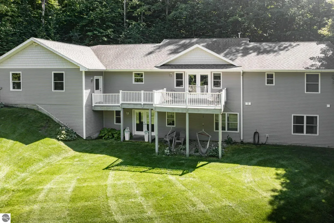
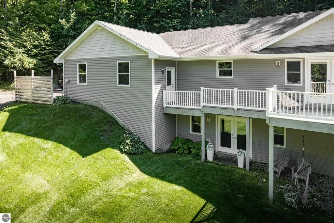
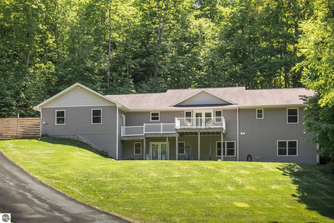
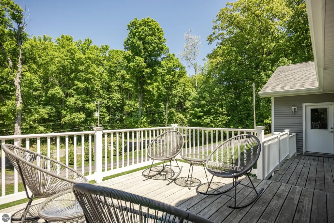
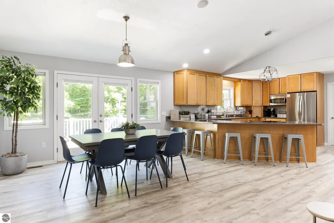
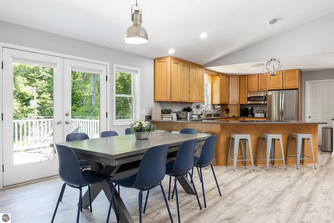
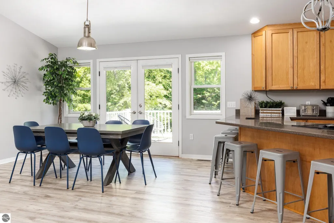
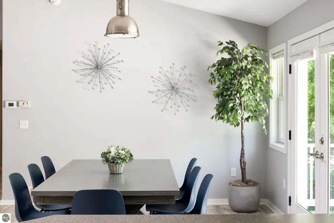
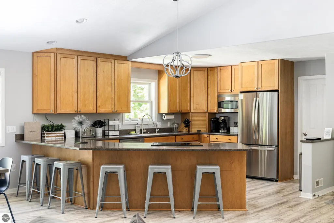
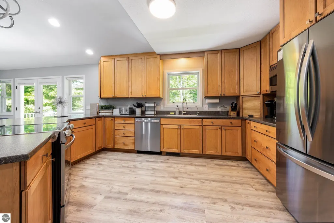
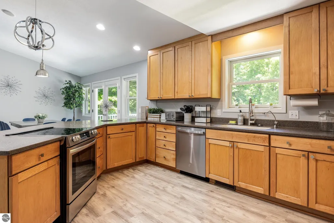
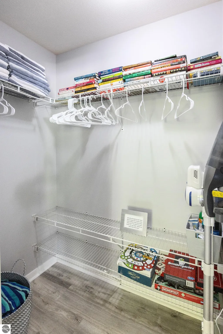
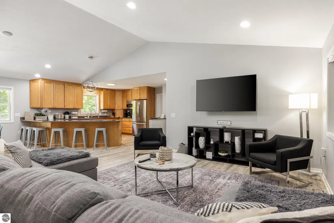
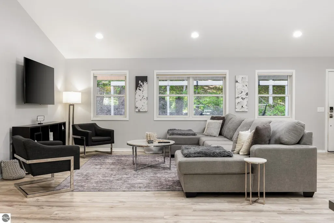
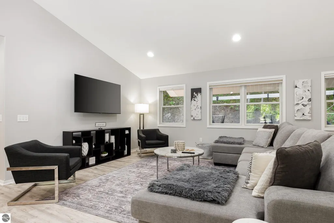
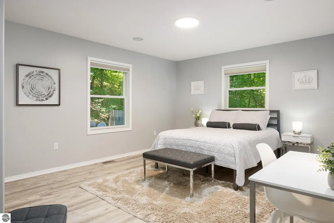
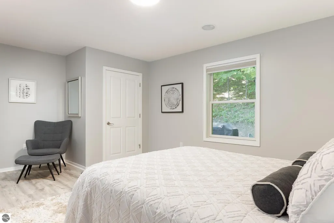
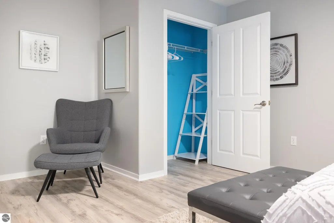
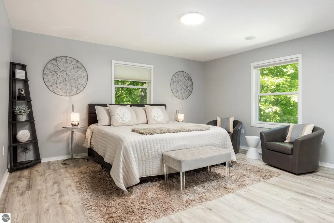
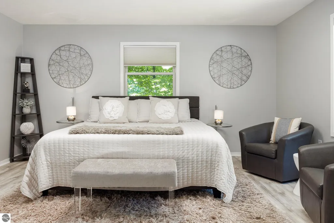
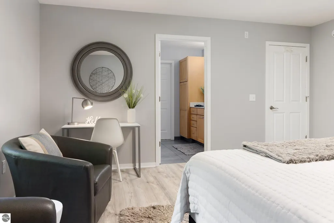
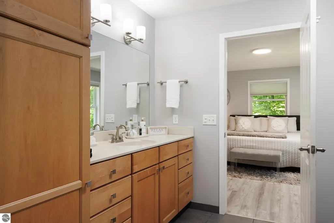
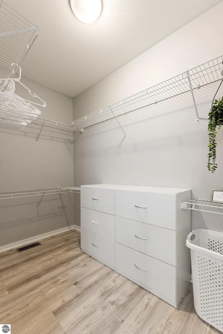
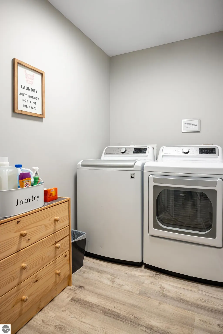
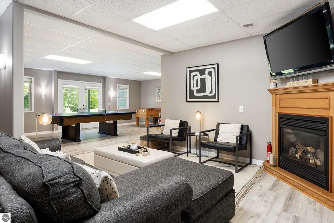
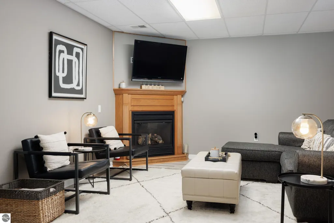
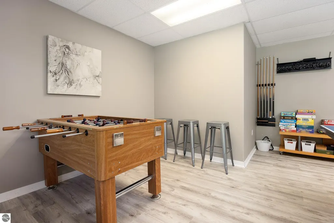
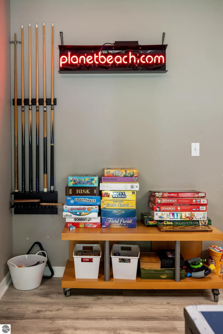
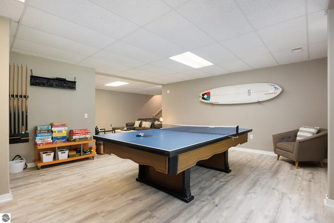
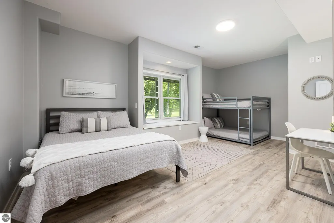
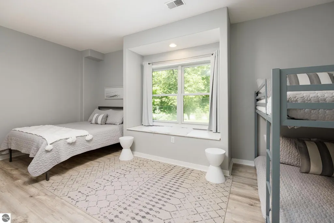
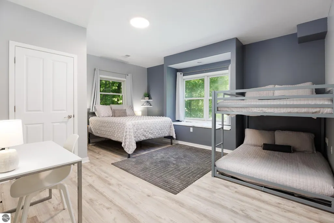
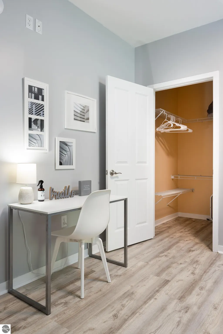
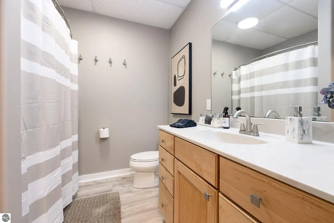
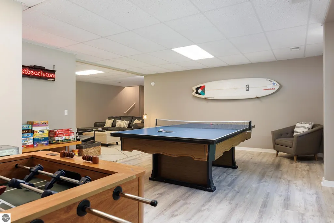
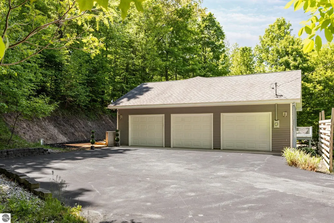
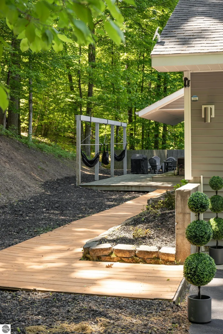
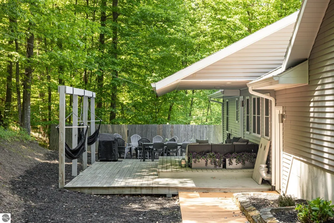
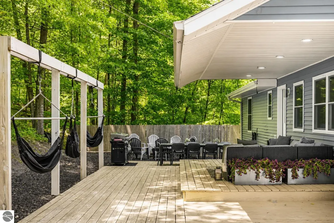
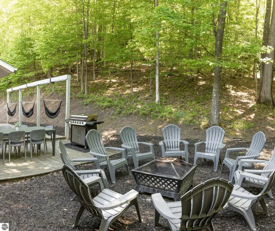
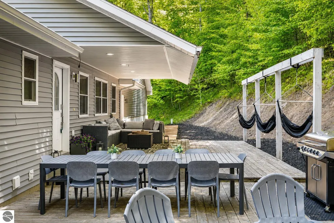
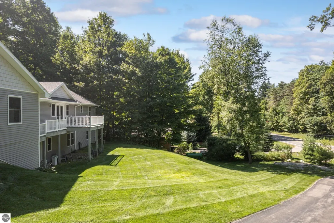
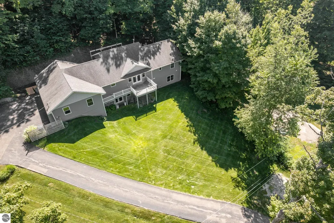
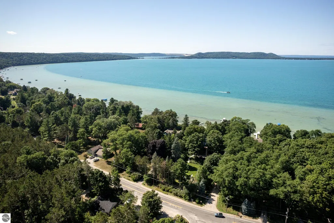
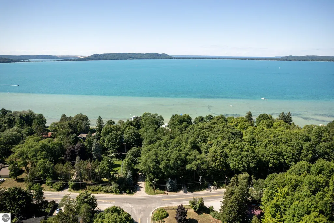
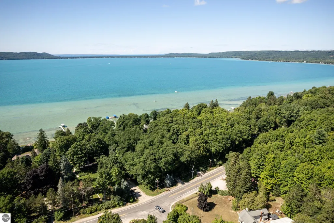
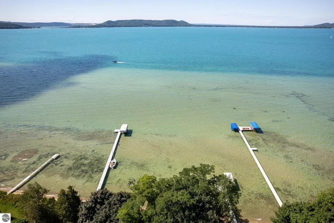
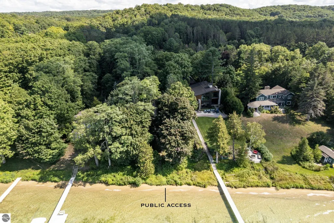
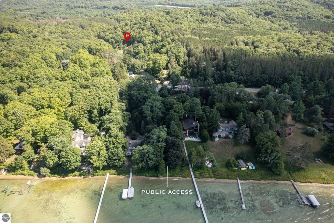
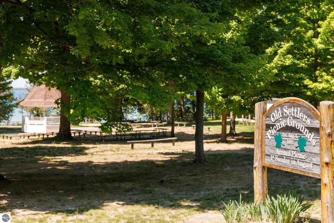
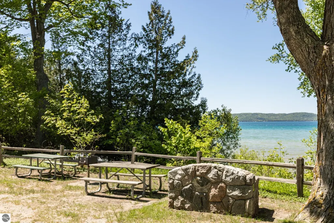
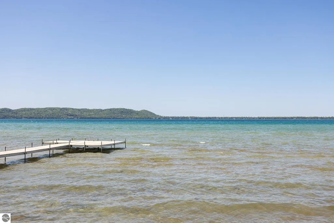
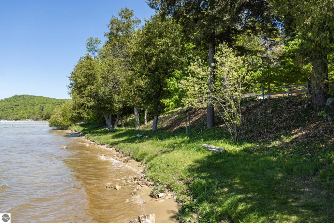
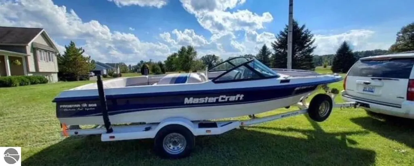
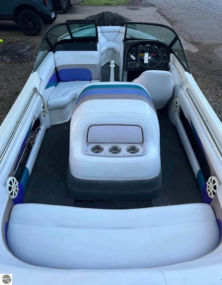
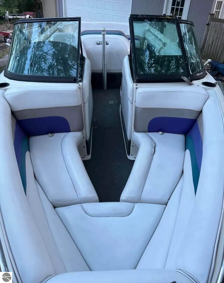
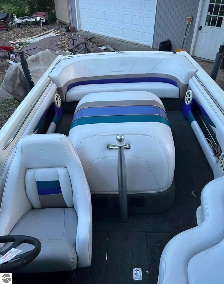
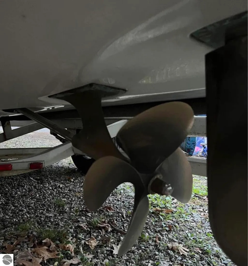
Retirement on the horizon, but you're just not quite ready to collect your gold watch, and want to secure a home in Leelanau County, but not sure how to subsidize that dream? You may want to consider the potential this incredibly successful short term rental might provide for you to be able to "live the dream"... Literally a couple stones throws from a point of public access on the south east shore of Big Glen Lake, you, or your guests will be able to walk to see the sunset over the iconic Alligator Hill and tranquil waters of one of the most beautiful lakes in Michigan. This well built, ranch style floor plan features on the main level, a lovely open living, dining, and well equipped kitchen area, two generously sized main level bedrooms, primary ensuite with spacious step in tile shower with walk in closet, main floor laundry, half bath, oversized three car finished garage, decks and covered porch. The large lower level features two common areas, one for games, complete with pool, ping pong, and foosball, the other for conversing and watching the big game or movies. Two additional large bedrooms can do some heavy lifting with the ability to accommodate some "heads in beds", with a maximum proven capacity of 16 guests throughout the house. Full bath in the lower level as well, newer mechanicals, hot water heaters, windows and window treatments, recent interior painting, flooring throughout, newer appliances, recreational equipment including bikes, kayaks, water toys, and, a 1994 Master Craft ski boat, in great condition, with a new engine with less than 50 hours... Almost all furniture and personal property make this a turn-key opportunity! Talk about living the dream, retire now! A September rental will need to be honored (11-13th), but a closing can occur shortly thereafter.
| Elementary School | Middle School | High School |
|---|---|---|
| Glen Lake Elementary School | Maple City-Glen Lake Jr/Sr High School | Maple City-Glen Lake Jr/Sr High School |
| Price History | |
|---|---|
| 8/19/2026 | Listed $1,095,000 |
General Features
| Sewer | Private Sewer |
|---|---|
| Heating | Forced Air,Fireplace(s),Propane |
| Cooling | Central Air |
| Possession | Negotiable |
| Roof | Asphalt |
| Appliances | Refrigerator,Oven/Range,Disposal,Dishwasher,Microwave,Water Softener Owned,Washer,Dryer,Propane Water Heater |
| Garage Spaces | 3 |
| Association Fee Includes | None |
| Patio/Porch Features | Deck,Multi-Level Decking,Covered |
| Architectural Style | Ranch |
| Security Features | Smoke Detector(s) |
| Construction Materials | 2x6 Framing,Frame,Vinyl Siding |
| Pets Allowed | false |
| Year Built | 2008 |
| View | Countryside View |
| Stories Count | 1 |
| Township | Empire |
| Levels | One |
| Property Subtype | Single Family Residence |
| Waterfront Features | Other |
| Community Features | Lake Privileges |
| Accessibility | None |
| Assoc Fee Paid Per | Annually |
| County | Leelanau |
| New Construction | No |
| Property Type | Residential |
| Attached Garage | Yes |
| Energy Efficient | Not Applicable |
| Subdivision Name | N/A |
| Garage Y/N | Yes |
| Green Water Conservation | Not Applicable |
| Other Structures | None |
| Rent Includes | Other |
| Full Baths | 2 |
| Status | Active |
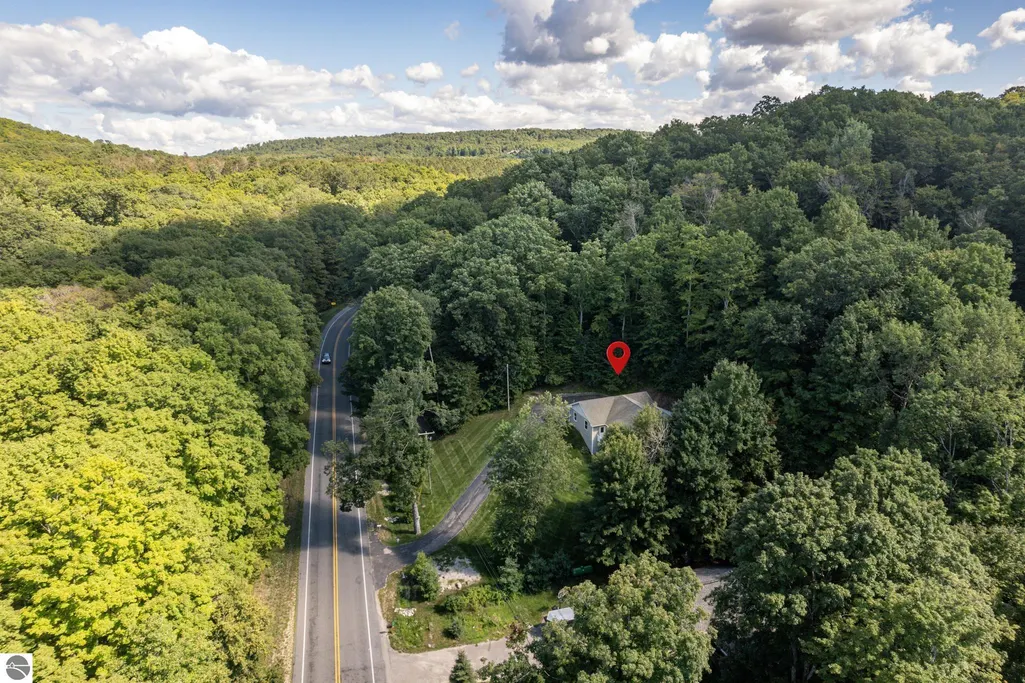
| Directions | M-72 W 13 miles,go straight on S Coleman Road at flashing light where M-72 turns left to Glen Arbor/Empire. Bottom of the hill/stop sign,left on Burdickville Rd,property is on the left just before st |
| High School | Maple City-Glen Lake Jr/Sr High School |
| City | Maple City |
| High School District | Glen Lake Community Schools |
| Zoning Description | Residential,Rental History |
| Lot Size Units | Acres |
| Lot Size Square Feet | 43560 |
| Carport Y/N | No |
| Elementary School | Glen Lake Elementary School |
| Home Warranty Y/N | No |
| Middle/Junior High School | Maple City-Glen Lake Jr/Sr High School |
| Ok to Lease | Other |
| Lease Renewal Y/N | No |
| Lease Considered Y/N | No |
| Primary Bedroom Level | Main |
| Living Area Units | Square Feet |
| Standard Status | Active |
| Middle/Junior School District | Glen Lake Community Schools |
| Elementary School District | Glen Lake Community Schools |
| Tax Assessed Value | 190060 |
| Ownership Type | Private Owner |
| Lease Amount Frequency | Annually |
| Legal Description | As described by tax parcel #005-012-007-00 and PT N 1/2 OF NE 1/4 SEC 12 COM INTERSECTION SW COR DIVISION ST & SHR GLEN LAKE TH S 51 DEG E 619 FT TH S 81 DEG E 396 FT TO POB TH S 09 DEG W 264 FT TH S |
| Year Built Effective | 2024 |
| Freehold | VOW,BBO,IDX |
Interior Features
| Interior Amenities | Walk-In Closet(s),Pantry,Solid Surface Counters,Game Room,Vaulted Ceiling(s),Drywall,Cable TV,High Speed Internet |
|---|---|
| Basement | Full,Walk-Out Access,Exterior Entry,Finished Rooms,Finished,Interior Entry |
| Fireplace Features | Gas |
| Kitchen Level | Main |
| Basement (Y/N) | No |
| Air Conditioning Y/N | Yes |
| Heating Y/N | Yes |
| Window Features | Blinds |
| Fireplace Y/N | Yes |
| Above Grade Finished Area | 1730 |
| Half Baths | 1 |
| Laundry Features | Main Level |
| Total Bedrooms | 4 |
| Below Grade Finished Area | 1380 |
| Entry Level | 1 |
| Living Room Level | Main |
| Main Level Bedrooms | 2 |
| Main Level Bathrooms | 2 |
| Below Grade Finished Area Unit Type | Square Feet |
| Above Grade Finished Area Unit Type | Square Feet |
| Total Baths | 3 |
| Primary Bathroom Features | Private |
| Kitchen Length | 16 |
| Kitchen Width | 15 |
| Second Bedroom Length | 17 |
| Second Bedroom Width | 13 |
| Bedroom 3 Length | 19 |
| Bedroom 3 Width | 11 |
| Bedroom 4 Length | 17 |
| Bedroom 4 Width | 14 |
| Dining Room Area | 13 |
| Dining Room Width | 12 |
| Family Room Length | 22 |
| Living Room Length | 21 |
| Living Room Width | 17 |
| Primary Bedroom Length | 15 |
| Primary Bedroom Width | 14 |
| Family Room Width | 17 |
| Family Room Level | Lower |
| Dining Room Level | Main |
| Bedroom 4 Level | Lower |
| Bedroom 3 Level | Lower |
| Second Bedroom Level | Main |
Exterior Features
| Exterior Amenities | Sprinkler System,Sidewalk,Rain Gutters |
|---|---|
| Parking Features | Asphalt,Attached,Garage Door Opener,Paved,Finished Rooms,Concrete Floors |
| Lot Features | Wooded-Hardwoods,Wooded,Evergreens,Level,Sloped,Metes and Bounds |
| Water Source | Private |
| Lot Size Area | 1 |
| Foundation Details | Poured Concrete |
| Number of Buildings | 1 |
| Spa | No |
| Lot Dimensions | 264x165 |
| Lot Size Acres | 1 |
| Road Surface Type | Asphalt |
| Waterfront Y/N | No |
| Road Responsibility | Public Maintained Road |
| Horse Y/N | No |
Amenities
- Foreclosure
- Views
- Short Sale
- New Construction
- Adult 55+
- Lease To Own
- No HOA Fees
- Furnished
- Primary On Main
- Air Conditioning
- Seller Finance
- Green
- Fixer Upper
- Horse
- Golf
- Fireplace
- Deck
- Garage
- Basement
- Pool
Property vs Single Family Average in 49664
Price
Year Built
Visits
 Northern Great Lakes REALTORS® MLS All information deemed reliable but not guaranteed. All properties are subject to prior sale, change or withdrawal. Neither listing broker(s) or information provider(s) shall be responsible for any typographical errors, misinformation, misprints and shall be held totally harmless. Listing(s) information is provided for consumer's personal, non-commercial use and may not be used for any purpose other than to identify prospective properties consumers may be interested
