























Address
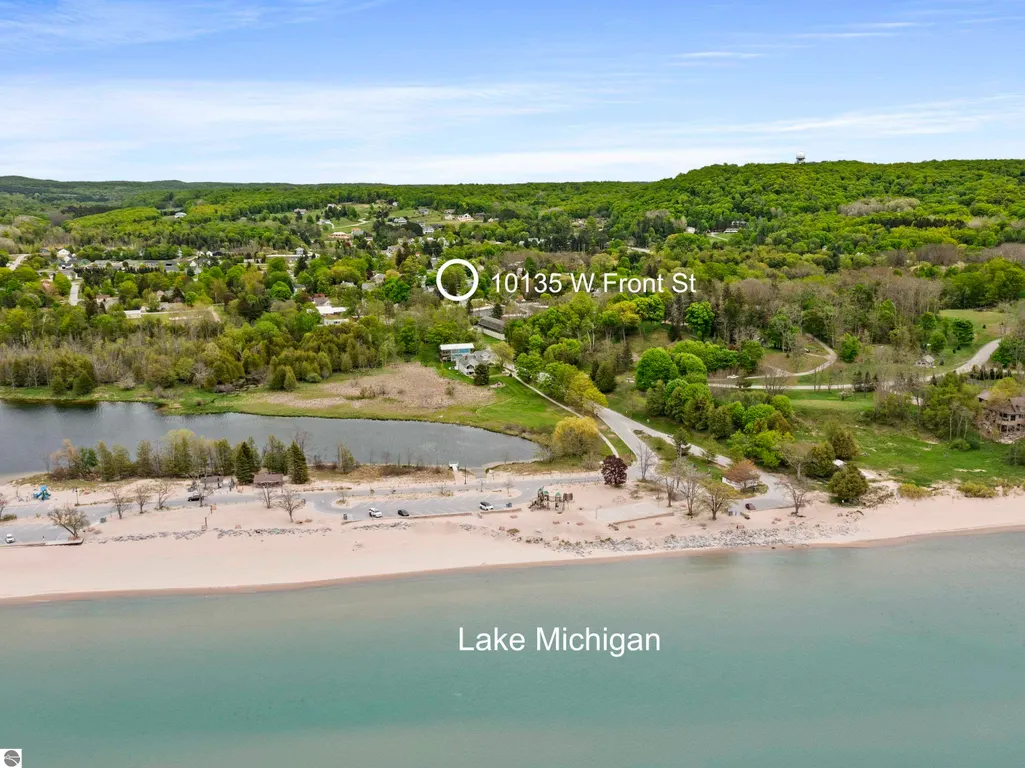
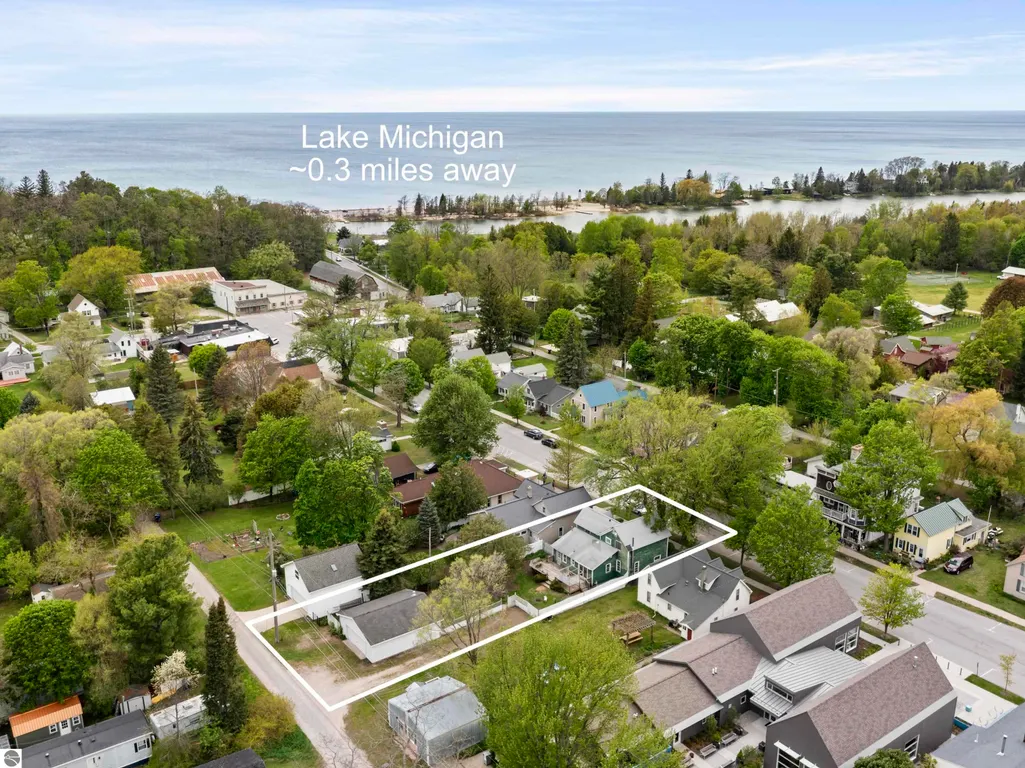
10135 W Front Street, Empire, MI
Price
$ 415,000
Property Attributes
- MLS#1945498
- TypeSingle Family
- Listing Status Active
- CountyLEELANAU
- CityEmpire
- AreaLeelanau
- NeighborhoodEmpire
- Zip49630
- StyleVictorian
- Year Built1900
- Price$ 415,000
- Bedrooms3
- Full Bathrooms2
- Half Bathrooms0
- Sqr Footage1310
- Lot Size0.21 Acres
Data Source:
Northern Great Lakes REALTORS® MLS (NGLRMLS)
Property Description
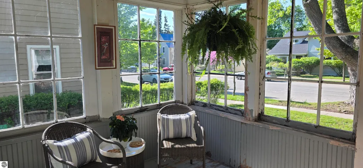
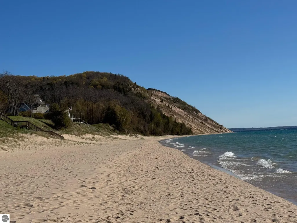
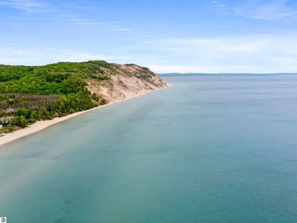
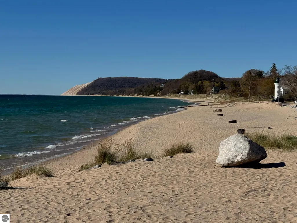
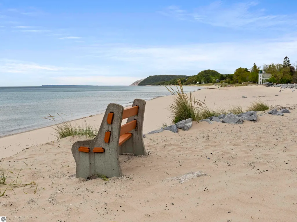
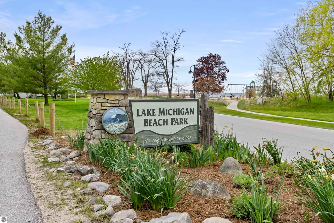
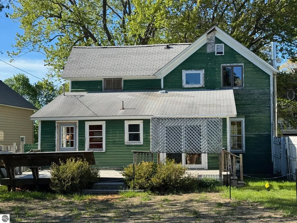
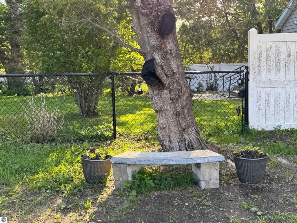
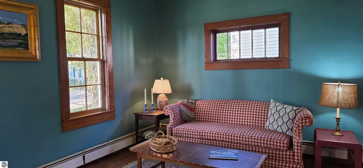
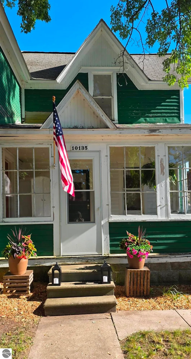
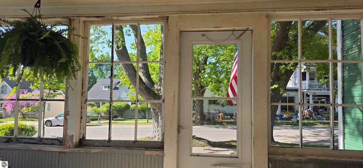
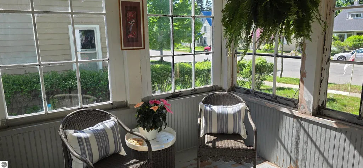
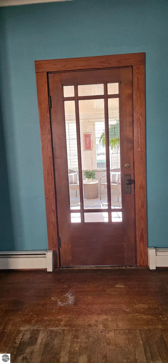
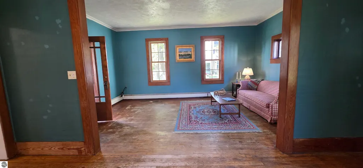
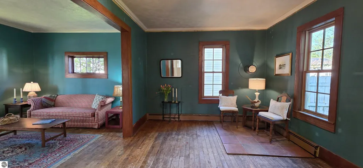
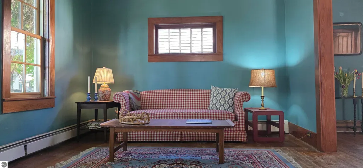
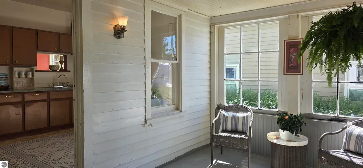
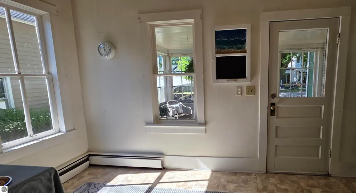
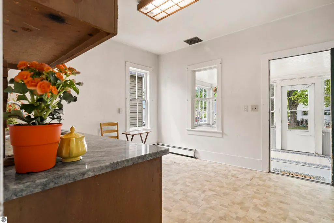
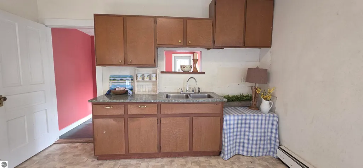
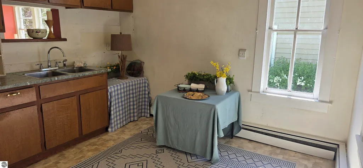
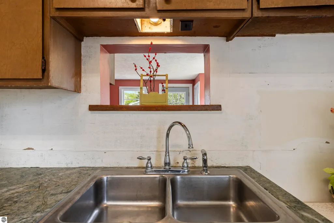
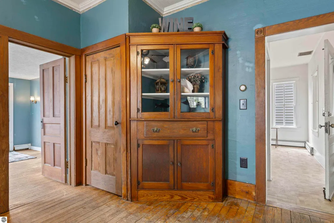
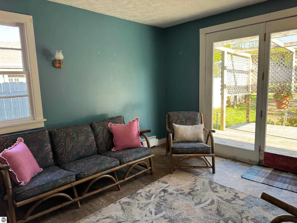
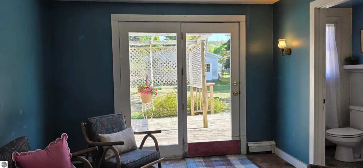
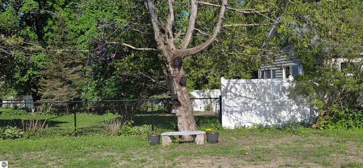
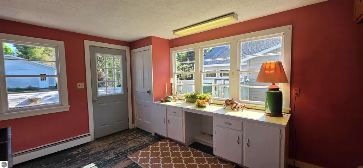
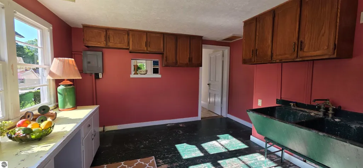
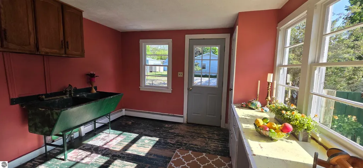
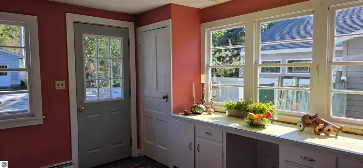
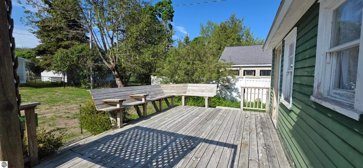
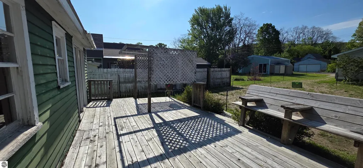
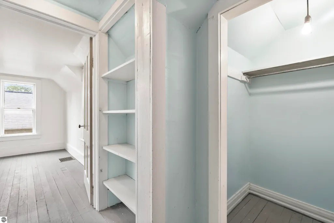
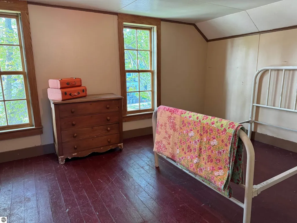
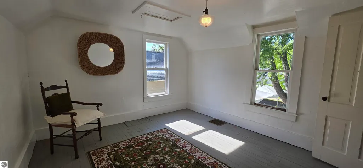
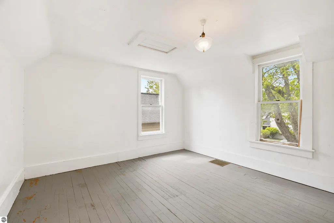
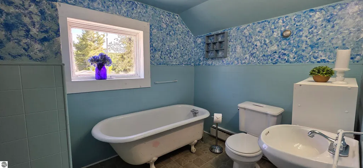
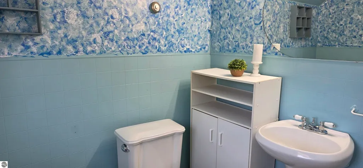
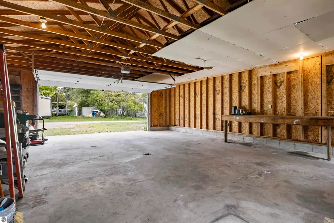
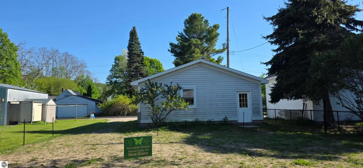
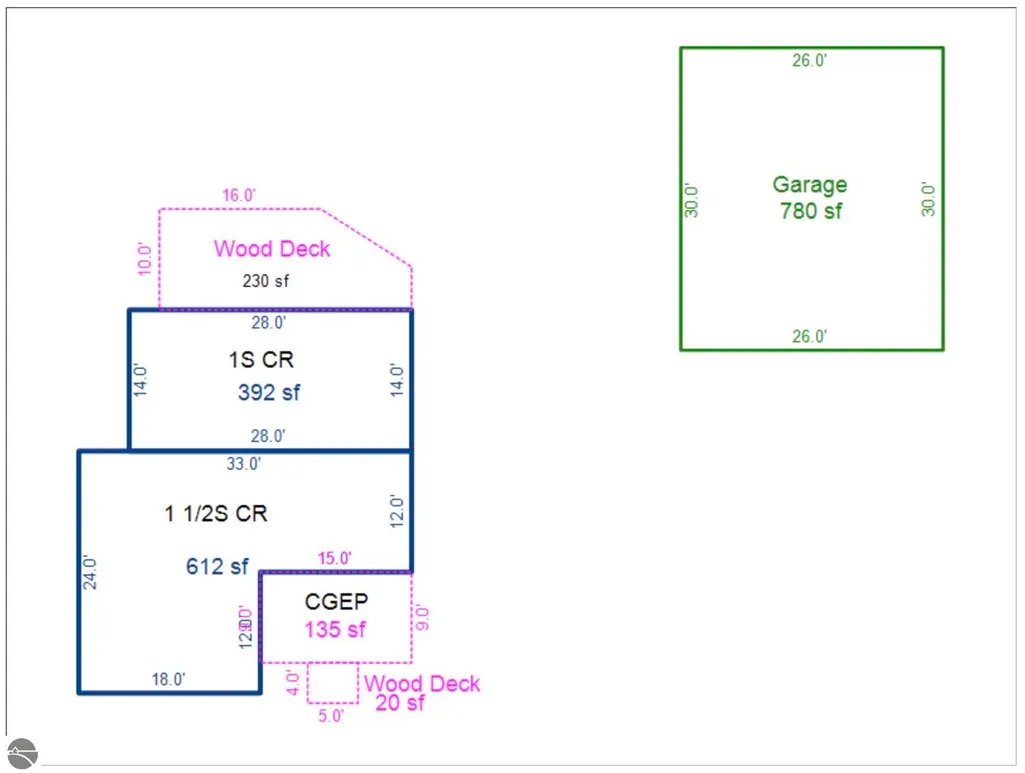
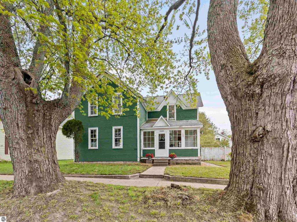
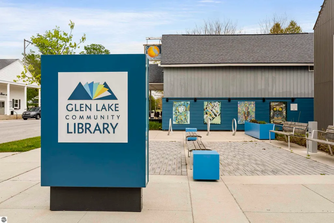
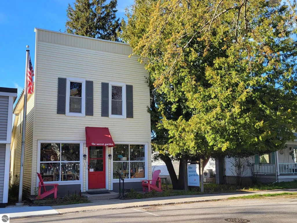
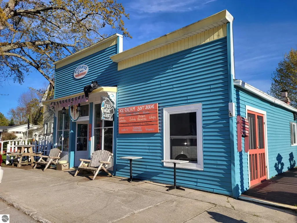
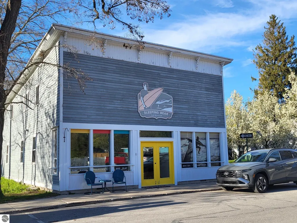
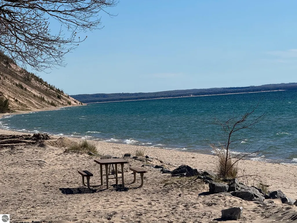
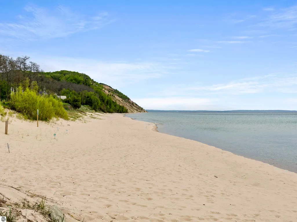
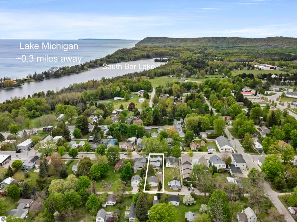
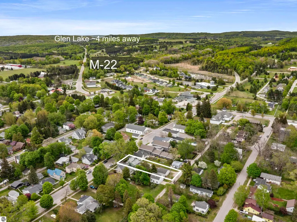
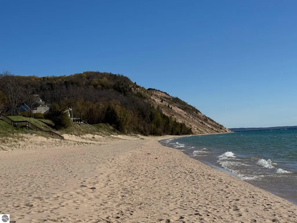
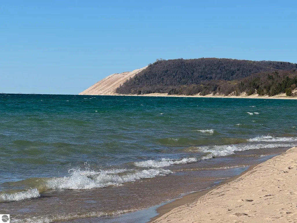
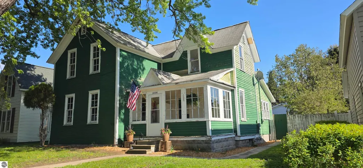
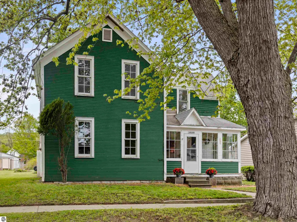
This storybook Victorian in the heart of Empire Village has been charming visitors since the turn of the century. Tucked in the beloved Village of Empire and just a short distance from the wide sandy beach, crystal-clear turquoise waters of Lake Michigan, and the sweeping blue skies above the iconic Sleeping Bear Dunes, this classic "painted lady" is the kind of place people dream about finding in Northern Michigan. Step inside, and the bones are simply outstanding. Ten-foot ceilings, original hardwood floors, solid wood doors, unspoiled wide trim, and a built-in china cabinet — details that reflect a level of craftsmanship you rarely encounter today. The formal dining room and eat-in kitchen nook carry that same timeless character. The inviting front porch welcomes the light and beckons you to sit and visit, while the sun-drenched back deck is made for long afternoons and easy entertaining. The flexible main-floor room with attached bath affords a wonderful option for main-level living. This is your opportunity to bring your vision, your creativity, and your contractor. The home is ready for updating and is priced with that in mind — but the irreplaceable architectural details are already there, waiting to shine. A brand-new septic system is already done, and the oversized 26' x 30' garage with built-in workbench gives you room for vehicles, boats, gear, and projects. A charming stone bench nestled beneath a cedar tree offers a quiet spot to pause and take it all in. This home is for those ready to roll up their sleeves and restore something truly special — creating memories for the next generation in a village that has drawn people to its shores for generations. Or perhaps you're a renovation enthusiast, or someone searching for a one-of-a-kind Northern Michigan retreat to make your own. However you envision it, this Victorian gem rewards vision. Come see the possibilities for yourself. Information is deemed reliable but cannot be guaranteed for its accuracy
| Price History | |
|---|---|
| 5/21/2026 | Listed $400,000 |
General Features
| Sewer | Private Sewer |
|---|---|
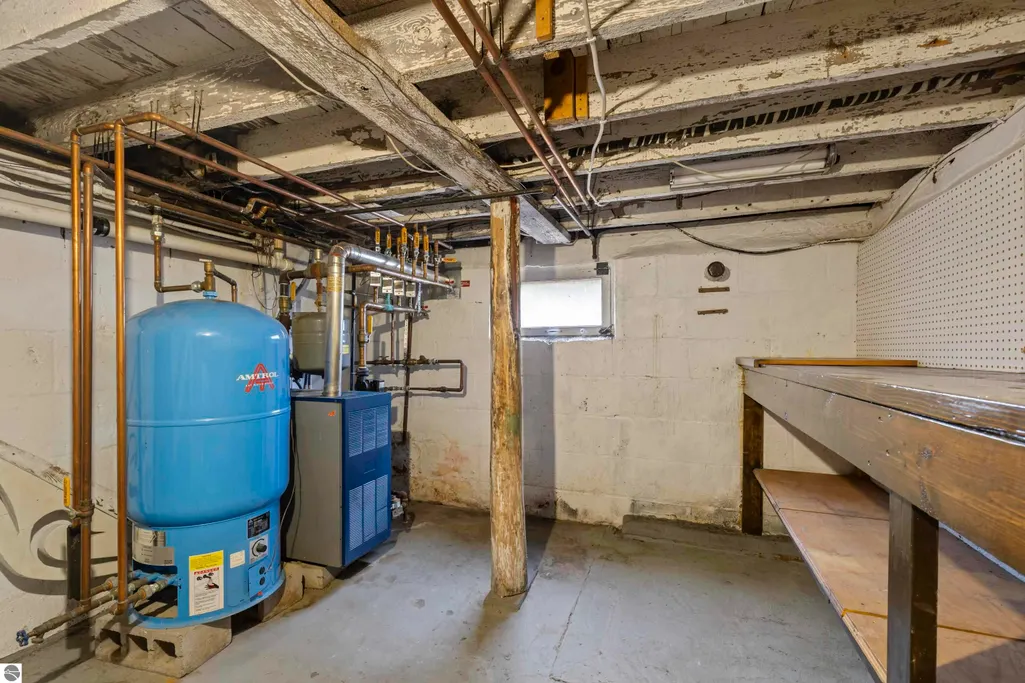
| Heating | Hot Water,Baseboard,Gravity,Natural Gas |
| Possession | Close Of Escrow |
| Roof | Asphalt |
| Appliances | None,Gas Water Heater |
| Garage Spaces | 2 |
| Association Fee Includes | None |
| Patio/Porch Features | Deck,Covered |
| Architectural Style | Victorian |
| Construction Materials | Frame,Wood Siding |
| Pets Allowed | false |
| Year Built | 1900 |
| Stories Count | 2 |
| Township | Empire |
| Levels | Two |
| Property Subtype | Single Family Residence |
| Waterfront Features | Near Pub.Access w/in 500' |
| Community Features | None |
| Accessibility | None |
| Assoc Fee Paid Per | Annually |
| County | Leelanau |
| New Construction | No |
| Property Type | Residential |
| Attached Garage | No |
| Subdivision Name | Village of Empire |
| Garage Y/N | Yes |
| Other Structures | None |
| Full Baths | 1 |
| Status | Active |
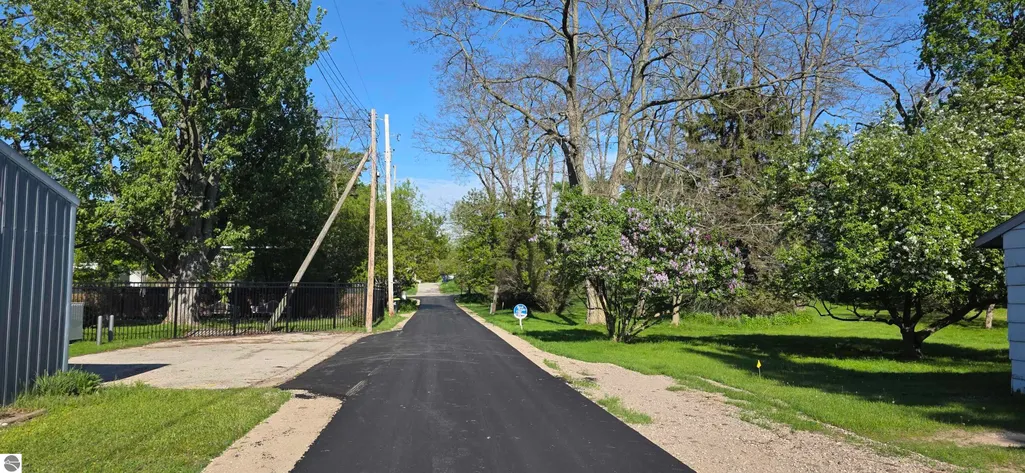
| Directions | M22 at M72,blinking light turn go West onto Front street. Home in second block on the left. |
| City | Empire |
| High School District | Glen Lake Community Schools |
| Zoning Description | Residential |
| Lot Size Units | Acres |
| Lot Size Square Feet | 9147.6 |
| Carport Y/N | No |
| Home Warranty Y/N | No |
| Lease Renewal Y/N | No |
| Lease Considered Y/N | No |
| Primary Bedroom Level | Upper |
| Living Area Units | Square Feet |
| Standard Status | Active |
| Middle/Junior School District | Glen Lake Community Schools |
| Elementary School District | Glen Lake Community Schools |
| Tax Assessed Value | 76884 |
| Tax Lot | 17 |
| Ownership Type | Private Owner |
| Lease Amount Frequency | Annually |
| Legal Description | L263 P146 L505 P856/99 L1234 P535/15 LOT 17 BLK 2 VILLAGE OF EMPIRE SEC 24 T28N R15W. |
| AttributionContact | Cell: 231-633-2603 |
| Freehold | VOW,BBO,IDX |
Interior Features
| Interior Amenities | Bookcases,Entrance Foyer,Walk-In Closet(s),Breakfast Nook,Granite Counters,Mud Room,Formal Dining Room,Ceiling Fan(s),Cable TV |
|---|---|
| Basement | Unfinished,Interior Entry |
| Flooring | Wood,Vinyl |
| Fireplace Features | None |
| Kitchen Level | Main |
| Basement (Y/N) | No |
| Air Conditioning Y/N | Yes |
| Heating Y/N | Yes |
| Fireplace Y/N | No |
| Above Grade Finished Area | 1310 |
| 3/4 Baths | 1 |
| Laundry Features | Main Level |
| Total Bedrooms | 3 |
| Living Room Level | Main |
| Main Level Bathrooms | 1 |
| Below Grade Finished Area Unit Type | Square Feet |
| Above Grade Finished Area Unit Type | Square Feet |
| Total Baths | 2 |
| Primary Bathroom Features | Private |
| Kitchen Area | 140 |
| Kitchen Length | 12.5 |
| Kitchen Width | 11.2 |
| Primary on Main | 137.64 |
| Second Bedroom Length | 12.4 |
| Second Bedroom Width | 11.1 |
| Bedroom 3 Area | 92.66 |
| Bedroom 3 Length | 11.3 |
| Bedroom 3 Width | 8.2 |
| Dining Room Area | 17.1 |
| Dining Room Width | 11.3 |
| Family Room Area | 142.48 |
| Family Room Length | 13.7 |
| Living Room Area | 193.23 |
| Living Room Length | 17.1 |
| Living Room Width | 11.3 |
| Primary Bedroom Area | 152.32 |
| Primary Bedroom Length | 13.6 |
| Primary Bedroom Width | 11.2 |
| Family Room Width | 10.4 |
| Family Room Level | Main |
| Dining Room Level | Main |
| Dining Room Area | 193.23 |
| Bedroom 3 Level | Upper |
| Second Bedroom Level | Upper |
Exterior Features
| Exterior Amenities | Sidewalk |
|---|---|
| Fencing | Fenced |
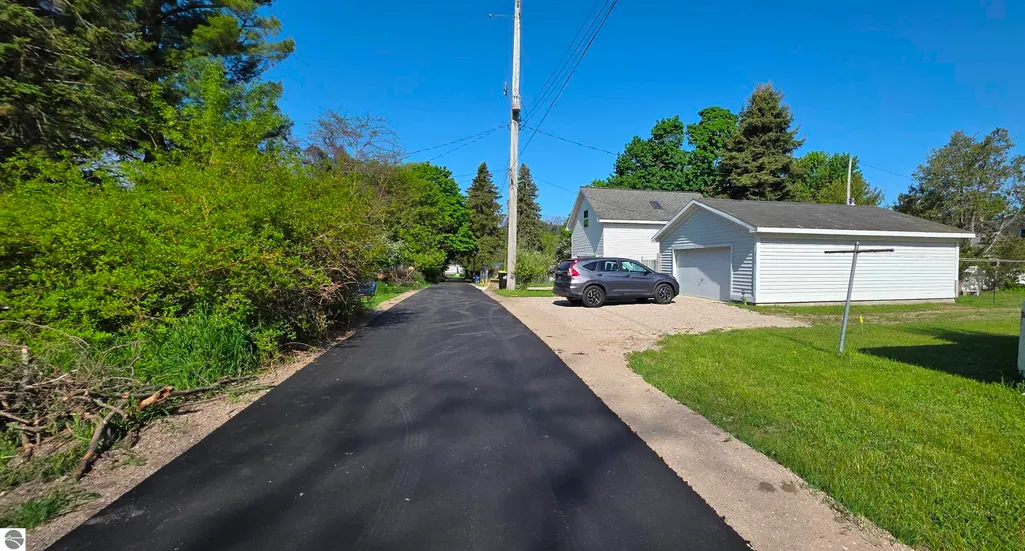
| Parking Features | Dirt,Alley Access,Detached,Garage Door Opener,Concrete Floors |
| Lot Features | Cleared,Level,Subdivided |
| Water Source | Public |
| Lot Size Area | 0.21 |
| Foundation Details | Block |
| Number of Buildings | 1 |
| Spa | No |
| Lot Dimensions | 50 x 187.35 |
| Lot Size Acres | 0.21 |
| Road Surface Type | Asphalt |
| Waterfront Y/N | No |
| Road Responsibility | Public Maintained Road |
| Horse Y/N | No |
Amenities
- Foreclosure
- Views
- Short Sale
- New Construction
- Adult 55+
- Lease To Own
- No HOA Fees
- Furnished
- Primary On Main
- Air Conditioning
- Seller Finance
- Green
- Fixer Upper
- Horse
- Golf
- Fireplace
- Deck
- Garage
- Basement
- Pool
Property vs Single Family Average in 49630
Price
Year Built
Visits
 Northern Great Lakes REALTORS® MLS All information deemed reliable but not guaranteed. All properties are subject to prior sale, change or withdrawal. Neither listing broker(s) or information provider(s) shall be responsible for any typographical errors, misinformation, misprints and shall be held totally harmless. Listing(s) information is provided for consumer's personal, non-commercial use and may not be used for any purpose other than to identify prospective properties consumers may be interested
