









Address
4724 Plum Valley Road Nw, Rapid City, MI
Price
$ 369,900
Property Attributes
- MLS#1948117
- TypeSingle Family
- Listing Status Active
- CountyKALKASKA
- CityRapid City
- AreaKalkaska
- NeighborhoodClearwater
- Zip49676
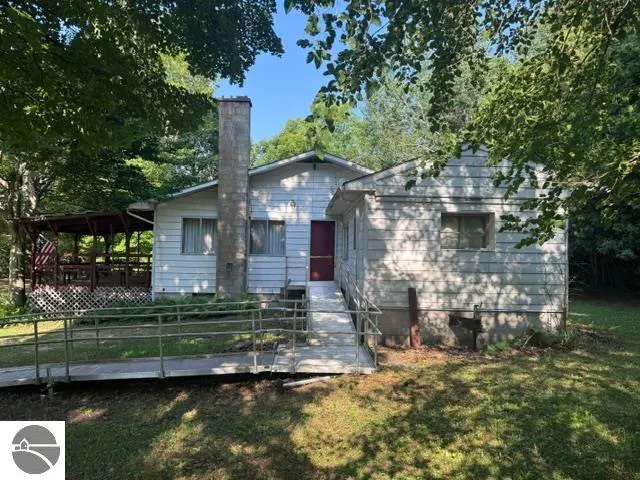
- StyleRanch
- Year Built1969
- Price$ 369,900
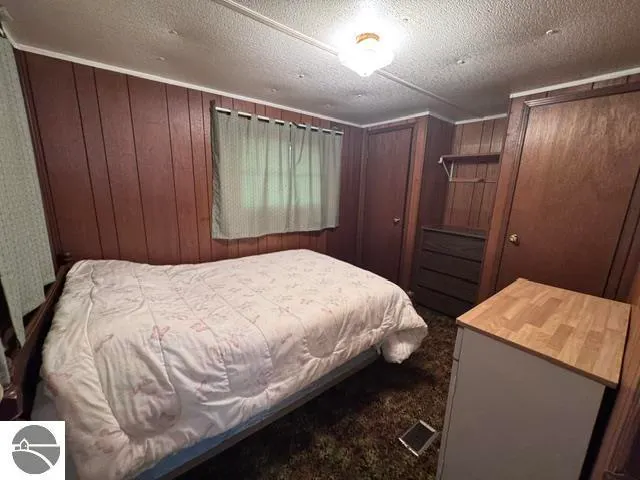
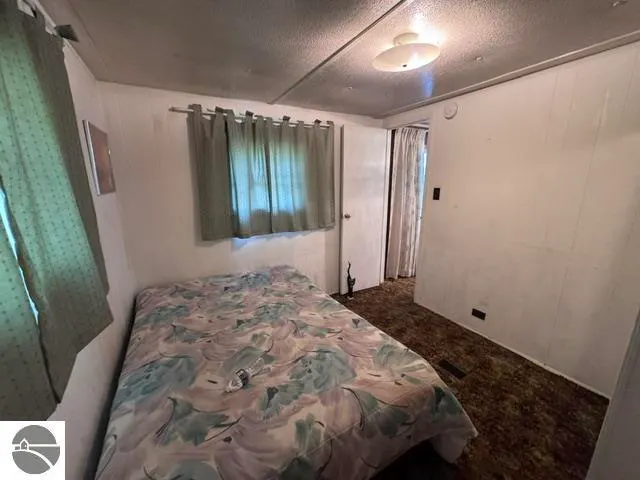
- Bedrooms4
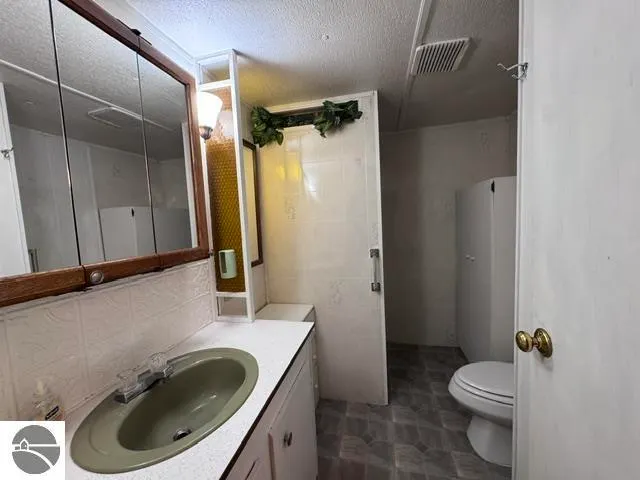
- Full Bathrooms1
- Half Bathrooms1
- Sqr Footage1726
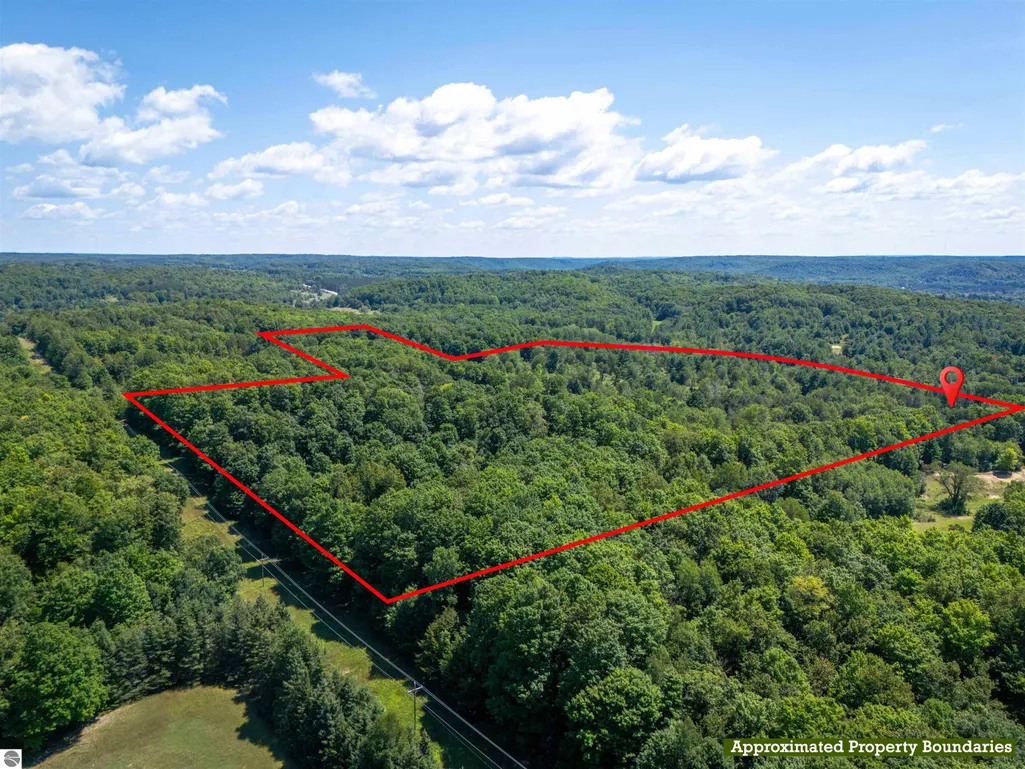
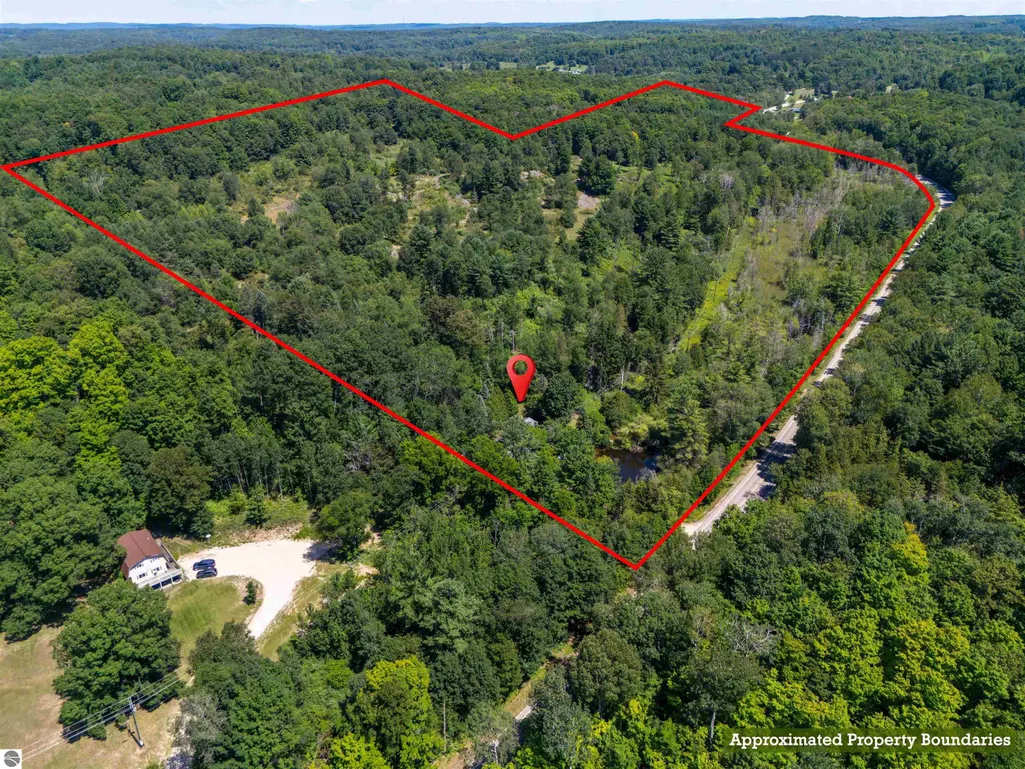
- Lot Size89 Acres
Data Source:
Northern Great Lakes REALTORS® MLS (NGLRMLS)
Property Description
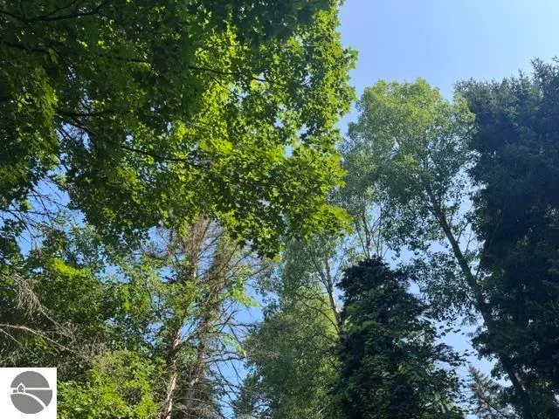
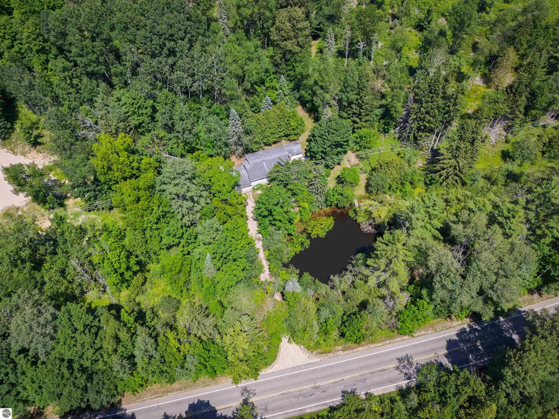
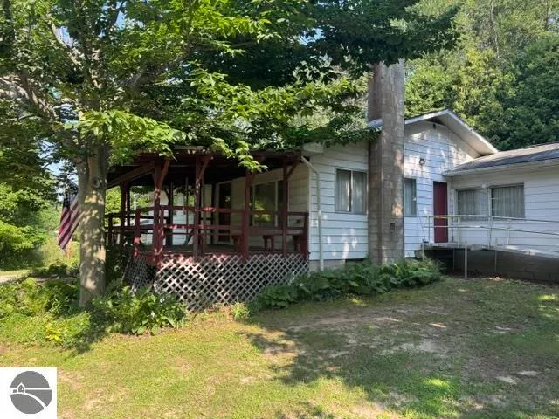
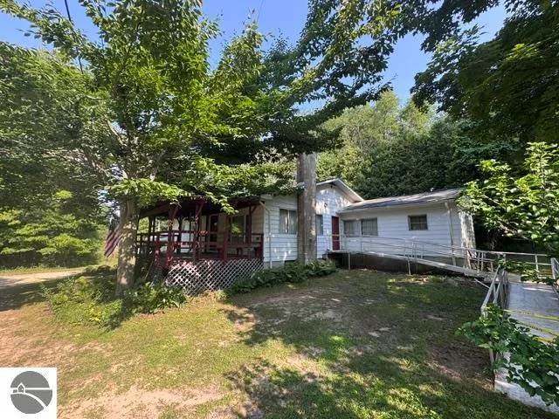
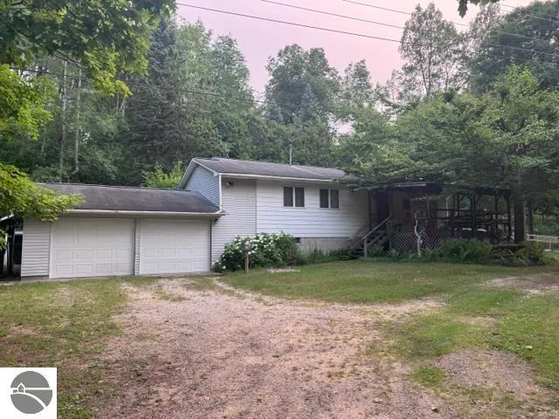
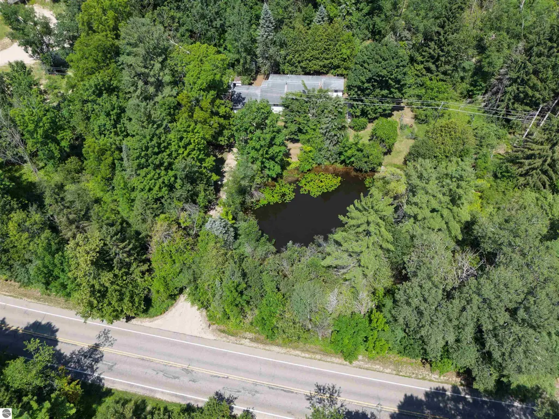
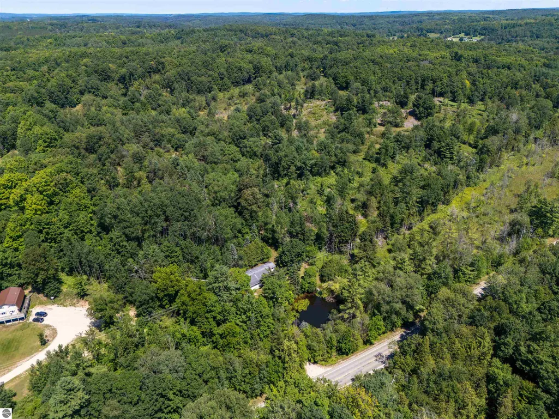
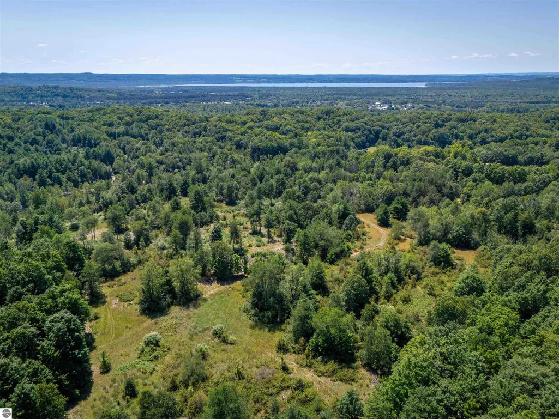
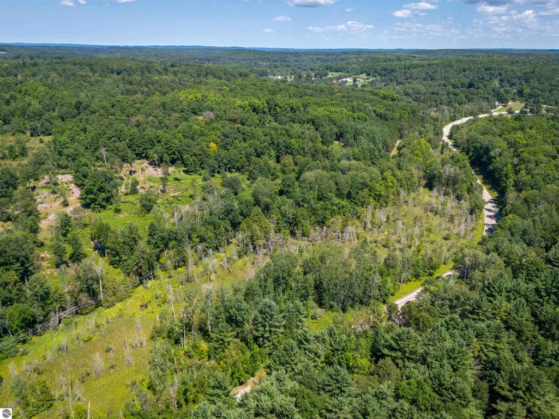
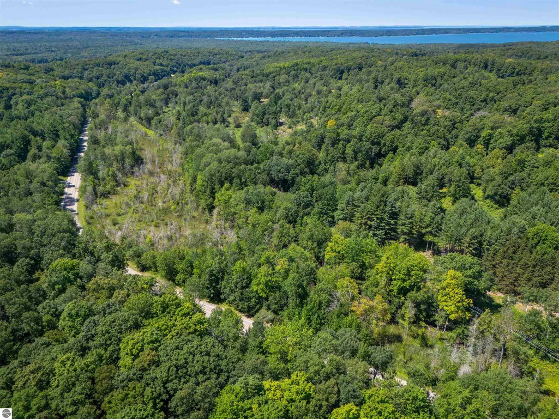
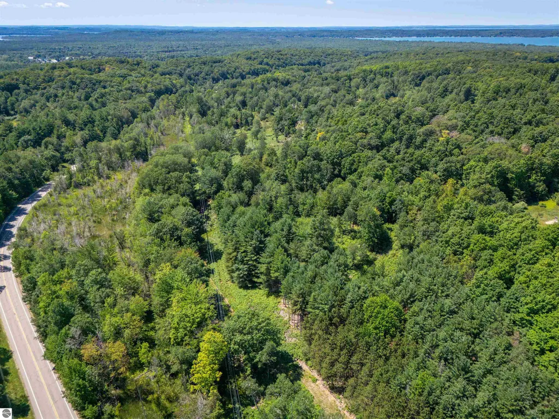
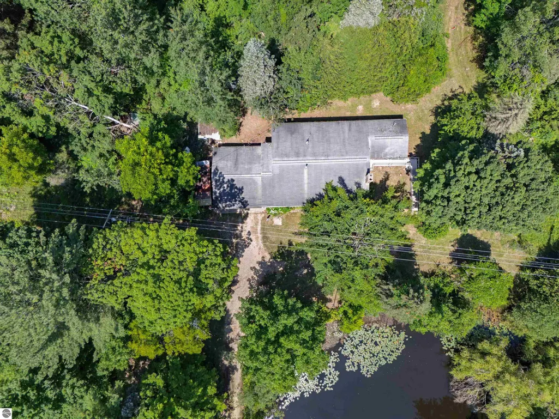
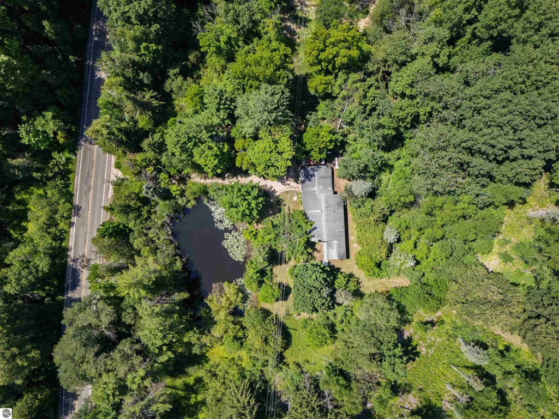
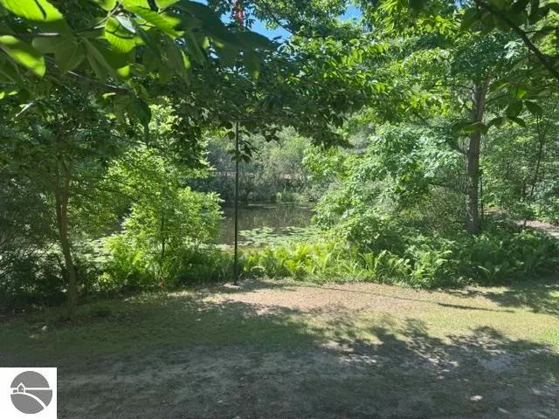
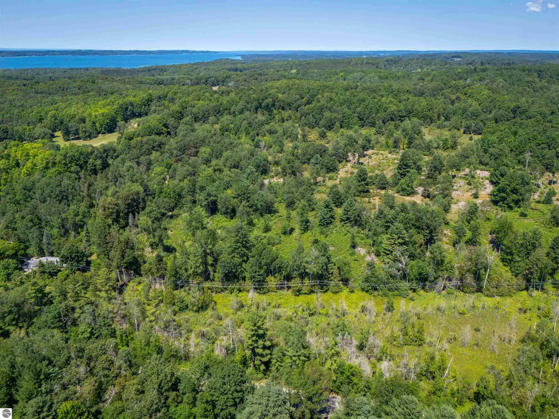
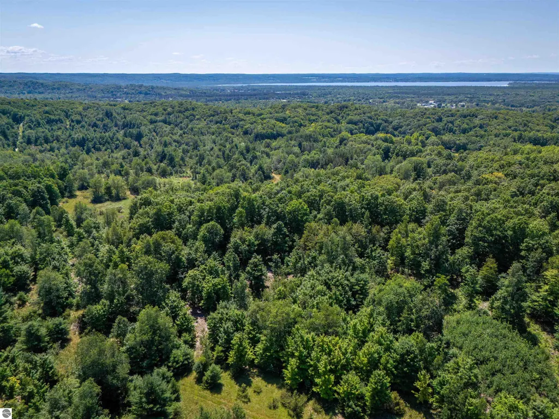
89 ACRES OF PRIME NORTHERN MICHIGAN WILDERNESS! Just in time for the upcoming deer, turkey, and bird seasons, this expansive, ultra-private acreage is an outdoorsman’s dream. Set well back from the road for ultimate seclusion, the rolling terrain features a diverse, high-value mix of mature hardwoods, dense pines, and lowland habitat that creates a thriving natural sanctuary for wildlife. A scenic, private pond sits directly on the property, serving as an active water source for game and waterfowl. As a major bonus, the land comes equipped with a functional 4-bedroom, 1.5-bath home with a stick-built addition, perfect for a turnkey hunting lodge or basecamp while you customize the space. A detached 2-car garage offers ample secure storage for ATVs, tractors, and hunting gear. Location is unmatched for year-round recreation, offering immediate access to regional snowmobile trails and sitting just minutes from public boat launches on the south end of Torch Lake. Whether you are looking to establish an elite hunting retreat, a private family homestead, or a recreational paradise, this massive parcel offers endless potential to add your personal touches. Don't miss out on this exceptional piece of acreage before the fall season starts!
| Price History | |
|---|---|
| 7/16/2026 | Listed $449,900 |
| 8/9/2026 | 3$440,900 |
| 8/21/2026 | 2$435,900 |
| 8/30/2026 | 9$399,900 |
| 9/16/2026 | 8$369,900 |
General Features
| Sewer | Private Sewer |
|---|---|
| Heating | Forced Air,Natural Gas |
| Cooling | Window A/C Unit(s) |
| Possession | Close Of Escrow |
| Roof | Asphalt |
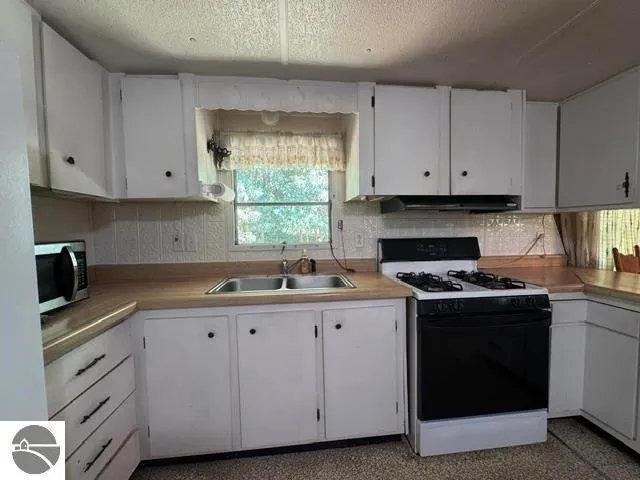
| Appliances | Refrigerator,Oven/Range,Microwave,Washer,Dryer,Exhaust Fan,Gas Water Heater |
| Garage Spaces | 2 |
| Association Fee Includes | None |
| Patio/Porch Features | Covered |
| Architectural Style | Ranch |
| Construction Materials | Frame,Vinyl Siding |
| Pets Allowed | false |
| Year Built | 1969 |
| View | Countryside View |
| Stories Count | 1 |
| Township | Clearwater |
| Levels | One |
| Property Subtype | Single Family Residence |
| Waterfront Features | Pond |
| Community Features | None |
| Accessibility | Covered Entrance,Accessible Approach with Ramp,Grip-Accessible Features |
| Assoc Fee Paid Per | Annually |
| County | Kalkaska |
| New Construction | No |
| Property Type | Residential |
| Attached Garage | Yes |
| Subdivision Name | NA |
| Garage Y/N | Yes |
| Other Structures | Shed(s) |
| Full Baths | 1 |
| Status | Active |
| Directions | from M-72 exit to Rapis City,go N on Rapidy City Road to Plum Valley Nw (turn right). Property on left had side |
| City | Rapid City |
| High School District | Kalkaska Public Schools |
| Zoning Description | Residential,Outbuildings Allowed |
| Lot Size Units | Acres |
| Lot Size Square Feet | 3876840 |
| Carport Y/N | No |
| Home Warranty Y/N | No |
| Lease Renewal Y/N | No |
| Lease Considered Y/N | No |
| Structure Type | Mobile Pre-1976 |
| Primary Bedroom Level | Main |
| Living Area Units | Square Feet |
| Standard Status | Active |
| Middle/Junior School District | Kalkaska Public Schools |
| Elementary School District | Kalkaska Public Schools |
| Tax Assessed Value | 73232 |
| Ownership Type | Private Owner |
| Lease Amount Frequency | Annually |
| Legal Description | THE SOUTH ½ OF THE NORTHWEST / OF THE NORTHEAST 1/4,SECTION 10,T28N-R8W. EXCEPT THE SOUTH 318 FEET OF THE EAST 280 FEET THEREOF. THE WEST 100 RODS (1650 FEET) OF THE SOUTH ½ OF THE NORTHEAST ¼ LYING |
| AttributionContact | Cell: 231-676-4745 |
| Year Built Effective | 1974 |
| Freehold | VOW,BBO,IDX |
Interior Features
| Interior Amenities | Breakfast Nook,Mud Room,Formal Dining Room,Great Room,Drywall |
|---|---|
| Basement | Crawl Space |
| Flooring | Carpet,Vinyl |
| Fireplace Features | Gas |
| Kitchen Level | Main |
| Basement (Y/N) | No |
| Air Conditioning Y/N | Yes |
| Heating Y/N | Yes |
| Window Features | Drapes |
| Fireplace Y/N | Yes |
| Above Grade Finished Area | 1726 |
| Half Baths | 1 |
| Laundry Features | Main Level |
| Total Bedrooms | 4 |
| Entry Level | 1 |
| Living Room Level | Main |
| Main Level Bedrooms | 4 |
| Main Level Bathrooms | 2 |
| Below Grade Finished Area Unit Type | Square Feet |
| Above Grade Finished Area Unit Type | Square Feet |
| Total Baths | 2 |
| Primary Bathroom Features | None |
| Kitchen Area | 120 |
| Kitchen Length | 12 |
| Kitchen Width | 10 |
| Primary on Main | 74 |
| Second Bedroom Length | 7.4 |
| Second Bedroom Width | 10 |
| Bedroom 3 Area | 59.76 |
| Bedroom 3 Length | 8.3 |
| Bedroom 3 Width | 7.2 |
| Bedroom 4 Area | 82 |
| Bedroom 4 Length | 10 |
| Bedroom 4 Width | 8.2 |
| Dining Room Area | 10 |
| Dining Room Width | 10.8 |
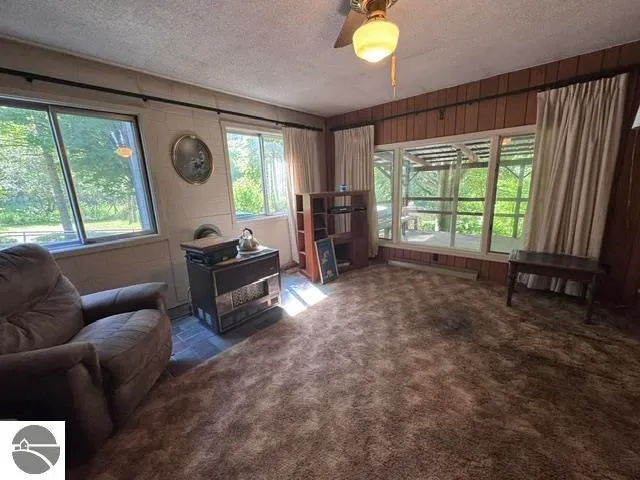
| Living Room Area | 304 |
| Living Room Length | 19 |
| Living Room Width | 16 |
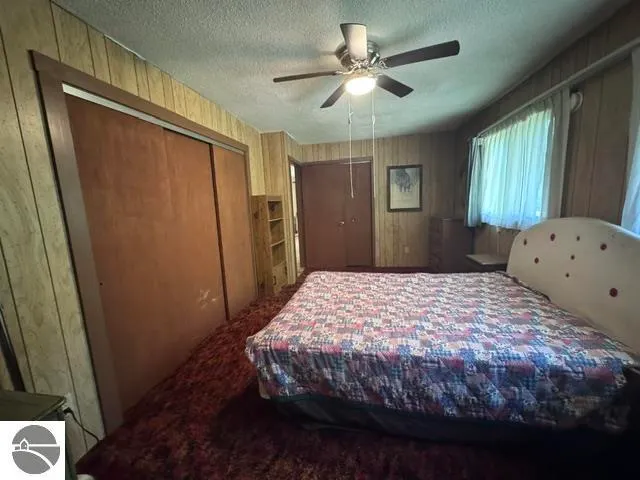
| Primary Bedroom Area | 220 |
| Primary Bedroom Length | 20 |
| Primary Bedroom Width | 11 |
| Dining Room Level | Main |
| Dining Room Area | 108 |
| Bedroom 4 Level | Main |
| Bedroom 3 Level | Main |
| Second Bedroom Level | Main |
Exterior Features
| Exterior Amenities | Rain Gutters |
|---|---|
| Parking Features | Gravel,Private,Attached,Garage Door Opener,Concrete Floors,RV Access/Parking |
| Lot Features | Wooded-Hardwoods,Wooded,Wetlands,Rolling Slope,Metes and Bounds |
| Water Source | Private |
| Lot Size Area | 89 |
| Number of Buildings | 2 |
| Spa | No |
| Lot Dimensions | 2117X1901X656X1324X345X |
| Lot Size Acres | 89 |
| Wooded Area | 90 |
| Road Surface Type | Asphalt |
| Other Parking | RV Parking |
| Waterfront Y/N | No |
| Other Equipment | Dish TV |
| Road Responsibility | Public Maintained Road |
| Horse Y/N | No |
Amenities
- Foreclosure
- Views
- Short Sale
- New Construction
- Adult 55+
- Lease To Own
- No HOA Fees
- Furnished
- Primary On Main
- Air Conditioning
- Seller Finance
- Green
- Fixer Upper
- Horse
- Golf
- Fireplace
- Deck
- Garage
- Basement
- Pool
Property vs Single Family Average in 49676
Price
Year Built
Visits
 Northern Great Lakes REALTORS® MLS All information deemed reliable but not guaranteed. All properties are subject to prior sale, change or withdrawal. Neither listing broker(s) or information provider(s) shall be responsible for any typographical errors, misinformation, misprints and shall be held totally harmless. Listing(s) information is provided for consumer's personal, non-commercial use and may not be used for any purpose other than to identify prospective properties consumers may be interested
