




















Address
7636 Crystal Beach, Rapid City, MI
Price
$ 1,850,000
Property Attributes
- MLS#1947812
- TypeSingle Family
- Listing Status Active
- CountyKALKASKA
- CityRapid City
- AreaKalkaska
- NeighborhoodClearwater
- Zip49676
- Style
- Year Built1935
- Price$ 1,850,000
- Bedrooms3
- Full Bathrooms1
- Half Bathrooms1
- Sqr Footage1660
- Lot Size0.12 Acres
Data Source:
Northern Great Lakes REALTORS® MLS (NGLRMLS)
Property Description
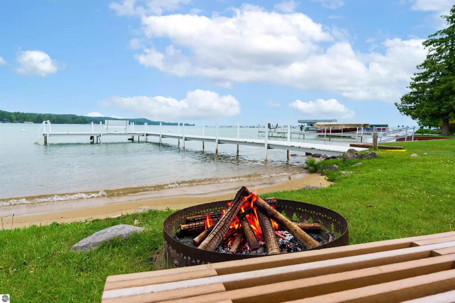
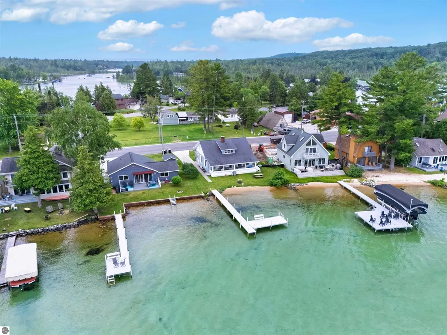
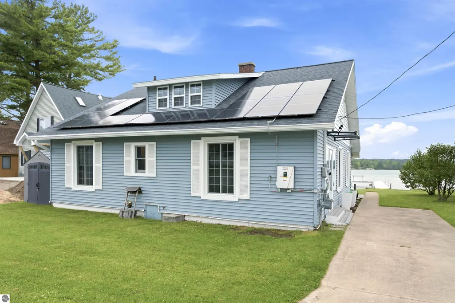
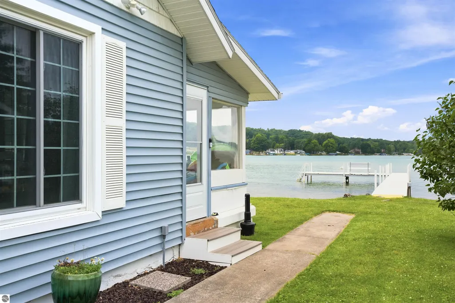
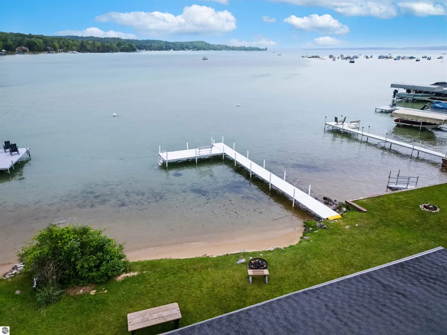
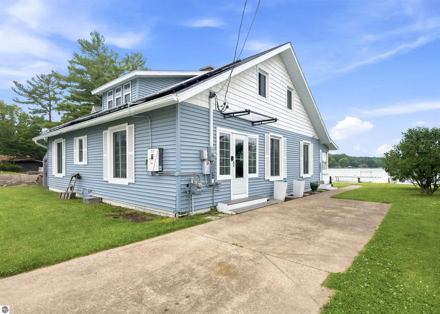
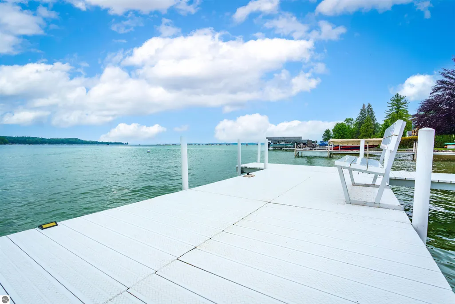
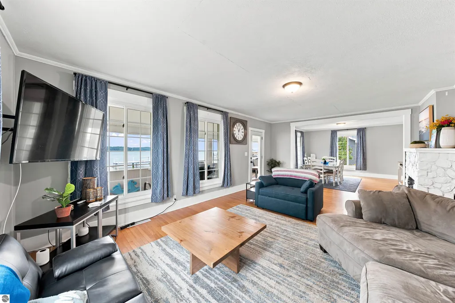
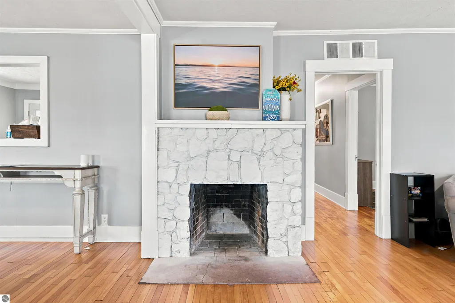
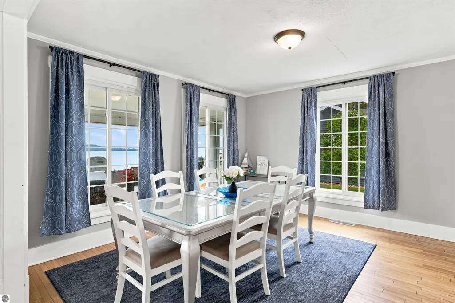
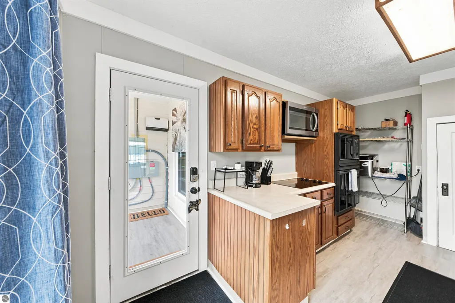
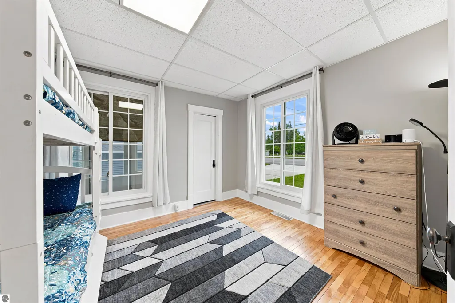
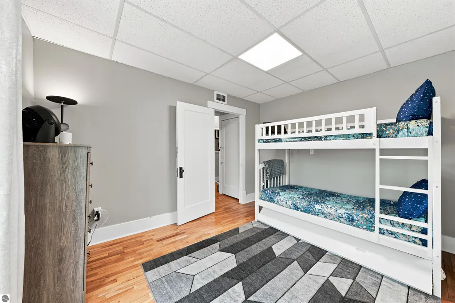
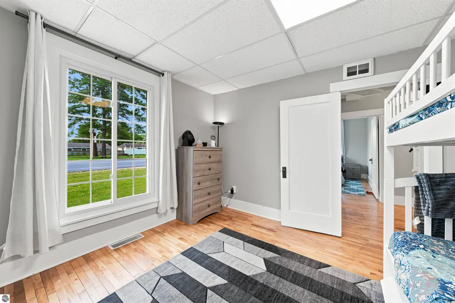
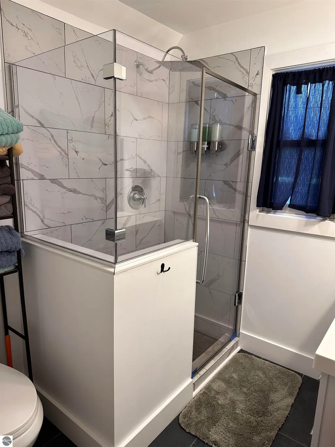
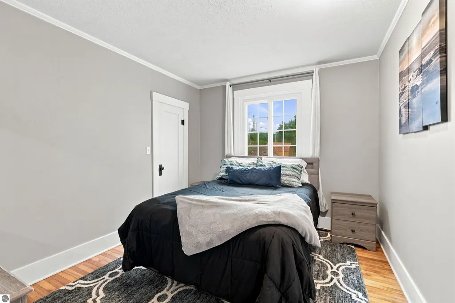
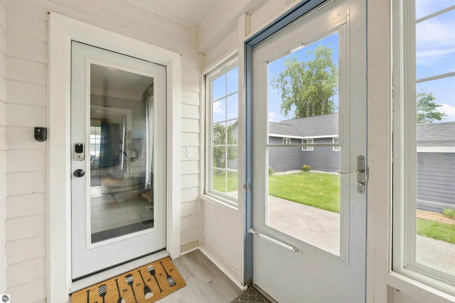
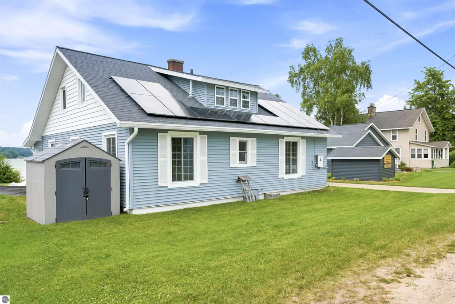
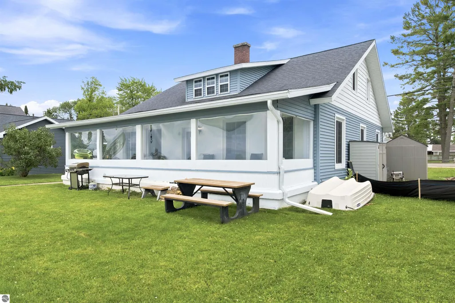
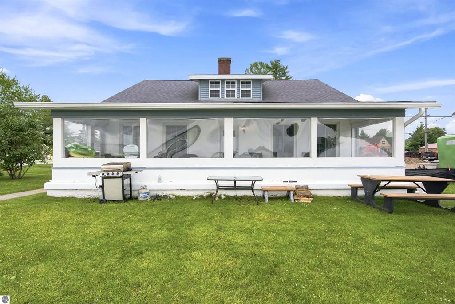
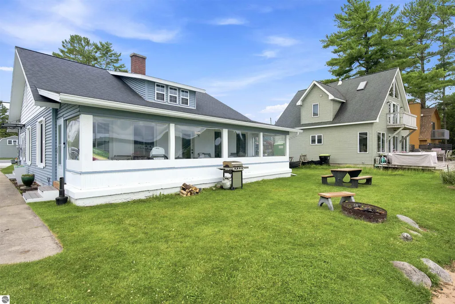
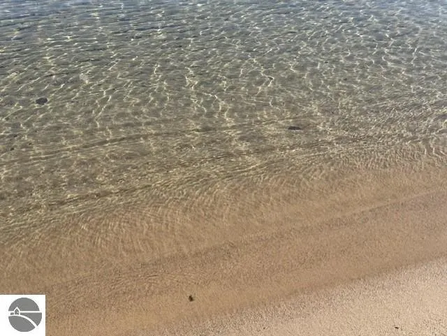
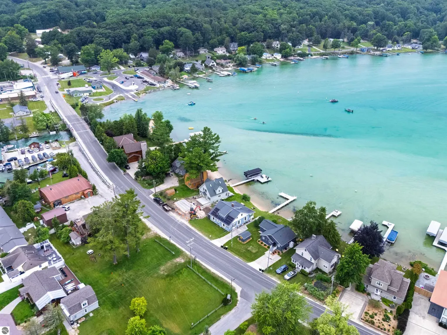
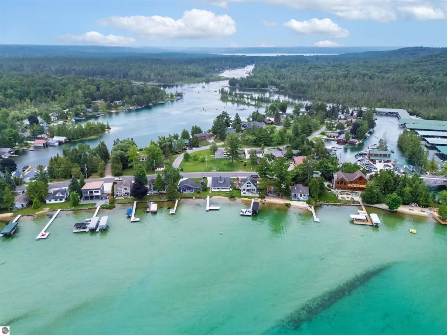
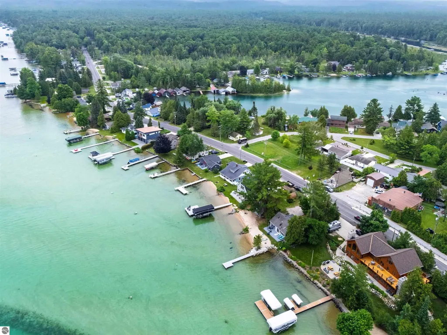
Welcome to your Torch Lake Sandbar getaway, where golden sandy beaches, crystal-clear turquoise water, and unforgettable lake days await! This 3BR, 1.5BA waterfront home offers 66 feet of prime sandy Torch Lake frontage. The beautiful north-facing lake views and a shallow sandy entry perfect for swimming and family beach days. Located just east of the Torch River Bridge and walk out distant from the famous Torch Lake Sandbar, this property offers easy access to one of Northern Michigan’s most sought-after destinations and the incredible Chain of Lakes lifestyle. Enjoy your private golden beach, with bonfires, sunsets, and endless days on the water. The dock is included for easy boating access. Inside, the home offers a warm and inviting layout with gorgeous original wood floors throughout the main living areas and bedrooms. The living room and dining area provide comfortable spaces for gathering, while the heated all-season room offers a spectacular lake view and additional living space perfect for morning coffee, working from home, or enjoying rainy afternoons while still taking in the beauty of Torch Lake. The three bedrooms and updated full bath are thoughtfully separated down the hall from the main living spaces. Upstairs provides additional potential with open unfinished space, a half bath, and laundry area with washer and dryer. Additional features include a proven short-term rental history, paved driveway for easy parking, and south-facing solar panels that help offset energy costs, with recent electric bills are extremely low. Whether you’re searching for a year-round residence, vacation retreat, or waterfront investment, this Torch Lake property offers the location, lifestyle, and memories that make Northern Michigan so special.
| Elementary School | Middle School | High School |
|---|---|---|
| Rapid City Elementary School | Kalkaska Middle School | Kalkaska High School |
| Price History | |
|---|---|
| 7/9/2026 | Listed $1,850,000 |
General Features
| Heating | Forced Air,Fireplace(s),Natural Gas |
|---|---|
| Cooling | Central Air |
| Possession | Negotiable |
| Roof | Asphalt |
| Appliances | Refrigerator,Oven/Range,Dishwasher,Microwave,Washer,Dryer |
| Association Fee Includes | None |
| Construction Materials | Frame,Vinyl Siding |
| Pets Allowed | false |
| Year Built | 1935 |
| View | Water |
| Stories Count | 2 |
| Township | Clearwater |
| Levels | Two |
| Property Subtype | Single Family Residence |
| Waterfront Features | Inland Lake,All Sports,Sandy Bottom,Sandy Shoreline |
| Community Features | None |
| Accessibility | Accessible Full Bath |
| Assoc Fee Paid Per | Annually |
| County | Kalkaska |
| New Construction | No |
| Property Type | Residential |
| Attached Garage | No |
| Subdivision Name | PERSON'S HARBOR |
| Garage Y/N | No |
| Other Structures | None |
| Full Baths | 1 |
| Status | Active |
| Directions | Crystal Beach Rd just east of the Torch River Bridge on the waterside. |
| High School | Kalkaska High School |
| City | Rapid City |
| Body of Water | Torch Lake |
| High School District | Kalkaska Public Schools |
| Zoning Description | Residential,Rental History |
| Lot Size Units | Acres |
| Lot Size Square Feet | 5227.2 |
| Carport Y/N | No |
| Elementary School | Rapid City Elementary School |
| Home Warranty Y/N | No |
| Middle/Junior High School | Kalkaska Middle School |
| Lease Renewal Y/N | No |
| Lease Considered Y/N | No |
| Virtual Tour | https://youtu.be/2U5IcFV0H-c |
| Primary Bedroom Level | Main |
| Living Area Units | Square Feet |
| Standard Status | Active |
| Middle/Junior School District | Kalkaska Public Schools |
| Elementary School District | Kalkaska Public Schools |
| Tax Assessed Value | 300129 |
| Ownership Type | Private Owner |
| Lease Amount Frequency | Annually |
| Legal Description | LOT 6 BLK 1 AMENDED PLAT OF LOTS 1-13 BLK 1 PERSONS HARBOR (FORMERLY KNOWN AS PERSON'S HARBOR) SEC 6 T28N-R8W |
| AttributionContact | Home: 231-564-1987 |
| Freehold | VOW,BBO,IDX |
Interior Features
| Interior Amenities | Walk-In Closet(s),Pantry,Solid Surface Counters,Formal Dining Room,Cable TV,DSL,WiFi |
|---|---|
| Basement | Crawl Space |
| Flooring | Wood,Vinyl |
| Fireplace Features | Wood Burning |
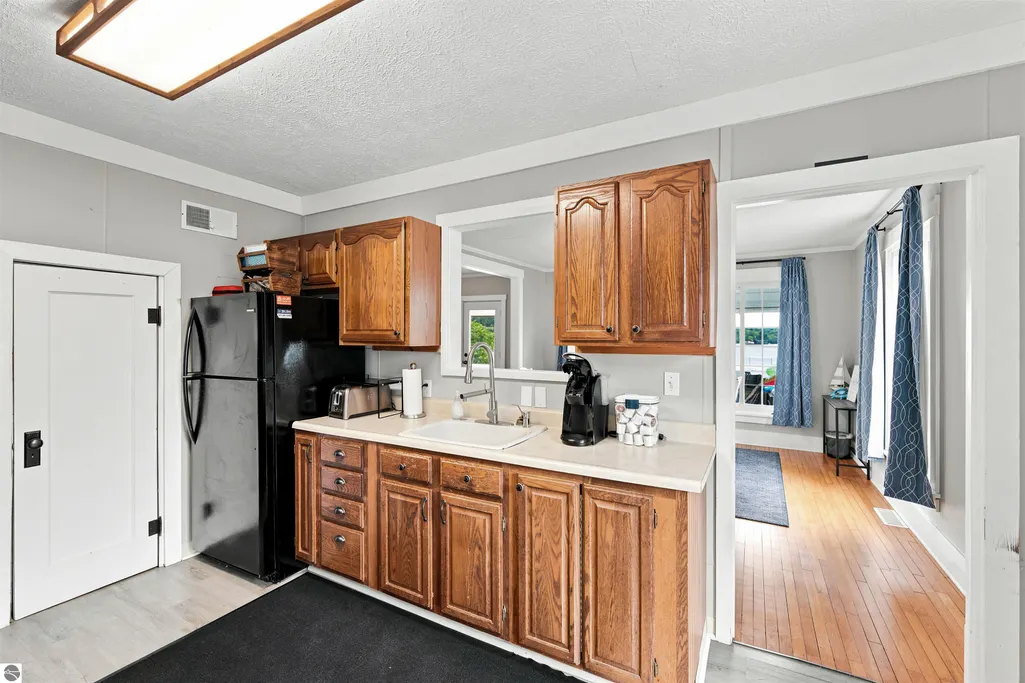
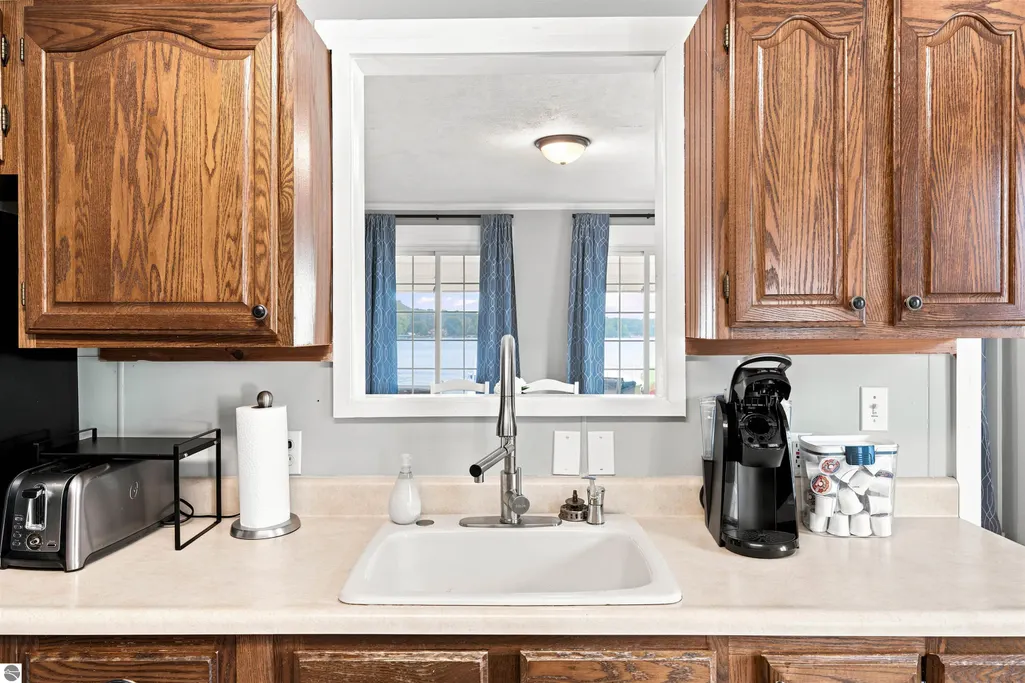
| Kitchen Level | Main |
| Basement (Y/N) | No |
| Air Conditioning Y/N | Yes |
| Heating Y/N | Yes |
| Fireplace Y/N | Yes |
| Above Grade Finished Area | 1660 |
| Half Baths | 1 |
| Laundry Features | Upper Level |
| Total Bedrooms | 3 |
| Living Room Level | Main |
| Main Level Bedrooms | 3 |
| Main Level Bathrooms | 1 |
| Below Grade Finished Area Unit Type | Square Feet |
| Above Grade Finished Area Unit Type | Square Feet |
| Total Baths | 2 |
| Primary Bathroom Features | Shared |
| Kitchen Area | 160 |
| Kitchen Length | 16 |
| Kitchen Width | 10 |
| Primary on Main | 116 |
| Second Bedroom Length | 11.6 |
| Second Bedroom Width | 10 |
| Bedroom 3 Area | 116 |
| Bedroom 3 Length | 11.6 |
| Bedroom 3 Width | 10 |
| Dining Room Area | 16 |
| Dining Room Width | 14 |
| Living Room Area | 308 |
| Living Room Length | 22 |
| Living Room Width | 14 |
| Primary Bedroom Area | 120 |
| Primary Bedroom Length | 12 |
| Primary Bedroom Width | 10 |
| Dining Room Level | Main |
| Dining Room Area | 224 |
| Bedroom 3 Level | Main |
| Second Bedroom Level | Main |
Exterior Features
| Exterior Amenities | Dock,Sprinkler System,Sidewalk |
|---|---|
| Parking Features | Concrete,Private,None |
| Lot Features | Level,Metes and Bounds |
| Water Source | Private |
| Lot Size Area | 0.12 |
| Number of Buildings | 1 |
| Spa | No |
| Lot Dimensions | 66x77 |
| Lot Size Acres | 0.12 |
| Road Surface Type | Asphalt |
| Frontage Length | 66 |
| Frontage Type | Waterfront |
| Waterfront Y/N | Yes |
| Road Responsibility | Public Maintained Road |
| Horse Y/N | No |
Amenities
- Foreclosure
- Views
- Short Sale
- New Construction
- Adult 55+
- Lease To Own
- No HOA Fees
- Furnished
- Primary On Main
- Air Conditioning
- Seller Finance
- Green
- Fixer Upper
- Horse
- Golf
- Fireplace
- Deck
- Garage
- Basement
- Pool
Property vs Single Family Average in 49676
Price
Year Built
Visits
 Northern Great Lakes REALTORS® MLS All information deemed reliable but not guaranteed. All properties are subject to prior sale, change or withdrawal. Neither listing broker(s) or information provider(s) shall be responsible for any typographical errors, misinformation, misprints and shall be held totally harmless. Listing(s) information is provided for consumer's personal, non-commercial use and may not be used for any purpose other than to identify prospective properties consumers may be interested
