
Just Listed
















Address
52 Hawks Nest # #52, Glen Arbor, MI
Price
$ 495,000
Property Attributes
- MLS#1950776
- TypeSingle Family
- Listing Status New
- CountyLEELANAU
- CityGlen Arbor
- AreaLeelanau
- NeighborhoodGlen Arbor
- Zip49636
- StyleTownhouse
- Year Built1986
- Price$ 495,000
- Bedrooms2
- Full Bathrooms2
- Half Bathrooms0
- Sqr Footage812
Data Source:
Northern Great Lakes REALTORS® MLS (NGLRMLS)
Property Description
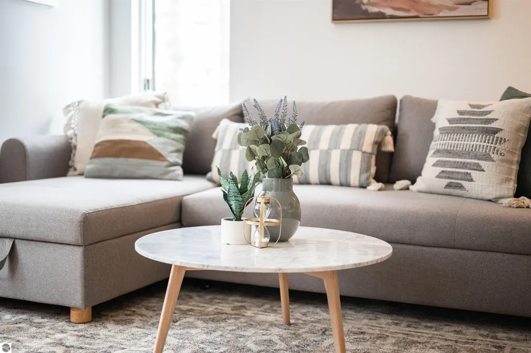
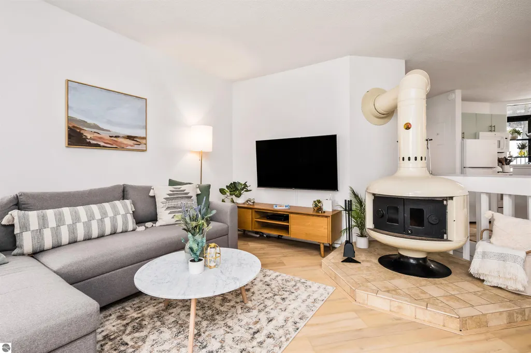
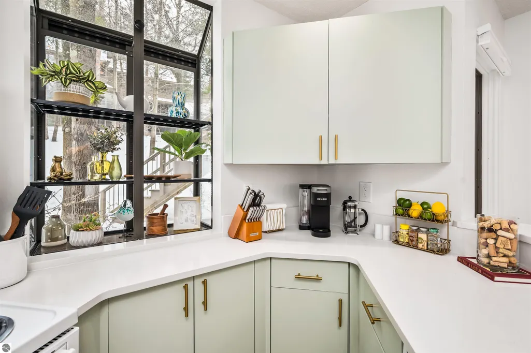
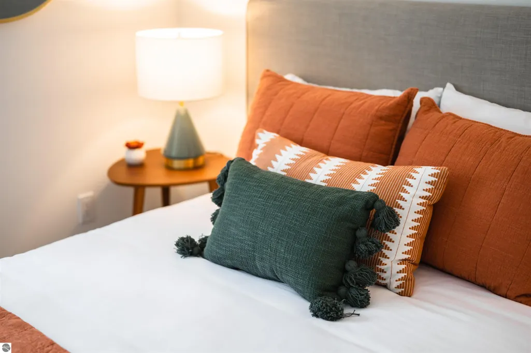
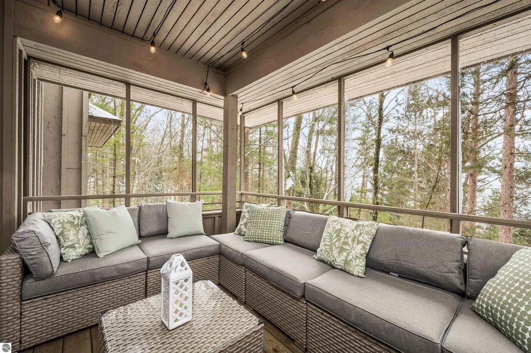
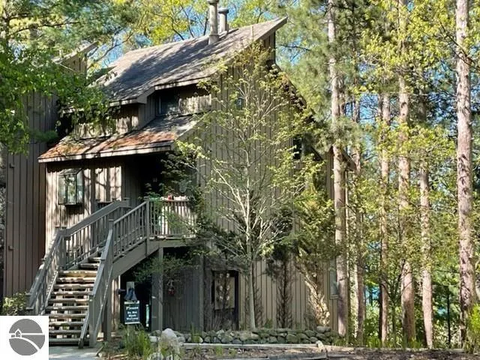
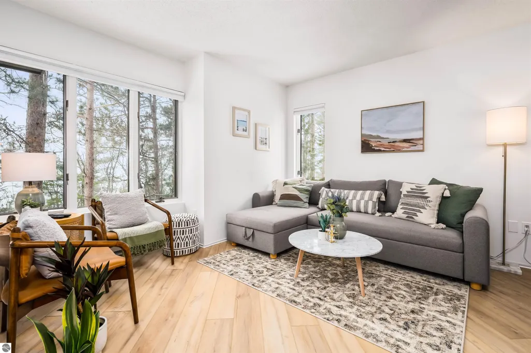
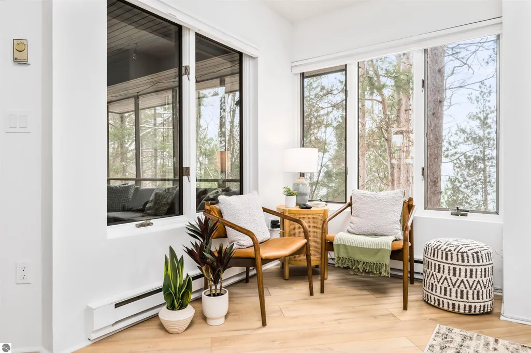
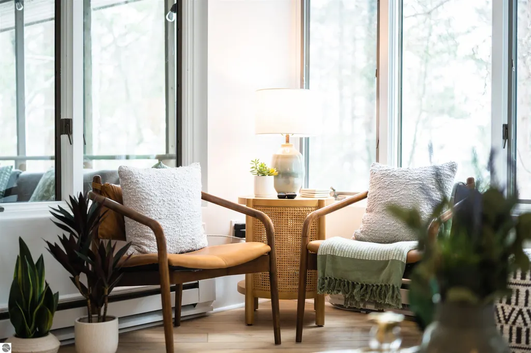
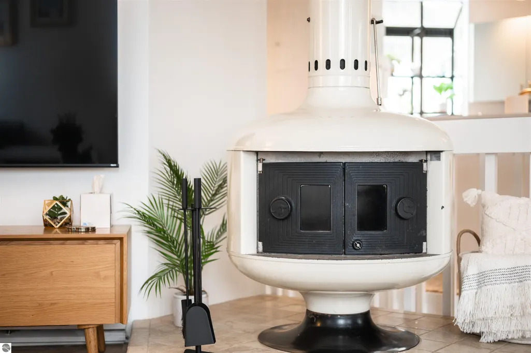
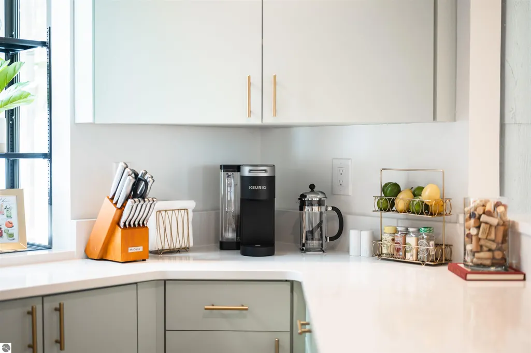
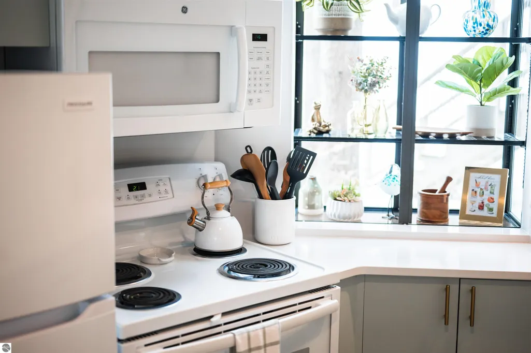
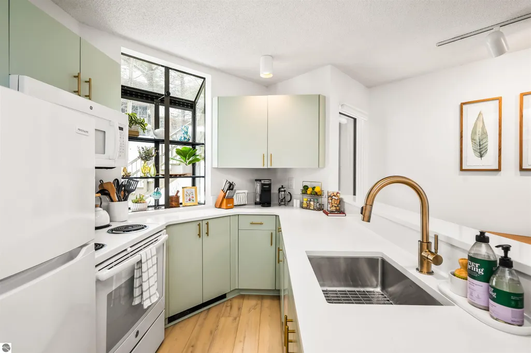
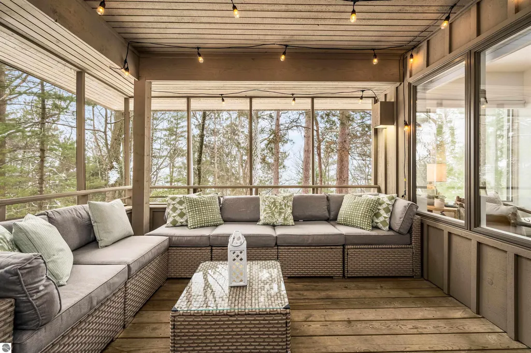
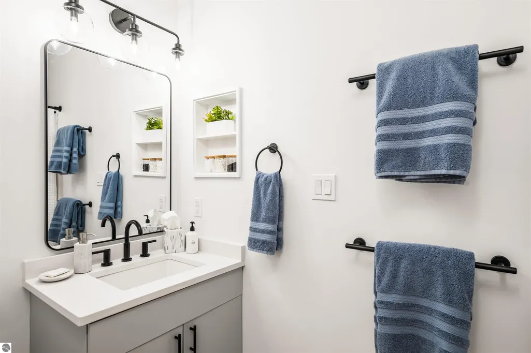
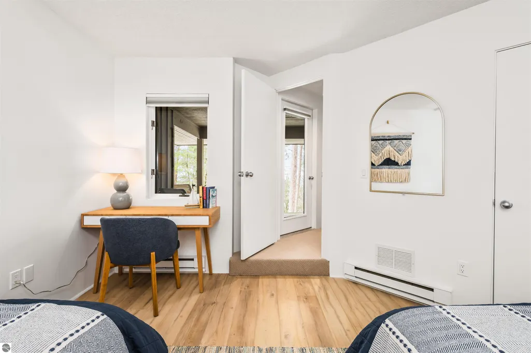
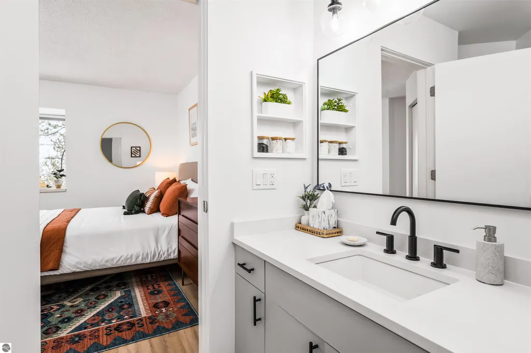
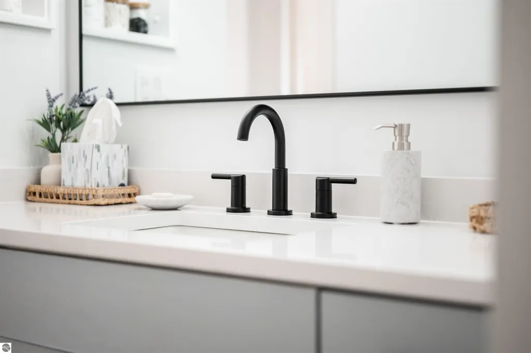
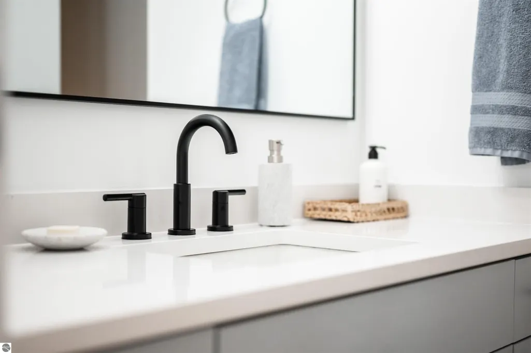
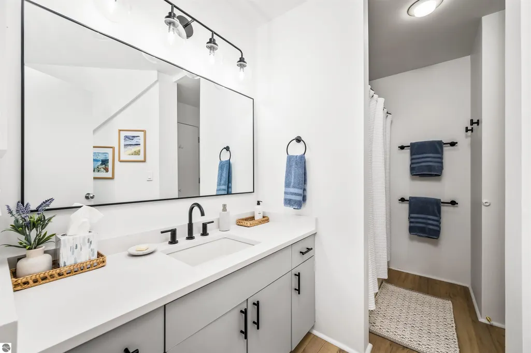
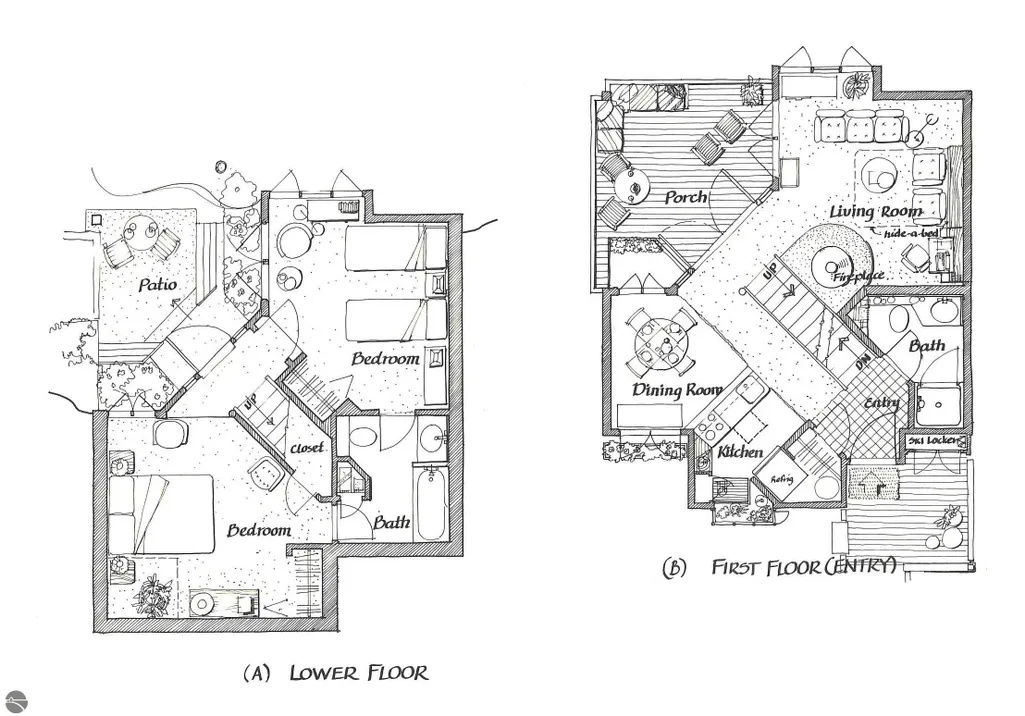
Experience the best of Glen Arbor from this beautifully renovated 2-bedroom, 2-bath condo tucked among the pines in the desirable Hawks Nest community at The Homestead. Completely refreshed in 2023 including new luxury vinyl flooring and granite countertops, this inviting ground-level condo blends stylish finishes with an easy Up North lifestyle. The comfortable living area offers plenty of room to gather, while the screened-in porch may quickly become your favorite spot—surrounded by towering pines, with peek-a-boo views of Lake Michigan and the soothing sound of waves in the distance. The updated kitchen features newer appliances and everything you need for casual meals or entertaining. Flexible sleeping spaces include a queen bedroom, twin bedroom and sleeper sofa. An outdoor ski/storage closet provides convenient space for bikes, beach gear, skis and all the toys that come with enjoying Northern Michigan year-round. The brand new roof makes for a stress free investment. Located just 2 miles from the heart of downtown Glen Arbor, with shopping, dining, recreation and charming village amenities at your fingertips. Lake Michigan beach access, Sleeping Bear Dunes National Lakeshore, Pyramid Point and Glen Lake are all just minutes away. Whether you’re looking for a solid Up North short term rental investment or your own home base for exploring Leelanau County, this turnkey condo puts you right in the middle of everything that makes Glen Arbor special. Offered furnished for an easy transition into your Northern Michigan lifestyle.
| Price History | |
|---|---|
| 9/21/2026 | Listed $495,000 |
General Features
| Sewer | Public Sewer |
|---|---|
| Heating | Baseboard |
| Cooling | Electric |
| Possession | Negotiable |
| Roof | Asphalt |
| Appliances | Refrigerator,Oven/Range,Dishwasher,Microwave,Electric Water Heater |
| HOA Fee | 5004 |
| Association Fee Includes | Trash,Snow Removal,Maintenance Grounds,Maintenance Structure,Liability Insurance,Fire Insurance |
| Patio/Porch Features | Deck,Patio,Screened |
| Architectural Style | Townhouse |
| Construction Materials | Frame,Wood Siding |
| Pets Allowed | false |
| Year Built | 1986 |
| View | Seasonal View |
| Stories Count | 1 |
| Township | Glen Arbor |
| Levels | One |
| Unit Number | #52 |
| Property Subtype | Single Family Residence |
| Waterfront Features | None |
| Community Features | Common Area,Trails |
| Accessibility | None |
| Assoc Fee Paid Per | Annually |
| County | Leelanau |
| New Construction | No |
| Property Type | Residential |
| Attached Garage | No |
| Subdivision Name | Hawks Nest |
| Garage Y/N | No |
| Other Structures | None |
| Full Baths | 2 |
| Status | New |
| Directions | Take M22 north out of Glen Arbor to the main entrance of The Homestead. Enter and keep to the right,taking Wood Ridge Road about a mile upthe hill,watching for the Hawks Nest sign on the left. Make a |
| City | Glen Arbor |
| Entry Location | Limited Steps,First Floor Level |
| High School District | Glen Lake Community Schools |
| Zoning Description | Residential,Rental History |
| Lot Size Units | Acres |
| Carport Y/N | No |
| Home Warranty Y/N | No |
| Lease Renewal Y/N | No |
| Lease Considered Y/N | No |
| Primary Bedroom Level | Lower |
| Living Area Units | Square Feet |
| Standard Status | Active |
| Middle/Junior School District | Glen Lake Community Schools |
| Elementary School District | Glen Lake Community Schools |
| Tax Assessed Value | 193776 |
| Ownership Type | Private Owner |
| Lease Amount Frequency | Annually |
| Legal Description | L272 P57 L305 P916 L456 P223/97 UNIT 52 HAWK'S NEST CONDOMINIUM REC L253 P934-993 SEC 14 T29N R14W. 2ND AMENDMENT L931P103 |
| AttributionContact | Cell: 231-944-4959 |
| Freehold | VOW,BBO,IDX |
Interior Features
| Interior Amenities | Great Room,Cable TV,High Speed Internet |
|---|---|
| Basement | Full,Walk-Out Access,Finished |
| Fireplace Features | Wood Burning,Stove |
| Kitchen Level | Main |
| Basement (Y/N) | No |
| Air Conditioning Y/N | No |
| Heating Y/N | Yes |
| Window Features | Blinds |
| Fireplace Y/N | Yes |
| Above Grade Finished Area | 812 |
| Laundry Features | None |
| Total Bedrooms | 2 |
| Entry Level | 1 |
| Living Room Level | Main |
| Main Level Bathrooms | 1 |
| Below Grade Finished Area Unit Type | Square Feet |
| Above Grade Finished Area Unit Type | Square Feet |
| Total Baths | 2 |
| Primary Bathroom Features | Shared |
| Kitchen Area | 80 |
| Kitchen Length | 10 |
| Kitchen Width | 8 |
| Primary on Main | 169 |
| Second Bedroom Length | 13 |
| Second Bedroom Width | 13 |
| Dining Room Area | 10 |
| Dining Room Width | 9 |
| Living Room Area | 132 |
| Living Room Length | 12 |
| Living Room Width | 11 |
| Primary Bedroom Area | 132 |
| Primary Bedroom Length | 12 |
| Primary Bedroom Width | 11 |
| Dining Room Level | Main |
| Dining Room Area | 90 |
| Second Bedroom Level | Lower |
Exterior Features
| Exterior Amenities | Sidewalk |
|---|---|
| Parking Features | Asphalt,Shared Driveway,None |
| Lot Features | Wooded |
| Water Source | Public |
| Number of Buildings | 1 |
| Spa | No |
| Road Surface Type | Asphalt |
| Waterfront Y/N | No |
| Road Responsibility | Private Maintained Road |
| Horse Y/N | No |
Amenities
- Foreclosure
- Views
- Short Sale
- New Construction
- Adult 55+
- Lease To Own
- No HOA Fees
- Furnished
- Primary On Main
- Air Conditioning
- Seller Finance
- Green
- Fixer Upper
- Horse
- Golf
- Fireplace
- Deck
- Garage
- Basement
- Pool
Property vs Single Family Average in 49636
Price
Year Built
 Northern Great Lakes REALTORS® MLS All information deemed reliable but not guaranteed. All properties are subject to prior sale, change or withdrawal. Neither listing broker(s) or information provider(s) shall be responsible for any typographical errors, misinformation, misprints and shall be held totally harmless. Listing(s) information is provided for consumer's personal, non-commercial use and may not be used for any purpose other than to identify prospective properties consumers may be interested
