





Address
Tbd Lot 2 E Darga Road # #2, Cedar, MI
Price
$ 804,900
Property Attributes
- MLS#1950603
- TypeSingle Family
- Listing Status Active
- CountyLEELANAU
- CityCedar
- AreaLeelanau
- NeighborhoodKasson
- Zip49621
- StyleRanch
- Year Built2027
- Price$ 804,900
- Bedrooms3
- Full Bathrooms2
- Half Bathrooms1
- Sqr Footage1912
- Lot Size9.87 Acres
Data Source:
Northern Great Lakes REALTORS® MLS (NGLRMLS)
Property Description
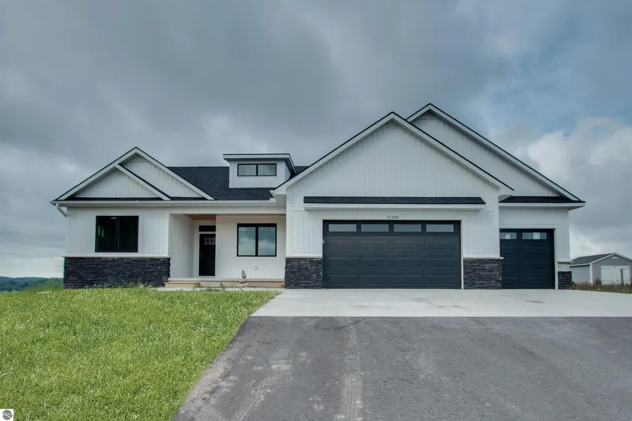
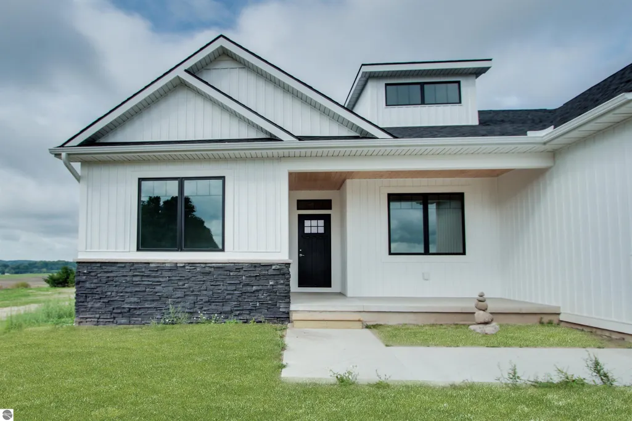
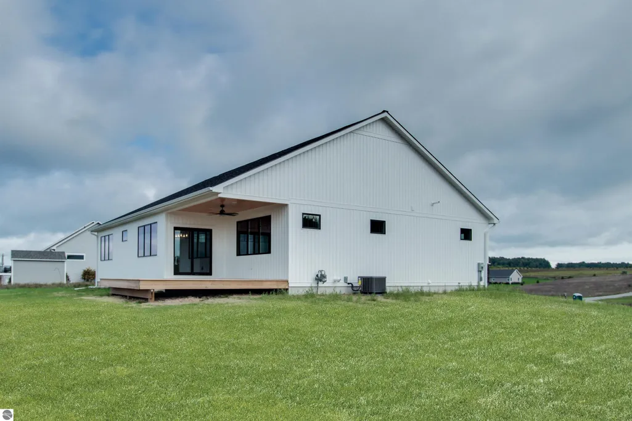
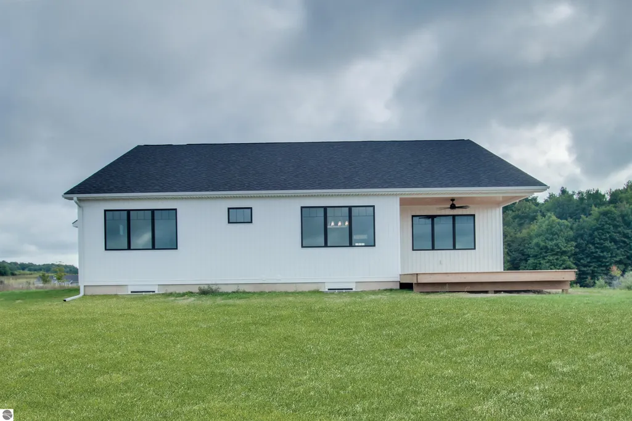
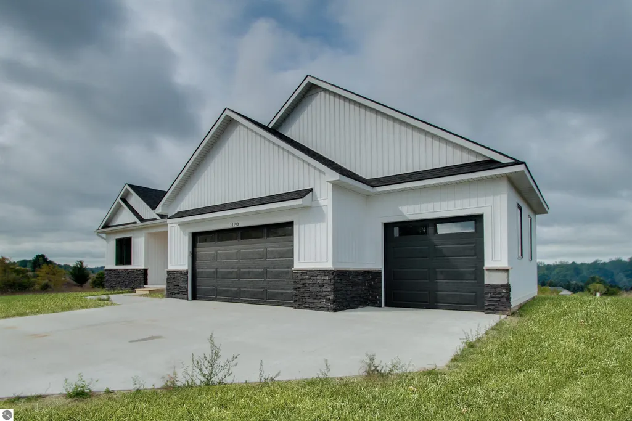
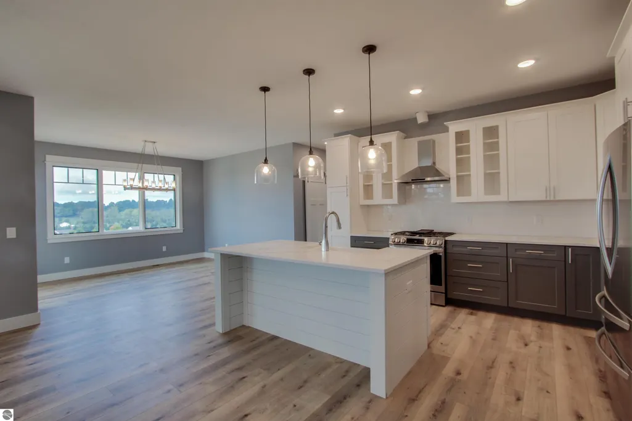
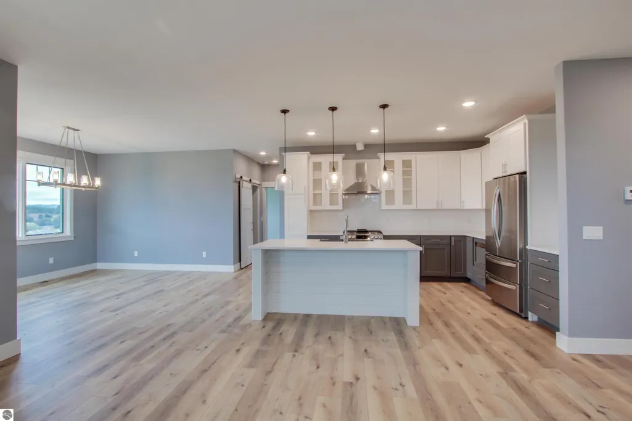
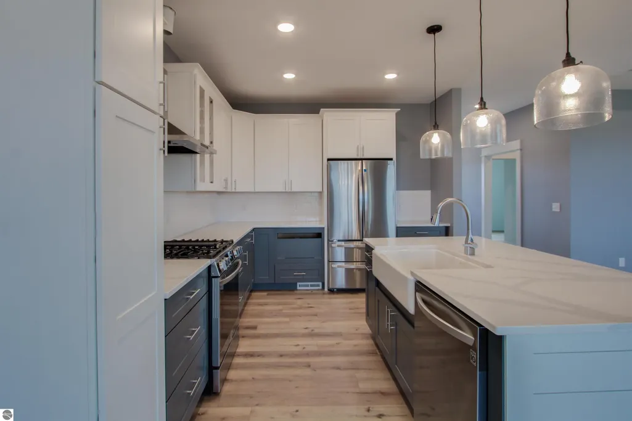
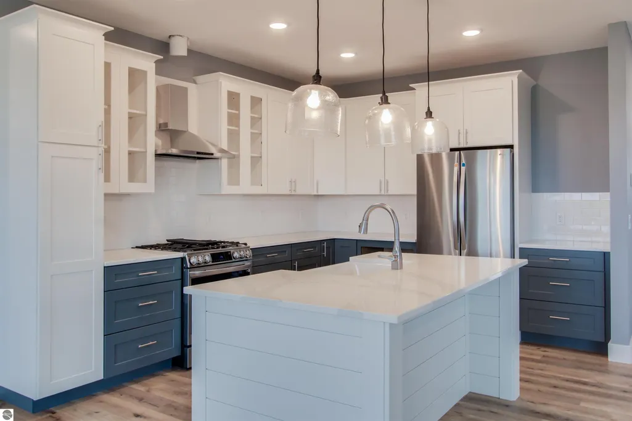
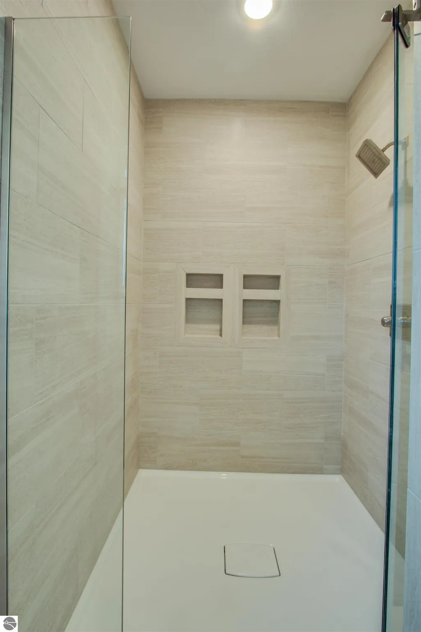
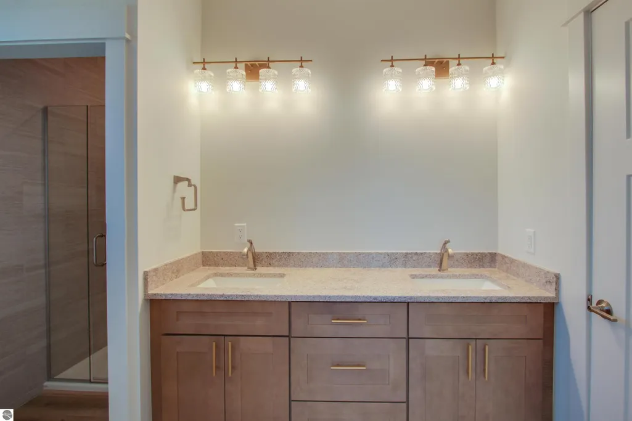
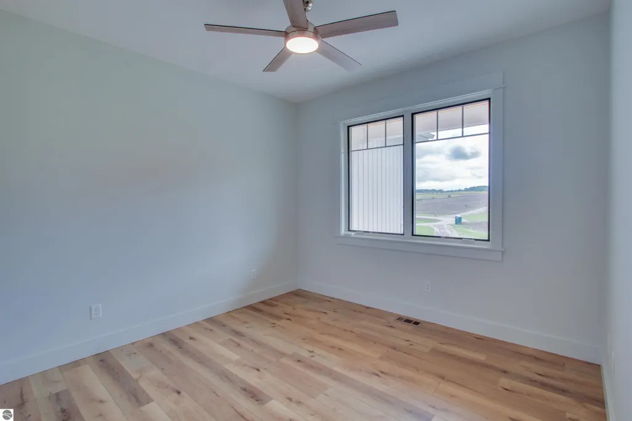
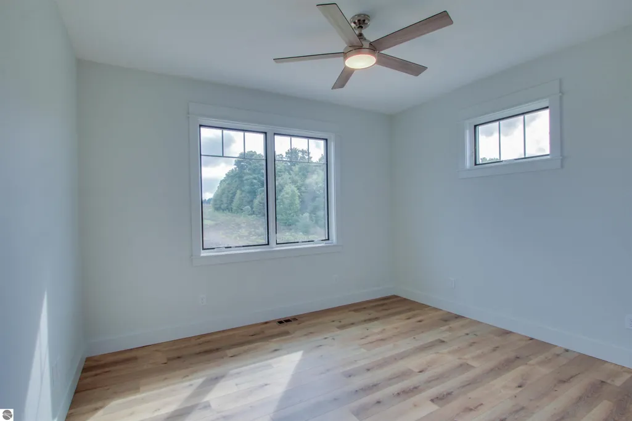
Build in the sunshine or settle back among the trees. This property gives you the freedom to choose the setting that feels right and build a new home that fits your needs and style. The to-be-built ranch offers easy first-floor living with a functional layout and spacious gathering areas, while the unfinished lower level provides more space and flexibility for the future.Step outside and the land gives you just as many choices. Sunshine and open space along the eastern front corner transition into mature hardwoods that stretch across much of the acreage. Position your home closer to the opening to take advantage of the natural light and room for a spacious yard or garden, or create a more private setting surrounded by the shade and character of the woods. A newly installed shared easement provides access and a starting point for your future driveway. There’s room here to think beyond the house, too. Kasson Township allows a pole barn to be built before the home, giving you the opportunity to add space for a boat, camper, workshop and equipment. Darga Road borders the northern edge of the property and crosses a portion of the back corner, leaving a small section of the acreage on the north side of the road. Located within Glen Lake School District, this property puts so much of Leelanau County within easy reach. Spend free time exploring inland lakes, beaches, trails, golf, and neighboring towns, with Traverse City about 25 minutes away for shopping, dining, and entertainment. Whether you picture your home surrounded by sunshine and open space or tucked into the woods, there’s room here to create a setting truly your own. The listed price includes the parcel and base price for the home as presented. Builder options and additional selections are available, giving you the opportunity to personalize the home to fit your needs and style. Additional options, upgrades, and site-specific costs may increase the final price. Builder is a licensed Realtor in the State of MI.
| Price History | |
|---|---|
| 9/16/2026 | Listed $804,900 |
General Features
| Sewer | Private Sewer |
|---|---|
| Heating | Forced Air,Fireplace(s),Propane |
| Possession | Close Of Escrow |
| Roof | Asphalt |
| Appliances | None |
| Garage Spaces | 2 |
| Association Fee Includes | None |
| Patio/Porch Features | Deck |
| Architectural Style | Ranch |
| Construction Materials | Frame,Vinyl Siding |
| Pets Allowed | false |
| Year Built | 2027 |
| Township | Kasson |
| Unit Number | #2 |
| Property Subtype | Single Family Residence |
| Waterfront Features | None |
| Community Features | None |
| Accessibility | None |
| Assoc Fee Paid Per | Annually |
| County | Leelanau |
| New Construction | No |
| Property Type | Residential |
| Attached Garage | Yes |
| Subdivision Name | none |
| Garage Y/N | Yes |
| Other Structures | None |
| Full Baths | 2 |
| Status | Active |
| Directions | From Traverse City,follow M-72W to Cedar Road. Turn right,go 5.3 miles. Continue into Cedar,at stop sign turn left on to Bellinger Road. Follow 2 miles to Darga Road,turn right. Property on right. |
| City | Cedar |
| High School District | Glen Lake Community Schools |
| Zoning Description | Residential |
| Lot Size Units | Acres |
| Lot Size Square Feet | 429937.2 |
| Carport Y/N | No |
| Home Warranty Y/N | No |
| Property Condition | To Be Built |
| Lease Renewal Y/N | No |
| Lease Considered Y/N | No |
| Living Area Units | Square Feet |
| Standard Status | Active |
| Middle/Junior School District | Glen Lake Community Schools |
| Elementary School District | Glen Lake Community Schools |
| Tax Assessed Value | 102250 |
| Ownership Type | Corporation |
| Lease Amount Frequency | Annually |
| Legal Description | TBD (Part of Parent Parcel: NW 1/4 OF SW 1/4 SEC 1 T28N R13W 40 A M/L) |
| AttributionContact | Cell: 231-645-1351 |
| Freehold | VOW,BBO,IDX |
Interior Features
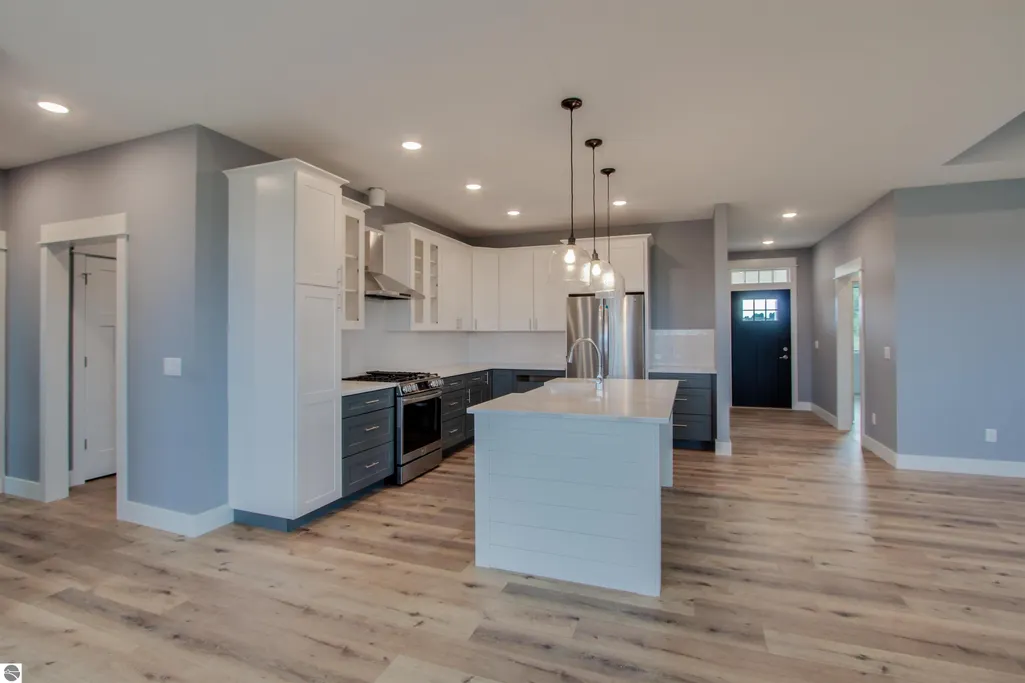
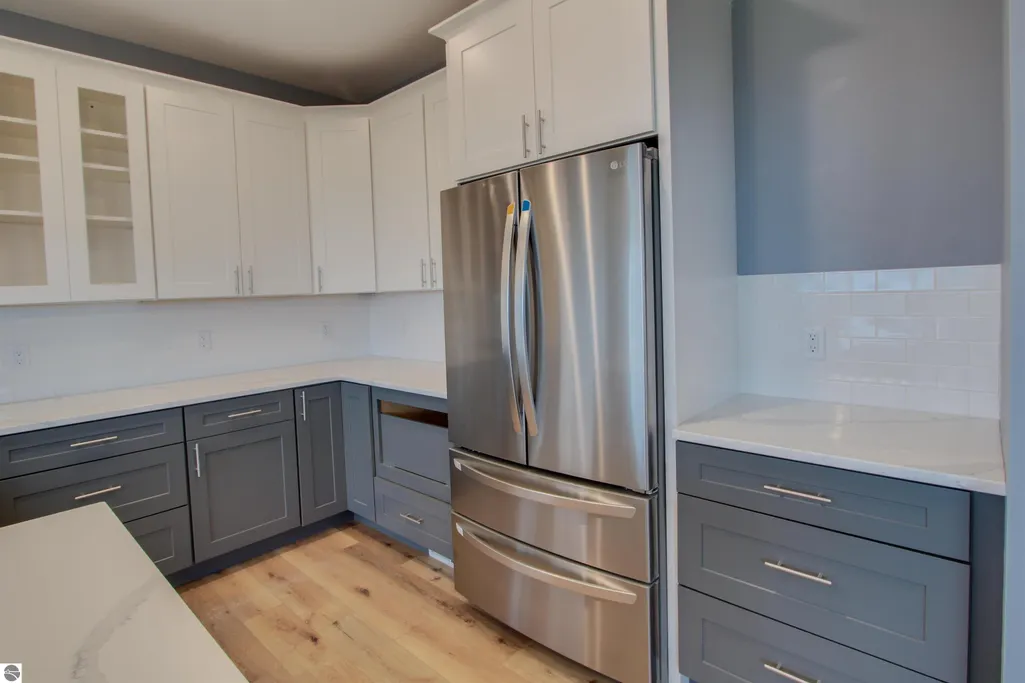
| Interior Amenities | Solid Surface Counters,Kitchen Island,Mud Room |
|---|---|
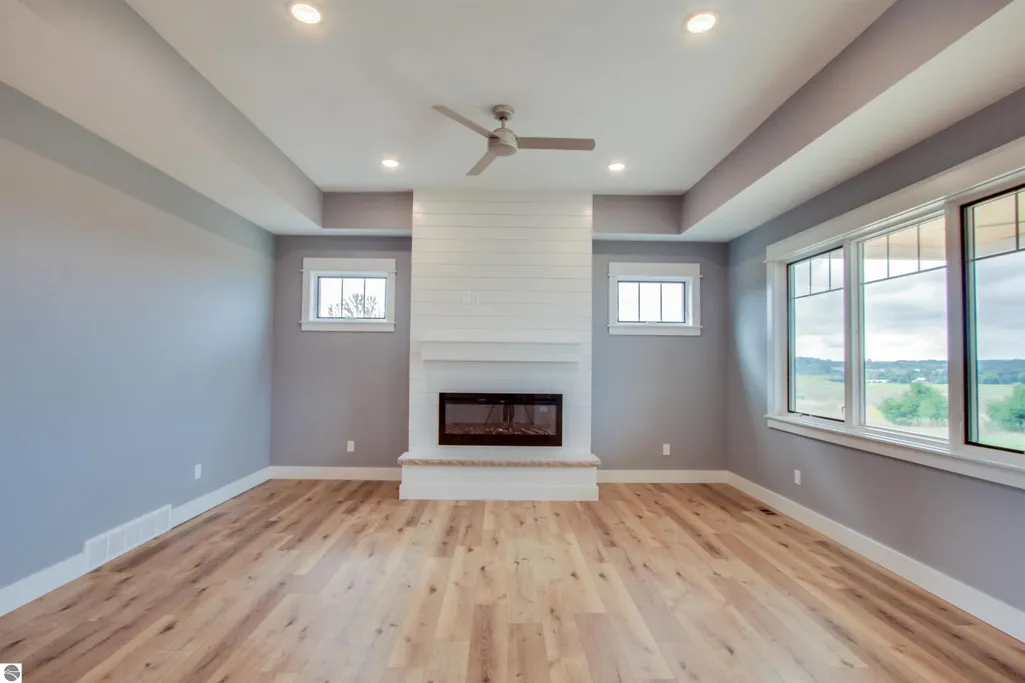
| Fireplace Features | Electric |
| Basement (Y/N) | No |
| Air Conditioning Y/N | No |
| Heating Y/N | Yes |
| Fireplace Y/N | Yes |
| Above Grade Finished Area | 1912 |
| Half Baths | 1 |
| Laundry Features | Main Level |
| Total Bedrooms | 3 |
| Main Level Bathrooms | 2 |
| Below Grade Finished Area Unit Type | Square Feet |
| Above Grade Finished Area Unit Type | Square Feet |
| Total Baths | 3 |
| Primary Bathroom Features | Private |
| Kitchen Area | 224 |
| Kitchen Length | 14 |
| Kitchen Width | 16 |
| Primary on Main | 156 |
| Second Bedroom Length | 13 |
| Second Bedroom Width | 12 |
| Bedroom 3 Area | 121 |
| Bedroom 3 Length | 11 |
| Bedroom 3 Width | 11 |
| Living Room Area | 288 |
| Living Room Length | 16 |
| Living Room Width | 18 |
| Primary Bedroom Area | 224 |
| Primary Bedroom Length | 14 |
| Primary Bedroom Width | 16 |
Exterior Features
| Parking Features | Asphalt,Attached,Paved,Concrete Floors |
|---|---|
| Lot Features | Wooded,Some Lowland Areas,Rolling Slope,Sloped,Metes and Bounds |
| Water Source | Private |
| Lot Size Area | 9.87 |
| Foundation Details | Poured Concrete |
| Number of Buildings | 1 |
| Spa | No |
| Lot Dimensions | 52x244x416x157x410x510 |
| Lot Size Acres | 9.87 |
| Road Surface Type | Gravel |
| Waterfront Y/N | No |
| Horse Y/N | No |
Amenities
- Foreclosure
- Views
- Short Sale
- New Construction
- Adult 55+
- Lease To Own
- No HOA Fees
- Furnished
- Primary On Main
- Air Conditioning
- Seller Finance
- Green
- Fixer Upper
- Horse
- Golf
- Fireplace
- Deck
- Garage
- Basement
- Pool
Property vs Single Family Average in 49621
Price
Year Built
Visits
 Northern Great Lakes REALTORS® MLS All information deemed reliable but not guaranteed. All properties are subject to prior sale, change or withdrawal. Neither listing broker(s) or information provider(s) shall be responsible for any typographical errors, misinformation, misprints and shall be held totally harmless. Listing(s) information is provided for consumer's personal, non-commercial use and may not be used for any purpose other than to identify prospective properties consumers may be interested
