








Address
6727 Pierce Road, Kingsley, MI
Price
$ 575,000
Property Attributes
- MLS#1950585
- TypeSingle Family
- Listing Status Active
- CountyGRAND TRAVERSE
- CityKingsley
- AreaGrand Traverse
- NeighborhoodParadise
- Zip49649
- StyleFarm House
- Year Built1952
- Price$ 575,000
- Bedrooms4
- Full Bathrooms2
- Half Bathrooms1
- Sqr Footage1963
- Lot Size20 Acres
Data Source:
Northern Great Lakes REALTORS® MLS (NGLRMLS)
Property Description
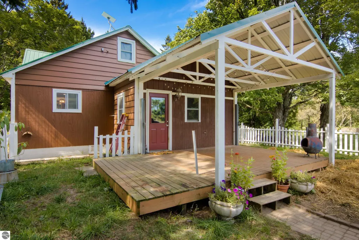
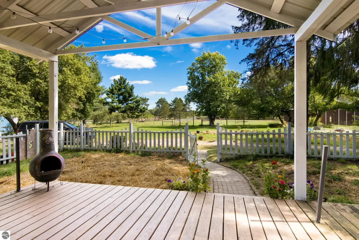
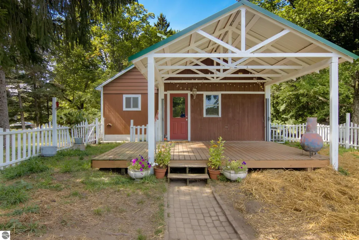
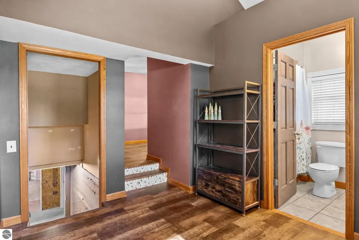
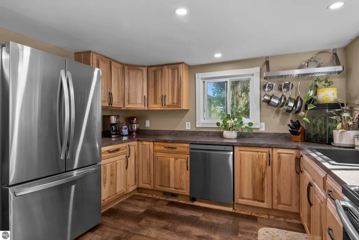
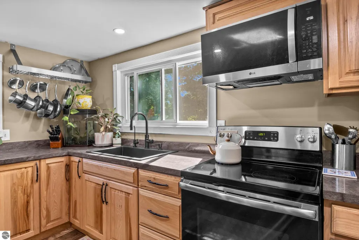
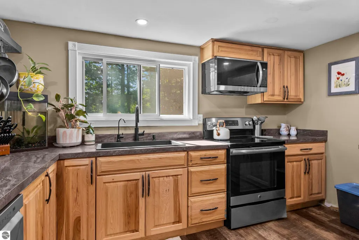
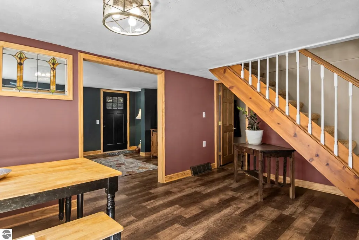
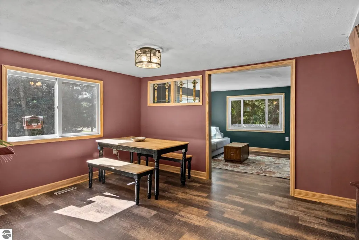
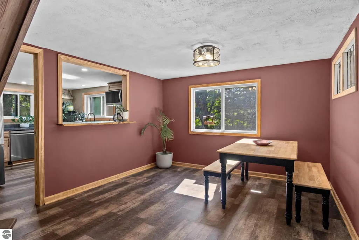
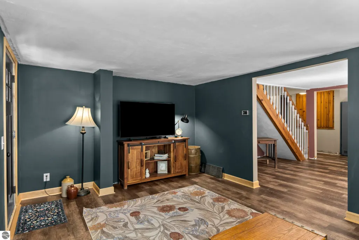
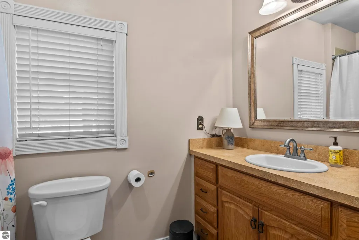
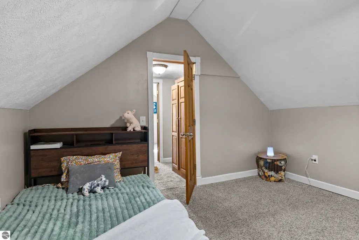
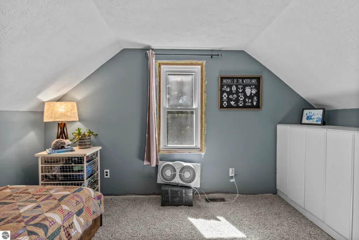
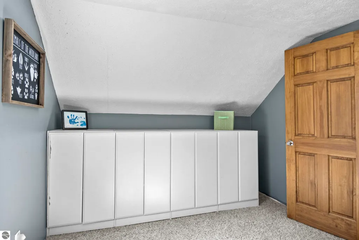
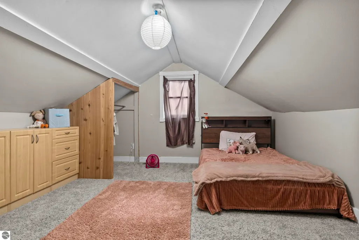
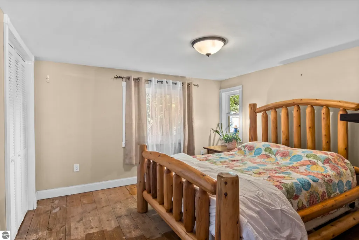
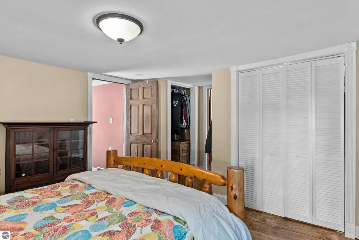
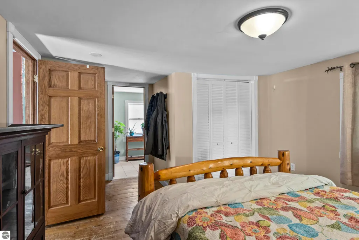
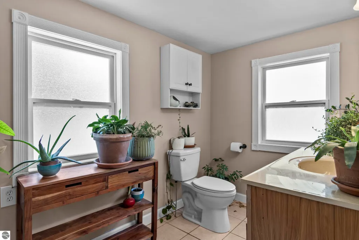
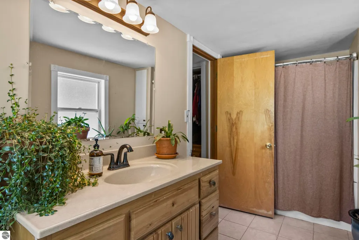
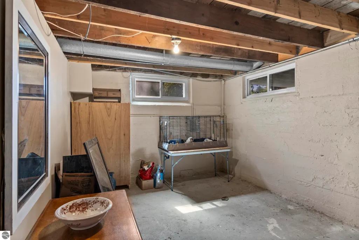
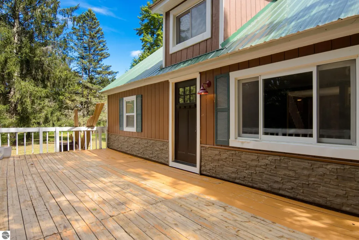
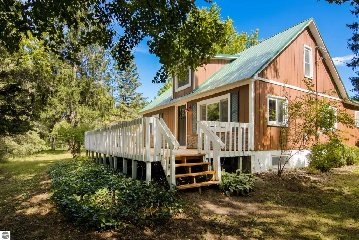
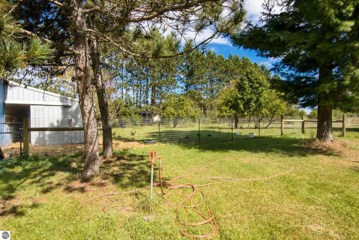
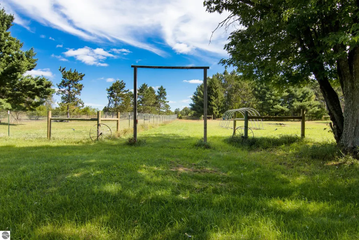
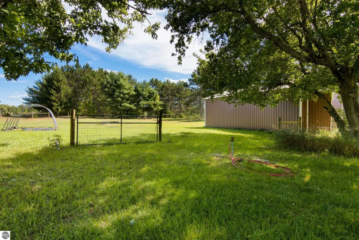
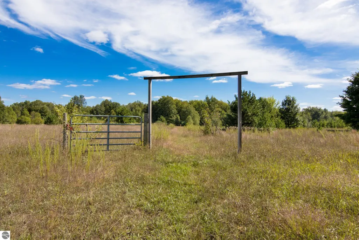
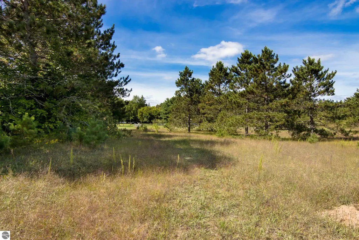
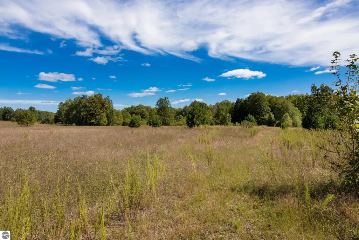
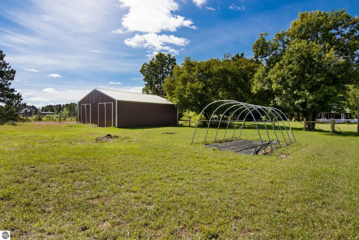
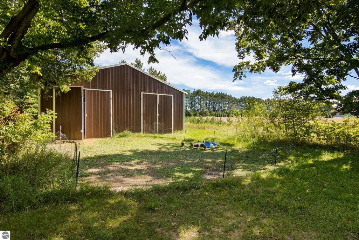
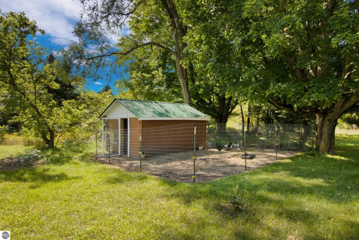
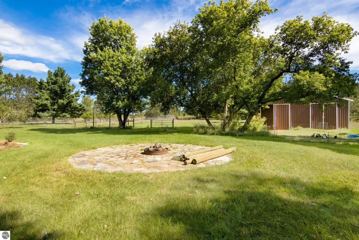
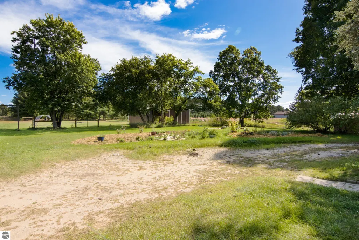
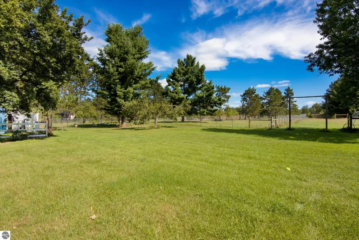
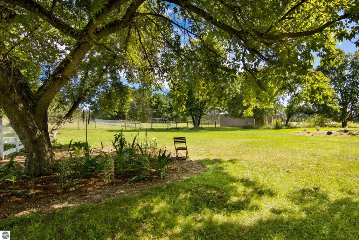
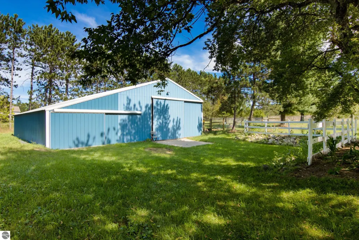
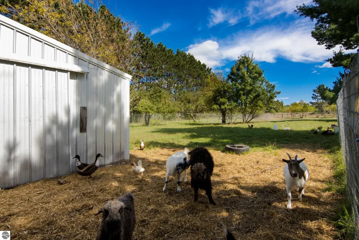
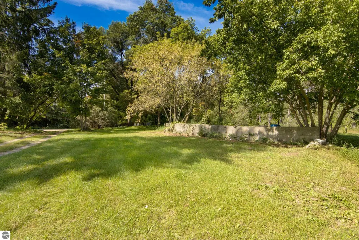
Welcome to the true definition of Northern Michigan farmhouse living! Set behind a classic white picket fence on 20 sprawling, private acres in Kingsley, this updated 4 bedroom, 2.5 bath farmhouse is more than a home it's a lifestyle. Live the countryside dream the current sellers have loved, a small working homestead with goats and hens, fabulous gardens and thoughtful landscaping that brings color and privacy in every season. This is 20 acres of freedom, room for trails, pasture, future orchards, or simply peace and quiet. Evenings are for slowing down around the beautiful flagstone fire pit out back, perfect for campfires under a sky full of Northern Michigan stars. Inside, warmth and function meet... The heart of the home is the amazing, appointed kitchen featuring warm hickory cabinetry, generous counters, and a peninsula that flows seamlessly into the dining and living areas. Designed for everyday living and enjoyment, from busy weekday breakfasts to canning your garden harvest. With 4 spacious bedrooms and 2.5 bathrooms, there is room for family, guests, and home office everyone has space to spread out. And forget a standard attached garage this property offers what everyone really wants! TWO oversized pole barns with endless possibilities. Park multiple vehicles, store tractors and equipment, create the ultimate workshop, house animals, or store all your Northern Michigan toys. The versatility is unmatched. Charming, warm, private, and full of possibility 6727 Pierce Rd is the farmhouse, the gardens, the chickens, the fire pit stories, and the 20 acre freedom you've been waiting for.
| Price History | |
|---|---|
| 9/16/2026 | Listed $575,000 |
General Features
| Sewer | Private Sewer |
|---|---|
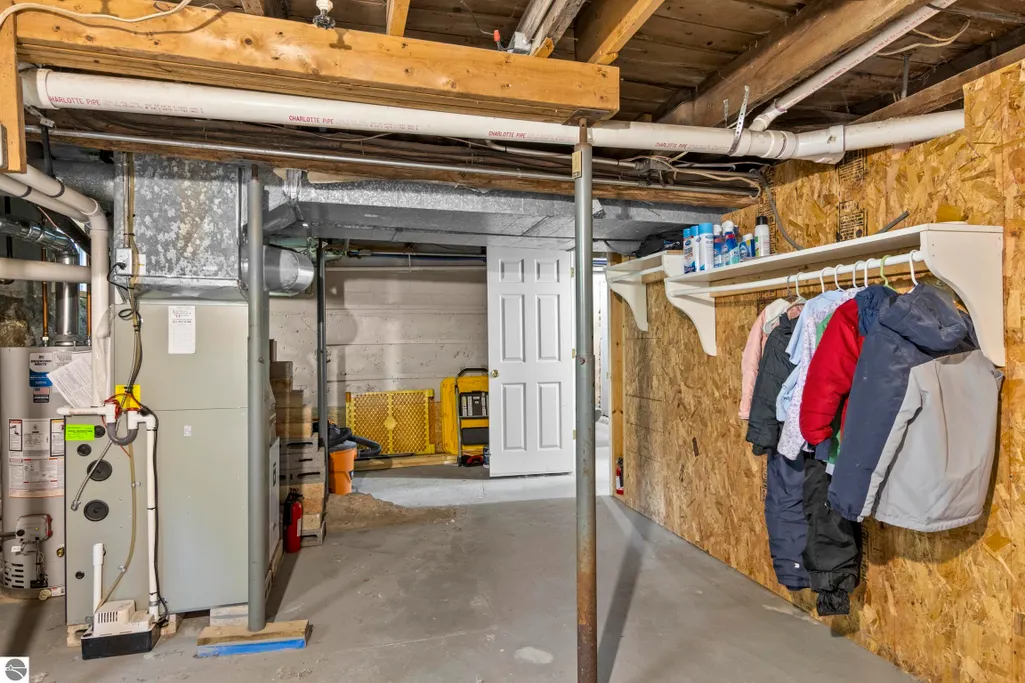
| Heating | Forced Air,Propane |
| Possession | Negotiable |
| Roof | Metal/Steel |
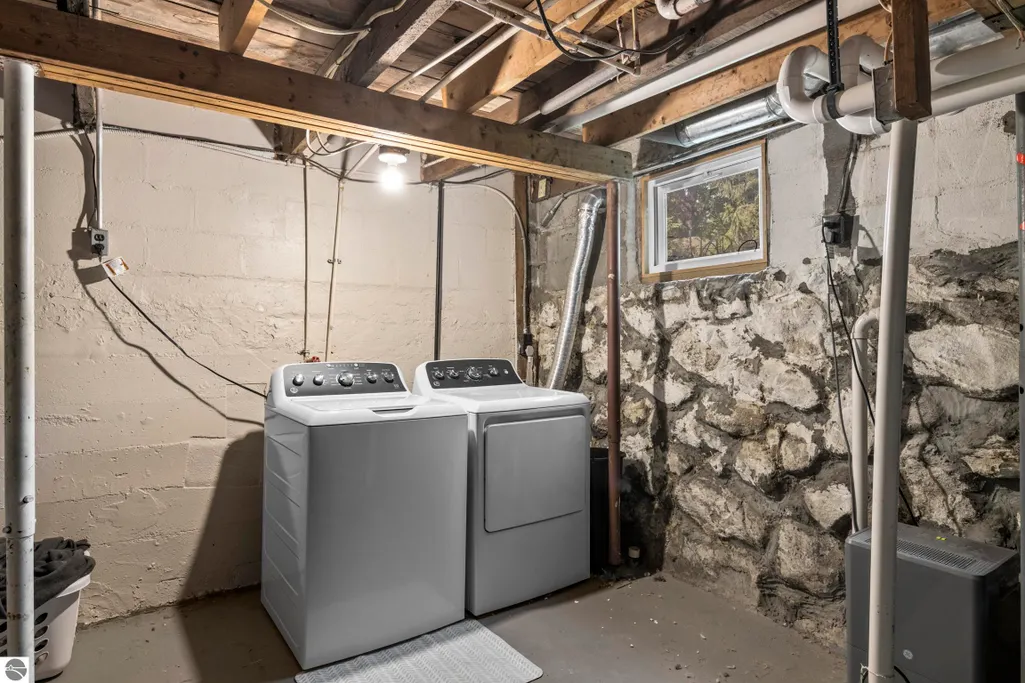
| Appliances | Refrigerator,Oven/Range,Disposal,Dishwasher,Microwave,Washer,Dryer,Exhaust Fan,Water Purifier |
| Garage Spaces | 4 |
| Association Fee Includes | None |
| Patio/Porch Features | Deck,Patio,Porch |
| Architectural Style | Farm House |
| Construction Materials | Frame,Wood Siding |
| Pets Allowed | false |
| Year Built | 1952 |
| View | Countryside View |
| Stories Count | 2 |
| Township | Paradise |
| Levels | Two |
| Property Subtype | Single Family Residence |
| Waterfront Features | None |
| Community Features | None |
| Accessibility | None |
| Assoc Fee Paid Per | Annually |
| County | Grand Traverse |
| New Construction | No |
| Property Type | Residential |
| Attached Garage | No |
| Subdivision Name | Metes & Bounds |
| Garage Y/N | Yes |
| Other Structures | Barn(s),Pole Building(s),Shed(s),Other,Second Garage,Greenhouse,Stable(s) |
| Full Baths | 2 |
| Status | Active |
| Directions | From M-37 take M-113 East. Go through the town of Kingsley Past Summit City Rd then turn left (north) on Pierce Rd. |
| City | Kingsley |
| High School District | Kingsley Area Schools |
| Zoning Description | Agricultural Res |
| Lot Size Units | Acres |
| Lot Size Square Feet | 871200 |
| Carport Y/N | No |
| Home Warranty Y/N | No |
| Lease Renewal Y/N | No |
| Lease Considered Y/N | No |
| Virtual Tour | https://tours.bluelavamedia.com/s/idx/337564 |
| Primary Bedroom Level | Main |
| Living Area Units | Square Feet |
| Standard Status | Active |
| Middle/Junior School District | Kingsley Area Schools |
| Elementary School District | Kingsley Area Schools |
| Tax Assessed Value | 163400 |
| Virtual Tour | https://tours.bluelavamedia.com/s/6727-Pierce-Road-Kingsley-MI-49649 |
| Ownership Type | Private Owner |
| Lease Amount Frequency | Annually |
| Legal Description | S 20 A OF N 1/2 OF SW 1/4 EXC RD R/W SEC 1 T25N R10W |
| Freehold | VOW,BBO,IDX |
Interior Features
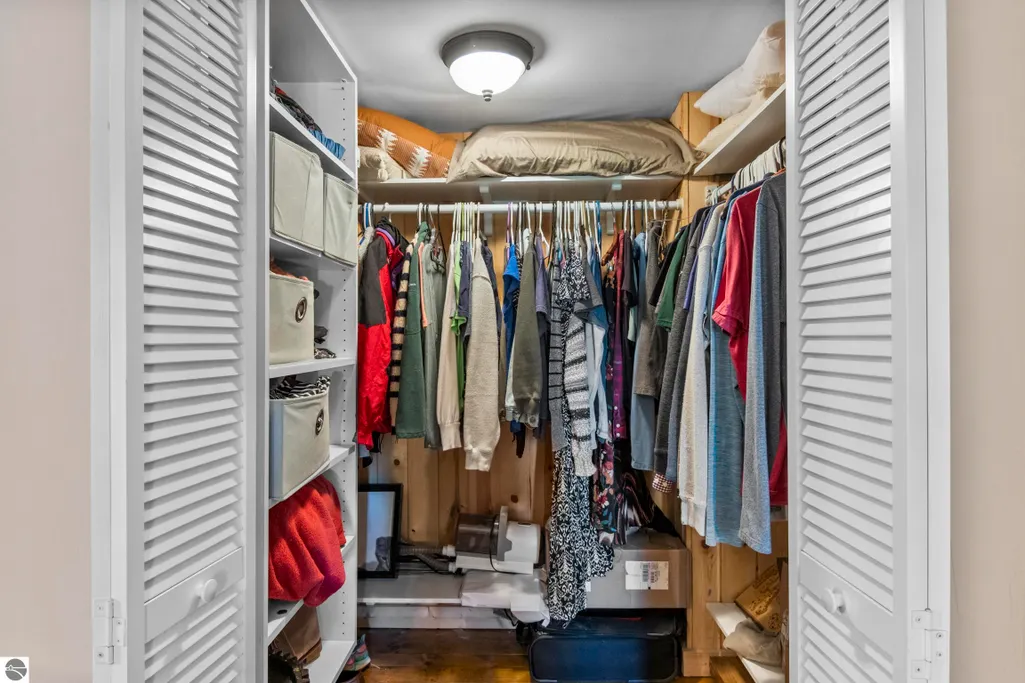
| Interior Amenities | Entrance Foyer,Walk-In Closet(s),Breakfast Nook,Solid Surface Counters,Kitchen Island,Mud Room,Formal Dining Room,Den/Study,Vaulted Ceiling(s),Drywall,DSL |
|---|---|
| Flooring | Concrete,Wood,Carpet |
| Fireplace Features | None |
| Kitchen Level | Main |
| Basement (Y/N) | No |
| Air Conditioning Y/N | Yes |
| Heating Y/N | Yes |
| Fireplace Y/N | No |
| Above Grade Finished Area | 1711 |
| Half Baths | 1 |
| Laundry Features | Lower Level |
| Total Bedrooms | 4 |
| Below Grade Finished Area | 252 |
| Living Room Level | Main |
| Main Level Bedrooms | 1 |
| Main Level Bathrooms | 2 |
| Below Grade Finished Area Unit Type | Square Feet |
| Above Grade Finished Area Unit Type | Square Feet |
| Total Baths | 3 |
| Primary Bathroom Features | Private |
| Kitchen Area | 198.439999999 |
| Kitchen Length | 16.4 |
| Kitchen Width | 12.1 |
| Primary on Main | 172.86 |
| Second Bedroom Length | 12.9 |
| Second Bedroom Width | 13.4 |
| Bedroom 3 Area | 119.300999999 |
| Bedroom 3 Length | 9.1 |
| Bedroom 3 Width | 13.11 |
| Bedroom 4 Area | 237.98 |
| Bedroom 4 Length | 14.6 |
| Bedroom 4 Width | 16.3 |
| Dining Room Area | 16.4 |
| Dining Room Width | 12.5 |
| Living Room Area | 196 |
| Living Room Length | 17.5 |
| Living Room Width | 11.2 |
| Primary Bedroom Area | 199.65 |
| Primary Bedroom Length | 12.1 |
| Primary Bedroom Width | 16.5 |
| Dining Room Level | Main |
| Dining Room Area | 204.999999999 |
| Bedroom 4 Level | Upper |
| Bedroom 3 Level | Upper |
| Second Bedroom Level | Upper |
Exterior Features
| Exterior Amenities | Garden |
|---|---|
| Fencing | Fenced |
| Parking Features | Dirt,Circular Driveway,Detached |
| Lot Features | Wooded-Hardwoods,Farm,Cleared,Level,Landscaped,Metes and Bounds |
| Water Source | Private |
| Lot Size Area | 20 |
| Foundation Details | Block |
| Number of Buildings | 8 |
| Spa | No |
| Lot Dimensions | 330x2640 |
| Lot Size Acres | 20 |
| Road Surface Type | Gravel |
| Waterfront Y/N | No |
| Road Responsibility | Public Maintained Road |
| Horse Y/N | No |
Amenities
- Foreclosure
- Views
- Short Sale
- New Construction
- Adult 55+
- Lease To Own
- No HOA Fees
- Furnished
- Primary On Main
- Air Conditioning
- Seller Finance
- Green
- Fixer Upper
- Horse
- Golf
- Fireplace
- Deck
- Garage
- Basement
- Pool
Property vs Single Family Average in 49649
Price
Year Built
Visits
 Northern Great Lakes REALTORS® MLS All information deemed reliable but not guaranteed. All properties are subject to prior sale, change or withdrawal. Neither listing broker(s) or information provider(s) shall be responsible for any typographical errors, misinformation, misprints and shall be held totally harmless. Listing(s) information is provided for consumer's personal, non-commercial use and may not be used for any purpose other than to identify prospective properties consumers may be interested
