



















Address
13631 N Forest Beach Shores, Northport, MI
Price
$ 565,000
Property Attributes
- MLS#1950491
- TypeSingle Family
- Listing Status Active U/C Taking Backups
- CountyLEELANAU
- CityNorthport
- AreaLeelanau
- NeighborhoodLeelanau
- Zip49670
- StyleCottage
- Year Built1968
- Price$ 565,000
- Bedrooms3
- Full Bathrooms2
- Half Bathrooms0
- Sqr Footage1642
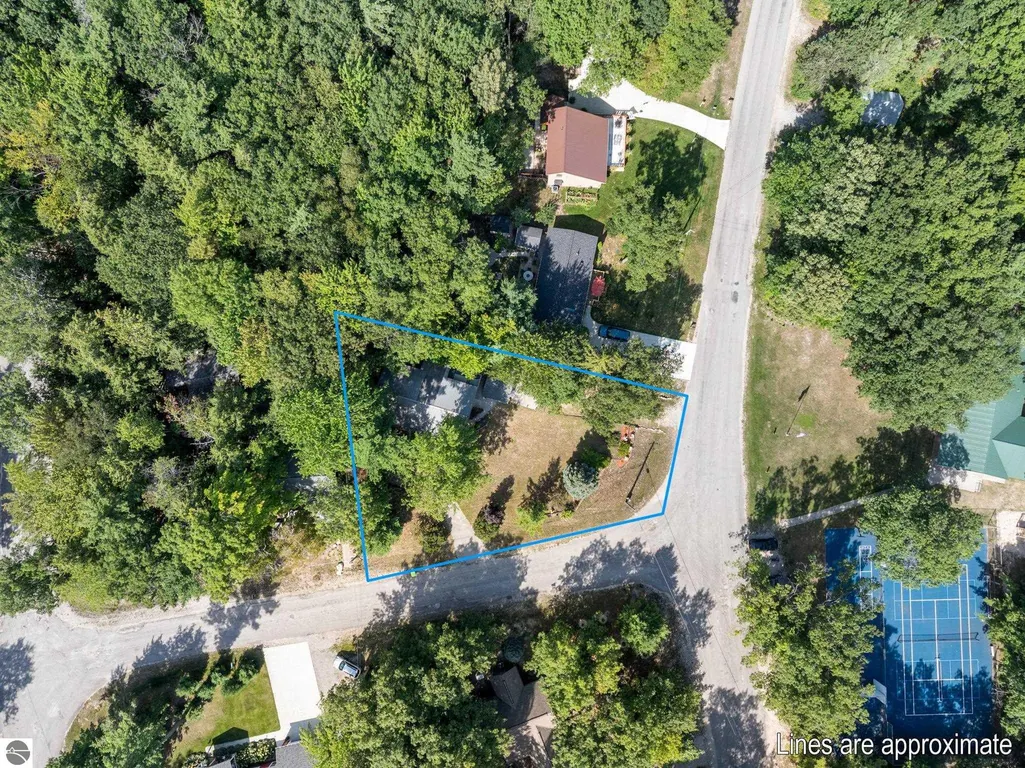
- Lot Size0.3 Acres
Data Source:
Northern Great Lakes REALTORS® MLS (NGLRMLS)
Property Description
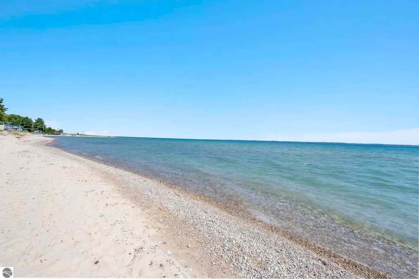
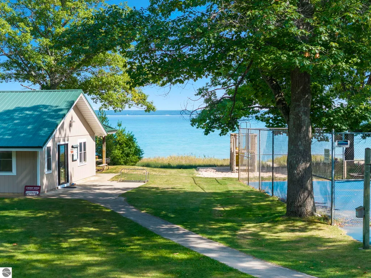
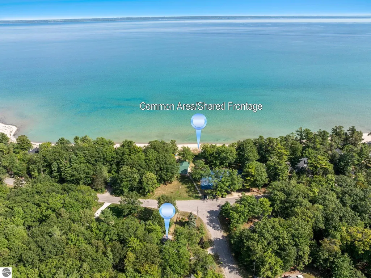
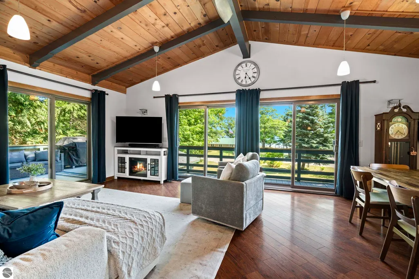
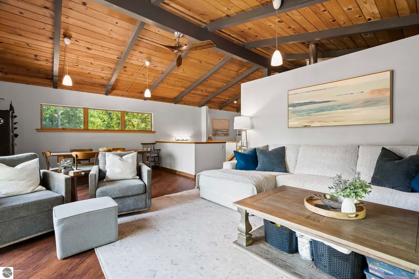
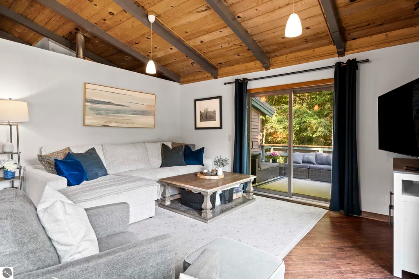
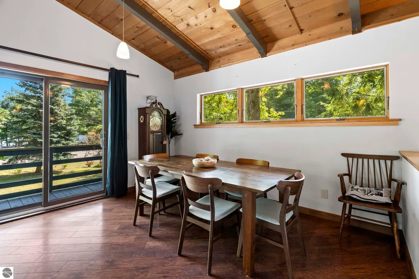
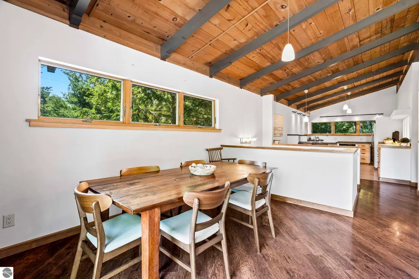
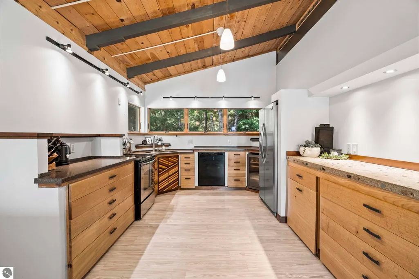
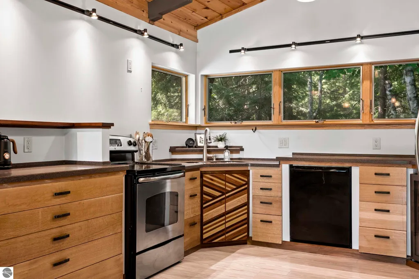
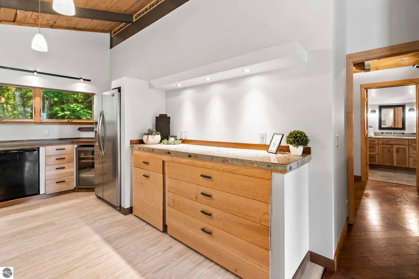
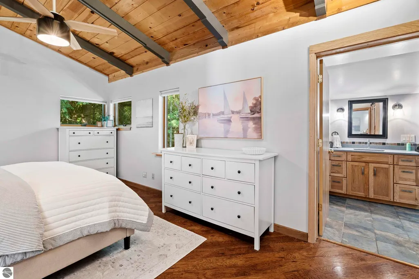
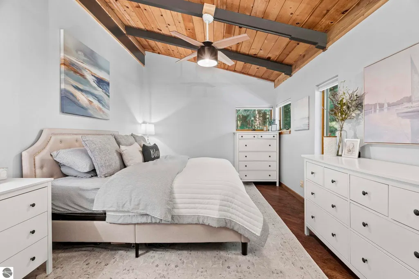
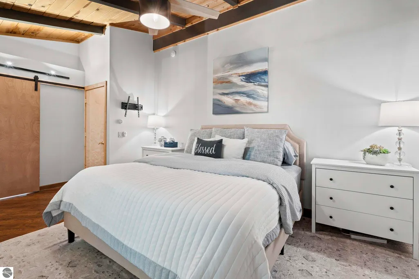
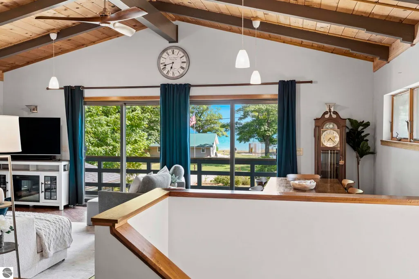
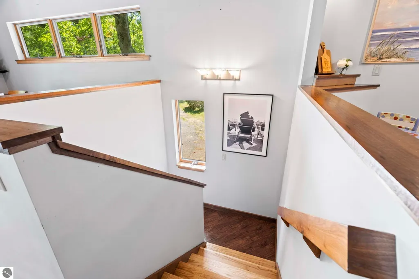
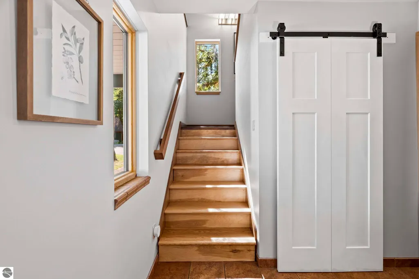
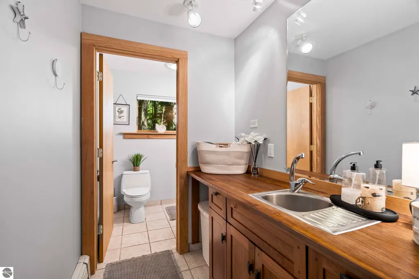
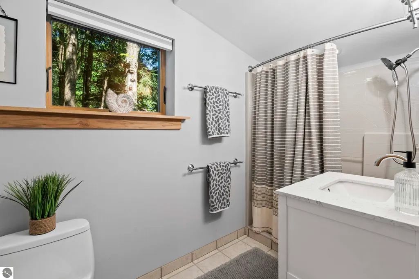
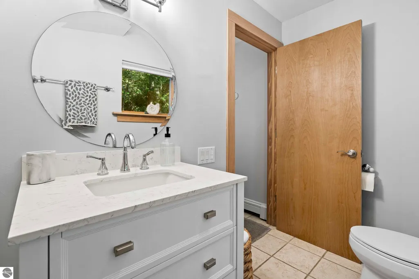
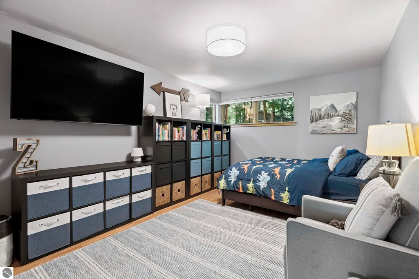
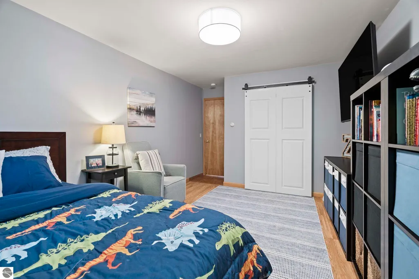
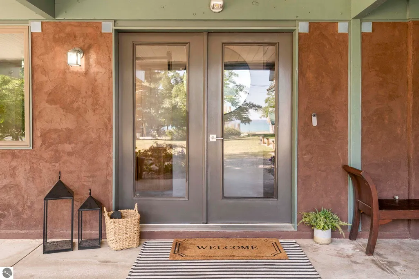
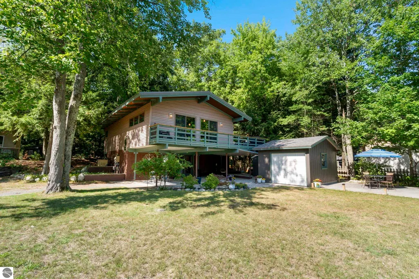
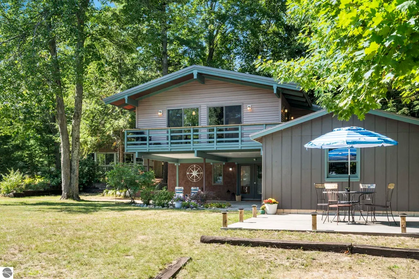
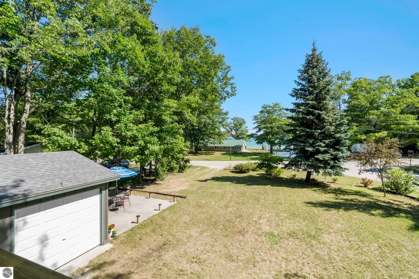
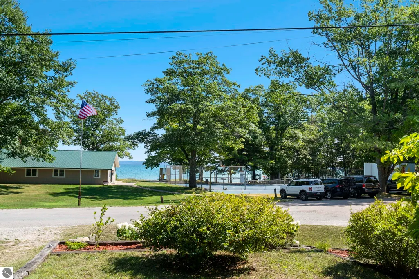
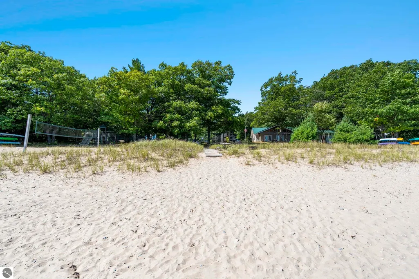
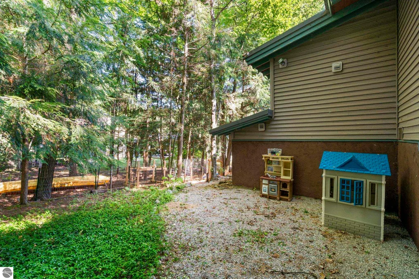
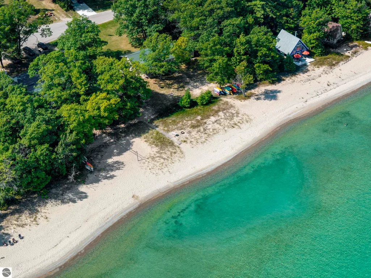
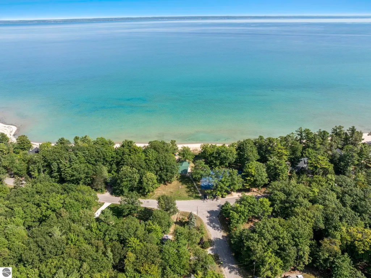
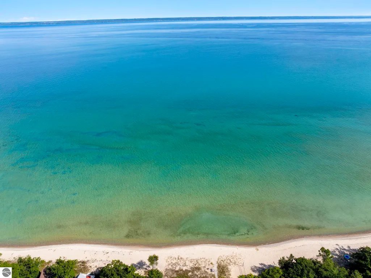
Unobstructed views of Grand Traverse Bay with a phenomenal sandy beach just steps out of your door… this home is as close as you can get to the private water-frontage lifestyle without paying the private water-frontage price tag. The setting is unmatched, and the home is full of custom touches that are sure to please. Step inside and the vaulted ceilings & abundance of light set the tone immediately. Premium woods — rosewood, oak, cherry & walnut — run throughout, alongside in-floor radiant heat, a custom concrete countertop inlaid with Petoskey & Leland Blue stone, and backlit beach glass transom windows. A walk-in kitchen pantry & beverage fridge round out a layout built for entertaining. Recent updates by the current owners include an updated bathroom, new interior doors, freshly stained deck and fresh landscaping. Two sliding glass doors frame the dining and living areas, leading out to a wrap around deck.. the perfect place to watch the sunrise over the bay in the morning, or enjoy al fresco dining in the evening as the colors of dusk shift and dance out on the water. A 16x16' outbuilding with new garage door provides ample storage or can double as a workshop, and a carport covers vehicle parking. A whole-house generator delivers automatic backup power, and the metal roof means low-maintenance durability for years to come. Cherry Home Shores is one of the most amenity-rich neighborhoods in Leelanau County — multiple beach access points (800’+ of shared beach frontage), hiking trails, tennis & pickleball and a clubhouse. Whether you’re searching for a year-round home or a family cottage, this is a phenomenal option if you want the kind of views and beachfront proximity that typically come with a $1M+ price tag.
| Price History | |
|---|---|
| 9/14/2026 | Listed $565,000 |
General Features
| Sewer | Private Sewer |
|---|---|
| Heating | Hot Water,Radiant Floor,Natural Gas |
| Possession | Close Of Escrow |
| Roof | Metal |
| Appliances | Refrigerator,Oven/Range,Disposal,Dishwasher,Washer,Dryer,Freezer,Gas Water Heater |
| HOA Fee | 75 |
| Association Fee Includes | Other |
| Patio/Porch Features | Covered |
| Architectural Style | Cottage |
| Security Features | Smoke Detector(s) |
| Construction Materials | Frame,Vinyl Siding,Stucco/Drivit,Wood Siding |
| Pets Allowed | true |
| Year Built | 1968 |
| View | Water,Bay |
| Stories Count | 2 |
| Township | Leelanau |
| Levels | Two |
| Property Subtype | Single Family Residence |
| Waterfront Features | Sandy Bottom,Sandy Shoreline |
| Community Features | Clubhouse,Tennis Court(s),Lake Privileges,Park,Pets Allowed,Common Area,Trails |
| Accessibility | None |
| Assoc Fee Paid Per | Annually |
| County | Leelanau |
| New Construction | No |
| Property Type | Residential |
| Attached Garage | No |
| Subdivision Name | Cherry Homes Association |
| Garage Y/N | No |
| Other Structures | Shed(s),Second Garage |
| Full Baths | 2 |
| Status | Active U/C Taking Backups |
| Directions | Head north on M22 approximately 6 miles north of Northport,turn right into Cherry Homes Association. Follow Forest Beach Shores Dr along the coast approximately 1/2 mile until you reach home on left |
| City | Northport |
| Body of Water | Lake Michigan |
| High School District | Northport Public School District |
| Zoning Description | Residential |
| Lot Size Units | Acres |
| Lot Size Square Feet | 13068 |
| Carport Y/N | No |
| Home Warranty Y/N | No |
| Lease Renewal Y/N | No |
| Lease Considered Y/N | No |
| Primary Bedroom Level | Upper |
| Living Area Units | Square Feet |
| Standard Status | Active |
| Middle/Junior School District | Northport Public School District |
| Elementary School District | Northport Public School District |
| Tax Assessed Value | 105174 |
| Ownership Type | Private Owner |
| Lease Amount Frequency | Annually |
| Legal Description | LOT 17 CHERRY HOME SHORES SUBD SEC 17 T32N R10W 0.3 A M/L |
| AttributionContact | Cell: 231-631-1474 |
| Freehold | VOW,BBO,IDX |
Interior Features
| Interior Amenities | Cathedral Ceiling(s),Entrance Foyer,Walk-In Closet(s),Pantry,Solid Surface Counters,Ceiling Fan(s),Cable TV,High Speed Internet,WiFi |
|---|---|
| Basement | Walk-Out Access,Exterior Entry,Interior Entry |
| Fireplace Features | None |
| Kitchen Level | Upper |
| Basement (Y/N) | No |
| Air Conditioning Y/N | Yes |
| Heating Y/N | Yes |
| Window Features | Skylight(s),Drapes,Curtain Rods |
| Fireplace Y/N | No |
| Above Grade Finished Area | 1642 |
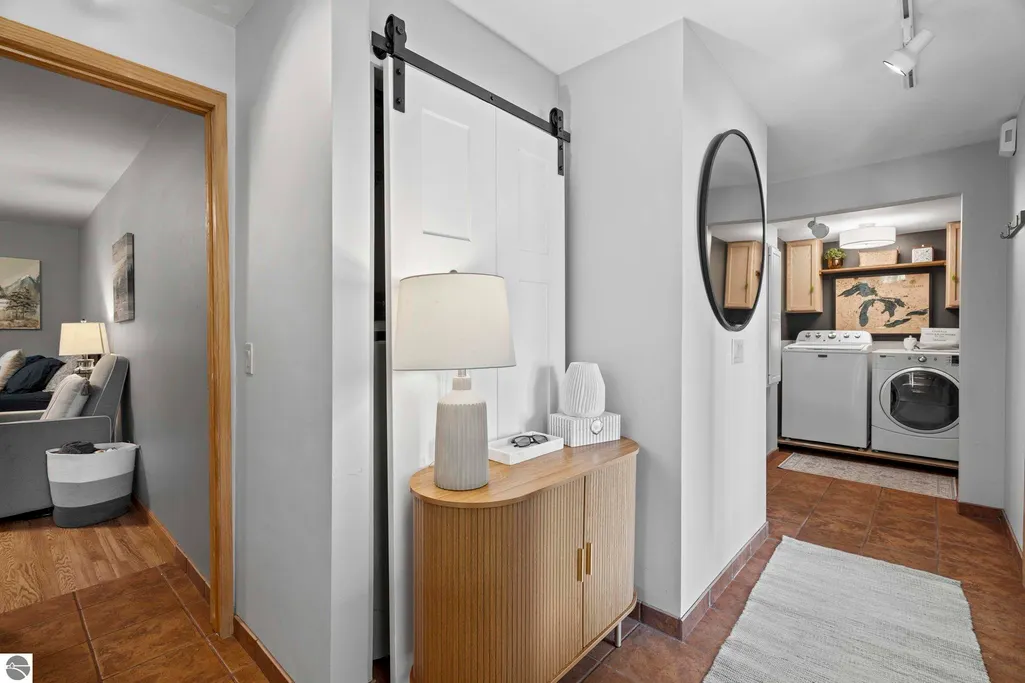
| Laundry Features | Lower Level |
| Total Bedrooms | 3 |
| Living Room Level | Upper |
| Main Level Bathrooms | 2 |
| Below Grade Finished Area Unit Type | Square Feet |
| Above Grade Finished Area Unit Type | Square Feet |
| Total Baths | 2 |
| Primary Bathroom Features | Private |
| Kitchen Length | 18 |
| Kitchen Width | 10 |
| Second Bedroom Length | 11 |
| Second Bedroom Width | 16 |
| Bedroom 3 Length | 11 |
| Bedroom 3 Width | 14 |
| Dining Room Area | 15 |
| Dining Room Width | 10 |
| Living Room Length | 18 |
| Living Room Width | 10 |
| Primary Bedroom Length | 11 |
| Primary Bedroom Width | 18 |
| Dining Room Level | Upper |
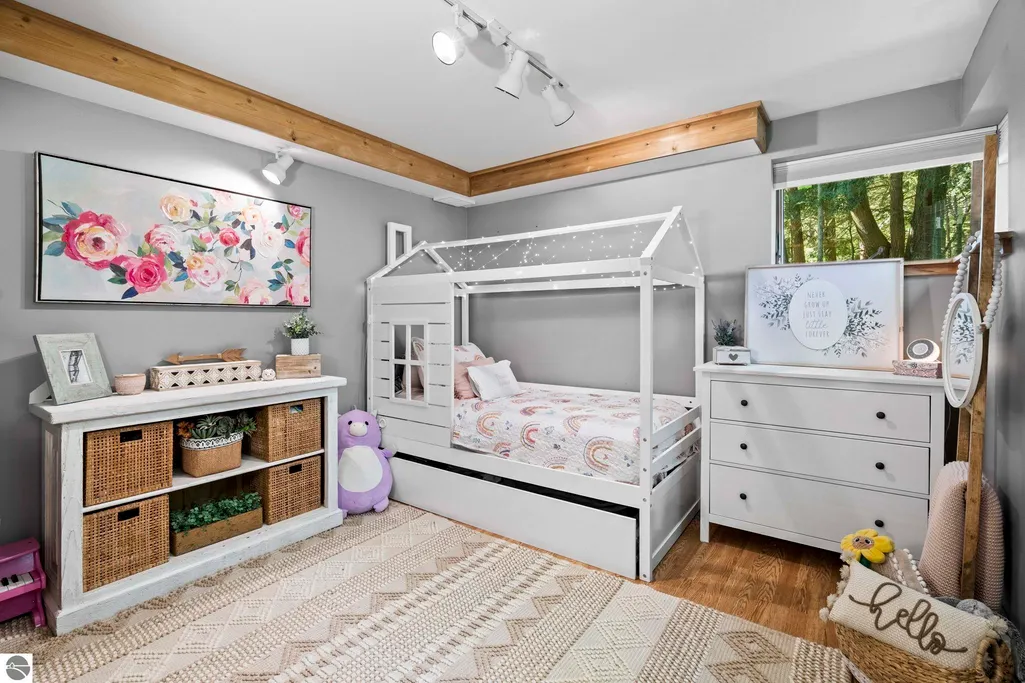
| Bedroom 3 Level | Lower |
| Second Bedroom Level | Lower |
Exterior Features
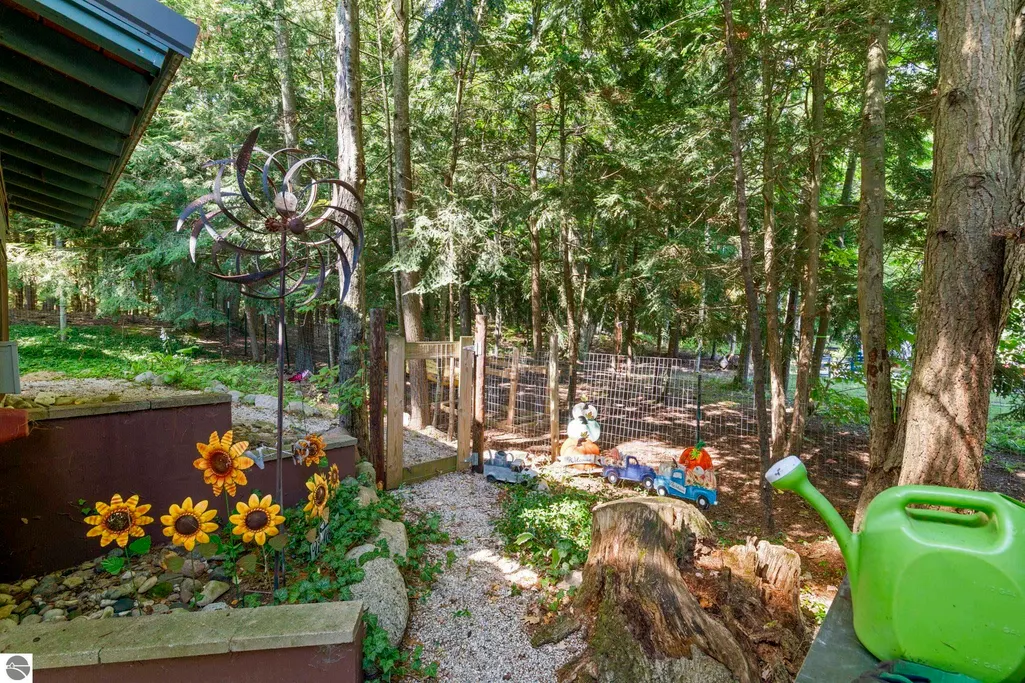
| Exterior Amenities | Balcony,Garden,Dog Pen |
|---|---|
| Parking Features | Concrete,Detached |
| Lot Features | Corner Lot,Level,Subdivided |
| Water Source | Private |
| Lot Size Area | 0.3 |
| Foundation Details | Slab |
| Number of Buildings | 3 |
| Spa | No |
| Lot Dimensions | 63' x 136' x 120' x158' |
| Lot Size Acres | 0.3 |
| Road Surface Type | Asphalt |
| Frontage Length | 800 |
| Waterfront Y/N | Yes |
| Horse Y/N | No |
Amenities
- Foreclosure
- Views
- Short Sale
- New Construction
- Adult 55+
- Lease To Own
- No HOA Fees
- Furnished
- Primary On Main
- Air Conditioning
- Seller Finance
- Green
- Fixer Upper
- Horse
- Golf
- Fireplace
- Deck
- Garage
- Basement
- Pool
Property vs Single Family Average in 49670
Price
Year Built
Visits
 Northern Great Lakes REALTORS® MLS All information deemed reliable but not guaranteed. All properties are subject to prior sale, change or withdrawal. Neither listing broker(s) or information provider(s) shall be responsible for any typographical errors, misinformation, misprints and shall be held totally harmless. Listing(s) information is provided for consumer's personal, non-commercial use and may not be used for any purpose other than to identify prospective properties consumers may be interested
