









Address
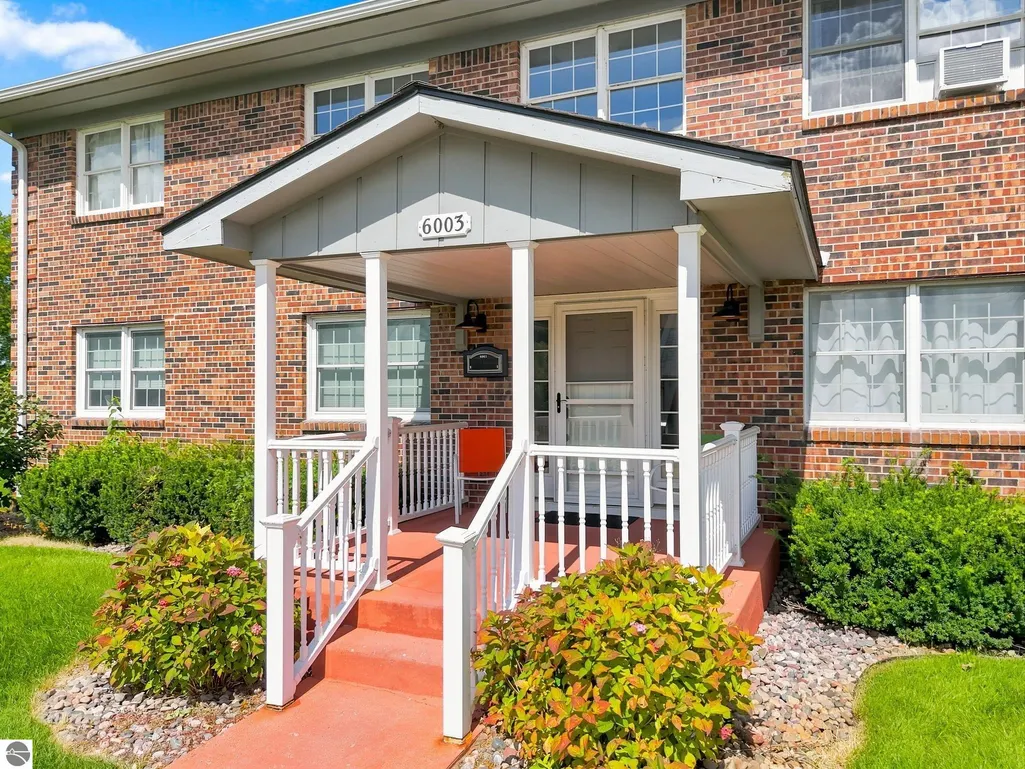
6003 Golfcrest Drive # #7, Williamsburg, MI
Price
$ 338,000
Property Attributes
- MLS#1950421
- TypeSingle Family
- Listing Status Active
- CountyGRAND TRAVERSE
- CityWilliamsburg
- AreaGrand Traverse
- NeighborhoodAcme
- Zip49690
- Style
- Year Built1984
- Price$ 338,000
- Bedrooms2
- Full Bathrooms1
- Half Bathrooms0
- Sqr Footage1000
Data Source:
Northern Great Lakes REALTORS® MLS (NGLRMLS)
Property Description
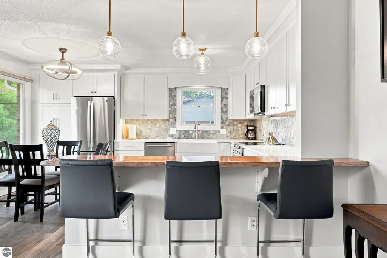
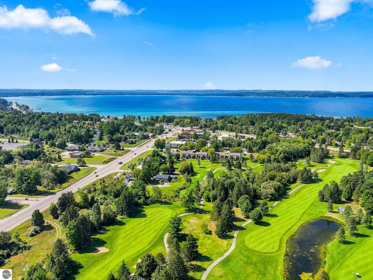
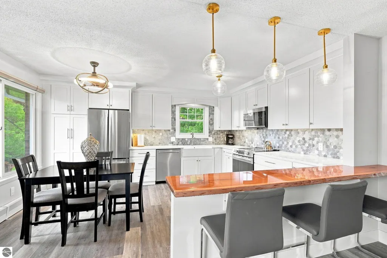
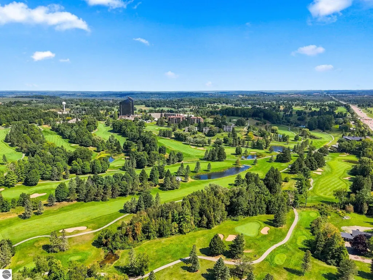
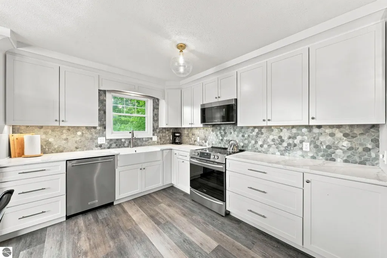
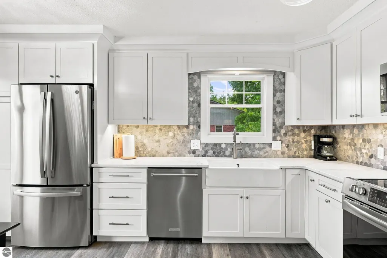
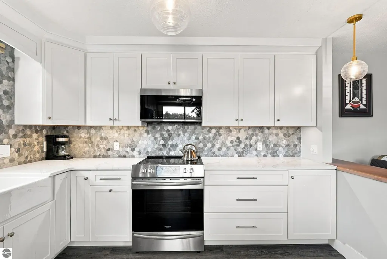
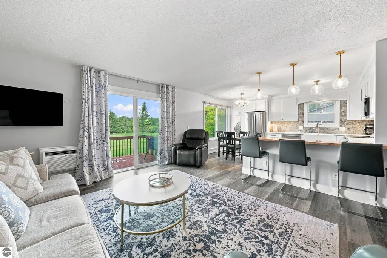
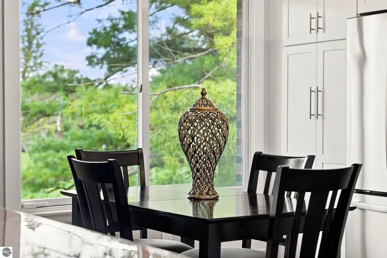
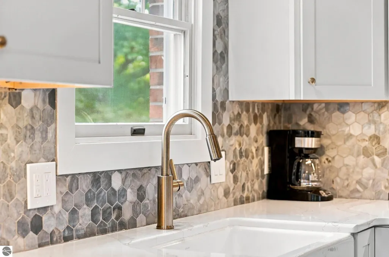
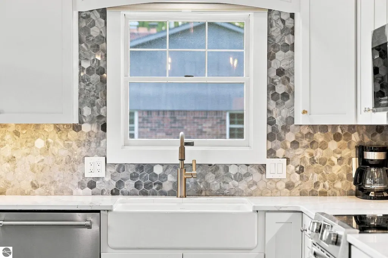
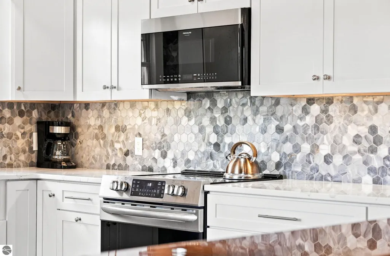
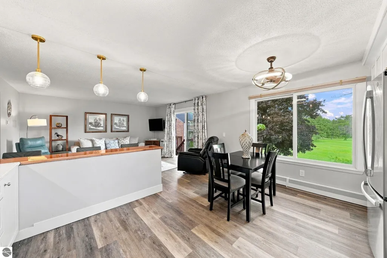
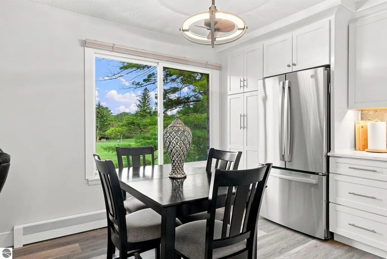
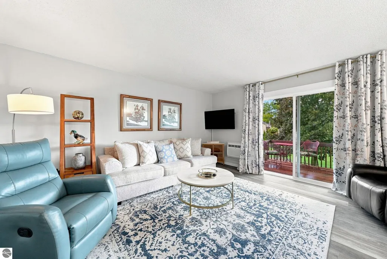
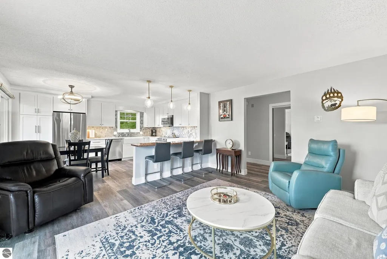
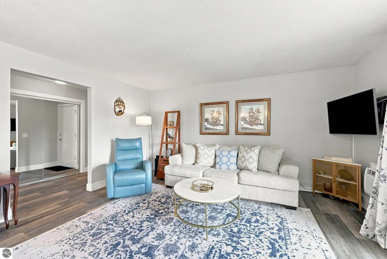
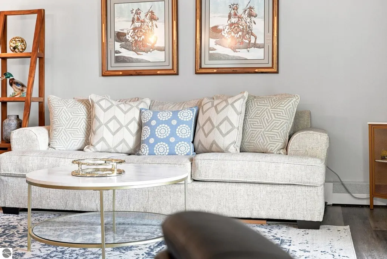
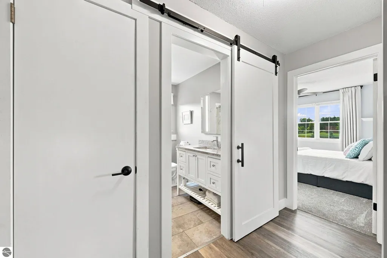
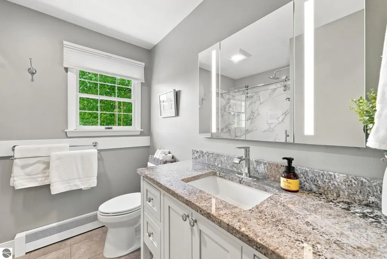
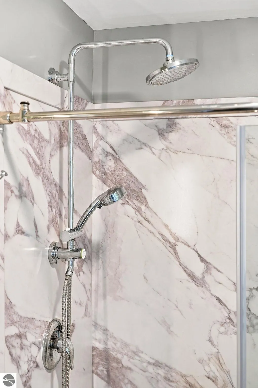
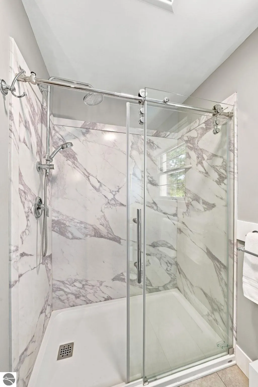
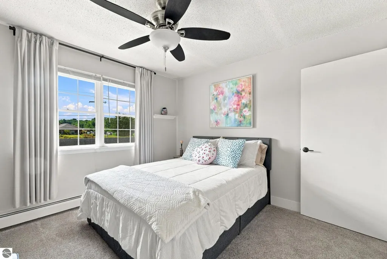
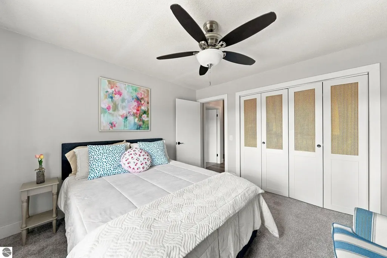
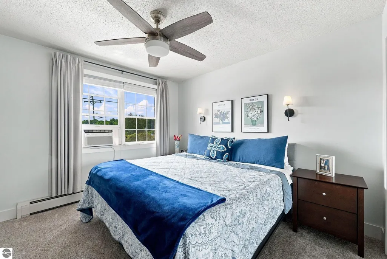
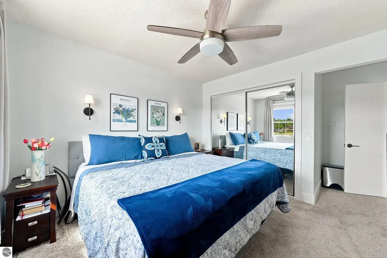
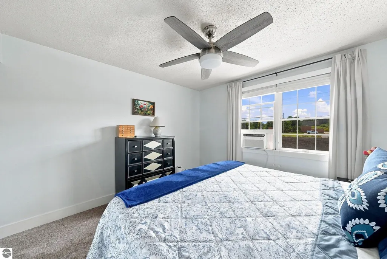
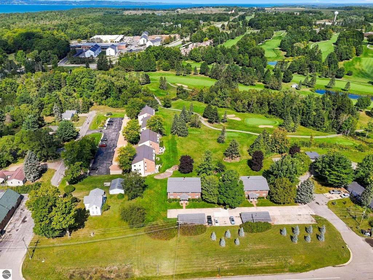
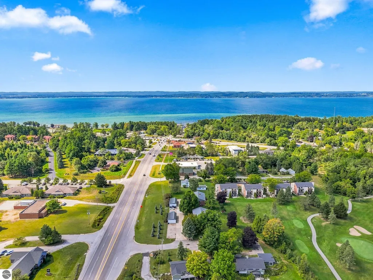
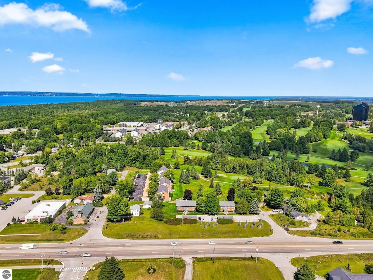
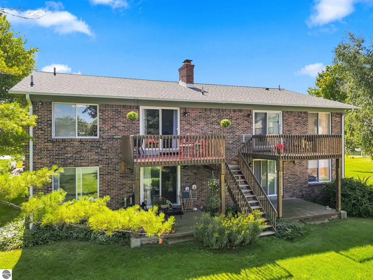
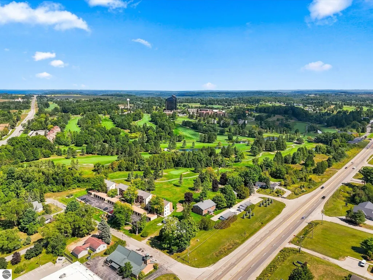
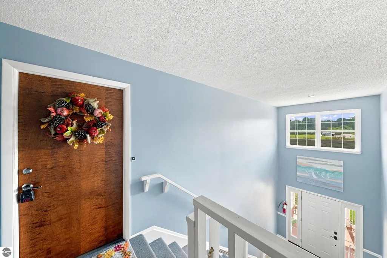
Just moments from the area's renowned equestrian event's, this beautifully maintained condo offers a refined and convenient home base in Williamsburg, ideally suited for horse show staff, or seasonal stays. This thoughtfully updated condo is the perfect blend of convenience, comfort, and recreation. Located on the golf course, this bright second floor unit offers beautiful views of the course, whether seated on the private back deck or relaxing in the living room. Enjoy modern updates throughout, including new lighting, flooring, cabinets and more. The open floor plan is ideal for both the everyday and having guests over, and two bedrooms offer extra flexibility and peace of mind. Just steps from the front door, there is no shortage of activity and adventure. Play endless rounds of golf, or visit the Grand Traverse Resort for tennis, swimming, a relaxing day at the spa, and more. Flint Fields is conveniently located nearby where participating or simply enjoying the horse competitions the nearby access is a plus. Take a trip to one of the many nearby beaches and parks for the ultimate Northern Michigan afternoon, or hop on the TART Trail for a bike ride into Traverse City. Whether downsizing or looking for a peaceful change of pace, this updated condo offers an amazing choice.. HOA includes Heat, water, landscaping, snow removal, trash, exterior maintenance.
| Middle School | High School |
|---|---|
| Traverse City East Middle School | Central High School |
| Price History | |
|---|---|
| 9/11/2026 | Listed $338,000 |
General Features
| Sewer | Public Sewer |
|---|---|
| Heating | Baseboard,Natural Gas |
| Possession | Negotiable |
| Roof | Asphalt |
| Appliances | Refrigerator,Oven/Range,Dishwasher,Microwave |
| HOA Fee | 4200 |
| Association Fee Includes | Water,Trash,Snow Removal,Maintenance Grounds,Heat,Maintenance Structure,Liability Insurance |
| Patio/Porch Features | Deck |
| Construction Materials | Brick,Timber Frame,Wood Siding |
| Pets Allowed | false |
| Year Built | 1984 |
| View | Golf Course |
| Stories Count | 1 |
| Township | Acme |
| Levels | One and One Half |
| Unit Number | #7 |
| Property Subtype | Single Family Residence |
| Waterfront Features | None |
| Community Features | Common Area |
| Accessibility | None |
| Assoc Fee Paid Per | Annually |
| County | Grand Traverse |
| New Construction | No |
| Property Type | Residential |
| Attached Garage | No |
| Subdivision Name | Golfcrest |
| Garage Y/N | No |
| Other Structures | None |
| Full Baths | 1 |
| Status | Active |
| Directions | Take Grandview Parkway in Traverse City approximately 8 miles to M72 E in Acme. Turn Right,at the first roundabout make a U-Turn and turn right at the second turn follow to Golf crest Dr and turn Le |
| High School | Central High School |
| City | Williamsburg |
| Entry Location | Stairway (Indoor),Limited Steps,Second Floor Level |
| High School District | Traverse City Area Public Schools |
| Zoning Description | Residential,Multi-Family,Unknown |
| Lot Size Units | Acres |
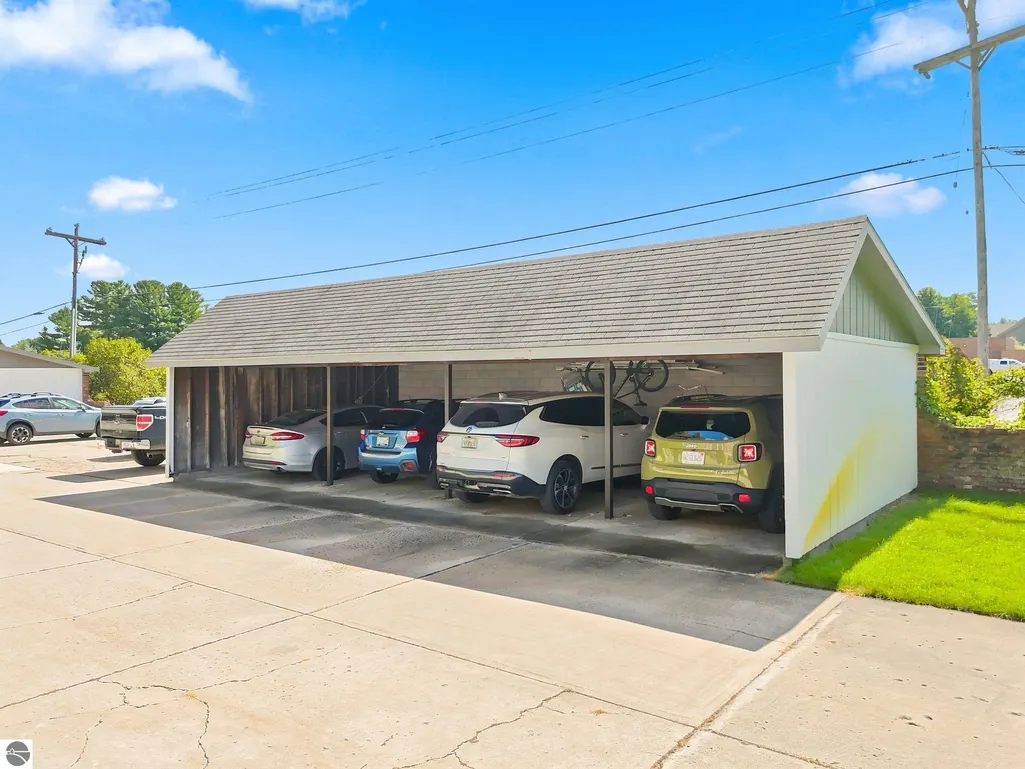
| Carport Y/N | Yes |
| Home Warranty Y/N | No |
| Middle/Junior High School | Traverse City East Middle School |
| Lease Renewal Y/N | No |
| Lease Considered Y/N | No |
| Virtual Tour | https://listings.mivirtualtours.com/videos/01a08be9-3c90-723a-9de4-e130844e95fb?v=458 |
| Primary Bedroom Level | Main |
| Living Area Units | Square Feet |
| Standard Status | Active |
| Middle/Junior School District | Traverse City Area Public Schools |
| Elementary School District | Traverse City Area Public Schools |
| Tax Assessed Value | 54229 |
| Ownership Type | Private Owner |
| Lease Amount Frequency | Annually |
| Legal Description | APT 7 UNIT NO 7 GOLF CREST CONDOMINIUMS RECORDED IN LIBER 574 PAGES 877-912 GRAND TRAVERSE COUNTY CONDOMINIUM PLAN NO 25 |
| Freehold | VOW,BBO,IDX |
Interior Features
| Interior Amenities | Entrance Foyer,Breakfast Nook,Other,Granite Bath Tops,Granite Counters,Kitchen Island,Cable TV,High Speed Internet,WiFi |
|---|---|
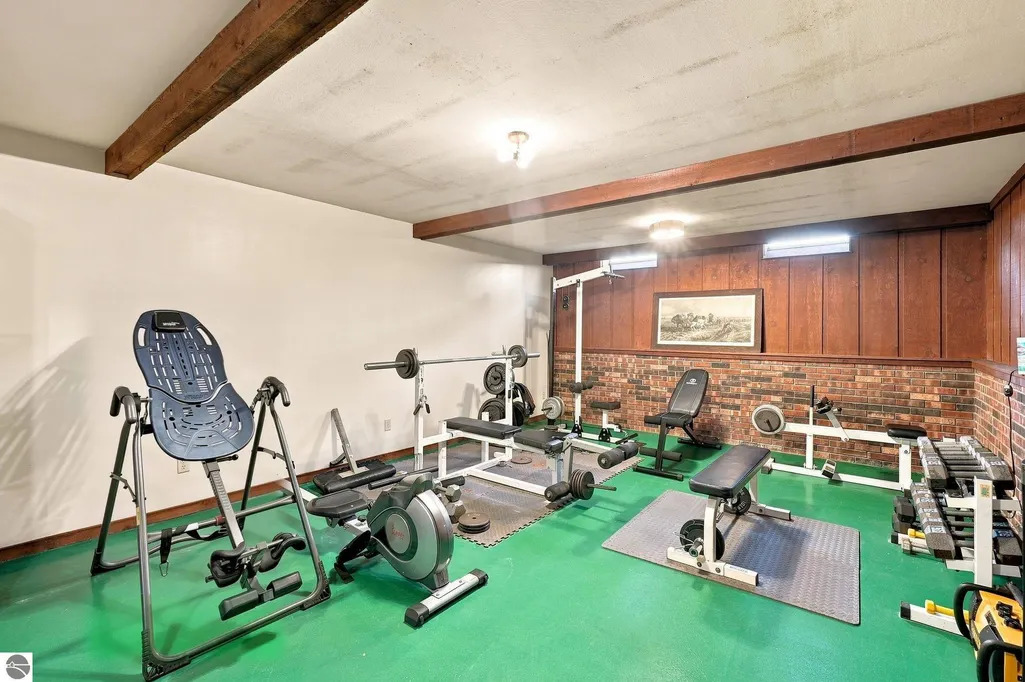
| Basement | Full |
| Flooring | Carpet |
| Fireplace Features | None |
| Kitchen Level | Main |
| Basement (Y/N) | No |
| Air Conditioning Y/N | No |
| Heating Y/N | Yes |
| Window Features | Blinds,Drapes |
| Fireplace Y/N | No |
| Above Grade Finished Area | 1000 |
| Laundry Features | Main Level |
| Total Bedrooms | 2 |
| Entry Level | 2 |
| Living Room Level | Main |
| Main Level Bedrooms | 2 |
| Main Level Bathrooms | 1 |
| Below Grade Finished Area Unit Type | Square Feet |
| Above Grade Finished Area Unit Type | Square Feet |
| Total Baths | 1 |
| Primary Bathroom Features | None |
| Kitchen Area | 117 |
| Kitchen Length | 13 |
| Kitchen Width | 9 |
| Primary on Main | 121 |
| Second Bedroom Length | 11 |
| Second Bedroom Width | 11 |
| Dining Room Area | 15 |
| Dining Room Width | 14 |
| Living Room Area | 174 |
| Living Room Length | 15 |
| Living Room Width | 11.6 |
| Primary Bedroom Area | 121 |
| Primary Bedroom Length | 11 |
| Primary Bedroom Width | 11 |
| Dining Room Level | Main |
| Dining Room Area | 210 |
| Second Bedroom Level | Main |
Exterior Features
| Exterior Amenities | Sprinkler System,Sidewalk,Other |
|---|---|
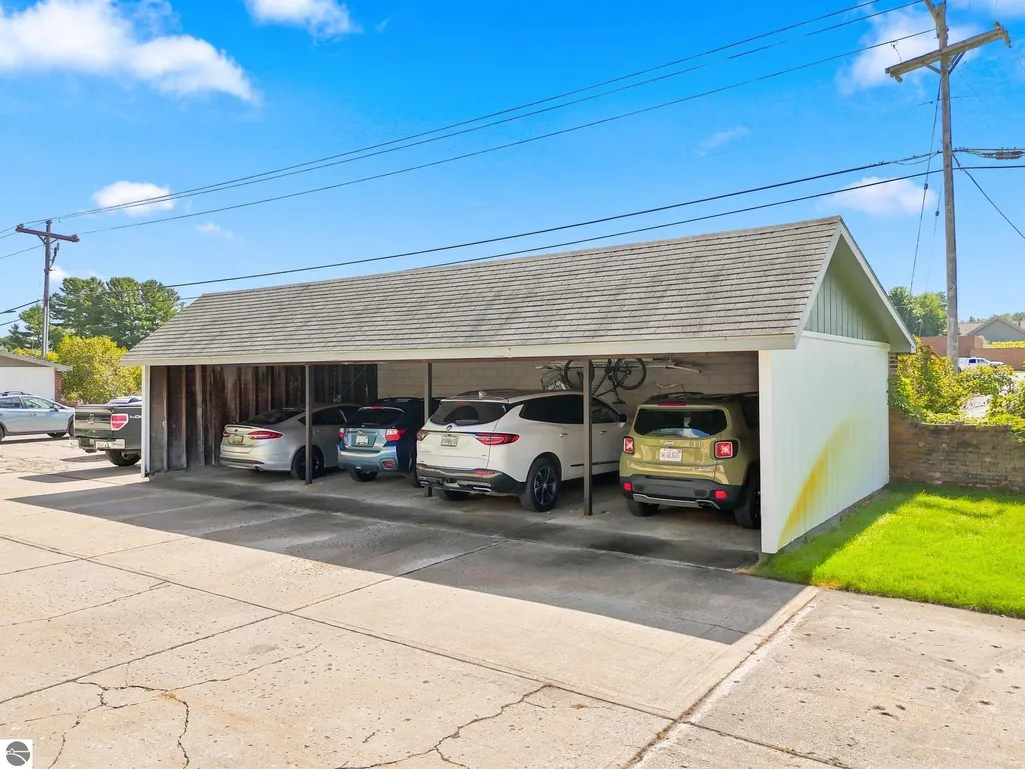
| Parking Features | Asphalt,Detached,Carport,Paved |
| Lot Features | Level,Landscaped |
| Water Source | Private |
| Number of Buildings | 1 |
| Spa | No |
| Road Surface Type | Asphalt |
| Waterfront Y/N | No |
| Road Responsibility | Association,Private Maintained Road |
| Horse Y/N | No |
Amenities
- Foreclosure
- Views
- Short Sale
- New Construction
- Adult 55+
- Lease To Own
- No HOA Fees
- Furnished
- Primary On Main
- Air Conditioning
- Seller Finance
- Green
- Fixer Upper
- Horse
- Golf
- Fireplace
- Deck
- Garage
- Basement
- Pool
Property vs Single Family Average in 49690
Price
Year Built
Visits
 Northern Great Lakes REALTORS® MLS All information deemed reliable but not guaranteed. All properties are subject to prior sale, change or withdrawal. Neither listing broker(s) or information provider(s) shall be responsible for any typographical errors, misinformation, misprints and shall be held totally harmless. Listing(s) information is provided for consumer's personal, non-commercial use and may not be used for any purpose other than to identify prospective properties consumers may be interested
