
















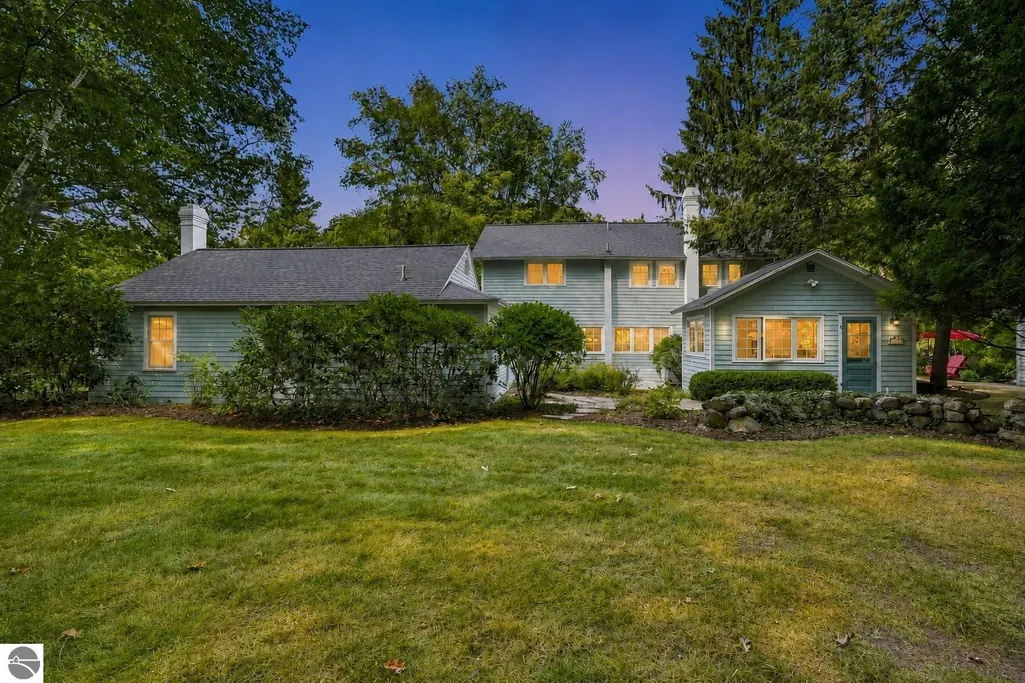
Address
505 N Main Street, Leland, MI
Price
$ 2,350,000
Property Attributes
- MLS#1950209
- TypeSingle Family
- Listing Status Active
- CountyLEELANAU
- CityLeland
- AreaLeelanau
- NeighborhoodLeland
- Zip49654
- StyleCottage
- Year Built1908
- Price$ 2,350,000
- Bedrooms6
- Full Bathrooms4
- Half Bathrooms2
- Sqr Footage3833
- Lot Size1.67 Acres
Data Source:
Northern Great Lakes REALTORS® MLS (NGLRMLS)
Property Description
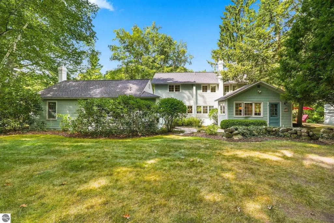
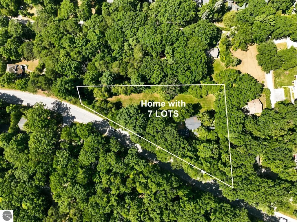
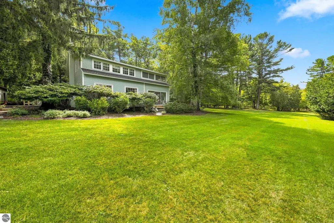
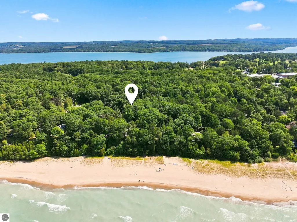
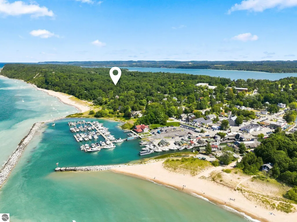
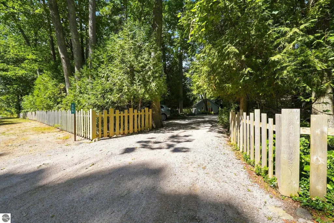
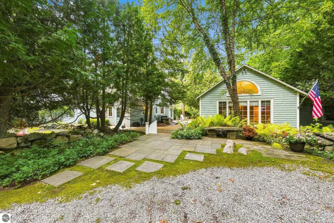
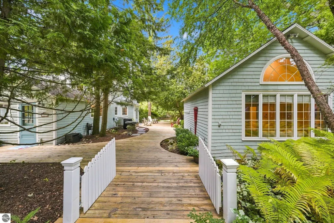
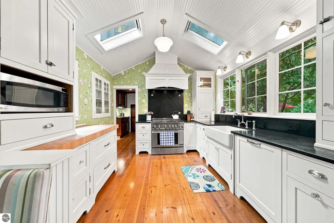
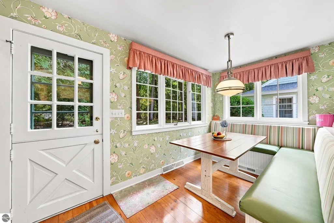
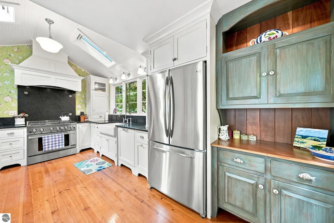
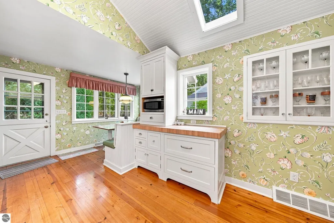
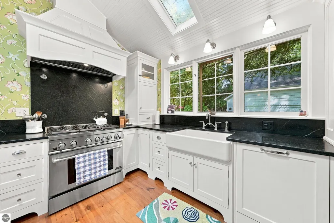
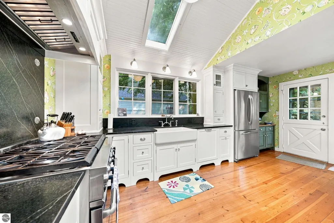
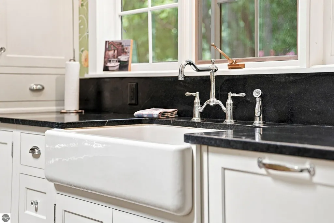
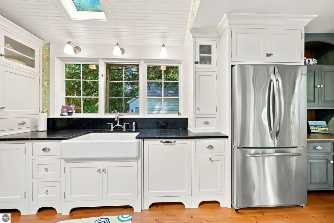
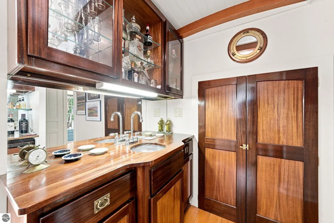
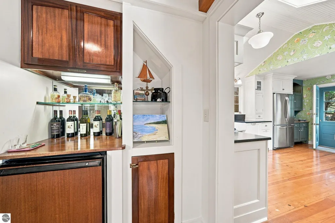
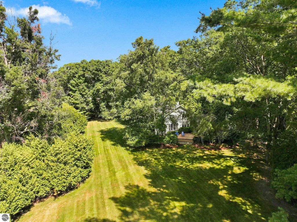
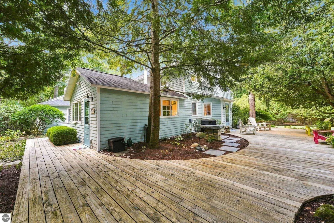
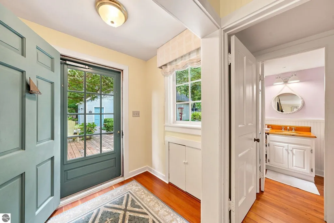
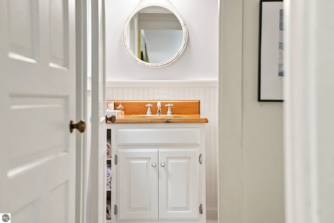
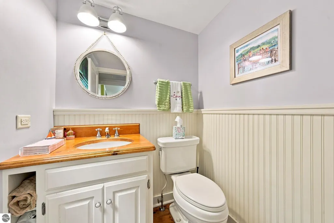
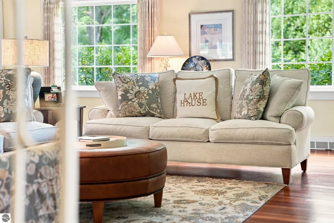
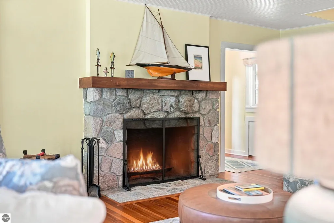
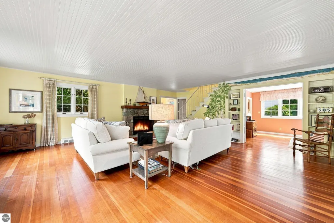
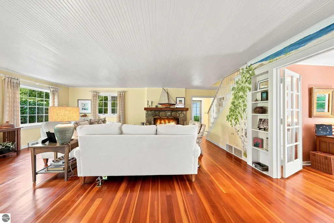
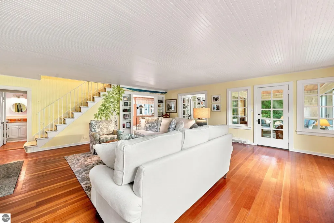
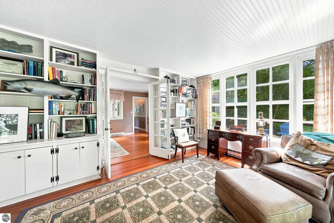
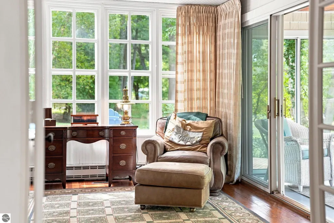
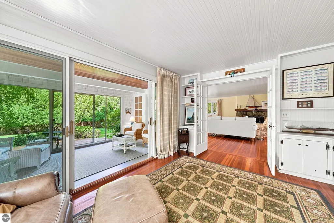
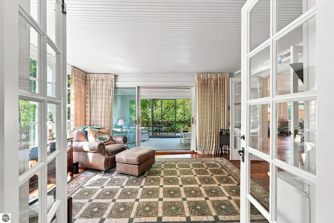
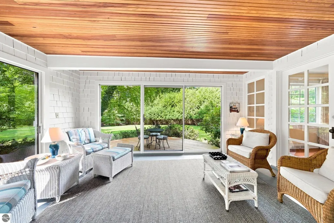
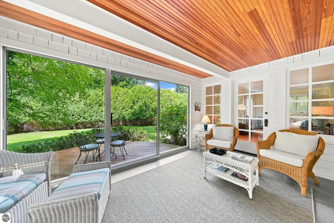
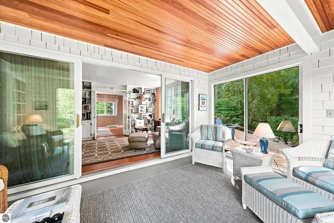
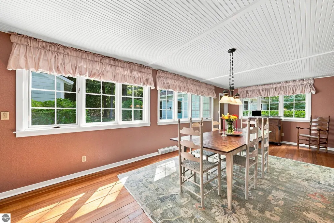
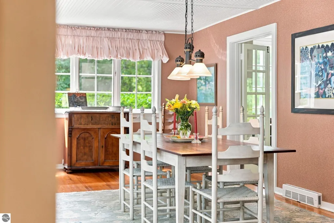
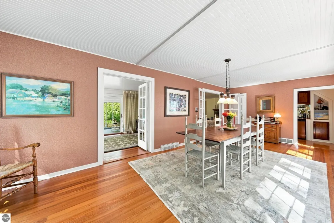
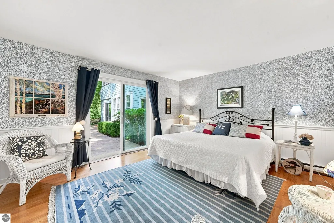
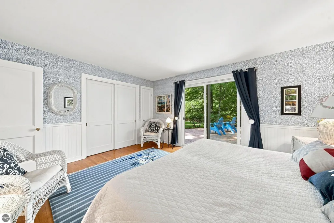
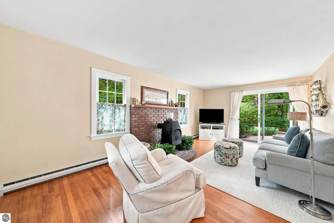
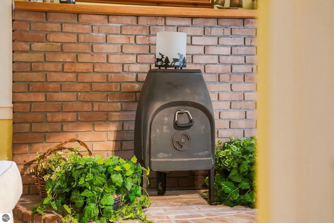
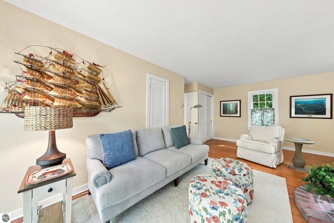
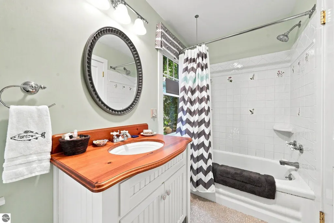
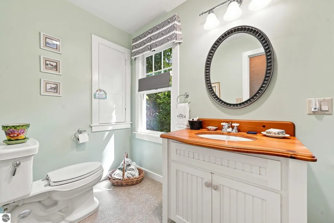
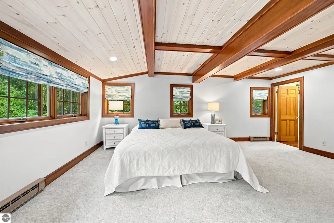
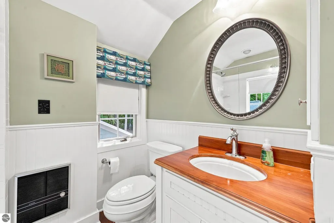
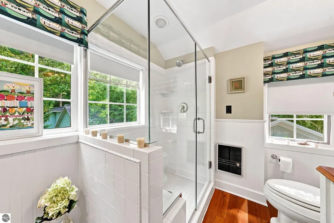
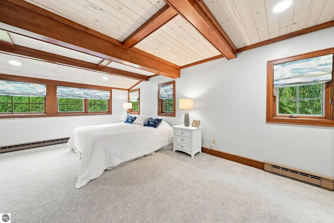
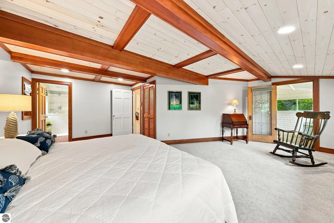
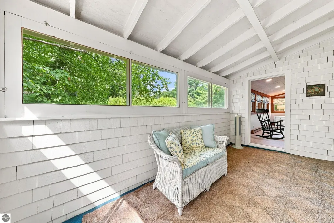
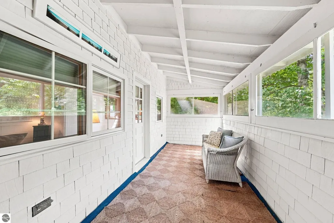
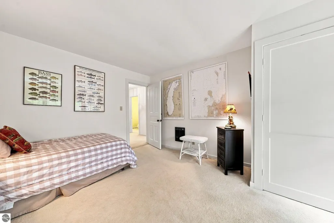
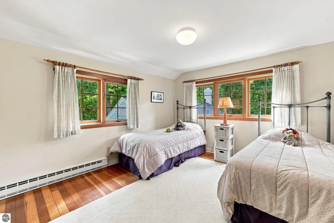
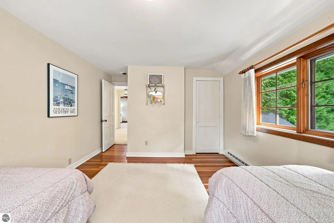
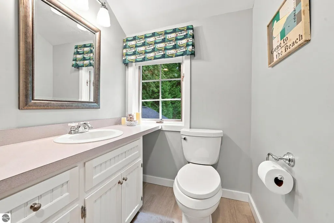
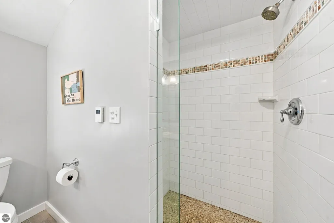
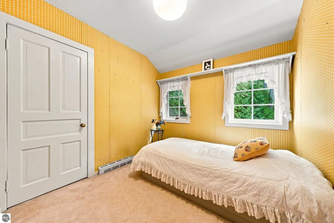
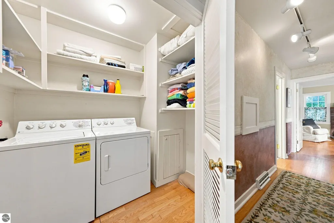
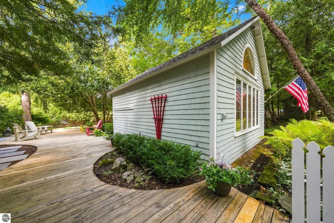
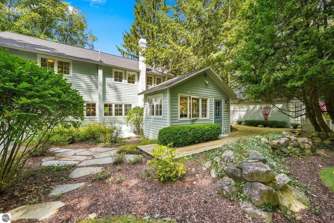
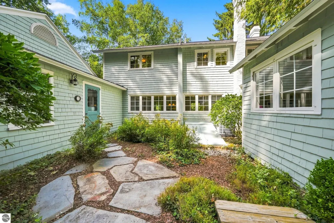
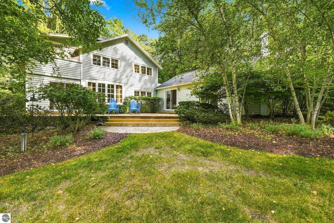
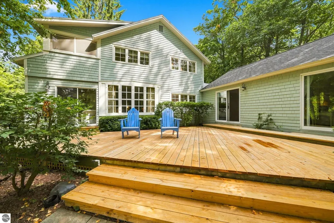
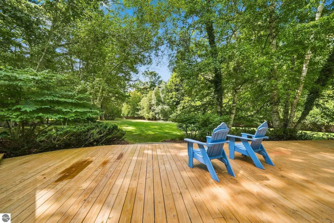
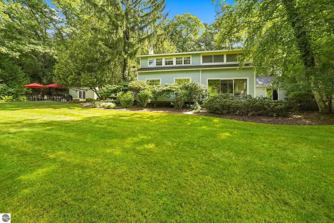
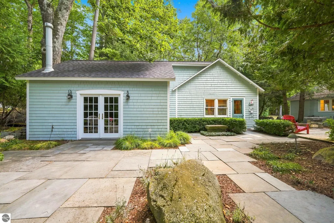
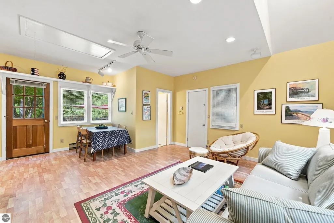
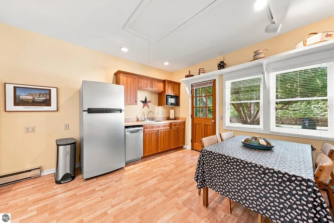
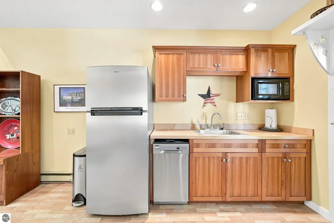
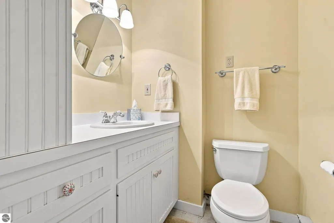
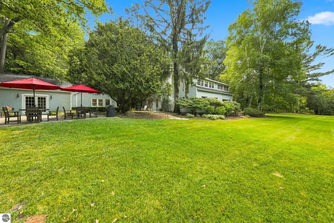
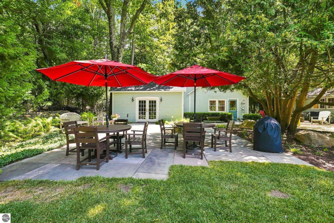
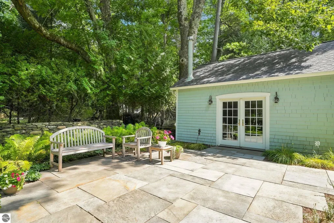
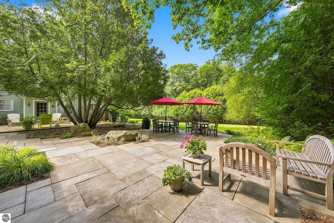
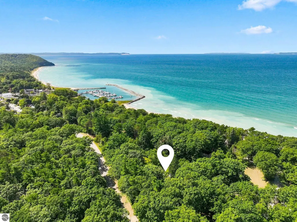
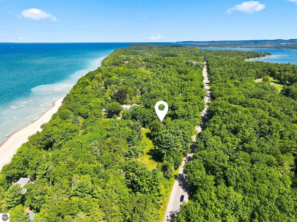
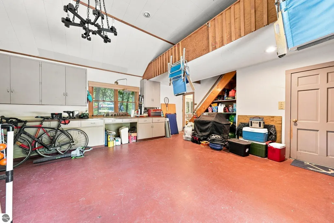
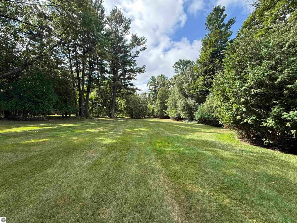
Welcome to this quintessential Leland estate. This beloved 6-bed, 3.5-bath home sits on a sprawling 1.67-acre parcel comprised of 7 village lots (splits by right), offering an extraordinary amount of land in one of Northern Michigan's most sought-after locations. The lush yard is irrigated and framed by an iconic picket fence and 100+ year-old white pines, oak, and maple trees. A gorgeous bluestone patio is perfect for entertaining. Just a 4-minute walk down the charming Cherry Street alley puts you at beautiful N Beach on Lake Michigan, the Leland Marina, grocery, boutique shops, and wonderful local eateries, with Harbor House for ice cream just around the corner, offering safe walkability to everything that makes Leland special, without ever getting in the car. Loved and impeccably maintained by the same family for almost three decades, this home has been thoughtfully updated over the years while retaining its historic charm. The remodeled custom kitchen features a breakfast nook, soapstone & butcher block countertops, stainless steel appliances, a formal dining room, and a stunning ship's bar, perfect for entertaining. Gather in the spacious living room with its wood-burning fireplace and fir hardwood floors, or unwind in the office, enclosed sunroom, or sleeping porch. Two main-level bedrooms (currently a den with a wood-burning stove) and main-floor laundry add everyday ease. All bathrooms have been renovated, and major systems are newer, including the roof, HVAC, decks, pressure tank, and water heater for peace of mind. A separate studio adds incredible flexibility, complete with its own kitchen, half bath, new refrigerator, and dishwasher, ideal for guests, extended family, or rental potential. A dedicated storage room keeps patio furniture, bikes, and lake gear neatly tucked away. With its unmatched in-town acreage, seven-lot flexibility, and unbeatable walk-to-everything location, this is an incredible opportunity to own a true Leland treasure!
| Price History | |
|---|---|
| 9/3/2026 | Listed $2,350,000 |
General Features
| Sewer | Public Sewer |
|---|---|
| Heating | Forced Air,Baseboard,Wall Furnace,Floor Furnace,Fireplace(s),Natural Gas,Wood |
| Cooling | Central Air,Electric |
| Possession | Negotiable |
| Roof | Asphalt |
| Appliances | Refrigerator,Oven/Range,Disposal,Dishwasher,Microwave,Water Softener Owned,Washer,Dryer,Exhaust Fan,Gas Water Heater |
| Association Fee Includes | None |
| Patio/Porch Features | Deck,Patio,Covered,Screened |
| Architectural Style | Cottage |
| Security Features | Smoke Detector(s) |
| Construction Materials | Frame,Wood Siding,Shingle Siding |
| Pets Allowed | false |
| Year Built | 1908 |
| View | Countryside View |
| Stories Count | 1 |
| Township | Leland |
| Levels | One and One Half |
| Property Subtype | Single Family Residence |
| Waterfront Features | None |
| Community Features | None |
| Accessibility | Accessible Full Bath,Hand Rails |
| Assoc Fee Paid Per | Annually |
| County | Leelanau |
| New Construction | No |
| Property Type | Residential |
| Attached Garage | No |
| Energy Efficient | Not Applicable,Appliances |
| Subdivision Name | ISLAND VIEW HEIGHTS SUBD |
| Garage Y/N | No |
| Green Water Conservation | Not Applicable |
| Other Structures | Guest House |
| Full Baths | 1 |
| Status | Active |
| Directions | Main St. (M22) north of Fishtown,the property is just past Cherry St on the left. If you see Hill St you've gone too far. No sign per the seller's request. |
| City | Leland |
| High School District | Leland Public School District |
| Zoning Description | Residential |
| Lot Size Units | Acres |
| Lot Size Square Feet | 72745.2 |
| Carport Y/N | No |
| Home Warranty Y/N | No |
| Lease Renewal Y/N | No |
| Lease Considered Y/N | No |
| Virtual Tour | https://listings.mivirtualtours.com/videos/01a049ba-60cb-7383-9671-78e4094625e5?v=368 |
| Primary Bedroom Level | Upper |
| Living Area Units | Square Feet |
| Standard Status | Active |
| Middle/Junior School District | Leland Public School District |
| Elementary School District | Leland Public School District |
| Tax Assessed Value | 379383 |
| Ownership Type | Private Owner |
| Lease Amount Frequency | Annually |
| Legal Description | LOTS 1,2,3,4,5,6 & 7 BLK 4 ISLAND VIEW HEIGHTS SUBD PLUS DESCRIBED PARCEL: COM NE COR SD LOT 3 TH S 7 FT TO POB TH NELY ON E SD PLAT TO NE COR SD LOT 7 TH SELY TO W ROW MAIN ST (A/K/A HWY M-22) TH SL |
| Year Built Effective | 2015 |
| Freehold | VOW,BBO,IDX |
Interior Features
| Interior Amenities | Bookcases,Entrance Foyer,Walk-In Closet(s),Wet Bar,Pantry,Solarium/Sun Room,Breakfast Nook,Granite Counters,Formal Dining Room,Great Room,Den/Study,Workshop,Beamed Ceilings,Cable TV,High Speed Intern |
|---|---|
| Basement | Michigan Basement,Crawl Space,Exterior Entry |
| Flooring | Wood,Carpet |
| Fireplace Features | Wood Burning,Stove,Masonry |
| Kitchen Level | Main |
| Basement (Y/N) | No |
| Air Conditioning Y/N | Yes |
| Heating Y/N | Yes |
| Window Features | Skylight(s),Blinds,Curtain Rods |
| Fireplace Y/N | Yes |
| Above Grade Finished Area | 3833 |
| Half Baths | 2 |
| 3/4 Baths | 3 |
| Laundry Features | Main Level |
| Total Bedrooms | 6 |
| Entry Level | 1 |
| Living Room Level | Main |
| Main Level Bedrooms | 2 |
| Main Level Bathrooms | 3 |
| Below Grade Finished Area Unit Type | Square Feet |
| Above Grade Finished Area Unit Type | Square Feet |
| Total Baths | 5 |
| Primary Bathroom Features | Private |
| Kitchen Area | 179.55 |
| Kitchen Length | 17.1 |
| Kitchen Width | 10.5 |
| Primary on Main | 189.44 |
| Second Bedroom Length | 14.8 |
| Second Bedroom Width | 12.8 |
| Bedroom 3 Area | 303.879999999 |
| Bedroom 3 Length | 21.4 |
| Bedroom 3 Width | 14.2 |
| Bedroom 4 Area | 187.62 |
| Bedroom 4 Length | 15.9 |
| Bedroom 4 Width | 11.8 |
| Dining Room Area | 25 |
| Dining Room Width | 11.3 |
| Family Room Area | 142.869999999 |
| Family Room Length | 15.7 |
| Living Room Area | 541.8 |
| Living Room Length | 25.2 |
| Living Room Width | 21.5 |
| Primary Bedroom Area | 419.44 |
| Primary Bedroom Length | 21.4 |
| Primary Bedroom Width | 19.6 |
| Family Room Width | 9.1 |
| Family Room Level | Main |
| Dining Room Level | Main |
| Dining Room Area | 282.5 |
| Bedroom 4 Level | Upper |
| Bedroom 3 Level | Main |
| Second Bedroom Level | Main |
Exterior Features
| Exterior Amenities | Sprinkler System,Garden |
|---|---|
| Fencing | Fenced |
| Parking Features | Gravel,Private,Detached,Other,Concrete Floors |
| Lot Features | Wooded,Evergreens,Level,Landscaped,Subdivided,Split Possible |
| Water Source | Private |
| Lot Size Area | 1.67 |
| Foundation Details | Block,Stone |
| Number of Buildings | 2 |
| Spa | No |
| Lot Dimensions | 500x275x449x65 |
| Lot Size Acres | 1.67 |
| Road Surface Type | Asphalt |
| Waterfront Y/N | No |
| Road Responsibility | Public Maintained Road |
| Horse Y/N | No |
Amenities
- Foreclosure
- Views
- Short Sale
- New Construction
- Adult 55+
- Lease To Own
- No HOA Fees
- Furnished
- Primary On Main
- Air Conditioning
- Seller Finance
- Green
- Fixer Upper
- Horse
- Golf
- Fireplace
- Deck
- Garage
- Basement
- Pool
Property vs Single Family Average in 49654
Price
Year Built
Visits
 Northern Great Lakes REALTORS® MLS All information deemed reliable but not guaranteed. All properties are subject to prior sale, change or withdrawal. Neither listing broker(s) or information provider(s) shall be responsible for any typographical errors, misinformation, misprints and shall be held totally harmless. Listing(s) information is provided for consumer's personal, non-commercial use and may not be used for any purpose other than to identify prospective properties consumers may be interested
