










Address
10288 Vans Lane, Fife Lake, MI
Price
$ 450,000
Property Attributes
- MLS#1949857
- TypeSingle Family
- Listing Status Active
- CountyGRAND TRAVERSE
- CityFife Lake
- AreaGrand Traverse
- NeighborhoodFife Lake
- Zip49633
- StyleFarm House
- Year Built1910
- Price$ 450,000
- Bedrooms3
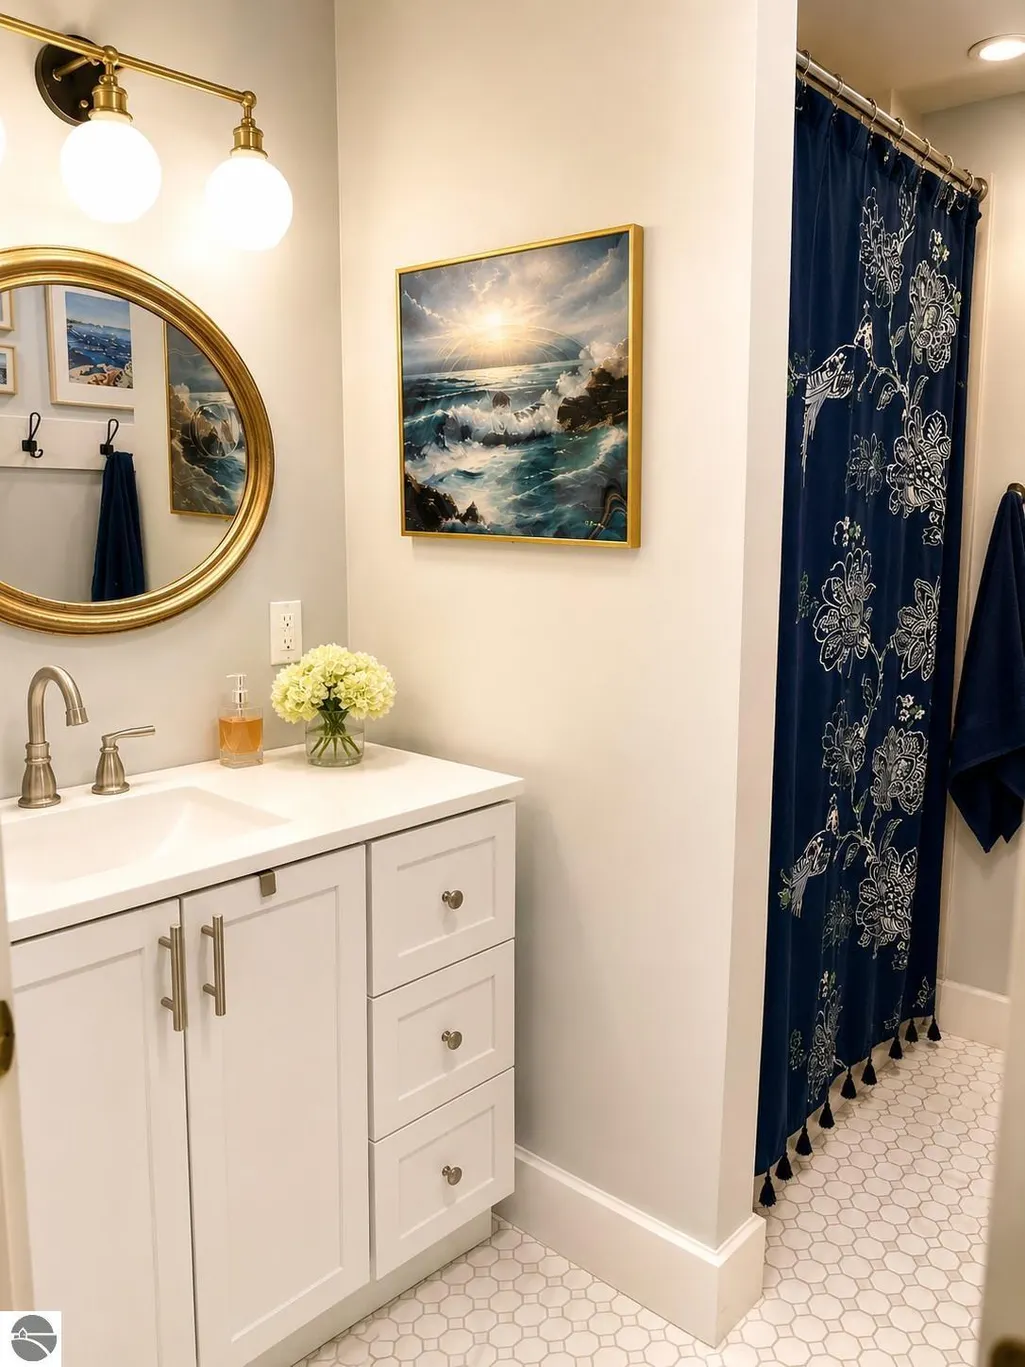
- Full Bathrooms2
- Half Bathrooms0
- Sqr Footage1850
- Lot Size20.23 Acres
Data Source:
Northern Great Lakes REALTORS® MLS (NGLRMLS)
Property Description
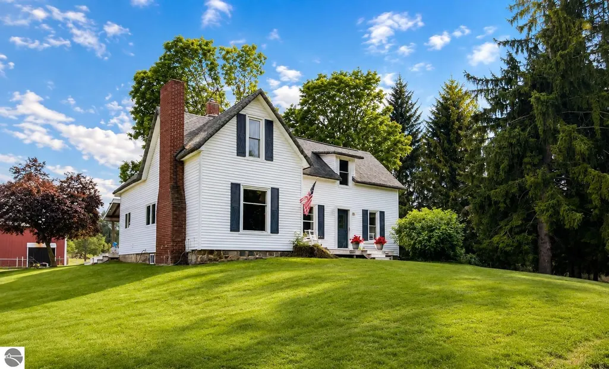
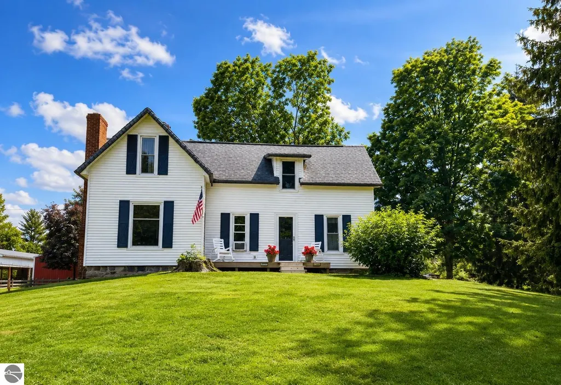
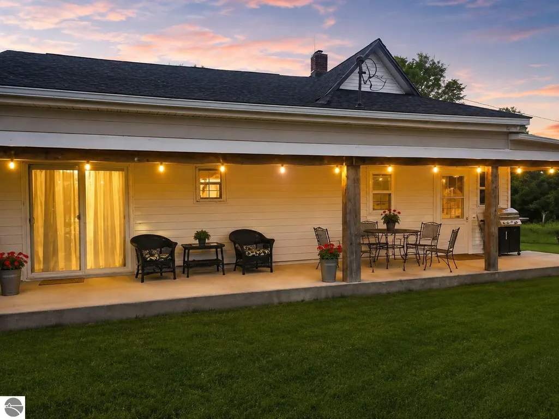
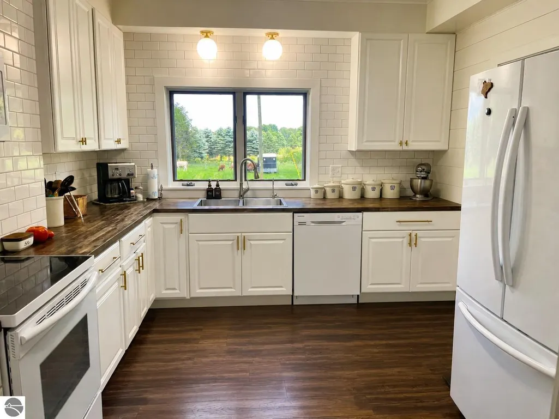
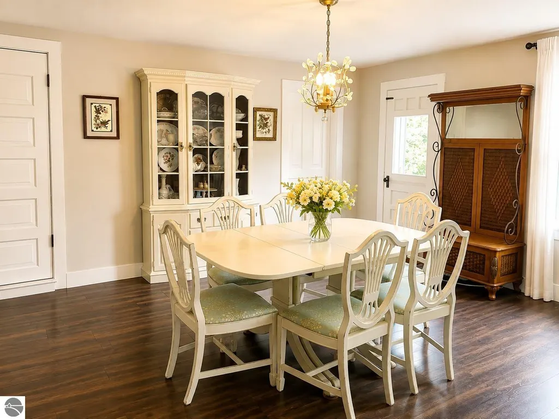
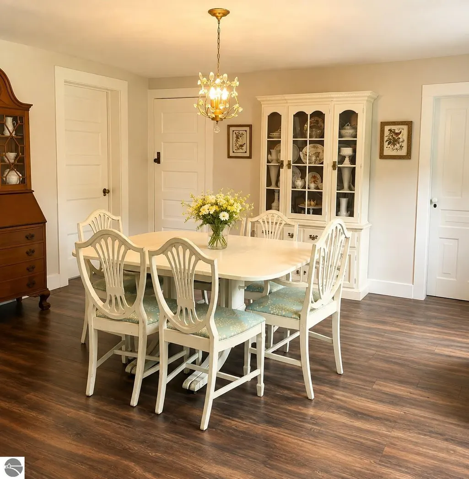
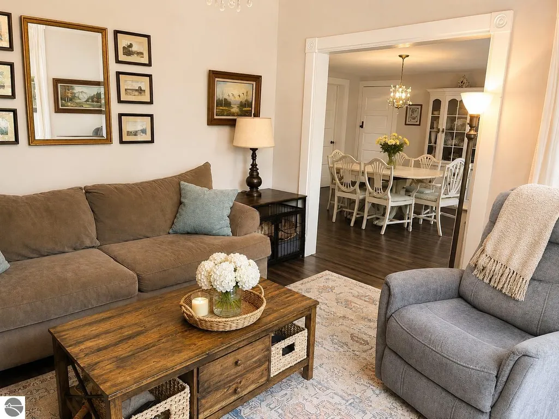
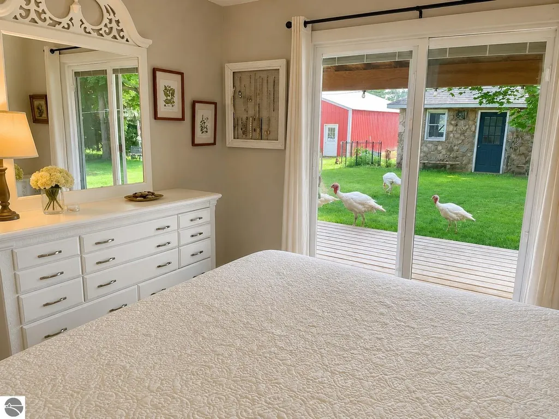
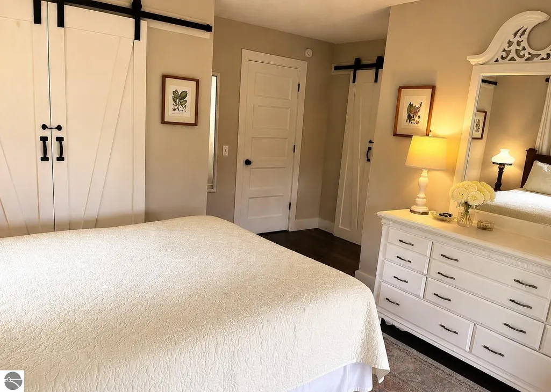
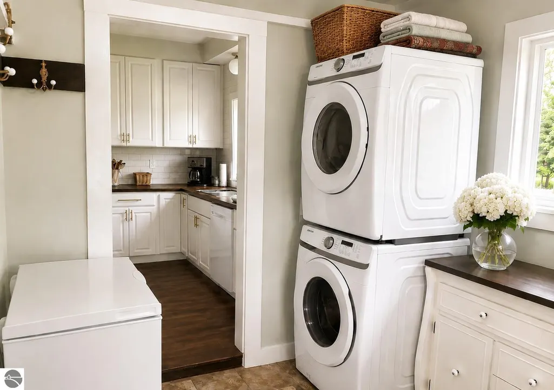
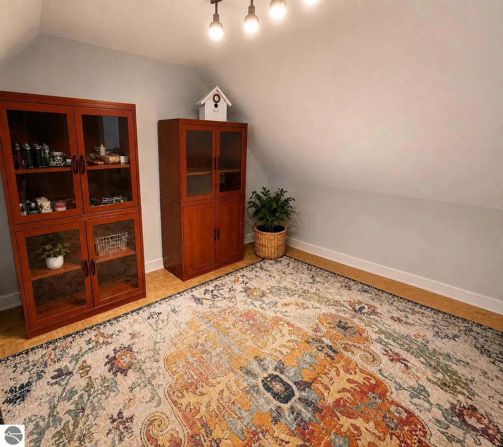
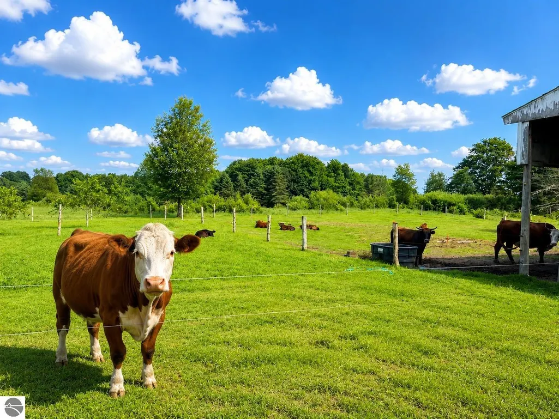
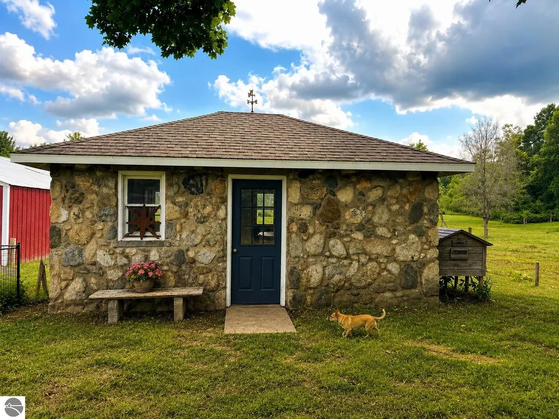
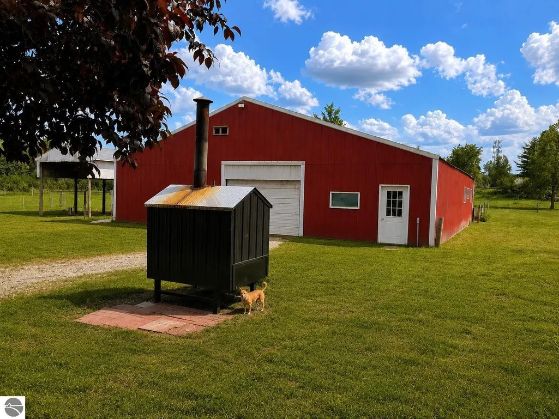
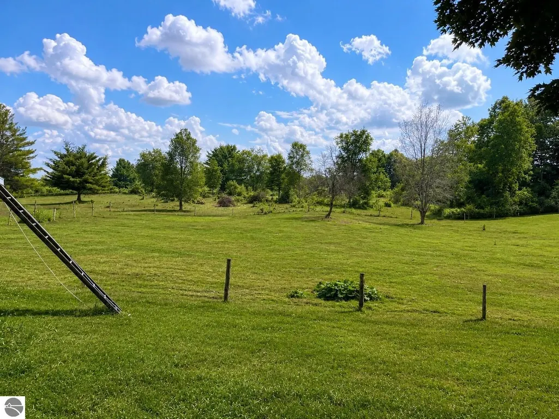
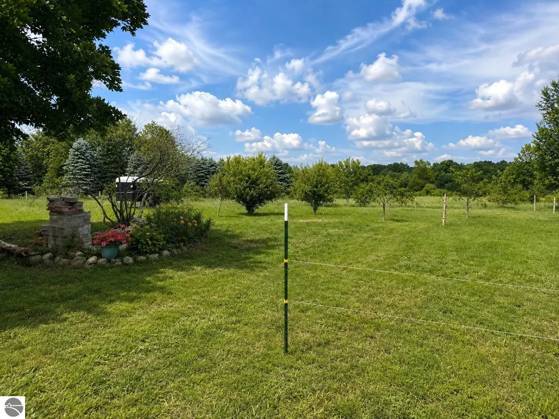
Charming historic farmhouse, beautifully remodeled and updated while preserving its timeless country character! Set on 20 gorgeous acres of rolling pasture, mature woods, and abundant fruit trees, this property is truly a hobby farmer’s dream. The property is ready for animals with electric fencing, a large barn, a classic fieldstone milk house, and a lean-to shelter—an ideal setup for horses, livestock, chickens, or other large and small animals. Inside, enjoy the convenience of a main-floor primary ensuite and main-floor laundry, along with thoughtfully updated living spaces that blend modern comfort with farmhouse charm. An outdoor wood-burning furnace is also included, providing an economical alternative heating option if desired. Outdoor recreation is practically at your doorstep, with Rails-to-Trails nearby and easy access to the Traverse City Horse Shows. Just one mile from all-sports Fife Lake, you'll have boating, fishing, swimming, and year-round recreation close to home. Enjoy peaceful country living without sacrificing convenience, with easy access to Traverse City, Cadillac, and Kalkaska. Whether you're dreaming of a hobby farm, equestrian property, homestead, or simply room to roam, this special Northern Michigan property offers the acreage, outbuildings, and setting to make it happen.
| Price History | |
|---|---|
| 8/27/2026 | Listed $475,000 |
| 9/18/2026 | 6$450,000 |
General Features
| Sewer | Private Sewer |
|---|---|
| Heating | Forced Air,External Wood Burner,Fireplace(s),Oil,Wood |
| Possession | Close Of Escrow |
| Roof | Asphalt |
| Appliances | Refrigerator,Oven/Range,Dishwasher,Washer,Dryer,Electric Water Heater |
| Garage Spaces | 4 |
| Association Fee Includes | None |
| Patio/Porch Features | Patio,Covered,Porch |
| Architectural Style | Farm House |
| Construction Materials | Frame,Vinyl Siding |
| Pets Allowed | false |
| Year Built | 1910 |
| View | Countryside View |
| Stories Count | 2 |
| Township | Fife Lake |
| Levels | Two |
| Property Subtype | Single Family Residence |
| Waterfront Features | Pond |
| Community Features | None |
| Accessibility | None |
| Assoc Fee Paid Per | Annually |
| County | Grand Traverse |
| New Construction | No |
| Property Type | Residential |
| Attached Garage | No |
| Subdivision Name | Metes and Bounds |
| Garage Y/N | Yes |
| Other Structures | Pole Building(s),Shed(s),Workshop |
| Status | Active |
| Directions | From US-131 just SE of Fife Lake Rd,take Vans Lane about 1/4 mile to house on left. |
| City | Fife Lake |
| High School District | Forest Area Community Schools |
| Zoning Description | Horses Allowed,Outbuildings Allowed,Agricultural Res |
| Lot Size Units | Acres |
| Lot Size Square Feet | 881218.8 |
| Carport Y/N | No |
| Home Warranty Y/N | No |
| Lease Renewal Y/N | No |
| Lease Considered Y/N | No |
| Primary Bedroom Level | Main |
| Living Area Units | Square Feet |
| Standard Status | Active |
| Middle/Junior School District | Forest Area Community Schools |
| Elementary School District | Forest Area Community Schools |
| Tax Assessed Value | 89244 |
| Ownership Type | Private Owner |
| Lease Amount Frequency | Annually |
| Legal Description | See Associated Documents. |
| Freehold | VOW,BBO,IDX |
Interior Features
| Interior Amenities | Formal Dining Room,Den/Study,WiFi |
|---|---|
| Basement | Michigan Basement |
| Flooring | Vinyl,Other,Wood |
| Fireplace Features | Wood Burning |
| Kitchen Level | Main |
| Basement (Y/N) | No |
| Air Conditioning Y/N | No |
| Heating Y/N | Yes |
| Window Features | Blinds,Drapes |
| Fireplace Y/N | Yes |
| Above Grade Finished Area | 1850 |
| 3/4 Baths | 2 |
| Laundry Features | Main Level |
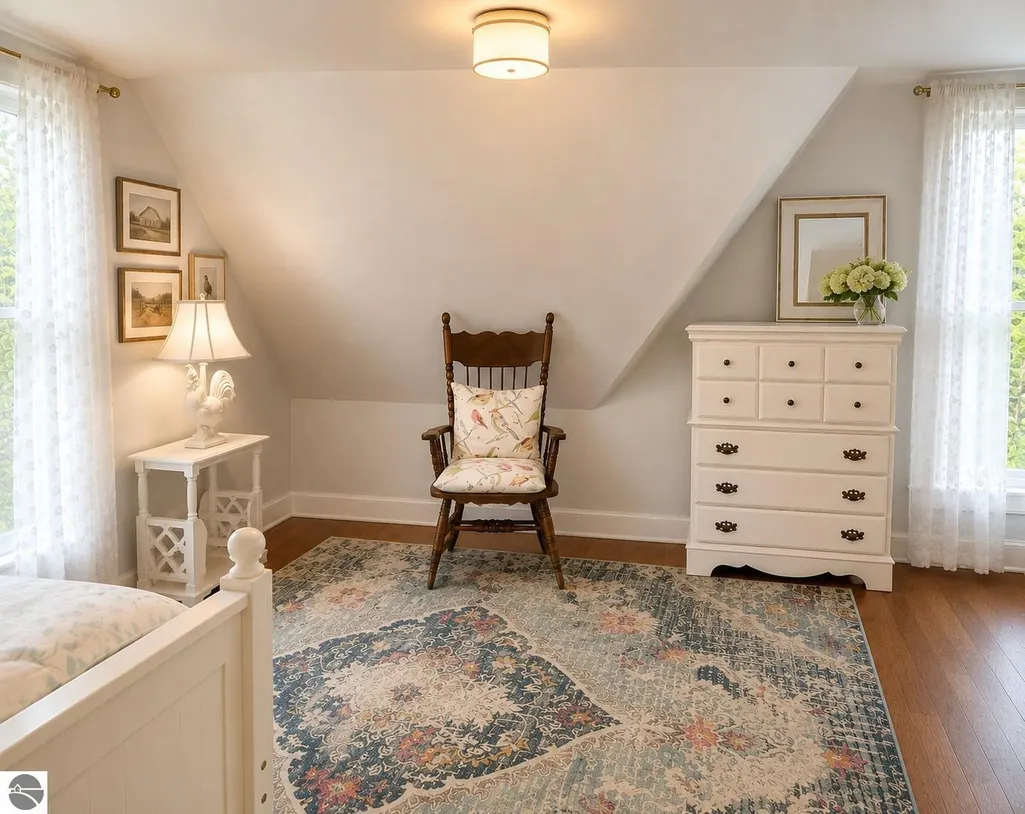
| Total Bedrooms | 3 |
| Living Room Level | Main |
| Main Level Bedrooms | 2 |
| Main Level Bathrooms | 2 |
| Below Grade Finished Area Unit Type | Square Feet |
| Above Grade Finished Area Unit Type | Square Feet |
| Total Baths | 2 |
| Primary Bathroom Features | Private |
| Kitchen Area | 156 |
| Kitchen Length | 13 |
| Kitchen Width | 12 |
| Primary on Main | 108 |
| Second Bedroom Length | 12 |
| Second Bedroom Width | 9 |
| Bedroom 3 Area | 169 |
| Bedroom 3 Length | 13 |
| Bedroom 3 Width | 13 |
| Bedroom 4 Area | 125 |
| Bedroom 4 Length | 12.5 |
| Bedroom 4 Width | 10 |
| Dining Room Area | 15 |
| Dining Room Width | 14.5 |
| Family Room Area | 288 |
| Family Room Length | 24 |
| Living Room Area | 168.75 |
| Living Room Length | 13.5 |
| Living Room Width | 12.5 |
| Primary Bedroom Area | 240 |
| Primary Bedroom Length | 16 |
| Primary Bedroom Width | 15 |
| Family Room Width | 12 |
| Family Room Level | Upper |
| Dining Room Level | Main |
| Dining Room Area | 217.5 |
| Bedroom 4 Level | Upper |
| Bedroom 3 Level | Upper |
| Second Bedroom Level | Main |
Exterior Features
| Parking Features | Gravel,Detached,Concrete Floors,Pole Construction,RV Access/Parking |
|---|---|
| Lot Features | Wooded-Hardwoods,Farm,Cleared,Wooded,Evergreens,Level,Rolling Slope,Metes and Bounds |
| Water Source | Private |
| Lot Size Area | 20.23 |
| Number of Buildings | 4 |
| Spa | No |
| Lot Dimensions | 677x1305 |
| Lot Size Acres | 20.23 |
| Road Surface Type | Gravel |
| Other Parking | RV Parking |
| Waterfront Y/N | No |
| Road Responsibility | Public Maintained Road |
| Horse Y/N | Yes |
Amenities
- Foreclosure
- Views
- Short Sale
- New Construction
- Adult 55+
- Lease To Own
- No HOA Fees
- Furnished
- Primary On Main
- Air Conditioning
- Seller Finance
- Green
- Fixer Upper
- Horse
- Golf
- Fireplace
- Deck
- Garage
- Basement
- Pool
Property vs Single Family Average in 49633
Price
Year Built
Visits
 Northern Great Lakes REALTORS® MLS All information deemed reliable but not guaranteed. All properties are subject to prior sale, change or withdrawal. Neither listing broker(s) or information provider(s) shall be responsible for any typographical errors, misinformation, misprints and shall be held totally harmless. Listing(s) information is provided for consumer's personal, non-commercial use and may not be used for any purpose other than to identify prospective properties consumers may be interested
