








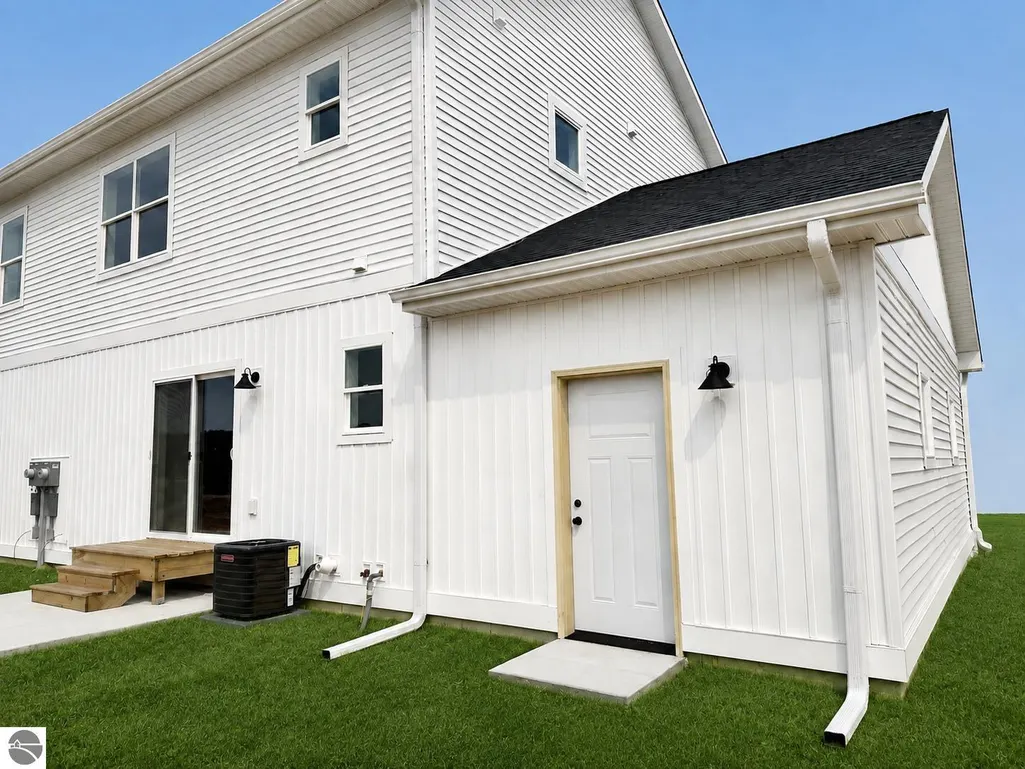
Address
254 Viola Lane # #6, Traverse City, MI
Price
$ 329,900
Property Attributes
- MLS#1949624
- TypeSingle Family
- Listing Status Active
- CountyGRAND TRAVERSE
- CityTraverse City
- AreaGrand Traverse
- NeighborhoodBlair
- Zip49685
- StyleTownhouse
- Year Built2026
- Price$ 329,900
- Bedrooms3
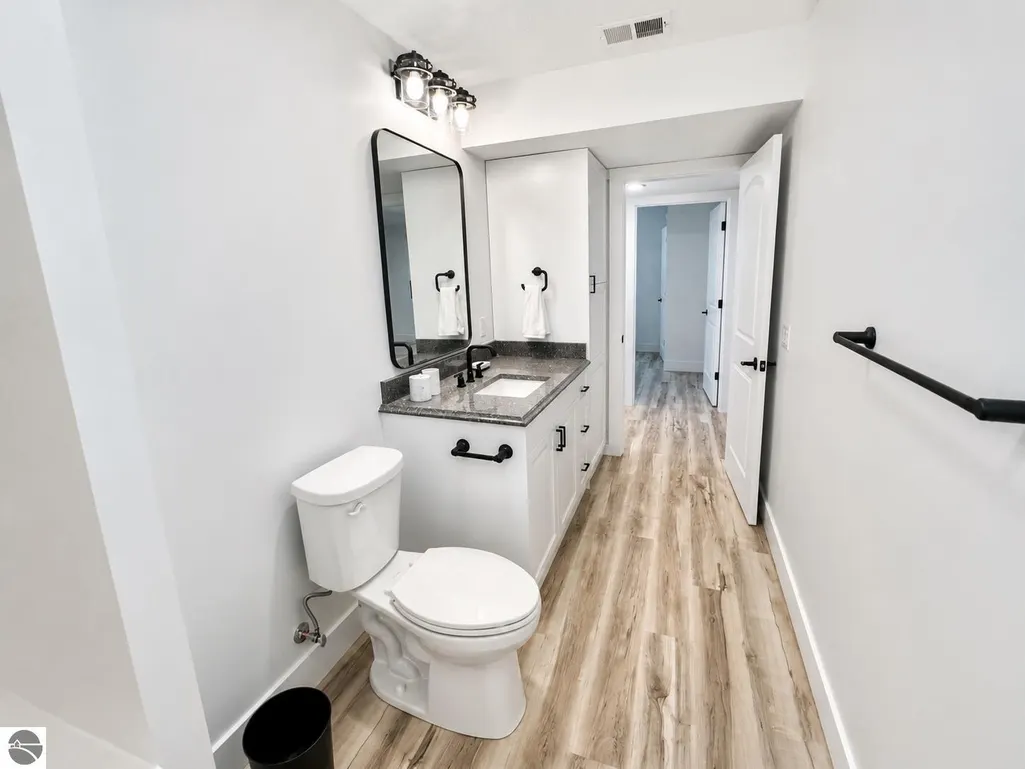
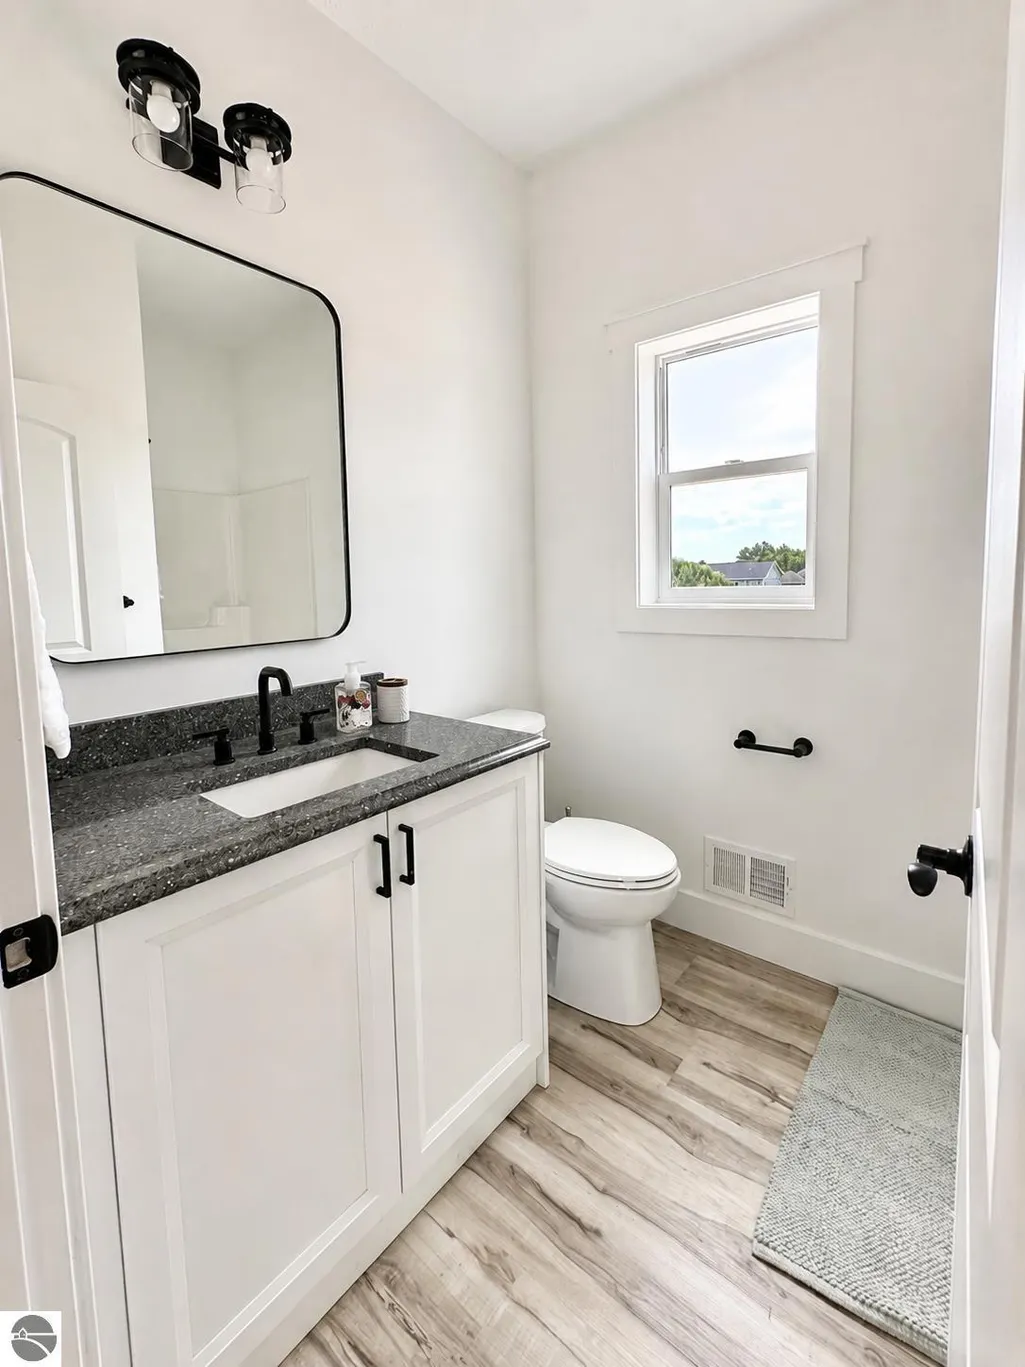
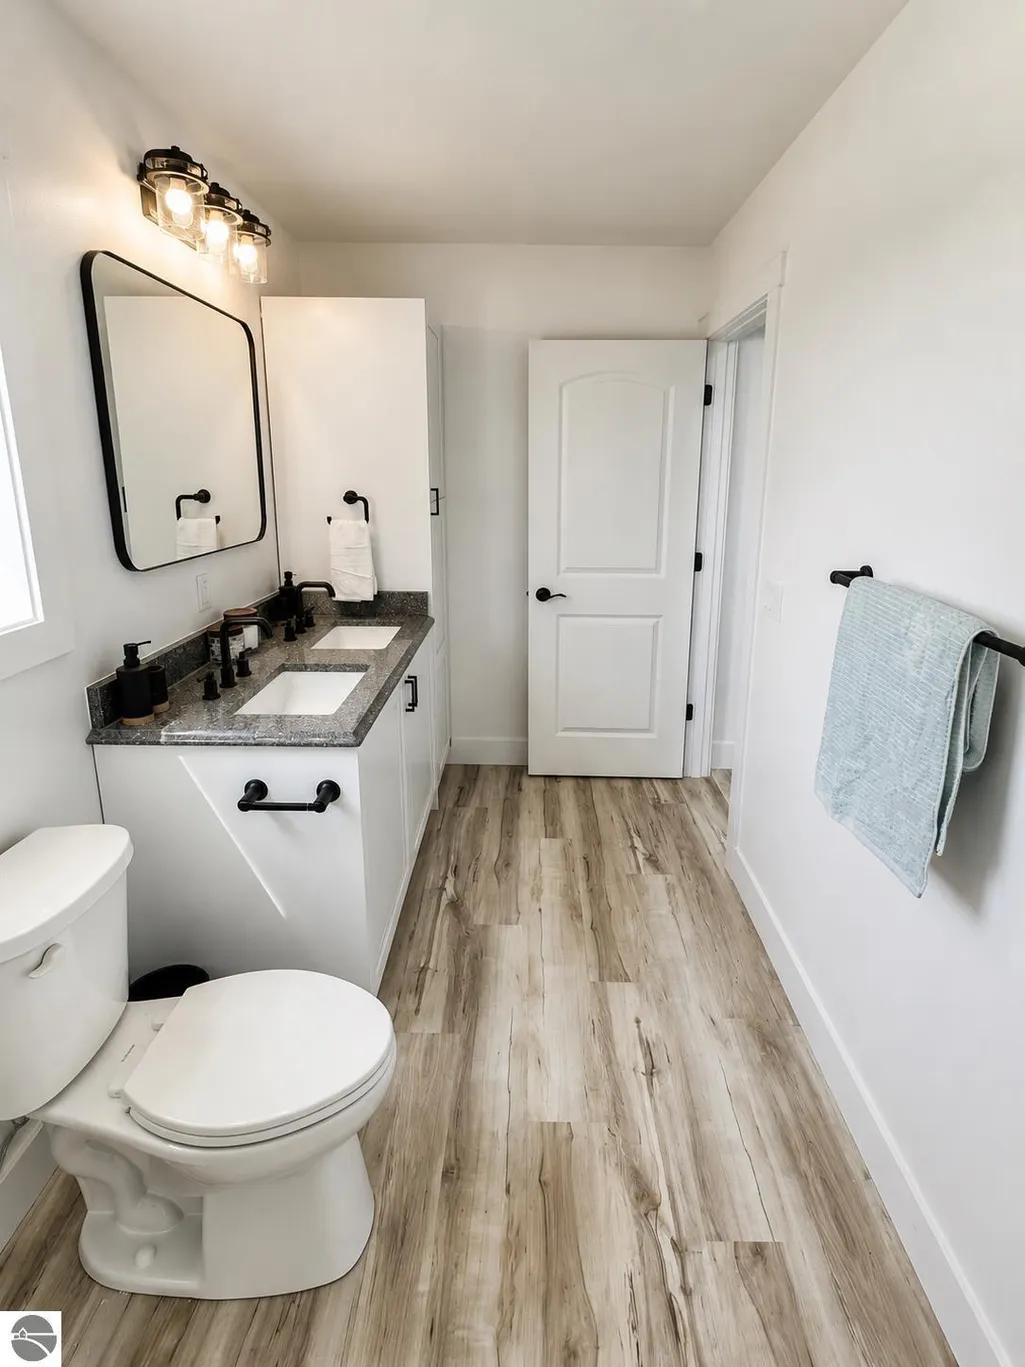
- Full Bathrooms2
- Half Bathrooms0
- Sqr Footage1500
Data Source:
Northern Great Lakes REALTORS® MLS (NGLRMLS)
Property Description
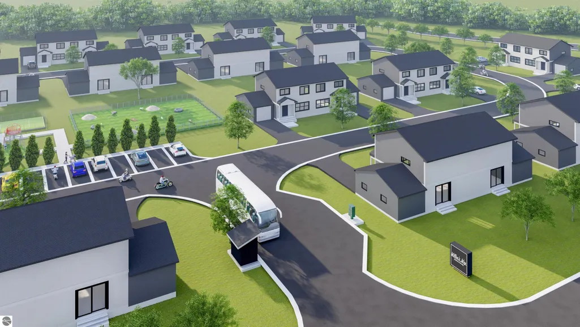
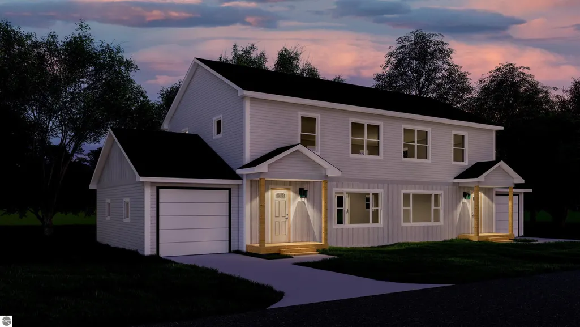
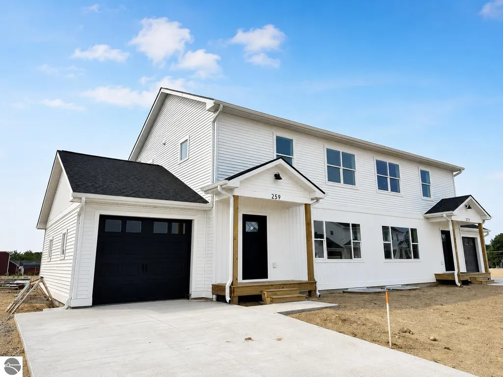
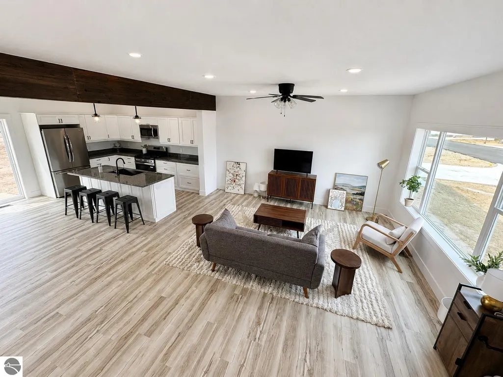
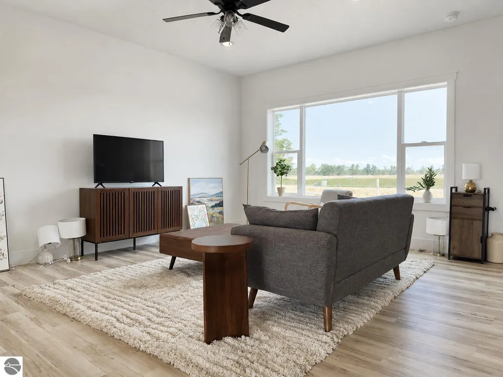
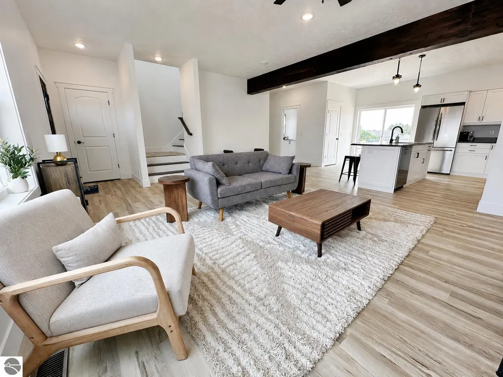
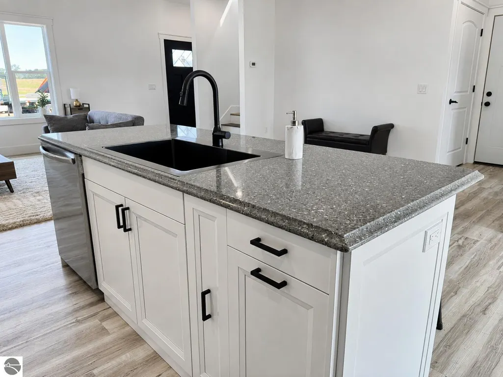
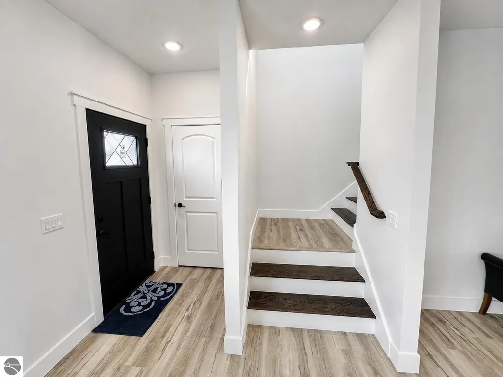
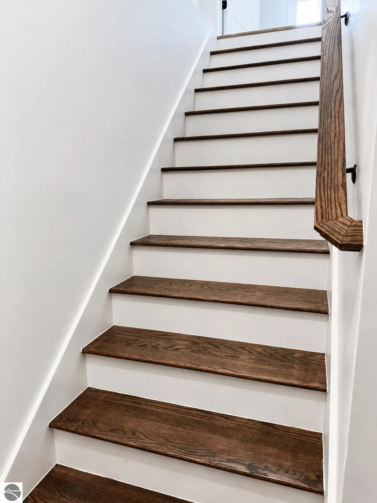
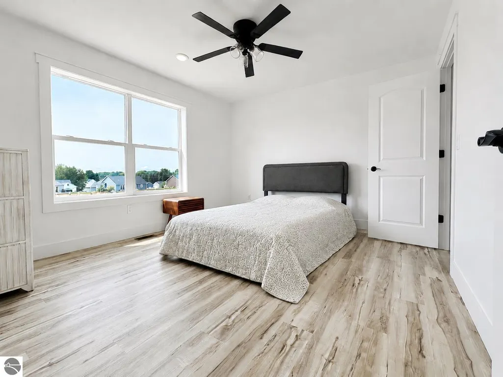
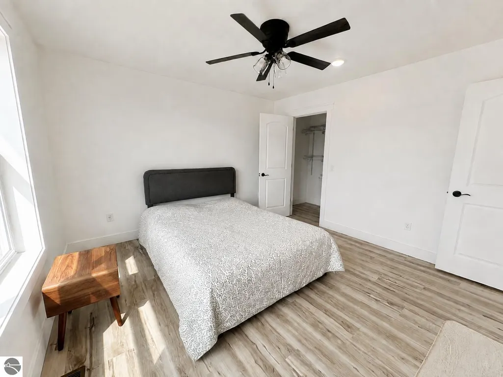
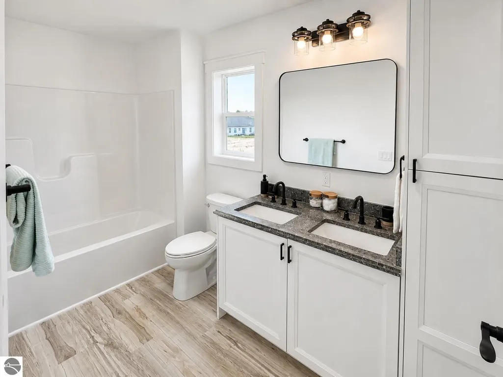
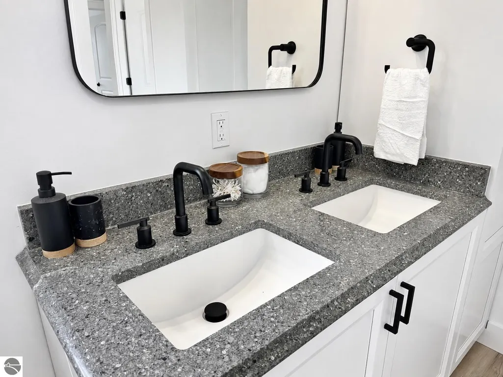
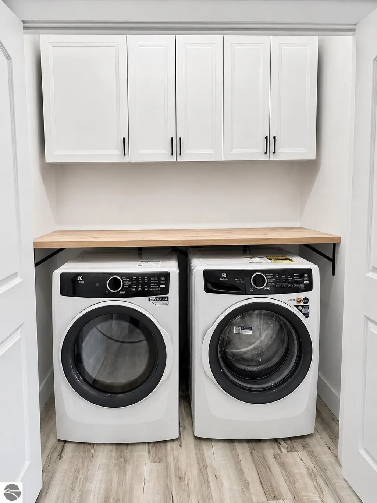
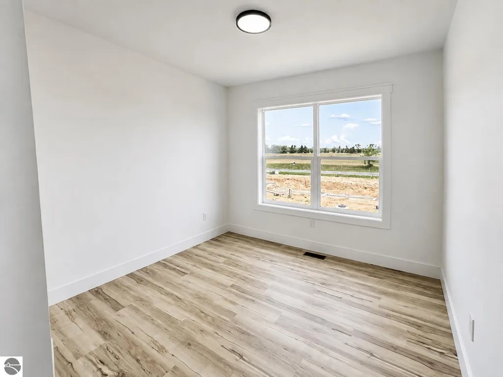
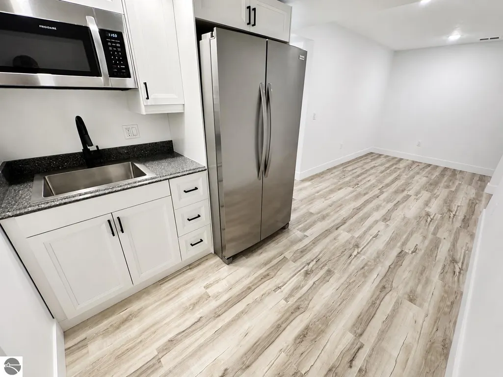
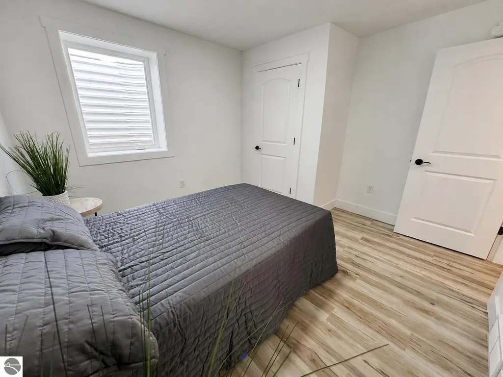
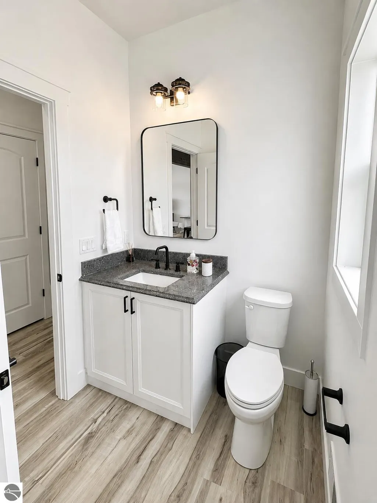
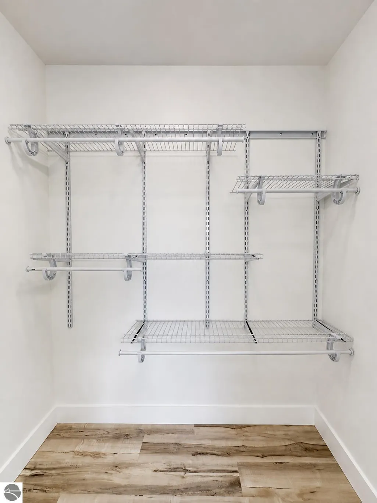
Welcome to Willow’s Way, an exquisite new condominium community designed for those who appreciate modern convenience, thoughtful design, and a vibrant neighborhood atmosphere. Whether you are looking for your first home or your next chapter, these newly constructed residences offer the perfect blend of style and functionality. Step inside to discover 1,500 square feet of beautifully finished, light-filled living space. The heart of each home features a gourmet-inspired kitchen equipped with stunning quartz countertops, premium soft-close cabinetry, and a full appliance package included, making your move-in process seamless. The layout includes three spacious bedrooms with generous walk-in closets, providing ample storage and personal comfort. A dedicated laundry closet adds an extra layer of convenience to your daily routine. Each home also includes a 1.5-car garage and a versatile 750-square-foot unfinished basement, offering incredible potential for future growth. Want to make it your own? We offer a variety of customizable finish options to suit your personal taste, and basement finish upgrades are available for those looking to maximize their square footage immediately. Life at Willow’s Way extends well beyond your front door. Our community is built for connection and activity, featuring a full-size pickleball court for friendly competition, a fenced-in dog park for your furry companions, and a serene community garden space. Enjoy relaxing afternoons at the gazebo or watch the kids play at the dedicated children’s playground. With convenient overflow parking available, hosting friends and family is always a breeze. We are currently offering select units for immediate occupancy, and reservations are now being accepted for upcoming homes. Don’t miss your chance to be part of this exceptional new community. Willow's Way; where comfort & community come to together perfectly.
| Price History | |
|---|---|
| 8/21/2026 | Listed $329,900 |
General Features
| Sewer | Public Sewer |
|---|---|
| Heating | Forced Air,Natural Gas |
| Cooling | Central Air |
| Possession | Close Of Escrow,Negotiable,Other |
| Roof | Asphalt |
| Appliances | Refrigerator,Oven/Range,Dishwasher,Microwave,Washer,Dryer,Exhaust Fan |
| HOA Fee | 2100 |
| Garage Spaces | 1 |
| Association Fee Includes | Trash,Snow Removal,Maintenance Grounds,Maintenance Structure,Liability Insurance,Fire Insurance |
| Patio/Porch Features | Covered |
| Architectural Style | Townhouse |
| Security Features | Smoke Detector(s) |
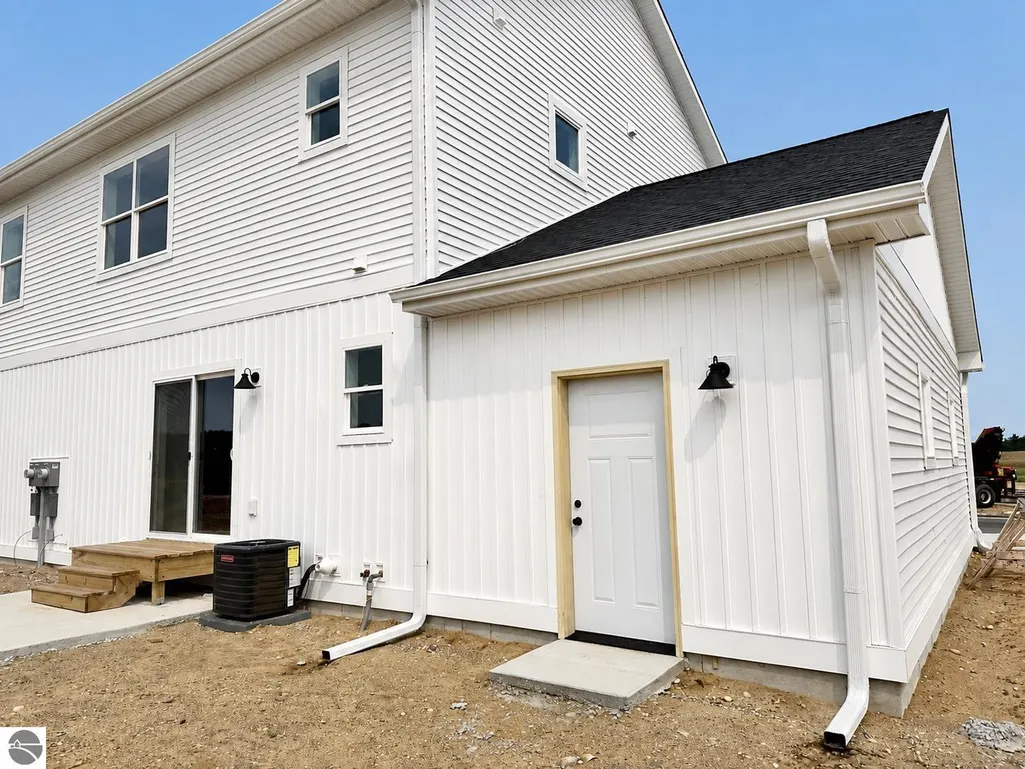
| Construction Materials | Frame,Vinyl Siding |
| Pets Allowed | true |
| Year Built | 2026 |
| Stories Count | 2 |
| Township | Blair |
| Levels | Two |
| Unit Number | #6 |
| Property Subtype | Single Family Residence |
| Waterfront Features | None |
| Community Features | Tennis Court(s),Pets Allowed,Common Area |
| Accessibility | None |
| Assoc Fee Paid Per | Annually |
| County | Grand Traverse |
| New Construction | No |
| Property Type | Residential |
| Attached Garage | Yes |
| Energy Efficient | Not Applicable |
| Subdivision Name | Willow's Way |
| Garage Y/N | Yes |
| Green Water Conservation | Not Applicable |
| Other Structures | None |
| Rent Includes | Other |
| Full Baths | 1 |
| Status | Active |
| Directions | Going west on Rennie School Road,itis on the left-hand side at theintersection of Rennie School Roadand S East Silver Lake Road. |
| City | Traverse City |
| Entry Location | Limited Steps,Other |
| High School District | Traverse City Area Public Schools |
| Zoning Description | Residential |
| Lot Size Units | Acres |
| Carport Y/N | No |
| Home Warranty Y/N | No |
| Ok to Lease | Other |
| Lease Renewal Y/N | No |
| Lease Considered Y/N | No |
| Primary Bedroom Level | Upper |
| Living Area Units | Square Feet |
| Standard Status | Active |
| Middle/Junior School District | Traverse City Area Public Schools |
| Elementary School District | Traverse City Area Public Schools |
| Tax Assessed Value | 175000 |
| Ownership Type | Private Owner |
| Lease Amount Frequency | Annually |
| Legal Description | UNIT 6,WILLOWS WAYCONDOMINIUM MASTER DEED2025C-00043 AND AS AMENDEDSPLIT/COMBINED ON 10/15/2025FROM,02-005-010-01; |
| AttributionContact | Cell: 231-640-0777 |
| Freehold | VOW,BBO,IDX |
Interior Features
| Interior Amenities | Entrance Foyer,Pantry,Kitchen Island,Great Room,Drywall,Ceiling Fan(s),Cable TV,High Speed Internet,DSL,WiFi |
|---|---|
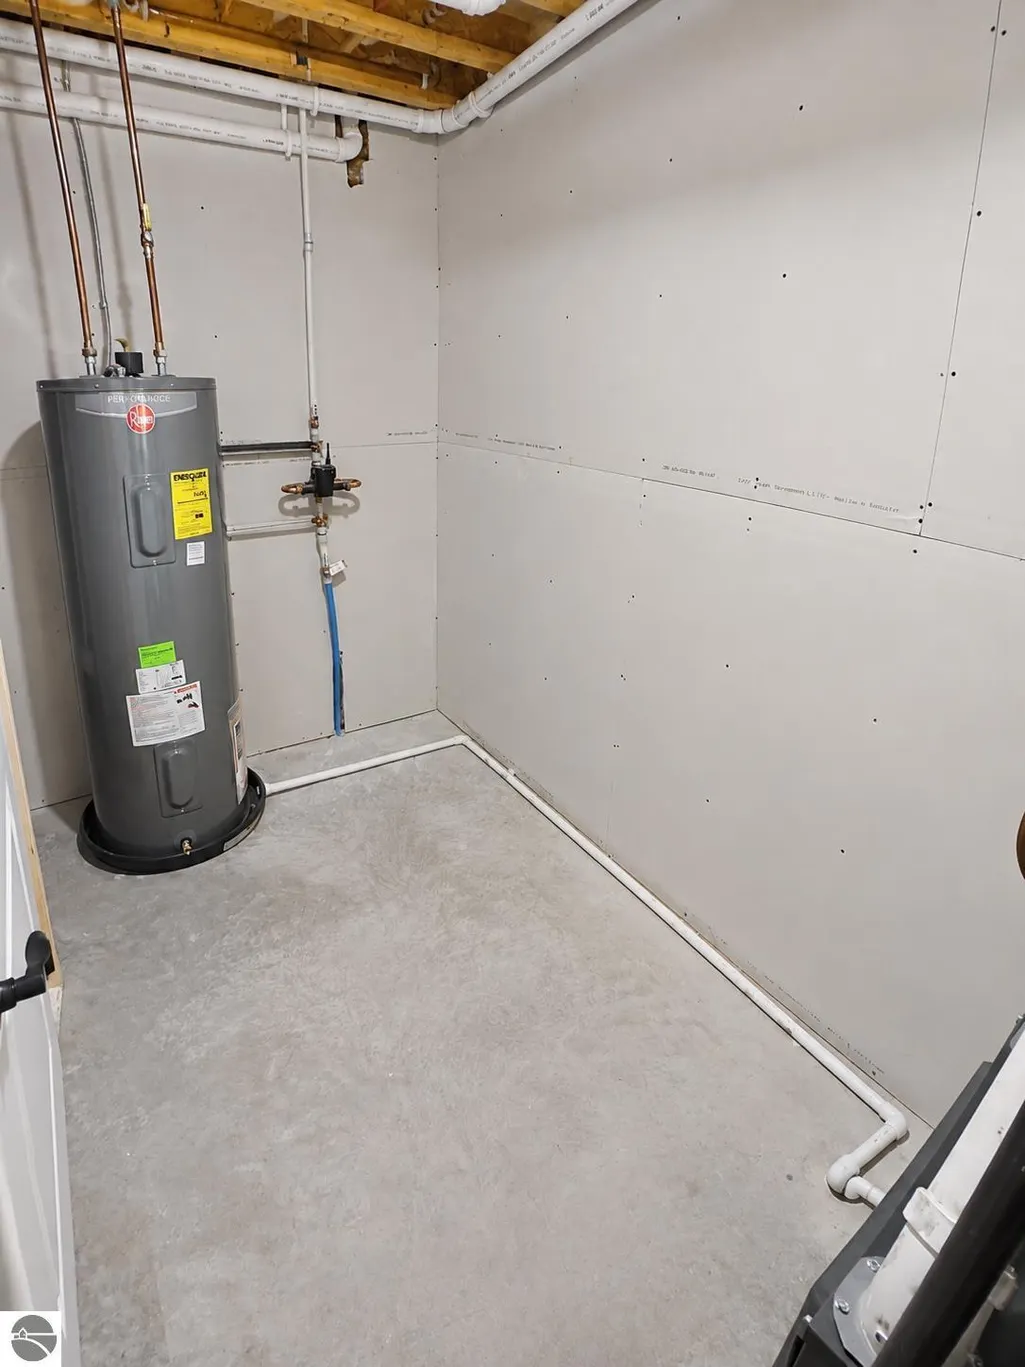
| Basement | Full,Egress Windows,Bath/Stubbed,Unfinished,Interior Entry |
| Fireplace Features | None |
| Kitchen Level | Main |
| Basement (Y/N) | No |
| Air Conditioning Y/N | Yes |
| Heating Y/N | Yes |
| Fireplace Y/N | No |
| Above Grade Finished Area | 1500 |
| 3/4 Baths | 1 |
| Laundry Features | Upper Level |
| Total Bedrooms | 3 |
| Living Room Level | Main |
| Main Level Bathrooms | 1 |
| Below Grade Finished Area Unit Type | Square Feet |
| Above Grade Finished Area Unit Type | Square Feet |
| Total Baths | 2 |
| Primary Bathroom Features | Shared |
| Kitchen Area | 104 |
| Kitchen Length | 13 |
| Kitchen Width | 8 |
| Primary on Main | 105 |
| Second Bedroom Length | 10.5 |
| Second Bedroom Width | 10 |
| Bedroom 3 Area | 120 |
| Bedroom 3 Length | 12 |
| Bedroom 3 Width | 10 |
| Dining Room Area | 13 |
| Dining Room Width | 10 |
| Living Room Area | 320 |
| Living Room Length | 20 |
| Living Room Width | 16 |
| Primary Bedroom Area | 156 |
| Primary Bedroom Length | 13 |
| Primary Bedroom Width | 12 |
| Dining Room Level | Main |
| Dining Room Area | 130 |
| Bedroom 3 Level | Upper |
| Second Bedroom Level | Upper |
Exterior Features
| Exterior Amenities | Sprinkler System,Sidewalk,Other,Garden,Dog Pen |
|---|---|
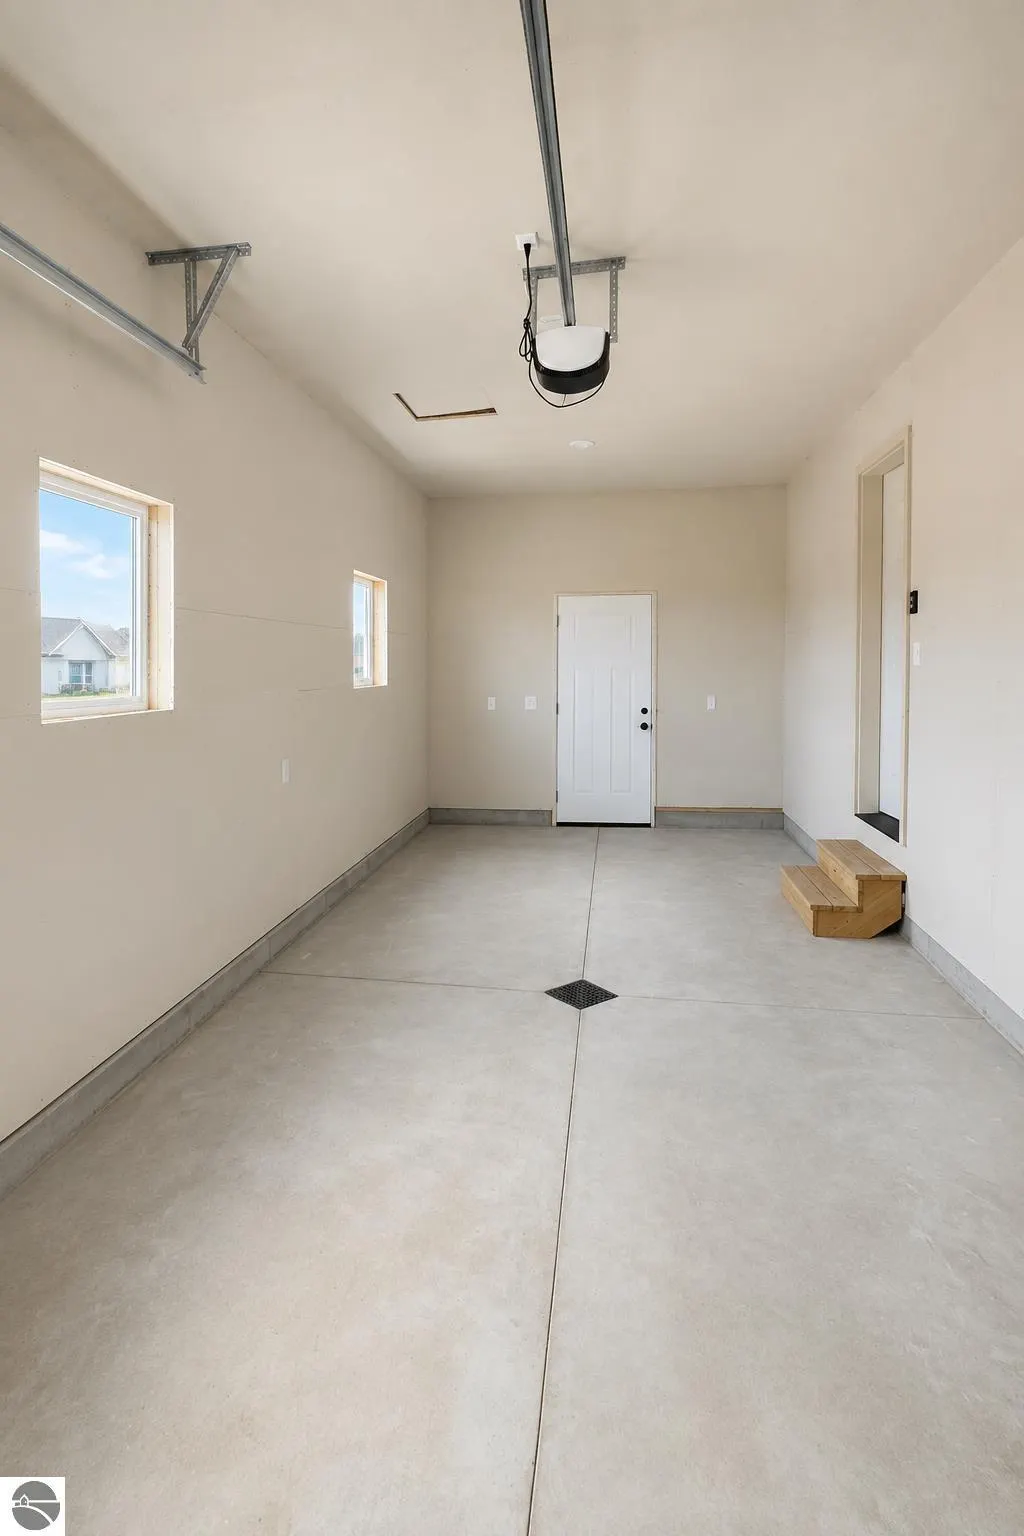
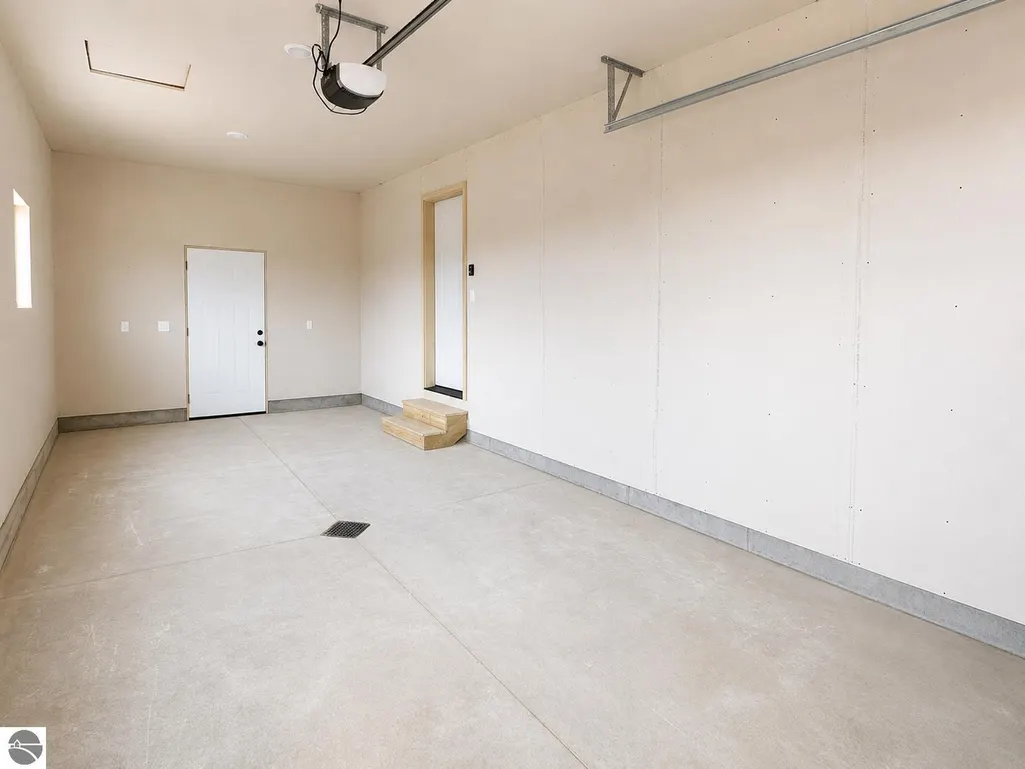
| Parking Features | Concrete,Attached,Garage Door Opener,Paved,Finished Rooms,Concrete Floors |
| Lot Features | Cleared,Level |
| Water Source | Public |
| Foundation Details | Poured Concrete |
| Number of Buildings | 1 |
| Spa | No |
| Road Surface Type | Asphalt |
| Waterfront Y/N | No |
| Road Responsibility | Shared,Association,Private Maintained Road |
| Horse Y/N | No |
Amenities
- Foreclosure
- Views
- Short Sale
- New Construction
- Adult 55+
- Lease To Own
- No HOA Fees
- Furnished
- Primary On Main
- Air Conditioning
- Seller Finance
- Green
- Fixer Upper
- Horse
- Golf
- Fireplace
- Deck
- Garage
- Basement
- Pool
Property vs Single Family Average in 49685
Price
Year Built
Visits
 Northern Great Lakes REALTORS® MLS All information deemed reliable but not guaranteed. All properties are subject to prior sale, change or withdrawal. Neither listing broker(s) or information provider(s) shall be responsible for any typographical errors, misinformation, misprints and shall be held totally harmless. Listing(s) information is provided for consumer's personal, non-commercial use and may not be used for any purpose other than to identify prospective properties consumers may be interested
