











Address
2783 Lake Ann Road, Interlochen, MI
Price
$ 289,900
Property Attributes
- MLS#1949220
- TypeSingle Family
- Listing Status Active
- CountyBENZIE
- CityInterlochen
- AreaBenzie
- NeighborhoodInland
- Zip49643
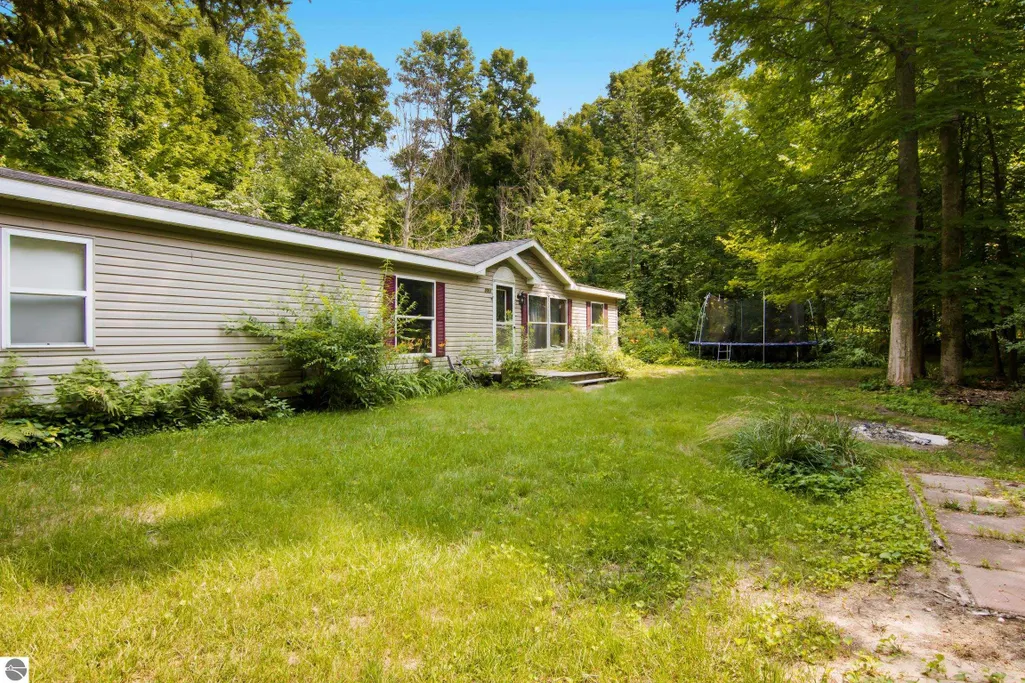
- StyleMobile - Double Wide
- Year Built1999
- Price$ 289,900
- Bedrooms3
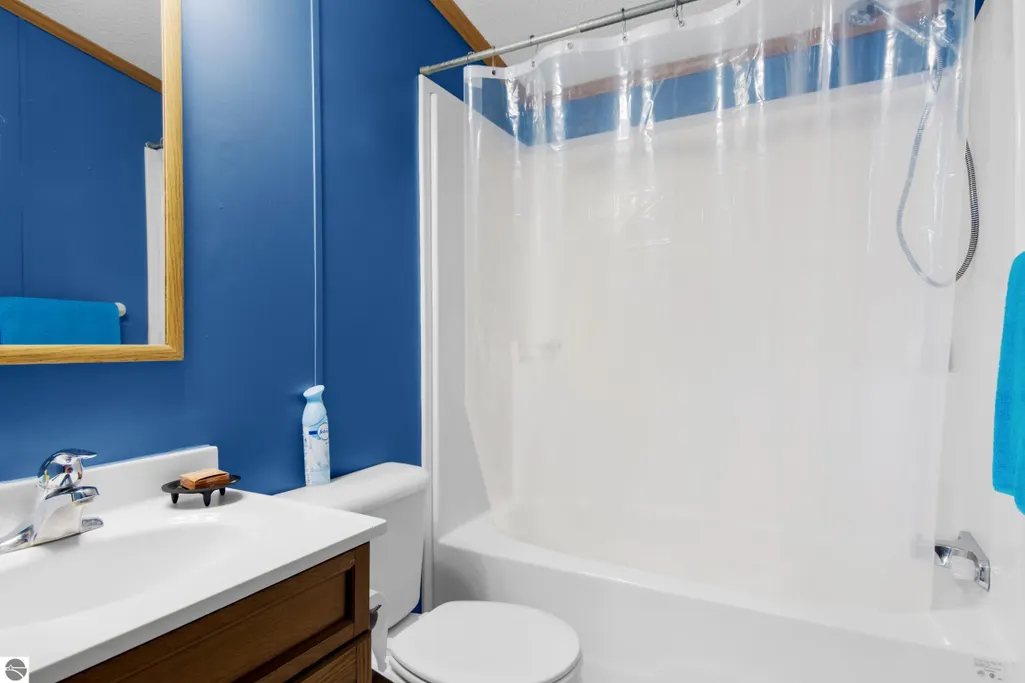
- Full Bathrooms2
- Half Bathrooms0
- Sqr Footage1144
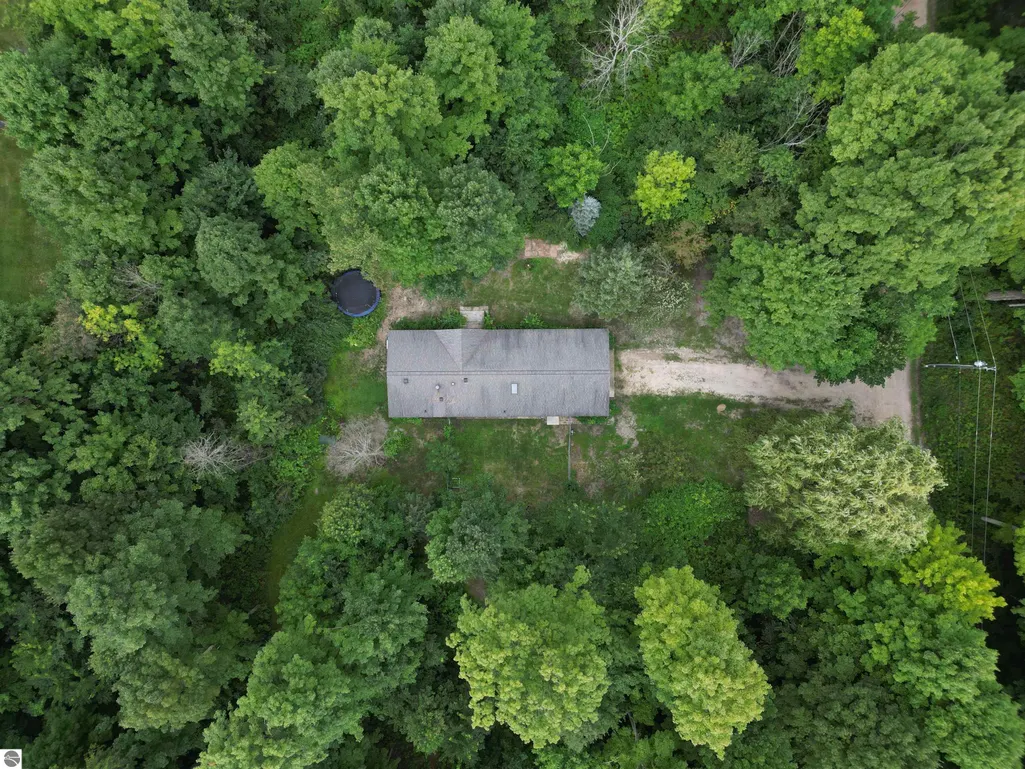
- Lot Size3.53 Acres
Data Source:
Northern Great Lakes REALTORS® MLS (NGLRMLS)
Property Description
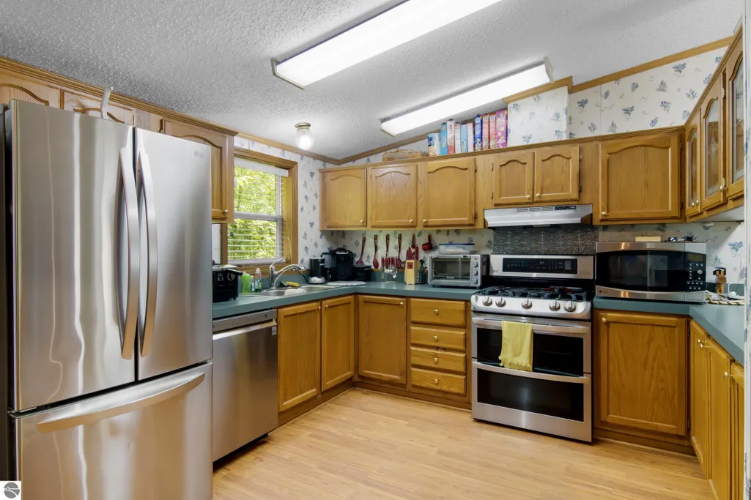
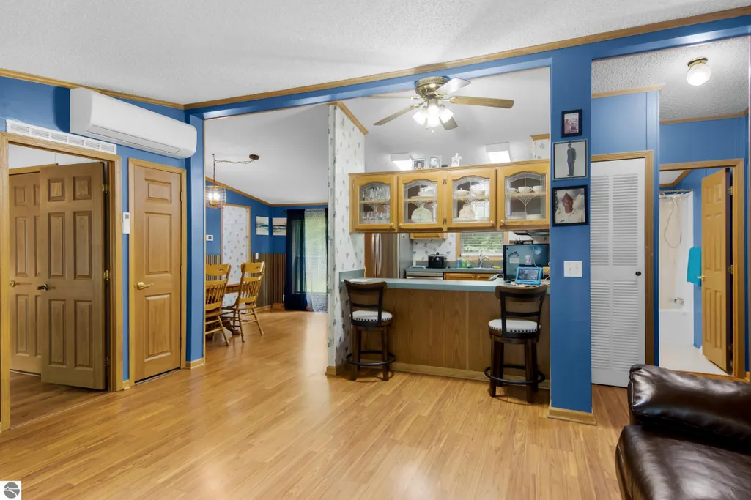
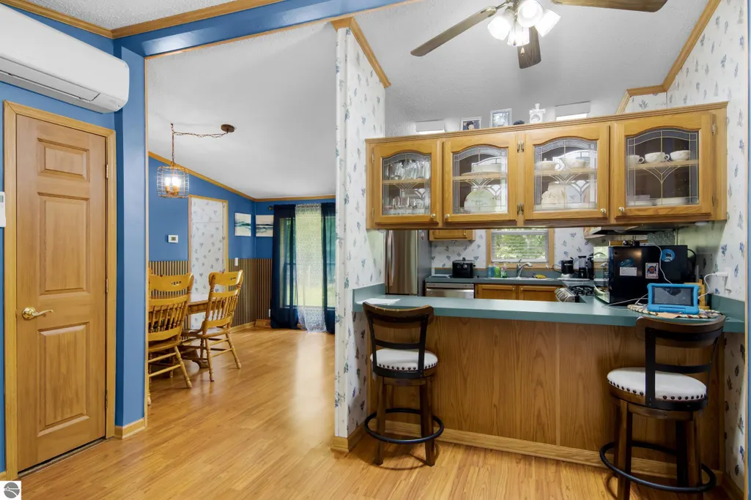
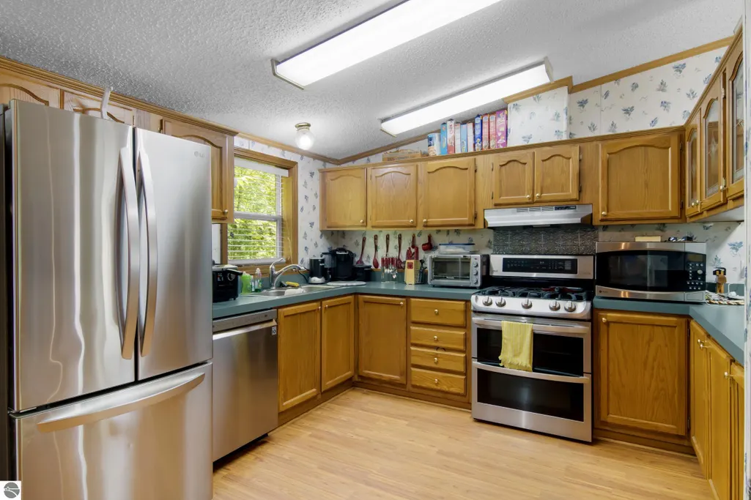
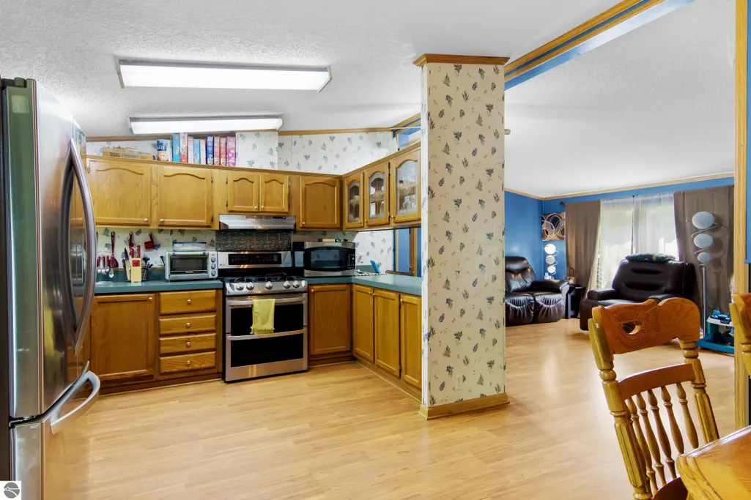
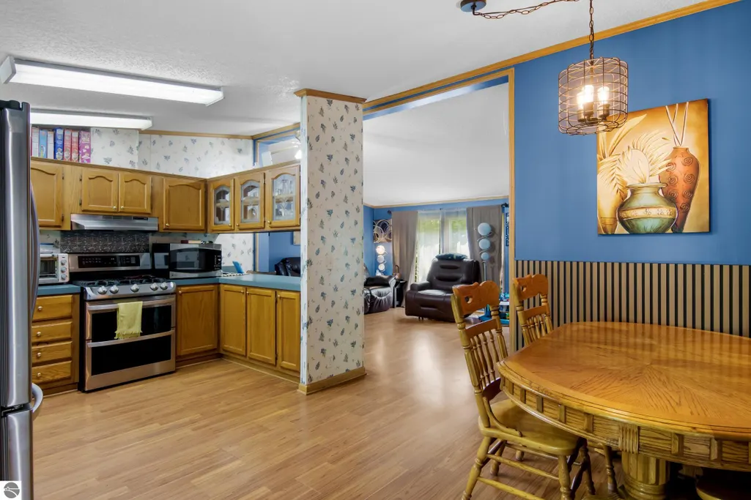
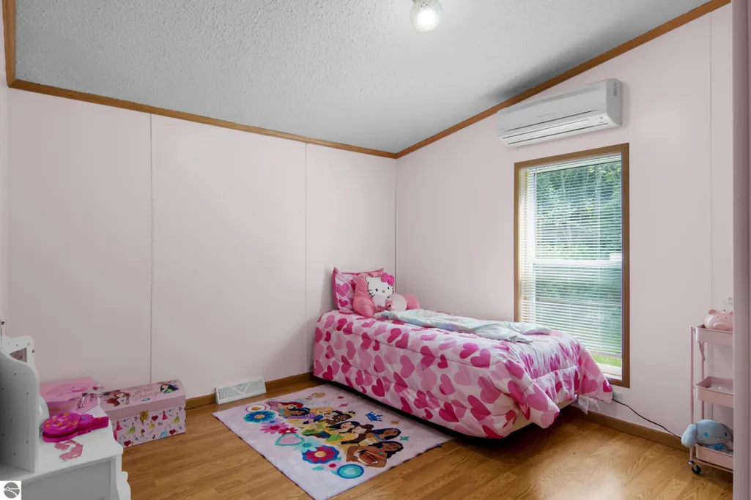
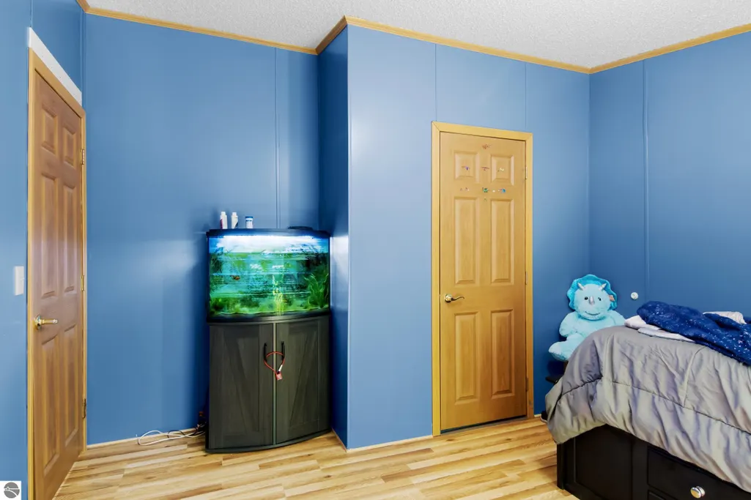
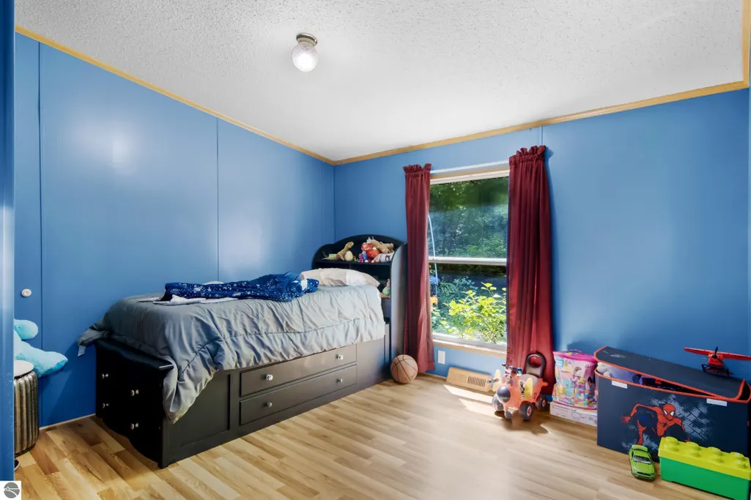
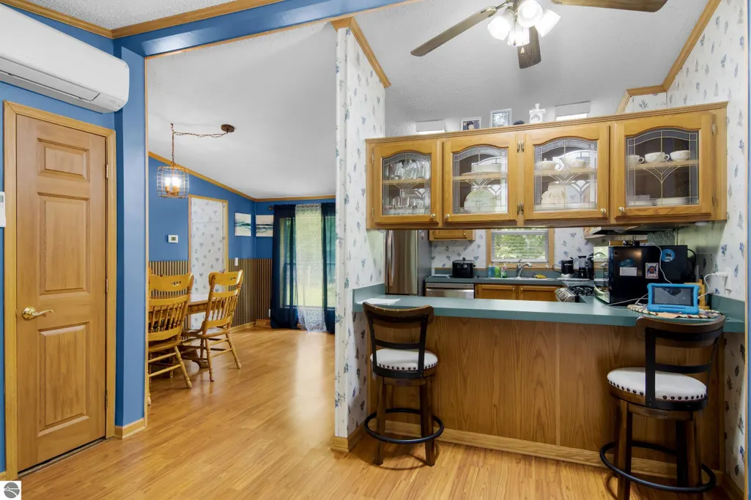
There is something refreshing about a home that simply makes sense. Comfortable, practical, and surrounded by nature, this well-maintained home offers a rare combination of privacy, acreage, and affordability. Whether you're buying your first home, looking to simplify, or searching for a place where you can spend more time living and less time maintaining it, you'll find a wonderful place to call home. Mature hardwoods and pines surround the home, offering shade, while walking trails winding through the woods invite morning strolls, evening walks with the dog, or simply a quiet place to enjoy nature. The spacious yard provides plenty of room for gardening, backyard gatherings, playing catch, and campfires under the stars. Step inside and discover an open layout and cathedral ceilings that create a bright, inviting atmosphere. Wainscoting adds warmth and character to the dining area, while newer appliances make daily life a little easier. Central air conditioning, natural gas, high-speed internet, and an oversized attached two-car garage add comfort and convenience year-round. That same sense of ease extends beyond the property, where outdoor recreation, local favorites, and everyday essentials are all within easy reach. Spend the afternoon exploring nearby lakes and rivers, hiking through hundreds of acres of state land, or kayaking and fishing just minutes from home. Catch a performance at the Interlochen Center for the Arts, meet friends for dinner at Lake Ann Brewing Company, or make the short drive to Traverse City for shopping, dining, and daily conveniences. Sometimes the right home isn't the biggest or the fanciest. It's the one that gives you the opportunity to put down roots, build equity, and create a life that's truly your own. If you've been searching for a home that offers peaceful surroundings, space to spread out, and the perfect balance of comfort, nature, and convenience, this home might just be the perfect fit.
| Price History | |
|---|---|
| 8/12/2026 | Listed $295,000 |
| 8/28/2026 | 2$289,900 |
General Features
| Sewer | Private Sewer |
|---|---|
| Heating | Forced Air,Natural Gas |
| Cooling | Ductless,Electric |
| Possession | Negotiable |
| Roof | Asphalt |
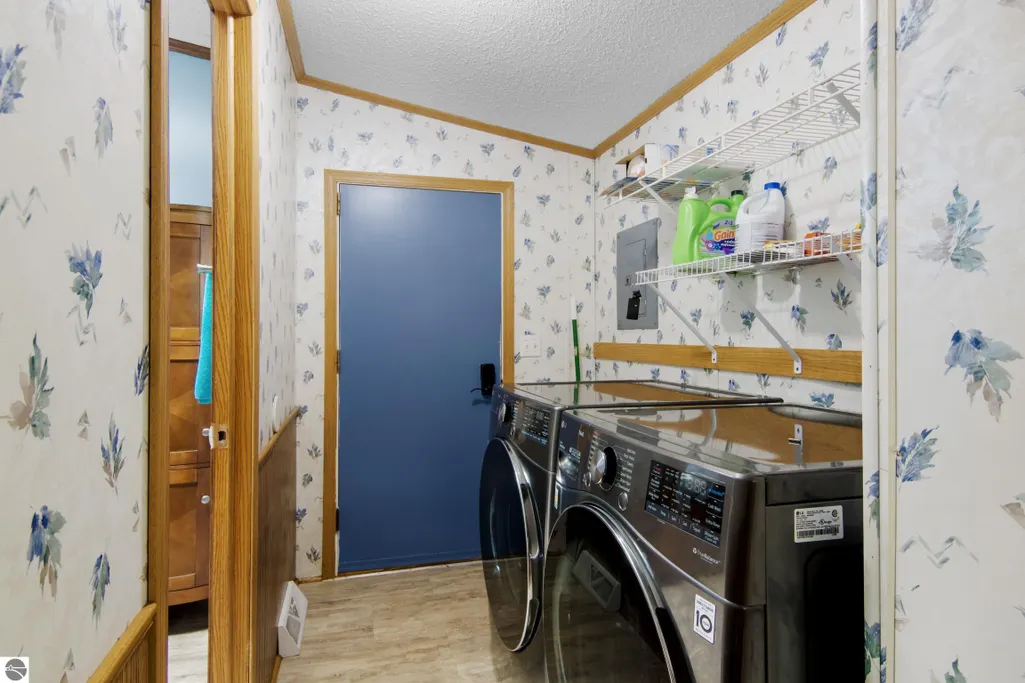
| Appliances | Refrigerator,Oven/Range,Dishwasher,Washer,Dryer,Exhaust Fan |
| Garage Spaces | 2 |
| Association Fee Includes | None |
| Patio/Porch Features | Porch |
| Architectural Style | Mobile - Double Wide |
| Construction Materials | Vinyl Siding |
| Pets Allowed | false |
| Year Built | 1999 |
| View | Countryside View |
| Stories Count | 1 |
| Township | Inland |
| Levels | One |
| Property Subtype | Single Family Residence |
| Waterfront Features | None |
| Community Features | None |
| Accessibility | None |
| Assoc Fee Paid Per | Annually |
| County | Benzie |
| New Construction | No |
| Property Type | Residential |
| Attached Garage | Yes |
| Subdivision Name | None |
| Garage Y/N | Yes |
| Other Structures | None |
| Full Baths | 2 |
| Status | Active |
| Directions | From Traverse City follow US 31 S. Continue west through Interlochen to Lake Ann Rd. Turn right. Go to Dog Leg Lane. Turn right. Property on right. |
| City | Interlochen |
| High School District | Benzie County Central Schools |
| Zoning Description | Residential,Rural |
| Lot Size Units | Acres |
| Lot Size Square Feet | 153766.8 |
| Carport Y/N | No |
| Home Warranty Y/N | No |
| Lease Renewal Y/N | No |
| Lease Considered Y/N | No |
| Virtual Tour | https://youtu.be/VDA3uVZOdB0 |
| Structure Type | Manufactured/HUD |
| Living Area Units | Square Feet |
| Standard Status | Active |
| Middle/Junior School District | Benzie County Central Schools |
| Elementary School District | Benzie County Central Schools |
| Tax Assessed Value | 93000 |
| Virtual Tour | https://youtu.be/VDA3uVZOdB0 |
| Ownership Type | Private Owner |
| Lease Amount Frequency | Annually |
| Legal Description | COM NW COR OF SEC S 668.27 FT TO POB E 591.09 FT S 260.34 FT W 591.09 FT N 260.21 FT TO POB ESMT SEC 12 T26N R13W 3.53 A M/L |
| AttributionContact | Cell: 231-645-1351 |
| Freehold | VOW,BBO,IDX |
Interior Features
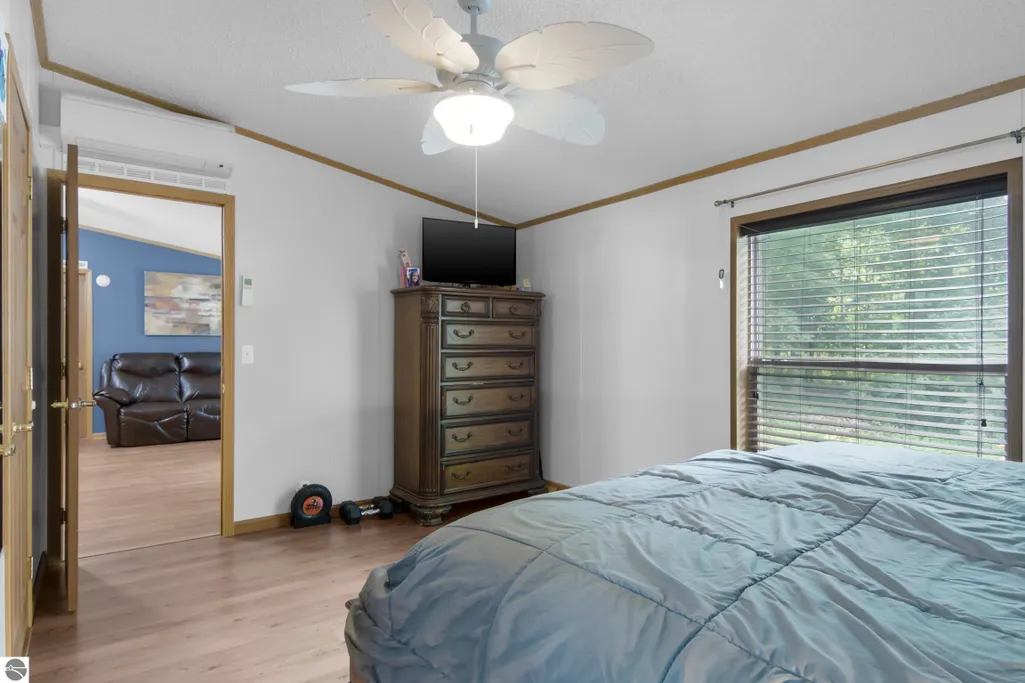
| Interior Amenities | Vaulted Ceiling(s),Ceiling Fan(s),Cable TV,High Speed Internet |
|---|---|
| Basement | Crawl Space |
| Fireplace Features | None |
| Basement (Y/N) | No |
| Air Conditioning Y/N | Yes |
| Heating Y/N | Yes |
| Window Features | Skylight(s) |
| Fireplace Y/N | No |
| Above Grade Finished Area | 1144 |
| Laundry Features | Main Level |
| Total Bedrooms | 3 |
| Entry Level | 1 |
| Main Level Bathrooms | 2 |
| Below Grade Finished Area Unit Type | Square Feet |
| Above Grade Finished Area Unit Type | Square Feet |
| Total Baths | 2 |
| Primary Bathroom Features | Private |
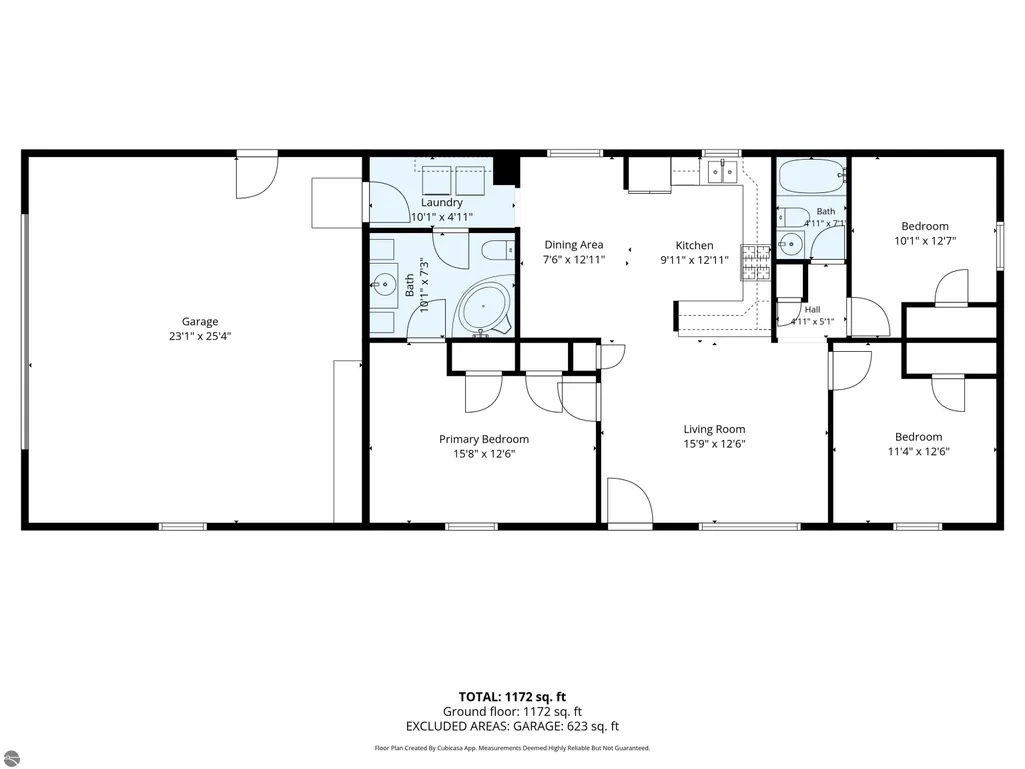
| Kitchen Area | 130 |
| Kitchen Length | 10 |
| Kitchen Width | 13 |
| Primary on Main | 130 |
| Second Bedroom Length | 10 |
| Second Bedroom Width | 13 |
| Bedroom 3 Area | 137.5 |
| Bedroom 3 Length | 11 |
| Bedroom 3 Width | 12.5 |
| Dining Room Area | 7.5 |
| Dining Room Width | 13 |
| Living Room Area | 200 |
| Living Room Length | 16 |
| Living Room Width | 12.5 |
| Primary Bedroom Area | 200 |
| Primary Bedroom Length | 16 |
| Primary Bedroom Width | 12.5 |
| Dining Room Area | 97.5 |
Exterior Features
| Parking Features | Gravel,Attached |
|---|---|
| Lot Features | Cleared,Wooded,Evergreens,Level,Metes and Bounds |
| Water Source | Private |
| Lot Size Area | 3.53 |
| Foundation Details | Block |
| Number of Buildings | 1 |
| Spa | No |
| Lot Dimensions | 591x260 |
| Lot Size Acres | 3.53 |
| Road Surface Type | Asphalt |
| Waterfront Y/N | No |
| Road Frontage Type | Easement |
| Other Equipment | Dish TV |
| Road Responsibility | Public Maintained Road,Private Maintained Road |
| Horse Y/N | No |
Amenities
- Foreclosure
- Views
- Short Sale
- New Construction
- Adult 55+
- Lease To Own
- No HOA Fees
- Furnished
- Primary On Main
- Air Conditioning
- Seller Finance
- Green
- Fixer Upper
- Horse
- Golf
- Fireplace
- Deck
- Garage
- Basement
- Pool
Property vs Single Family Average in 49643
Price
Year Built
Visits
 Northern Great Lakes REALTORS® MLS All information deemed reliable but not guaranteed. All properties are subject to prior sale, change or withdrawal. Neither listing broker(s) or information provider(s) shall be responsible for any typographical errors, misinformation, misprints and shall be held totally harmless. Listing(s) information is provided for consumer's personal, non-commercial use and may not be used for any purpose other than to identify prospective properties consumers may be interested
