




















Address
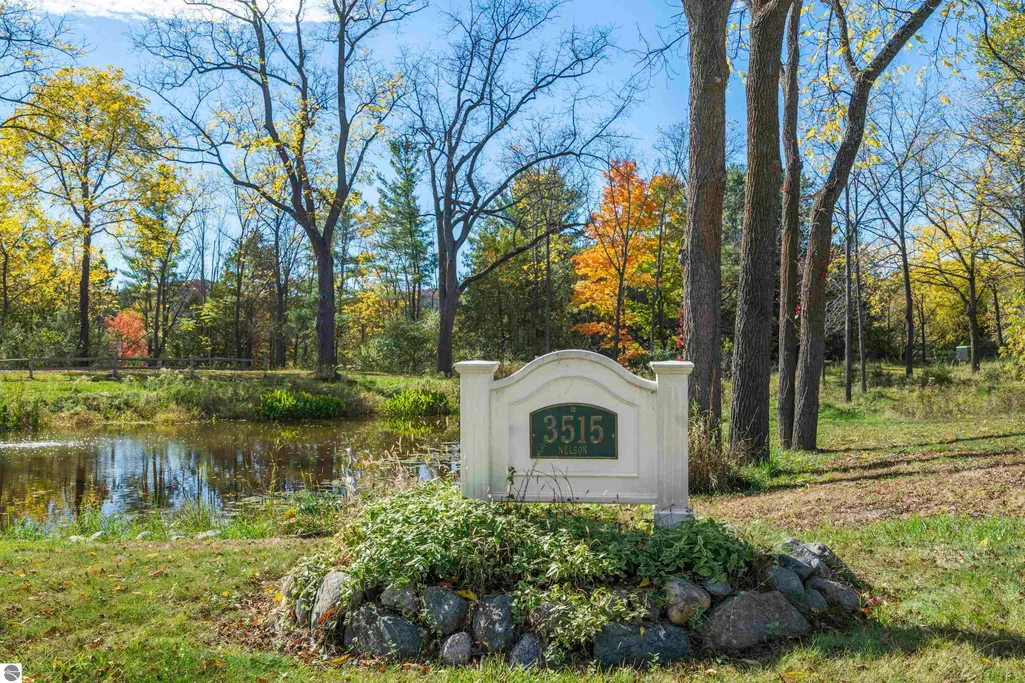
3515 Jefferson Avenue, Traverse City, MI
Price
$ 3,000,000
Property Attributes
- MLS#1944602
- TypeSingle Family
- Listing Status Active
- CountyGRAND TRAVERSE
- CityTraverse City
- AreaGrand Traverse
- NeighborhoodGarfield
- Zip49684
- StyleVictorian
- Year Built1879
- Price$ 3,000,000
- Bedrooms5
- Full Bathrooms4
- Half Bathrooms0
- Sqr Footage5724
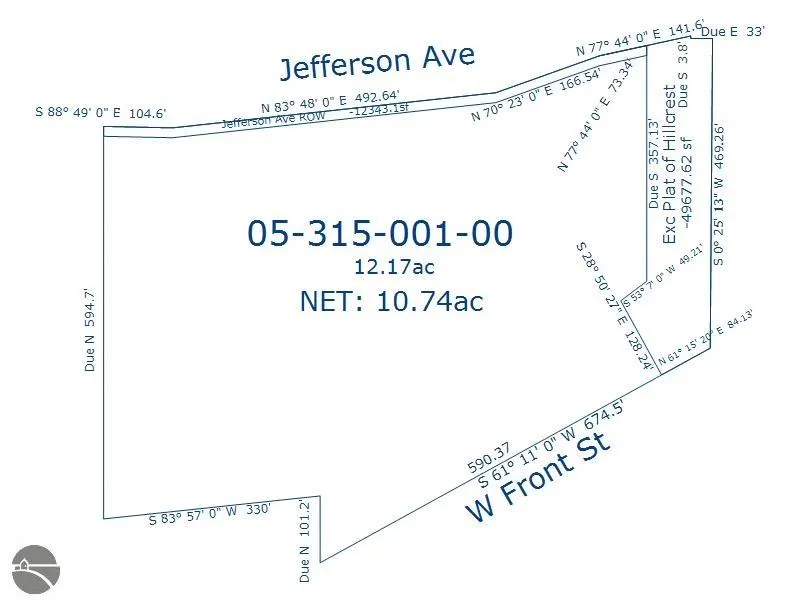
- Lot Size10.74 Acres
Data Source:
Northern Great Lakes REALTORS® MLS (NGLRMLS)
Property Description
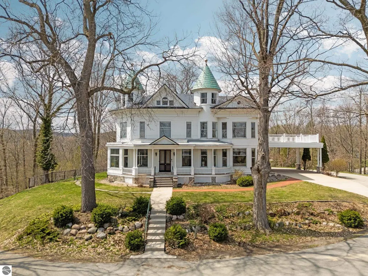
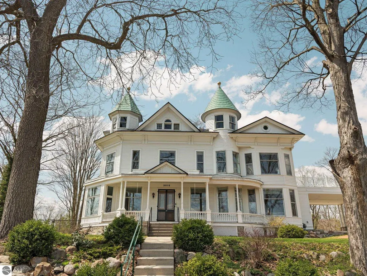
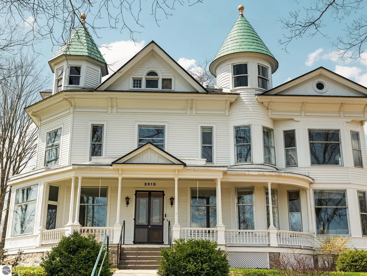
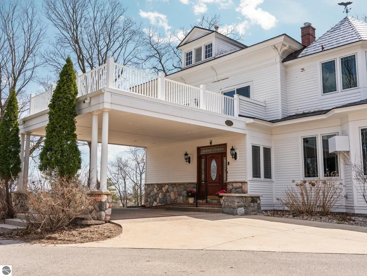
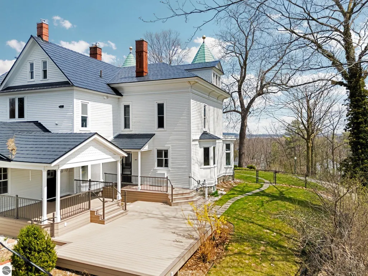
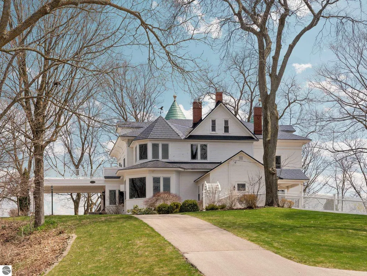
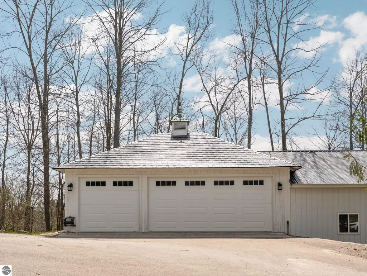
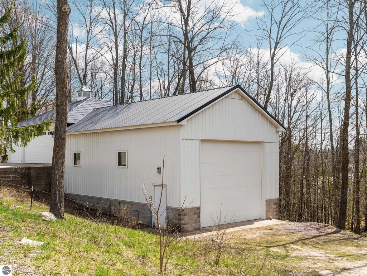
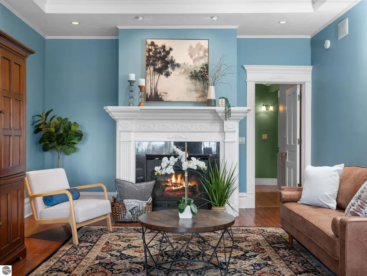
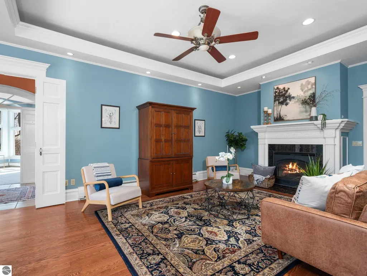
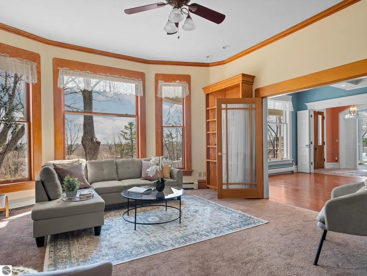
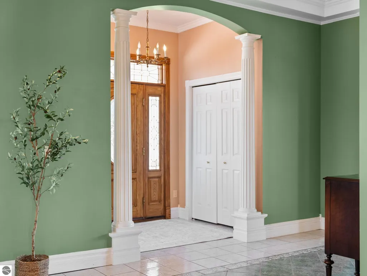
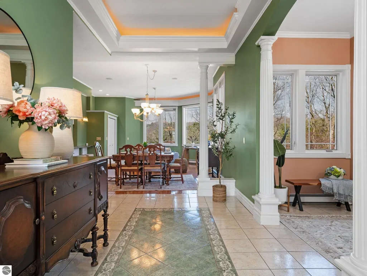
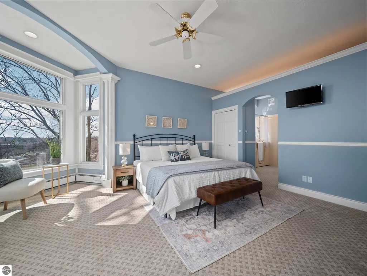
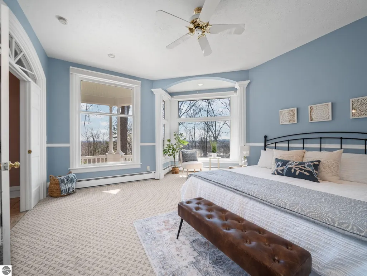
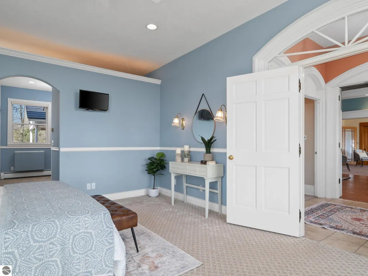
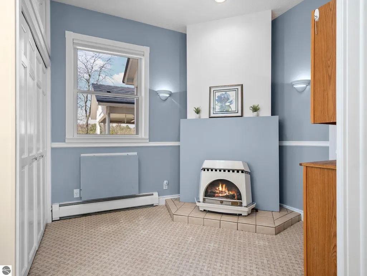
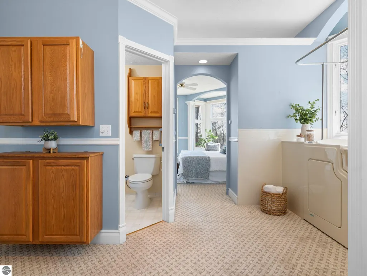
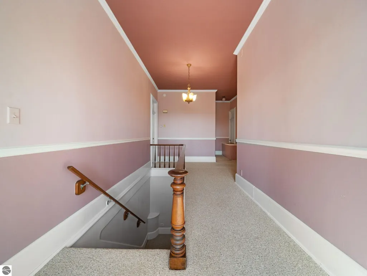
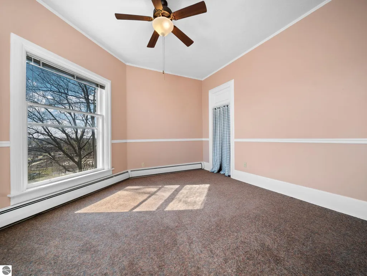
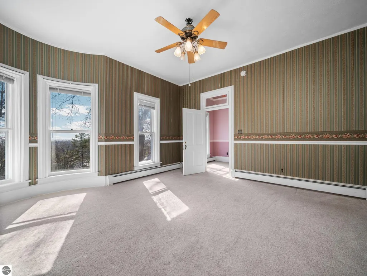
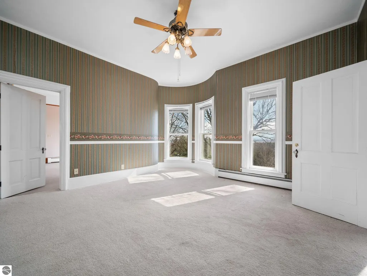
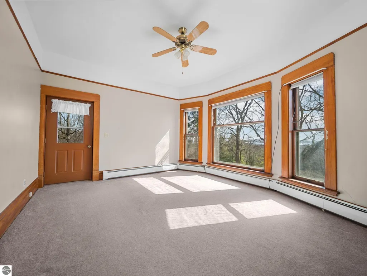
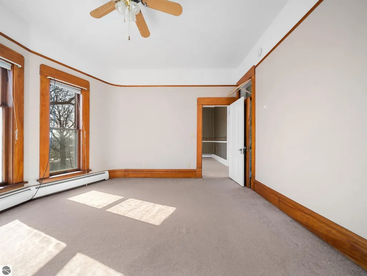
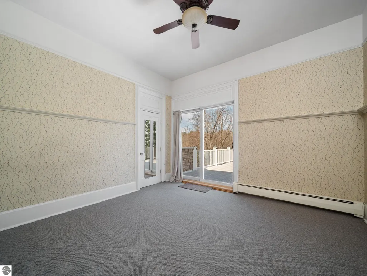
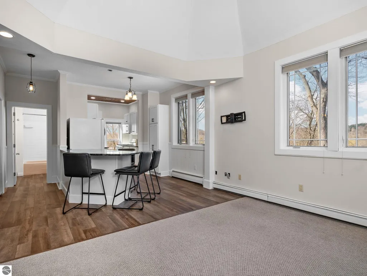
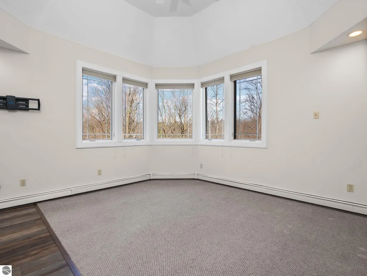
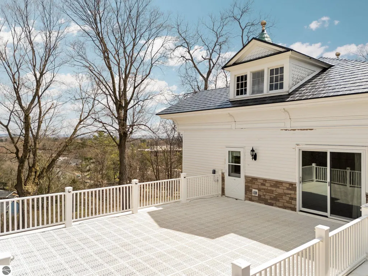
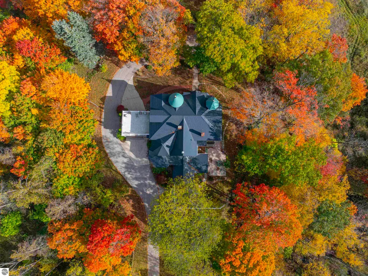
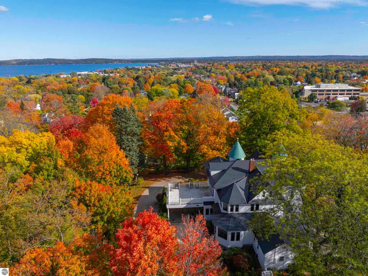
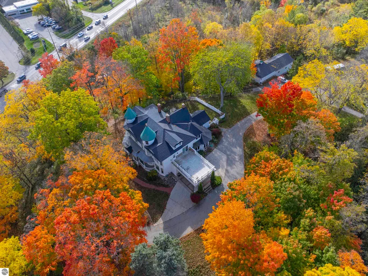
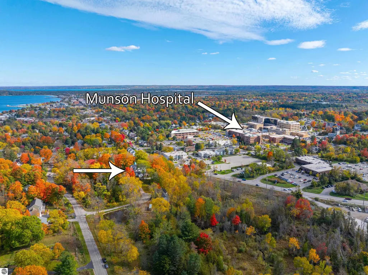
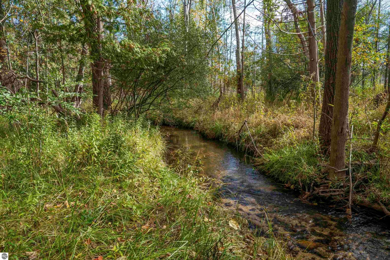
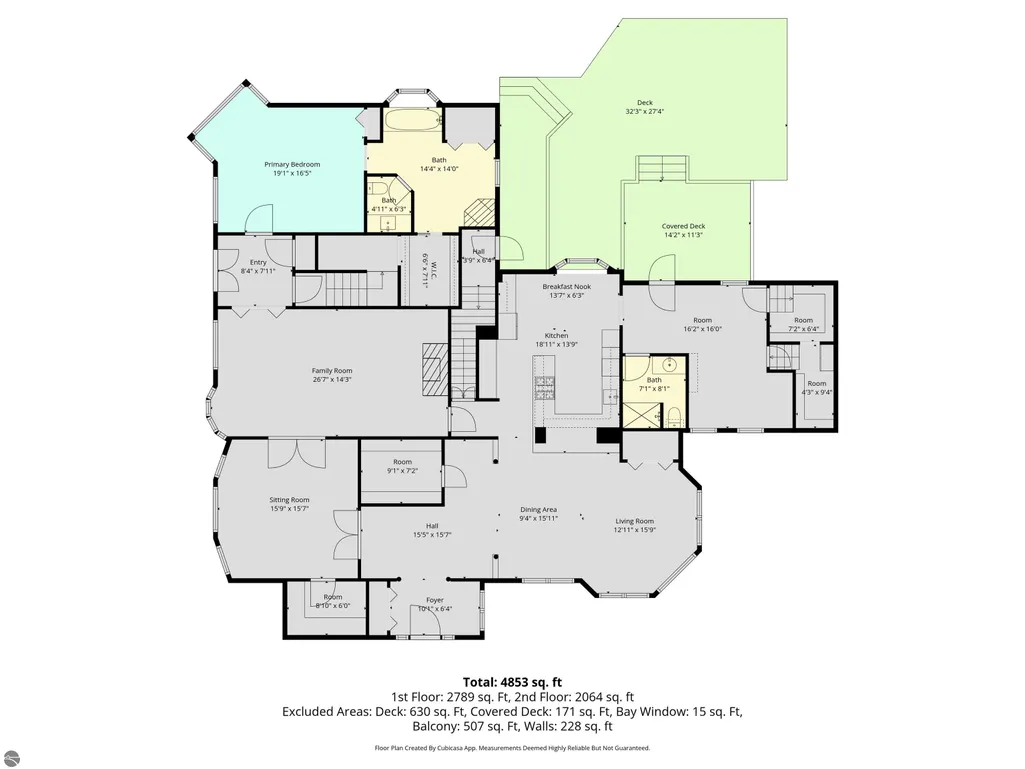
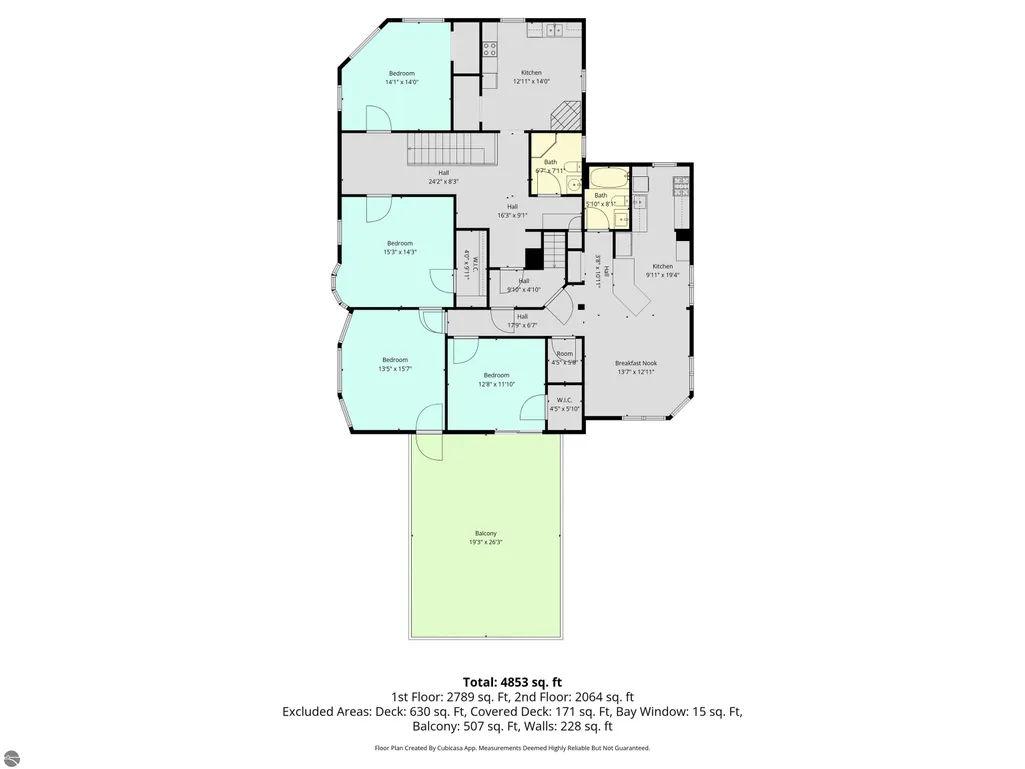
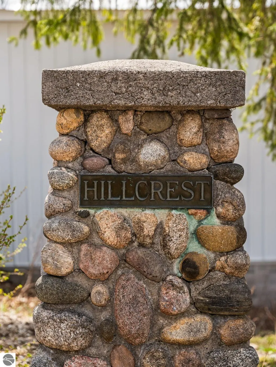
Set high atop Jefferson Hill with commanding, panoramic views of Grand Traverse Bay, Hillcrest is among the most iconic and storied residences in Northern Michigan. Prominently positioned in Traverse City’s historic Slabtown neighborhood, this extraordinary estate has long been admired for its striking presence and enduring place in the community’s landscape. Originally constructed in 1880 for prominent attorney Edwin S. Pratt, the home is a remarkable example of 19th-century craftsmanship, thoughtfully preserved and updated for modern living. Encompassing approximately 5,700 square feet, the residence offers 6 bedrooms, 4 baths, including an apartment with its own private entrance - perfect for guests, extended family, or income potential. Inside, the home reveals an elegant balance of historic character and livability. Expansive, sun-drenched rooms are complemented by soaring ceilings, rich woodwork, and original architectural details that reflect a bygone era of quality and design. Generous living and entertaining spaces provide both warmth and grandeur, while large windows frame stunning views of the bay and surrounding landscape. Set on more than 10 acres along Jefferson Avenue, the grounds are as captivating as the residence itself. The elevated setting offers unmatched privacy and a peaceful sense of retreat, just minutes from downtown Traverse City. A private pond, Kid’s Creek, and mature trees create a serene, park-like environment. Additional features include a three-car garage and a substantial pole barn. The expansive acreage offers both privacy and flexibility, with the option to maintain the full estate or consider future division. Hillcrest is more than a home - it is a legacy property. Rarely does an opportunity arise to own a property of such significance, scale, and setting. This is a once-in-a-generation offering.
| Elementary School | Middle School | High School |
|---|---|---|
| Willow Hill Elementary School | Traverse City West Middle School | Traverse City West Senior High School |
| Price History | |
|---|---|
| 5/3/2026 | Listed $3,850,000 |
| 7/16/2026 | 23$3,000,000 |
General Features
| Sewer | Public Sewer |
|---|---|
| Heating | Hot Water,Baseboard,Fireplace(s),Natural Gas |
| Cooling | Window A/C Unit(s) |
| Possession | Negotiable |
| Roof | Metal |
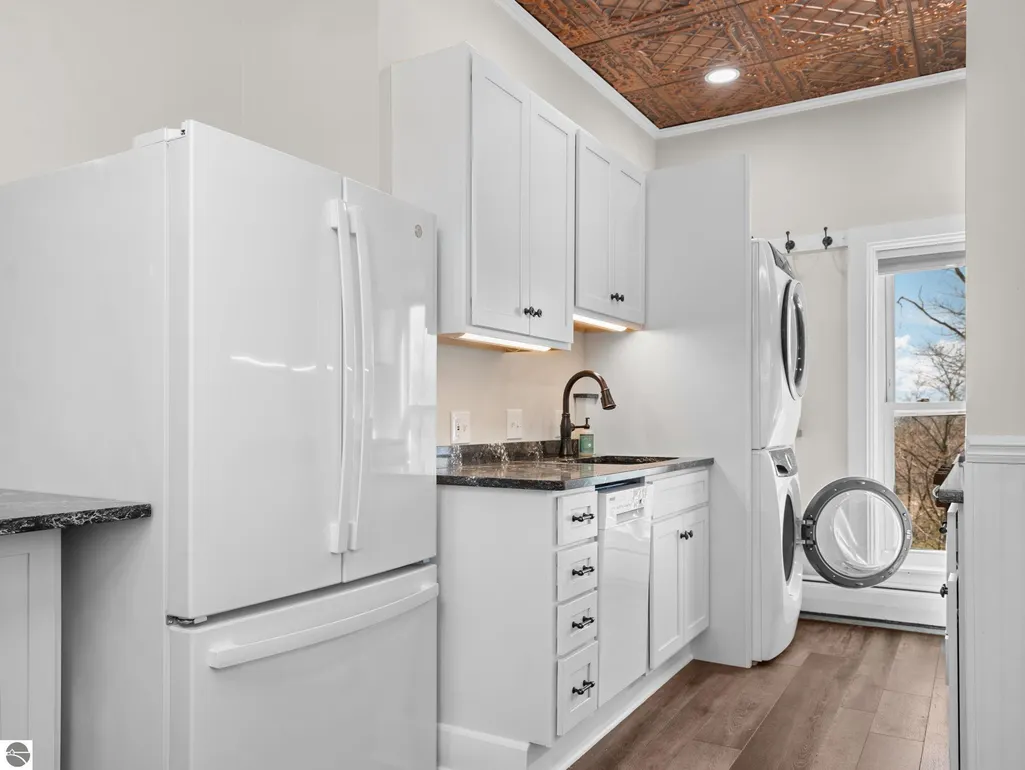
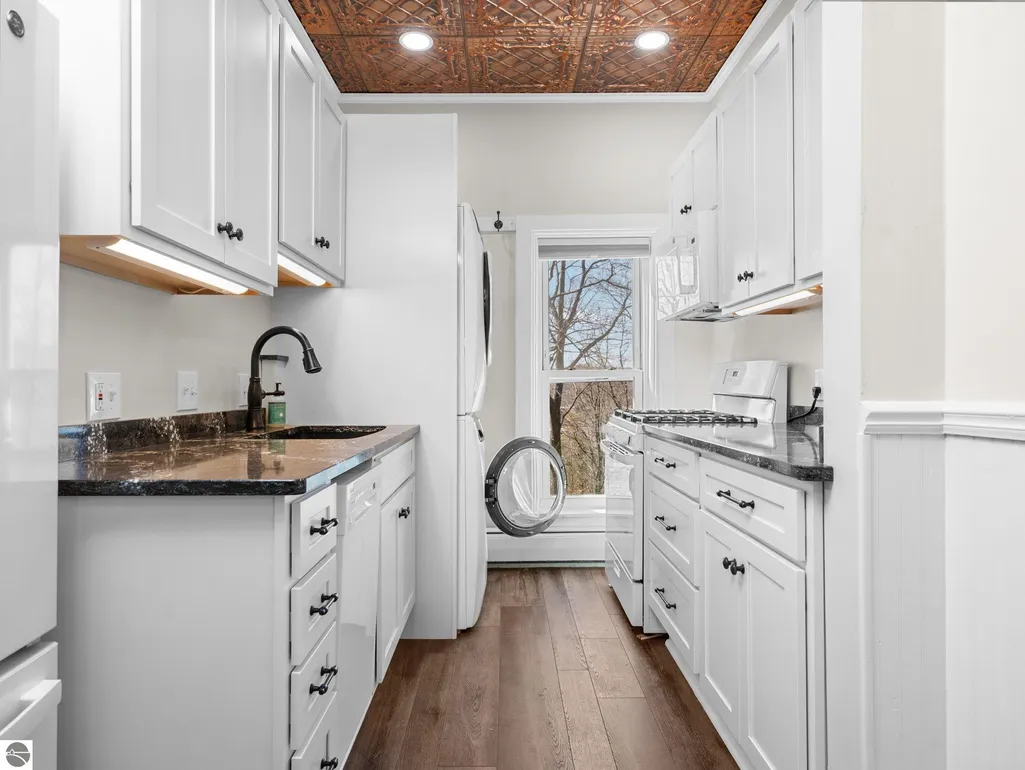
| Appliances | Refrigerator,Oven/Range,Disposal,Dishwasher,Microwave,Washer,Dryer,Freezer,Oven,Exhaust Fan,Gas Water Heater |
| Garage Spaces | 5 |
| Association Fee Includes | None |
| Patio/Porch Features | Deck,Multi-Level Decking,Patio,Covered,Porch |
| Architectural Style | Victorian |
| Security Features | Smoke Detector(s) |
| Construction Materials | Frame,Stone,Wood Siding |
| Pets Allowed | false |
| Year Built | 1879 |
| View | Bay |
| Stories Count | 2 |
| Township | Garfield |
| Levels | 2+ Story |
| Property Subtype | Single Family Residence |
| Waterfront Features | Creek,Pond |
| Community Features | None |
| Accessibility | None |
| Assoc Fee Paid Per | Annually |
| County | Grand Traverse |
| New Construction | No |
| Property Type | Residential |
| Attached Garage | No |
| Subdivision Name | Metes & Bounds |
| Garage Y/N | Yes |
| Other Structures | Pole Building(s) |
| Full Baths | 2 |
| Status | Active |
| Directions | Jefferson Ave to top of hill on left. |
| High School | Traverse City West Senior High School |
| City | Traverse City |
| High School District | Traverse City Area Public Schools |
| Zoning Description | Residential,Multi-Family,Commercial,Outbuildings Allowed |
| Lot Size Units | Acres |
| Lot Size Square Feet | 467834.4 |
| Carport Y/N | No |
| Elementary School | Willow Hill Elementary School |
| Home Warranty Y/N | No |
| Middle/Junior High School | Traverse City West Middle School |
| Lease Renewal Y/N | No |
| Lease Considered Y/N | No |
| Virtual Tour | https://knightwingmedia.aryeo.com/videos/019e22c5-9bdd-708a-b8b9-a90cec7f6c46?v=147 |
| Primary Bedroom Level | Main |
| Living Area Units | Square Feet |
| Standard Status | Active |
| Middle/Junior School District | Traverse City Area Public Schools |
| Elementary School District | Traverse City Area Public Schools |
| Tax Assessed Value | 246307 |
| Virtual Tour | https://knightwingmedia.aryeo.com/videos/019e26e7-42bc-727d-aadd-fc0415199aab?v=250 |
| Ownership Type | Private Owner |
| Lease Amount Frequency | Annually |
| Legal Description | LOT 1 SUPERVISOR'S PLAT EXC PLAT OF HILLCREST WITHIN TRAVERSE CITY LIMITS & EXC RD ROW |
| Year Built Effective | 2001 |
| Freehold | VOW,BBO,IDX |
Interior Features
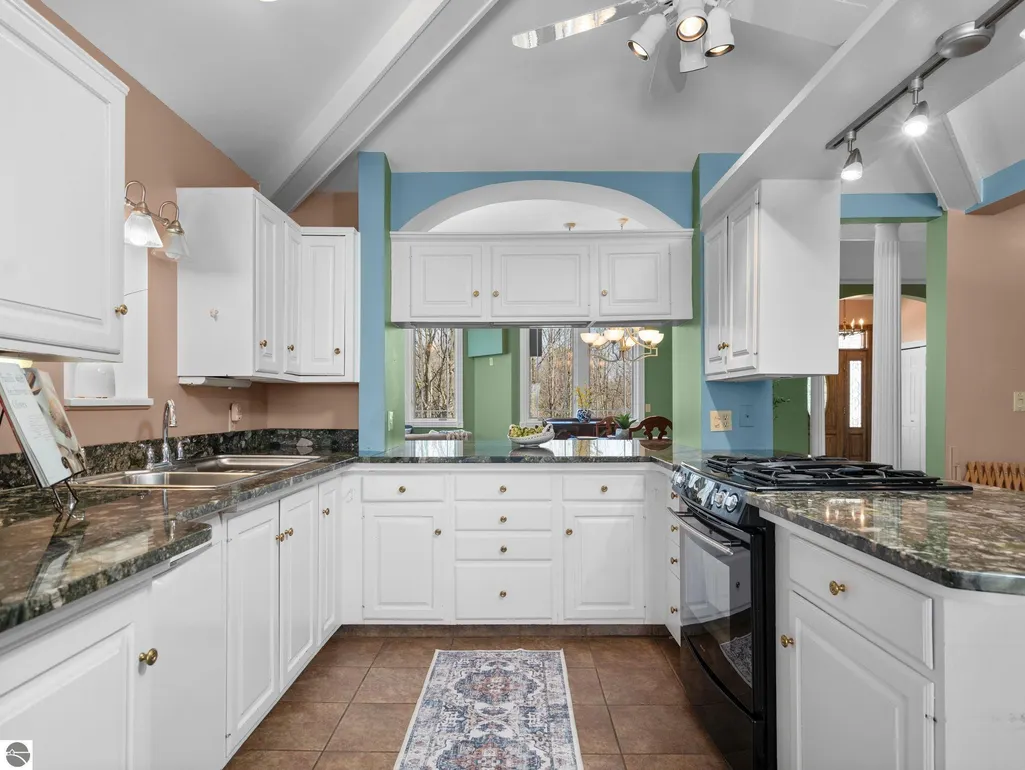
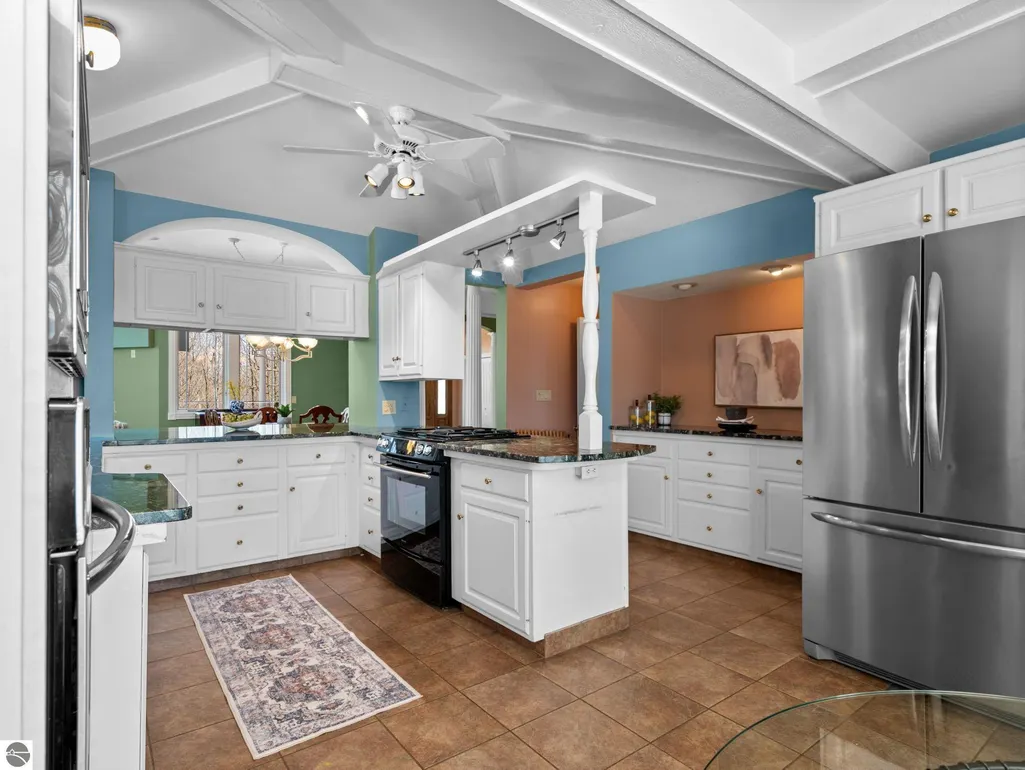
| Interior Amenities | Bookcases,Entrance Foyer,Walk-In Closet(s),Pantry,Breakfast Nook,Granite Counters,Solid Surface Counters,Mud Room,Formal Dining Room,Great Room,Den/Study,Workshop,Ceiling Fan(s),Cable TV,High Speed I |
|---|---|
| Basement | Full,Daylight |
| Flooring | Wood,Tile,Carpet |
| Fireplace Features | Gas |
| Kitchen Level | Main |
| Basement (Y/N) | No |
| Air Conditioning Y/N | Yes |
| Heating Y/N | Yes |
| Window Features | Bay Window(s),Blinds,Drapes,Curtain Rods |
| Fireplace Y/N | Yes |
| Above Grade Finished Area | 5724 |
| 3/4 Baths | 2 |
| Laundry Features | Main Level |
| Total Bedrooms | 5 |
| Living Room Level | Main |
| Main Level Bedrooms | 1 |
| Main Level Bathrooms | 2 |
| Below Grade Finished Area Unit Type | Square Feet |
| Above Grade Finished Area Unit Type | Square Feet |
| Total Baths | 4 |
| Primary Bathroom Features | Private |
| Kitchen Area | 251.728999999 |
| Kitchen Length | 18.11 |
| Kitchen Width | 13.9 |
| Primary on Main | 196 |
| Second Bedroom Length | 14 |
| Second Bedroom Width | 14 |
| Bedroom 3 Area | 218.79 |
| Bedroom 3 Length | 15.3 |
| Bedroom 3 Width | 14.3 |
| Bedroom 4 Area | 211.95 |
| Bedroom 4 Length | 13.5 |
| Bedroom 4 Width | 15.7 |
| Dining Room Area | 9.4 |
| Dining Room Width | 15.11 |
| Family Room Area | 381.81 |
| Family Room Length | 26.7 |
| Living Room Area | 192.549 |
| Living Room Length | 12.11 |
| Living Room Width | 15.9 |
| Primary Bedroom Area | 315.15 |
| Primary Bedroom Length | 19.1 |
| Primary Bedroom Width | 16.5 |
| Family Room Width | 14.3 |
| Family Room Level | Main |
| Dining Room Level | Main |
| Dining Room Area | 142.034 |
| Bedroom 4 Level | Upper |
| Bedroom 3 Level | Upper |
| Second Bedroom Level | Upper |
Exterior Features
| Exterior Amenities | Sprinkler System,Sidewalk,Rain Gutters |
|---|---|
| Parking Features | Asphalt,Concrete,Gravel,Detached,Garage Door Opener,Paved,Concrete Floors |
| Lot Features | Wooded,Rolling Slope,Landscaped |
| Water Source | Public |
| Lot Size Area | 10.74 |
| Number of Buildings | 2 |
| Spa | No |
| Lot Dimensions | 763 x 594 x 916 x 482 |
| Lot Size Acres | 10.74 |
| Road Surface Type | Asphalt |
| Waterfront Y/N | No |
| Road Responsibility | Public Maintained Road |
| Horse Y/N | No |
Amenities
- Foreclosure
- Views
- Short Sale
- New Construction
- Adult 55+
- Lease To Own
- No HOA Fees
- Furnished
- Primary On Main
- Air Conditioning
- Seller Finance
- Green
- Fixer Upper
- Horse
- Golf
- Fireplace
- Deck
- Garage
- Basement
- Pool
Property vs Single Family Average in 49684
Price
Year Built
Visits
 Northern Great Lakes REALTORS® MLS All information deemed reliable but not guaranteed. All properties are subject to prior sale, change or withdrawal. Neither listing broker(s) or information provider(s) shall be responsible for any typographical errors, misinformation, misprints and shall be held totally harmless. Listing(s) information is provided for consumer's personal, non-commercial use and may not be used for any purpose other than to identify prospective properties consumers may be interested
